


House T5 for sale in Carnaxide e Queijas, Oeiras RE/MAX Portugal
 1 / 50
 2 / 50
 3 / 50
 4 / 50
 5 / 50
 6 / 50
 7 / 50
 8 / 50
 9 / 50
 10 / 50
 11 / 50
 12 / 50
 13 / 50
 14 / 50
 15 / 50
 16 / 50
 17 / 50
 18 / 50
 19 / 50
 20 / 50
 21 / 50
 22 / 50
 23 / 50
 24 / 50
 25 / 50
 26 / 50
 27 / 50
 28 / 50
 29 / 50
 30 / 50
 31 / 50
 32 / 50
 33 / 50
 34 / 50
 35 / 50
 36 / 50
 37 / 50
 38 / 50
 39 / 50
 40 / 50
 41 / 50
 42 / 50
 43 / 50
 44 / 50
 45 / 50
 46 / 50
 47 / 50
 48 / 50
 49 / 50
 50 / 50
Click to see bigger photos
5
3
248 m²
580 m²
-1
-
B
Description
5-Bedroom House with Garden and Tagus River Views, close to Jamor /
Queijas, Oeiras
Some homes offer more than space. They offer quality of life.
In a traditional-style house with a private garden and views over the Tagus, in a location made special by its proximity to Jamor and Lisbon.
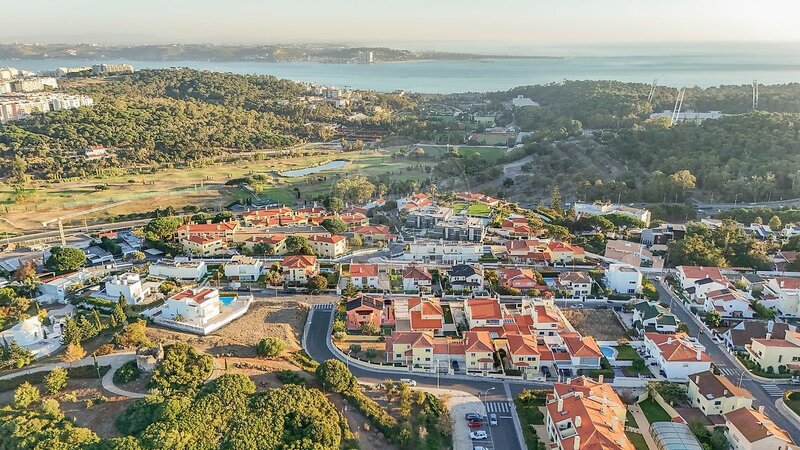
Set in an established residential area of detached houses in Queijas, this property stands out for its generous spaces, excellent natural light and outdoor areas, with a location that combines residential tranquillity with proximity to Jamor Park, the beaches of the Oeiras coastline and the main routes into Lisbon.
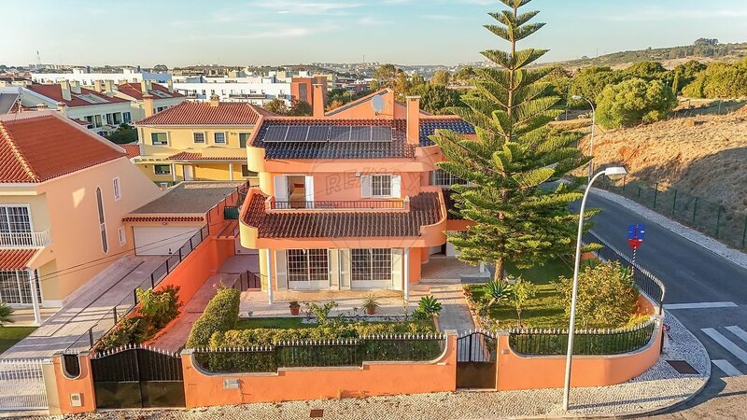
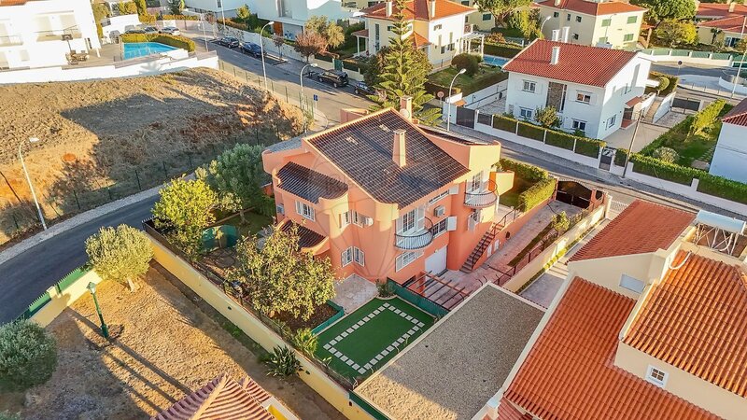
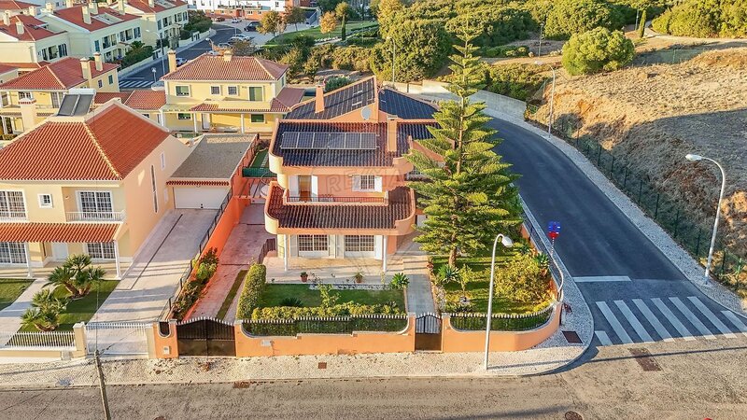
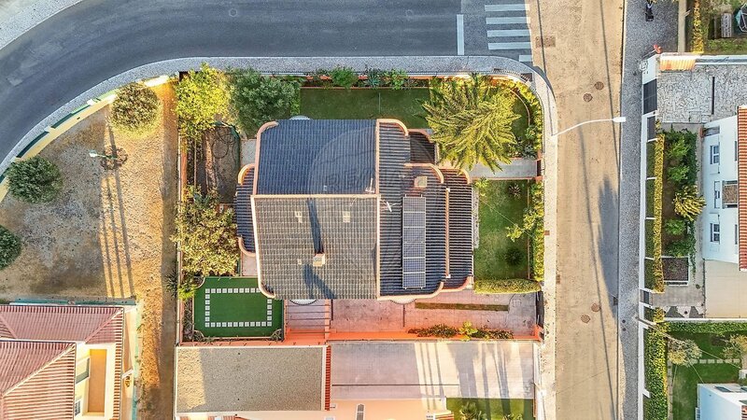
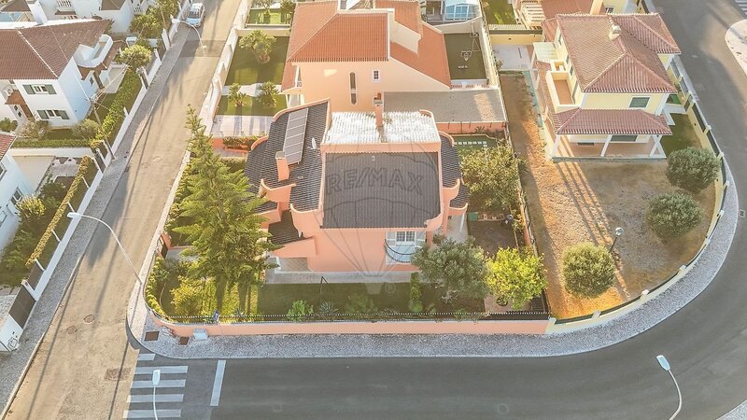
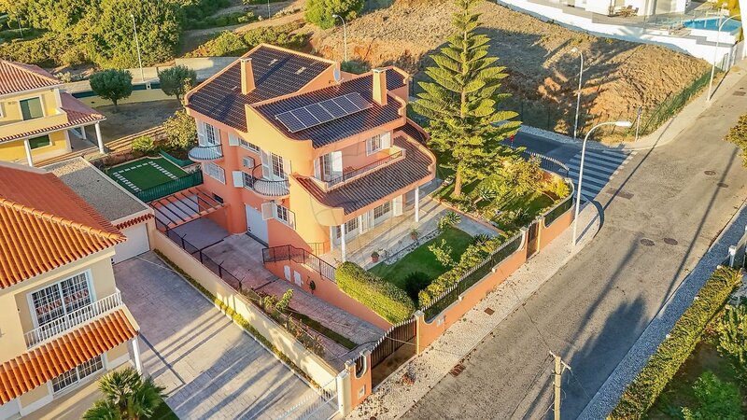
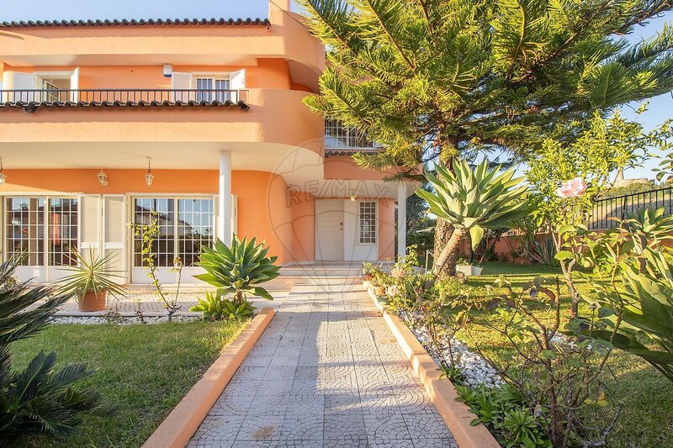
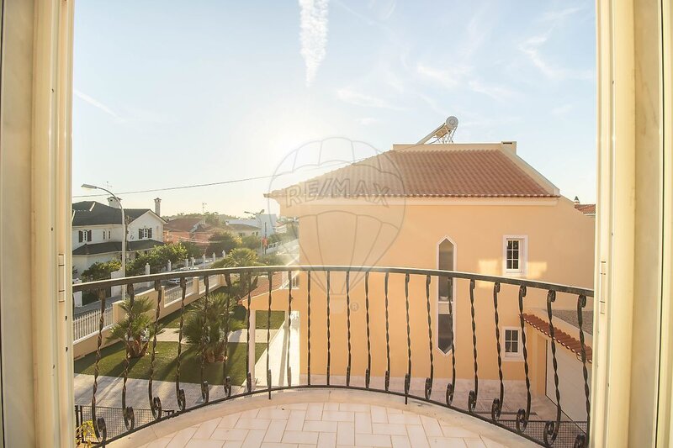
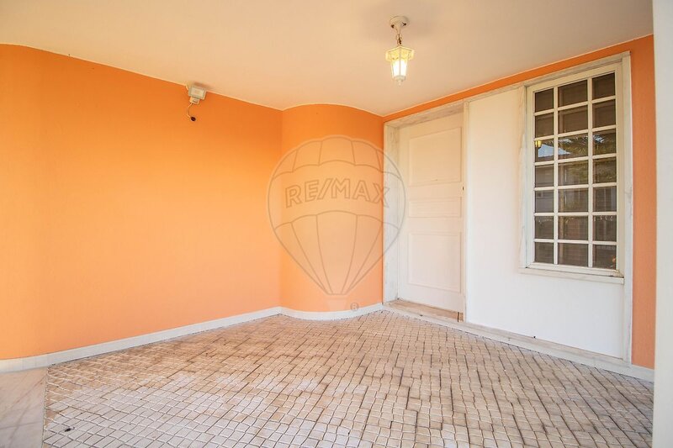
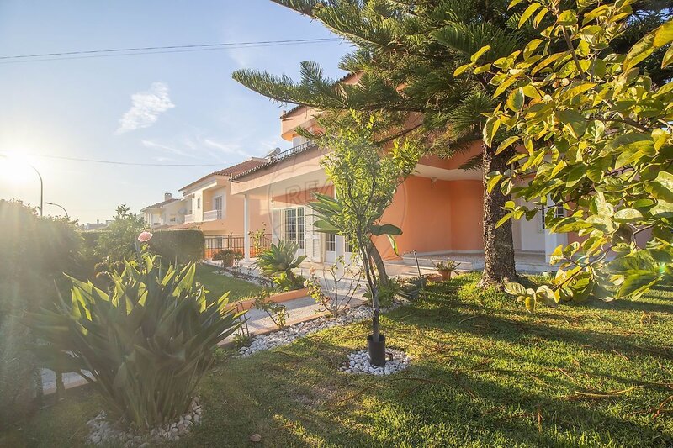
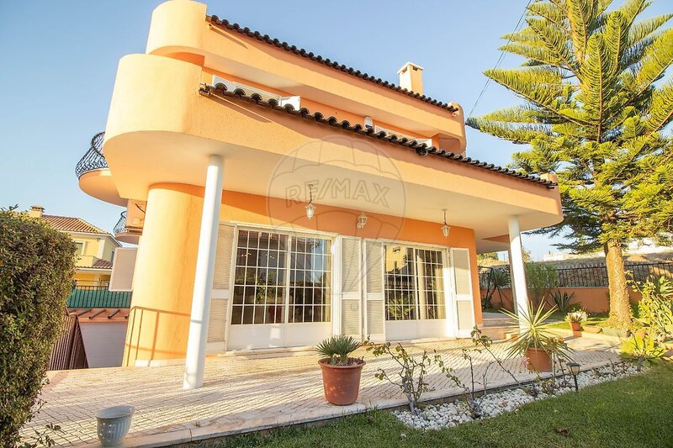
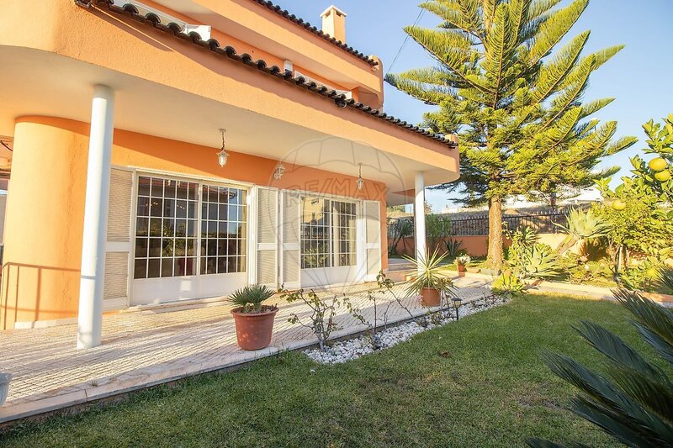
Built on a 580sqm plot, with a gross construction area of 286sqm, the house is laid out over two floors of living space, and also has a 36sqm attic and two garages totalling 106sqm, with room for several vehicles. The traditional architecture, half-moon balconies, four exposed façades and mature garden give it its own identity and a warm, welcoming atmosphere.
Spacious, bright and functional
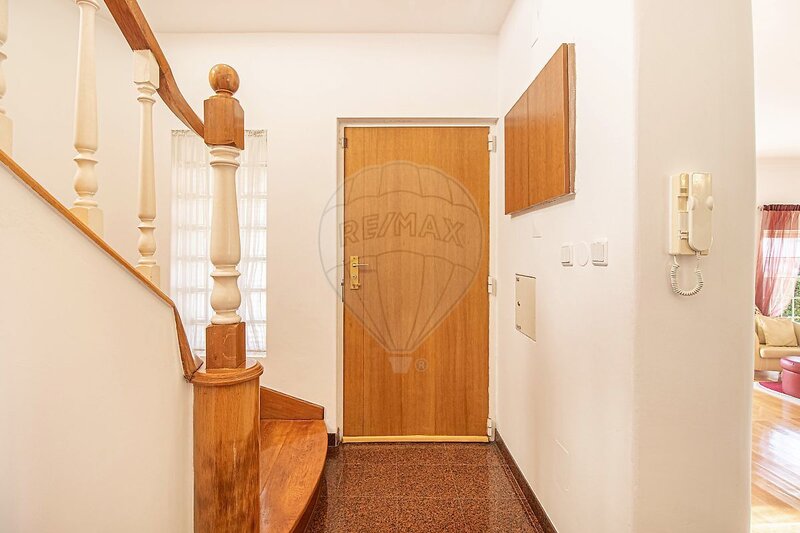
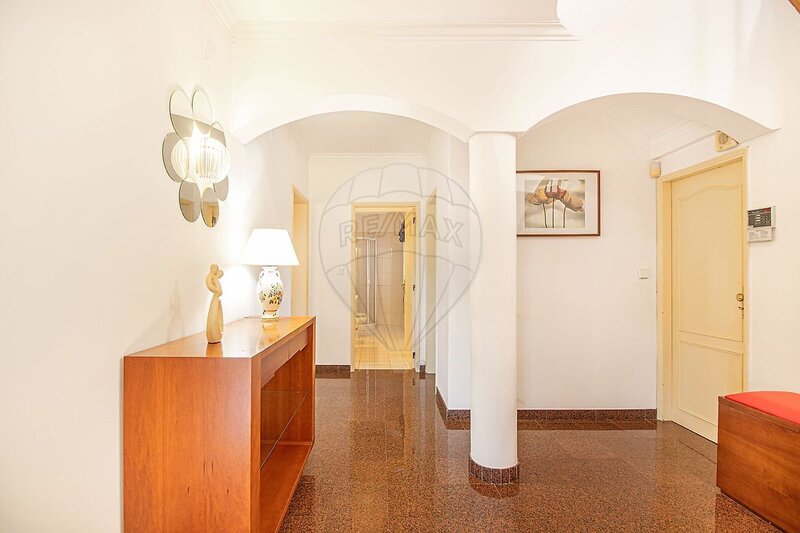
You enter through a spacious hall, marked by a staircase and a double-height ceiling of approximately 5.5 metres, which creates a pleasant sense of space.
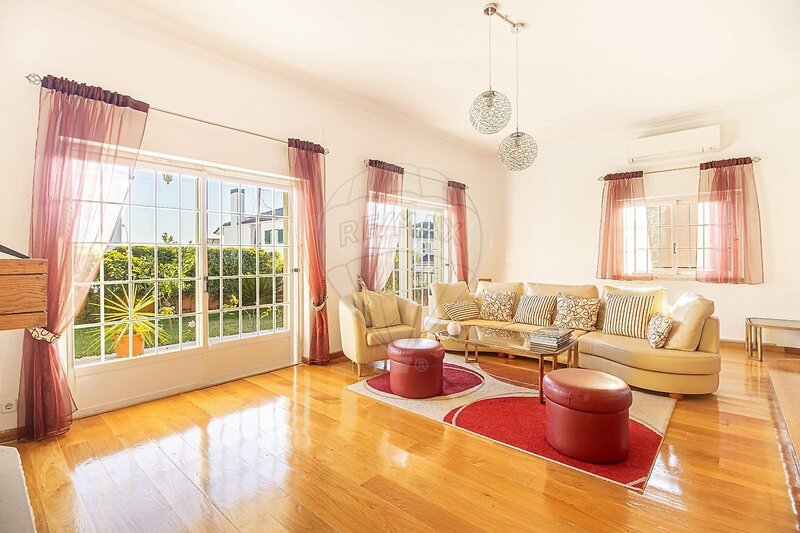
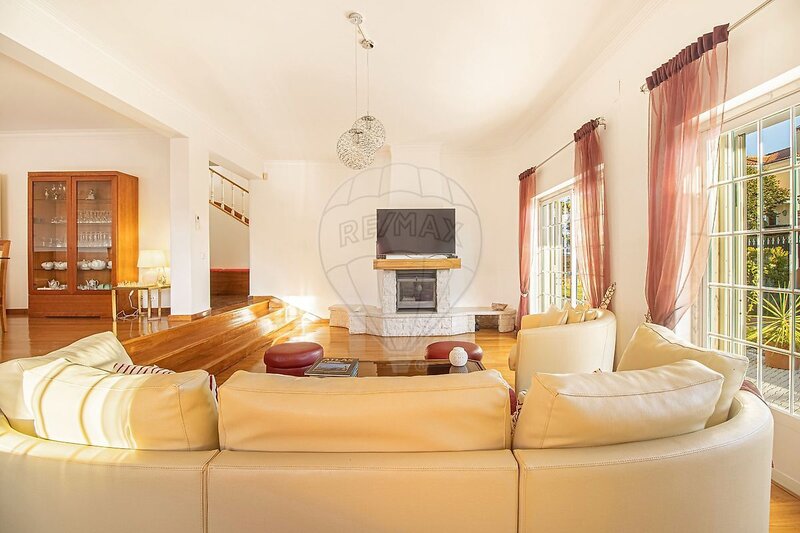
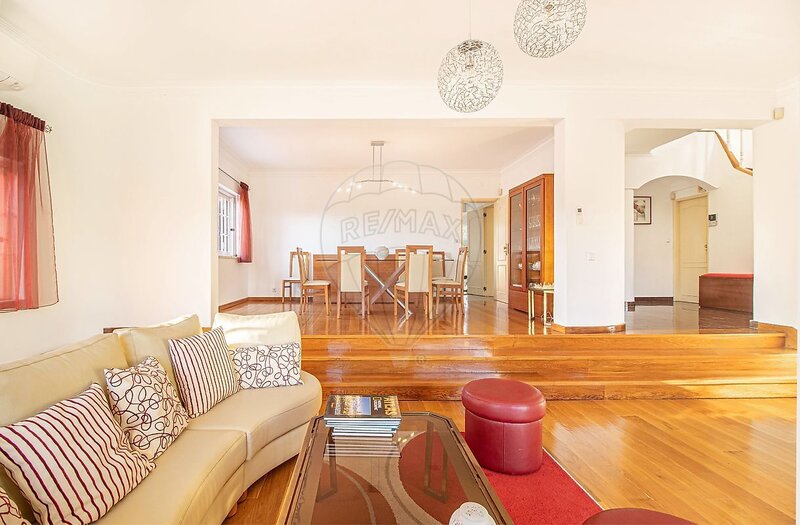
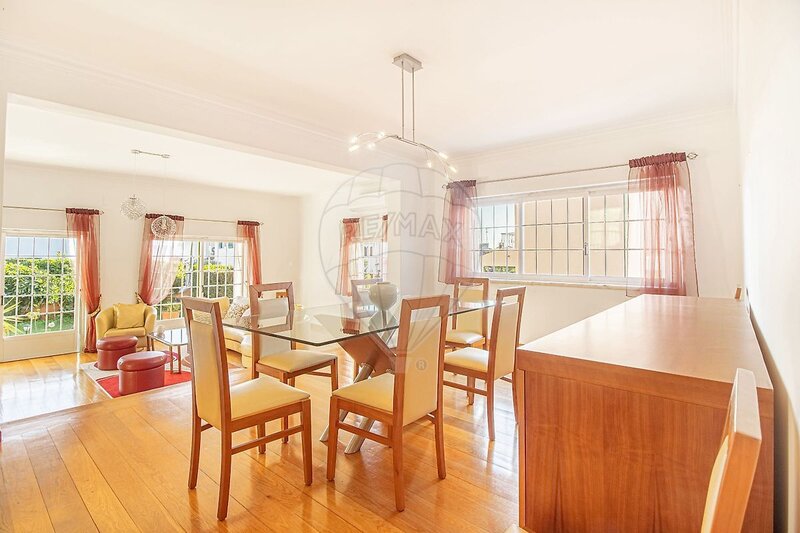
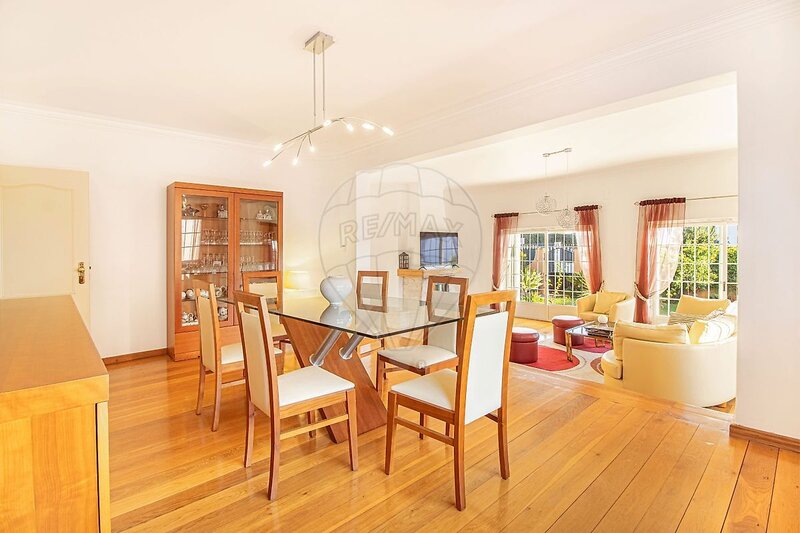
On the ground floor, the living area includes a sitting room of around 35sqm, with a fireplace and direct access to the garden, and a separate dining room of approximately 18sqm, offering distinct settings for family life and for entertaining guests.
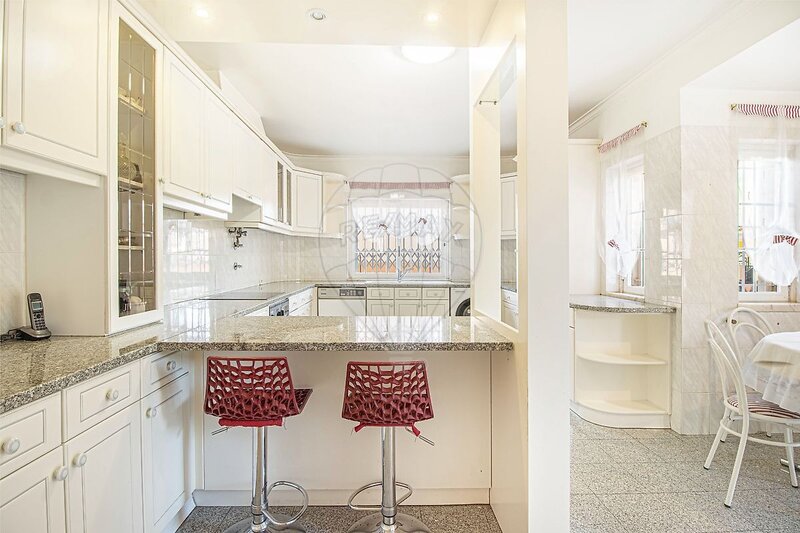
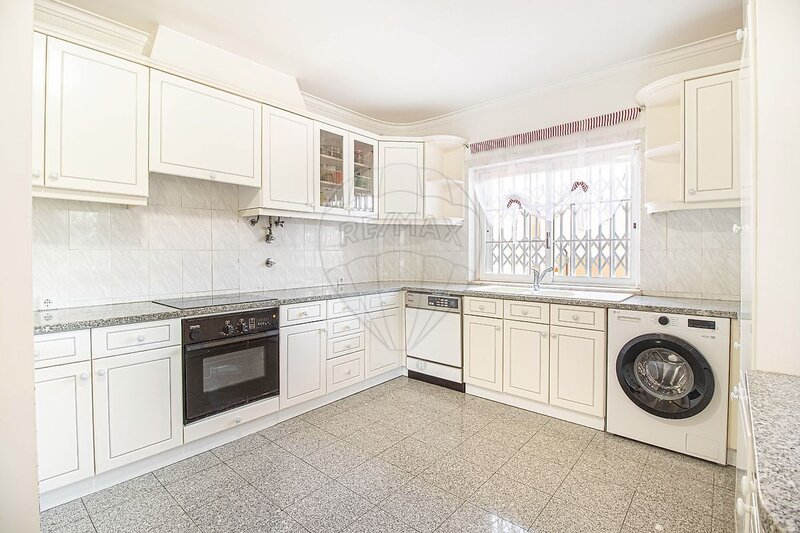
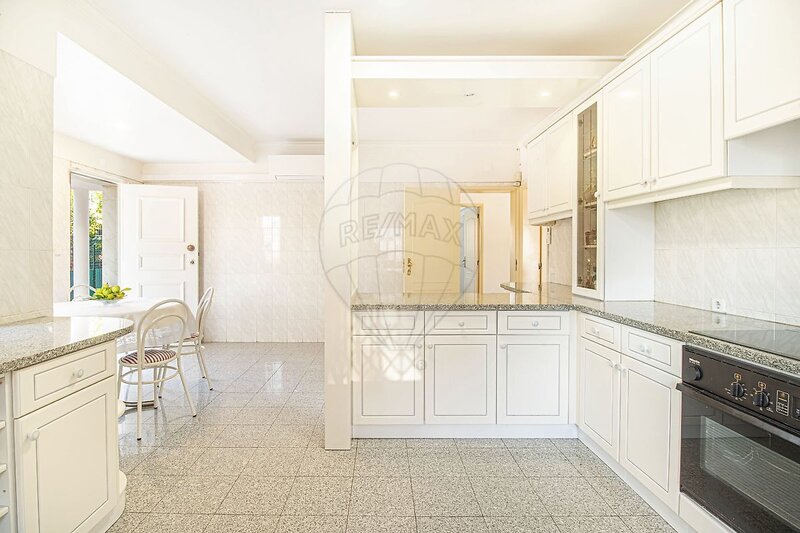
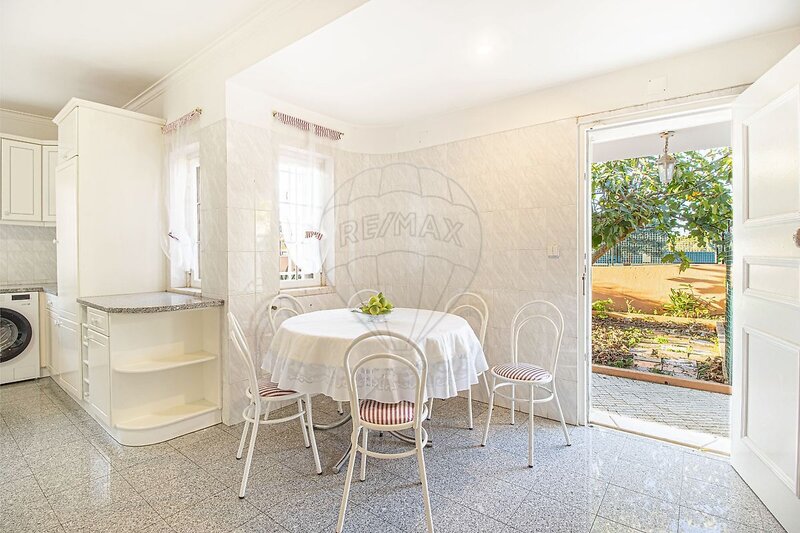
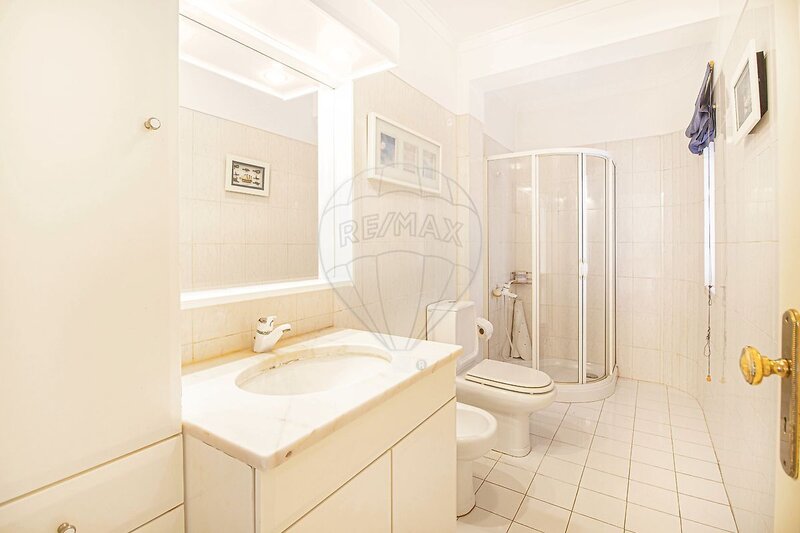
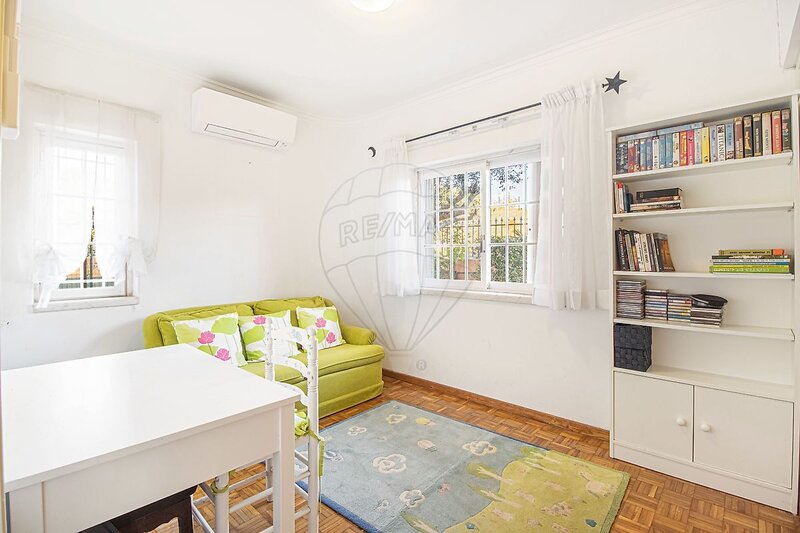
The kitchen, of around 24sqm, has a breakfast area, direct access to the garden and premium-brand appliances. This floor also has the first of the 5 bedrooms, of around 11sqm with a built-in wardrobe, ideal for guests or as a home office, served by a full
bathroom.
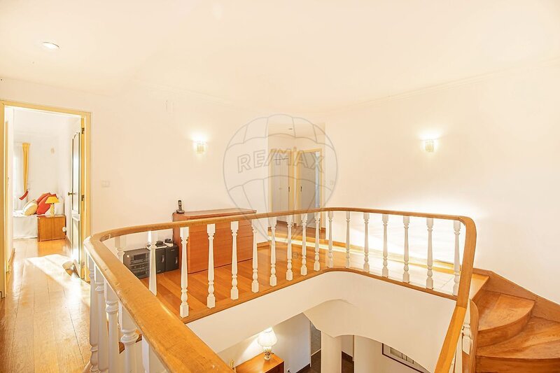
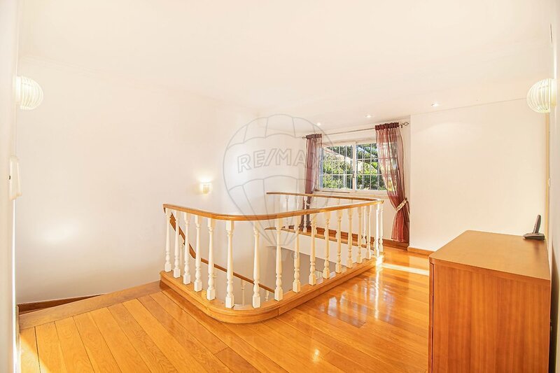
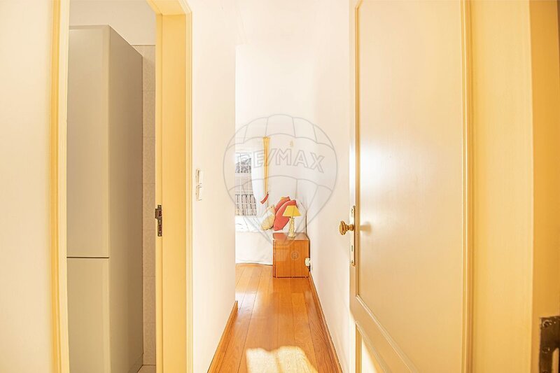
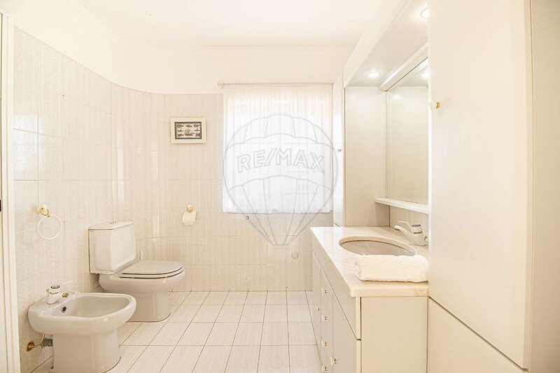
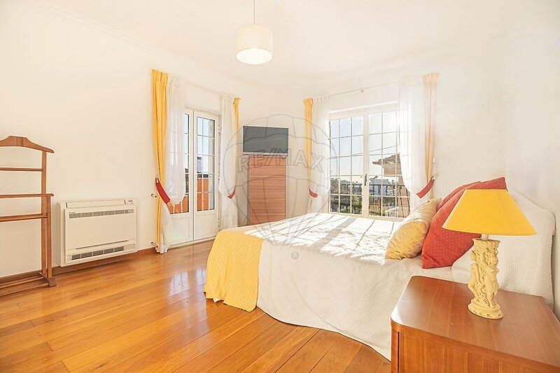
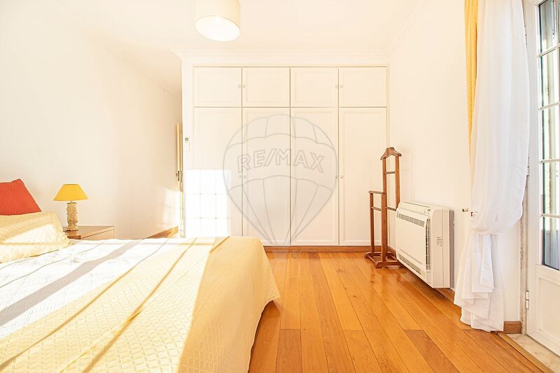
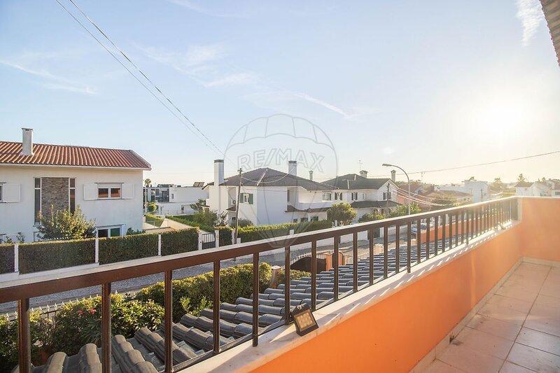
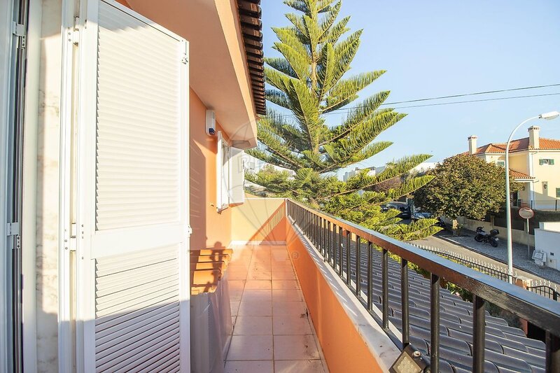
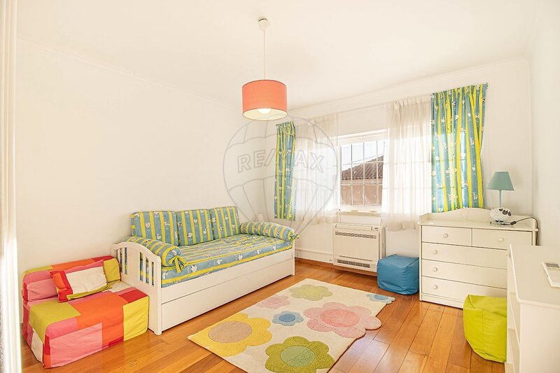
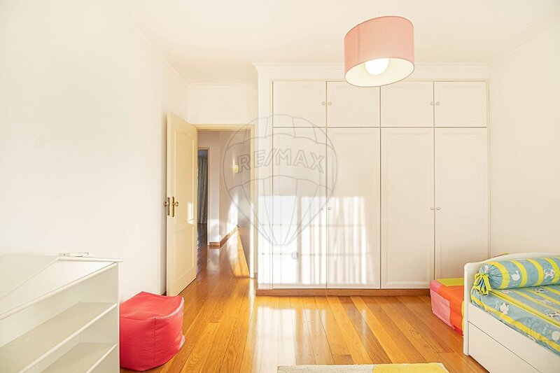
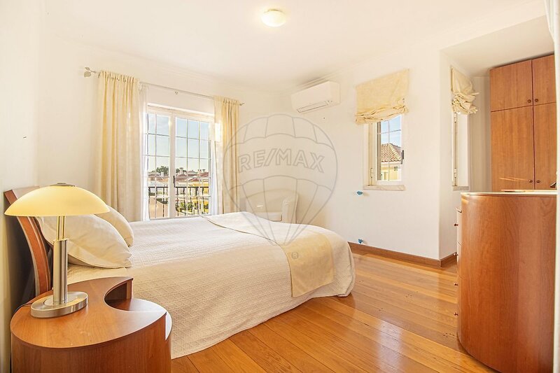
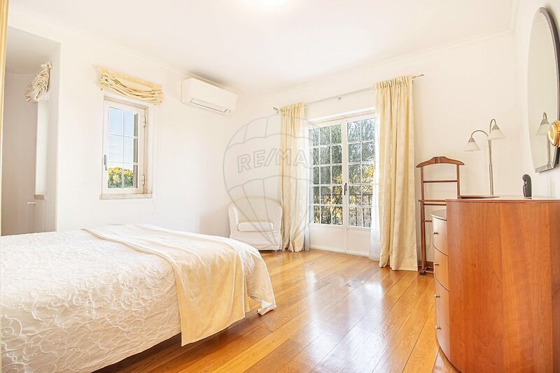
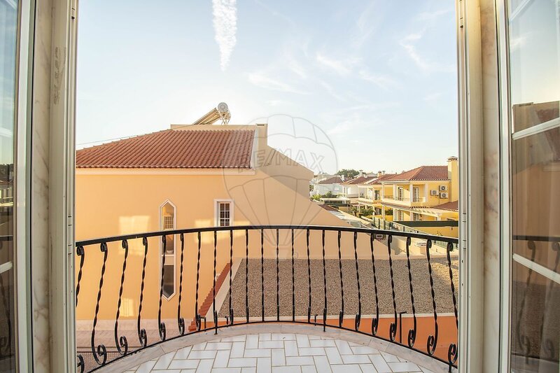
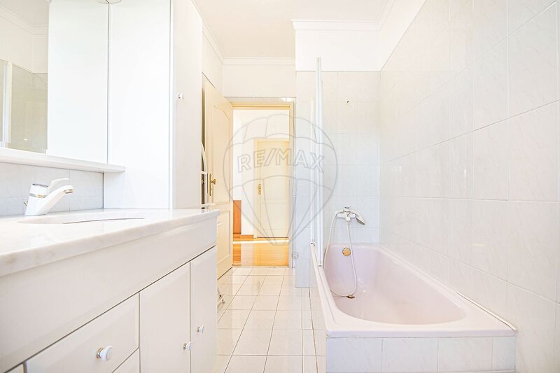
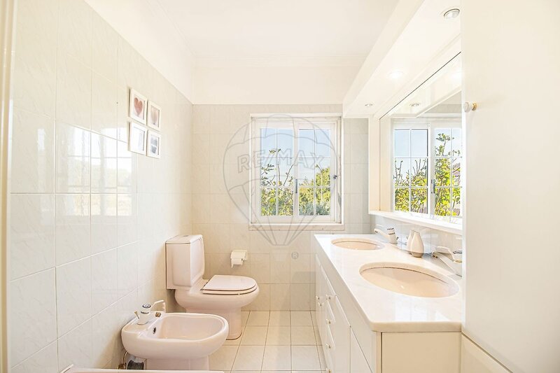
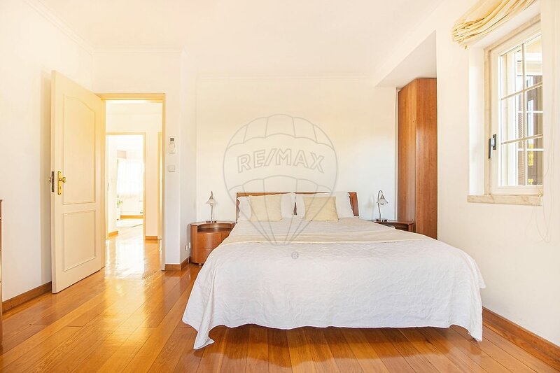
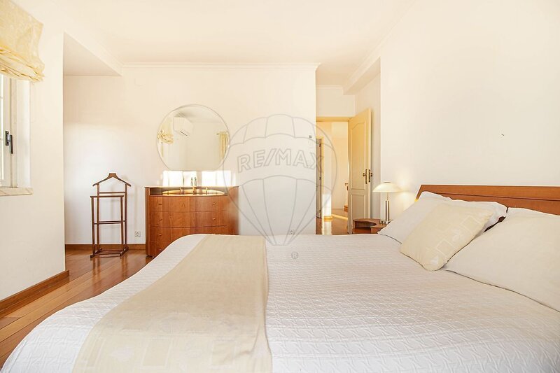
On the first floor, a generous landing leads to the four bedrooms, all with built-in wardrobes and air conditioning. The master suite, of around 21sqm with a private bathroom, has two half-moon balconies overlooking the Tagus. The three remaining bedrooms, each of approximately 16 to 18sqm, offer comfort and privacy. Two of them have a balcony, one of which also has river views. A second full bathroom, with a
bathtub and a double-basin vanity, serves these bedrooms.
A garden for the whole family to enjoy
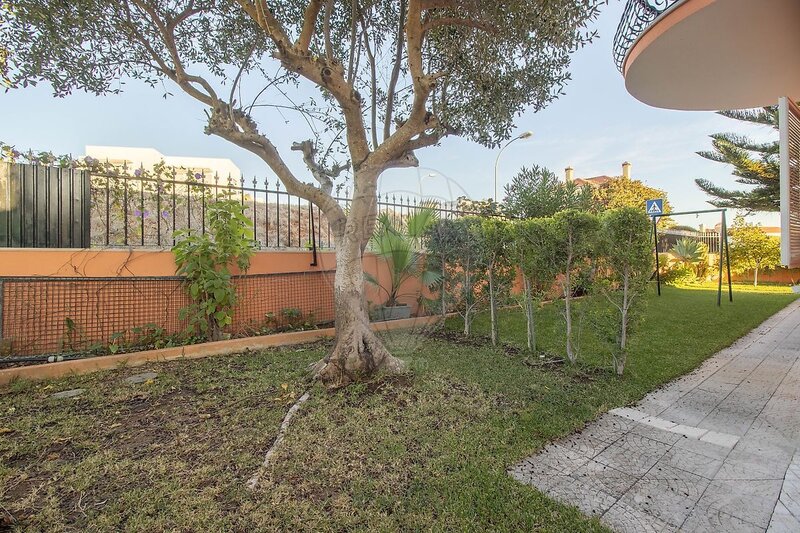
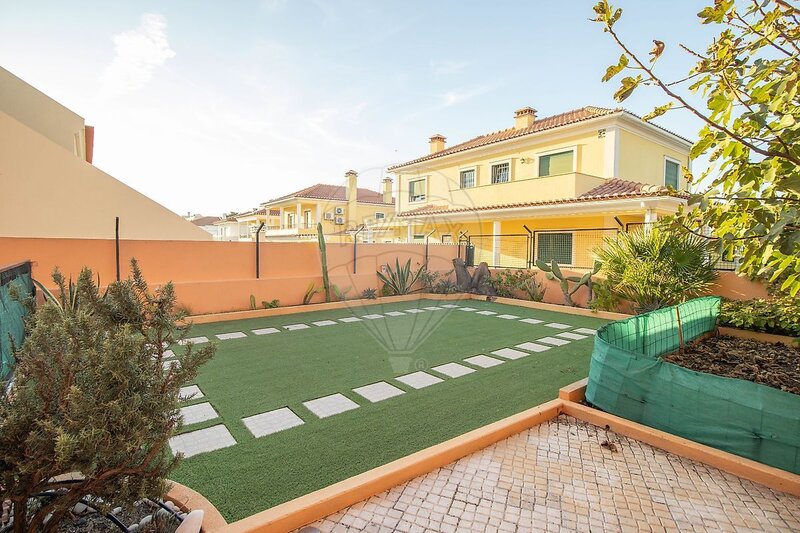
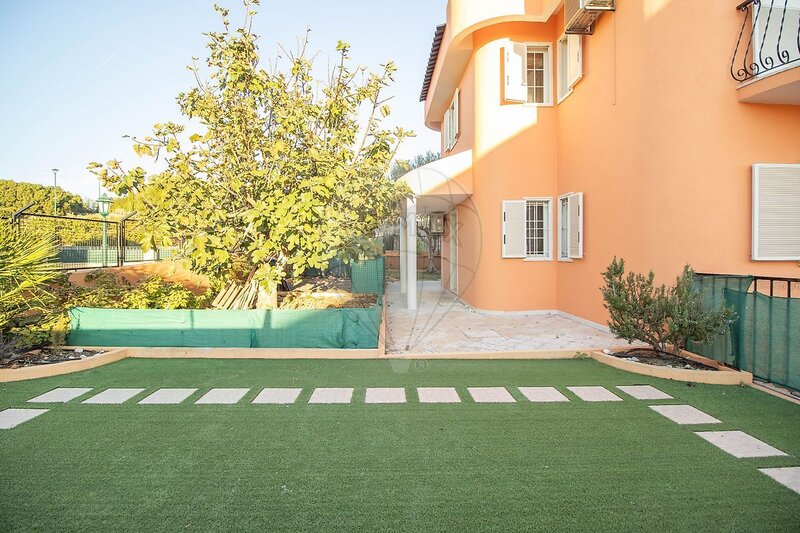
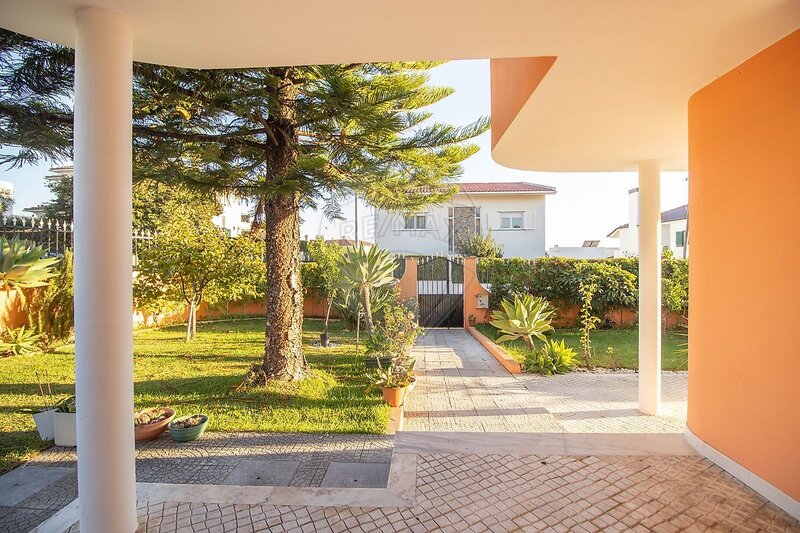
The outdoor space is one of the property's main attractions. With 437sqm of open space, the garden features lawns, fruit trees and mature planting, crowned by an impressive Norfolk Island pine.
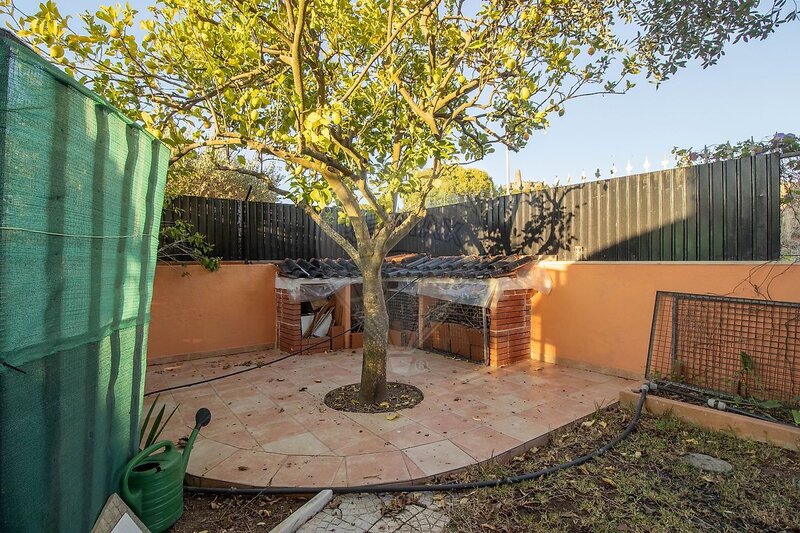
At the back, with direct access from the ground floor, there is a barbecue and outdoor dining area, ideal for relaxing and entertaining in the shade of a lemon tree and a fig
tree.
Additional space and parking
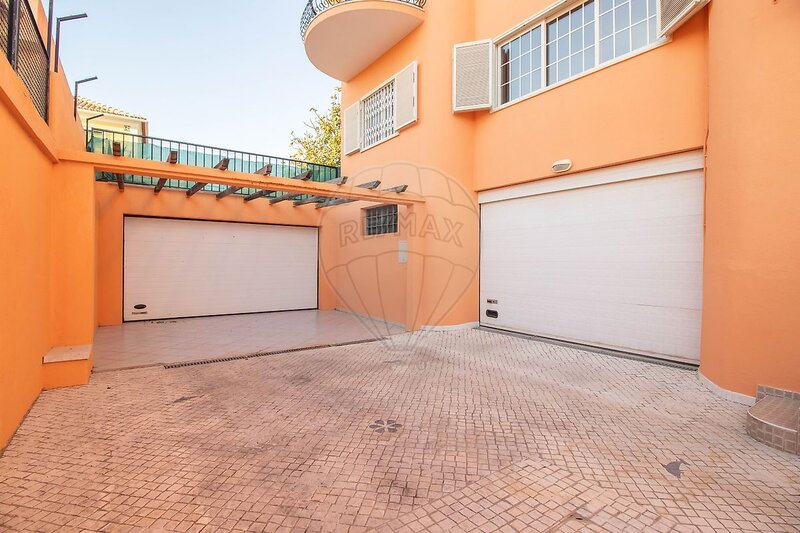
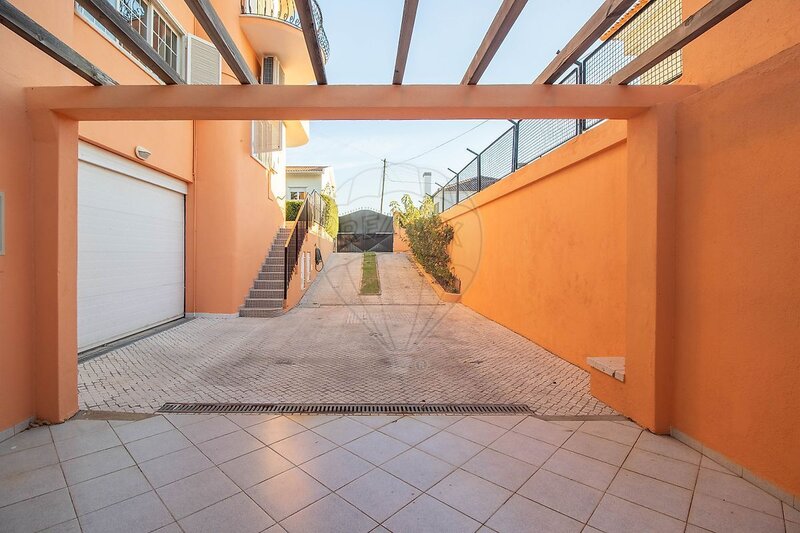
Beyond the living area, the house also has an attic of around 36sqm, providing additional space for the household, and two basement garages with a bathroom with shower, with a combined area of around 106sqm, offering parking for several vehicles and extra room for storage or other uses.
Comfort and efficiency
Repainted in 2025, the house is ready to move into. It has an energy rating of B, air conditioning in every room, including the kitchen; six photovoltaic solar panels; a heat pump for domestic hot water; a fireplace with pre-installed central heating; a private
water well for household supply and irrigation; a fitted kitchen; and built-in wardrobes in all five bedrooms.
A location that combines tranquillity and convenience
Set in an established residential area of Queijas, characterised by detached houses, this property is conveniently located for those who want to live close to Lisbon without giving up the peace and space of a house with a garden.
The proximity to Jamor Park adds value to everyday life, with its green spaces, walking and running trails, and facilities for a wide range of sports, including tennis, golf and swimming.
Nearby there are schools, including international schools, shops, supermarkets and services, as well as the beaches and the Oeiras seafront promenade. The A5, CRIL and CREL motorways provide quick access to Lisbon, Cascais and other towns in the
region.
A home to live in and enjoy
With five bedrooms, generous living areas, a private garden, river views and ample parking and storage, this house meets the needs of a family that values space, comfort and privacy.
A property with character, in an established residential area of Oeiras, where proximity to Jamor and the city goes hand in hand with the tranquillity of a detached house
and the pleasure of a private garden.
For more information or to arrange a viewing, please get in touch.
Queijas, Oeiras
Some homes offer more than space. They offer quality of life.
In a traditional-style house with a private garden and views over the Tagus, in a location made special by its proximity to Jamor and Lisbon.
Set in an established residential area of detached houses in Queijas, this property stands out for its generous spaces, excellent natural light and outdoor areas, with a location that combines residential tranquillity with proximity to Jamor Park, the beaches of the Oeiras coastline and the main routes into Lisbon.
Built on a 580sqm plot, with a gross construction area of 286sqm, the house is laid out over two floors of living space, and also has a 36sqm attic and two garages totalling 106sqm, with room for several vehicles. The traditional architecture, half-moon balconies, four exposed façades and mature garden give it its own identity and a warm, welcoming atmosphere.
Spacious, bright and functional
You enter through a spacious hall, marked by a staircase and a double-height ceiling of approximately 5.5 metres, which creates a pleasant sense of space.
On the ground floor, the living area includes a sitting room of around 35sqm, with a fireplace and direct access to the garden, and a separate dining room of approximately 18sqm, offering distinct settings for family life and for entertaining guests.
The kitchen, of around 24sqm, has a breakfast area, direct access to the garden and premium-brand appliances. This floor also has the first of the 5 bedrooms, of around 11sqm with a built-in wardrobe, ideal for guests or as a home office, served by a full
bathroom.
On the first floor, a generous landing leads to the four bedrooms, all with built-in wardrobes and air conditioning. The master suite, of around 21sqm with a private bathroom, has two half-moon balconies overlooking the Tagus. The three remaining bedrooms, each of approximately 16 to 18sqm, offer comfort and privacy. Two of them have a balcony, one of which also has river views. A second full bathroom, with a
bathtub and a double-basin vanity, serves these bedrooms.
A garden for the whole family to enjoy
The outdoor space is one of the property's main attractions. With 437sqm of open space, the garden features lawns, fruit trees and mature planting, crowned by an impressive Norfolk Island pine.
At the back, with direct access from the ground floor, there is a barbecue and outdoor dining area, ideal for relaxing and entertaining in the shade of a lemon tree and a fig
tree.
Additional space and parking
Beyond the living area, the house also has an attic of around 36sqm, providing additional space for the household, and two basement garages with a bathroom with shower, with a combined area of around 106sqm, offering parking for several vehicles and extra room for storage or other uses.
Comfort and efficiency
Repainted in 2025, the house is ready to move into. It has an energy rating of B, air conditioning in every room, including the kitchen; six photovoltaic solar panels; a heat pump for domestic hot water; a fireplace with pre-installed central heating; a private
water well for household supply and irrigation; a fitted kitchen; and built-in wardrobes in all five bedrooms.
A location that combines tranquillity and convenience
Set in an established residential area of Queijas, characterised by detached houses, this property is conveniently located for those who want to live close to Lisbon without giving up the peace and space of a house with a garden.
The proximity to Jamor Park adds value to everyday life, with its green spaces, walking and running trails, and facilities for a wide range of sports, including tennis, golf and swimming.
Nearby there are schools, including international schools, shops, supermarkets and services, as well as the beaches and the Oeiras seafront promenade. The A5, CRIL and CREL motorways provide quick access to Lisbon, Cascais and other towns in the
region.
A home to live in and enjoy
With five bedrooms, generous living areas, a private garden, river views and ample parking and storage, this house meets the needs of a family that values space, comfort and privacy.
A property with character, in an established residential area of Oeiras, where proximity to Jamor and the city goes hand in hand with the tranquillity of a detached house
and the pleasure of a private garden.
For more information or to arrange a viewing, please get in touch.
Location
União das Freguesias de Carnaxide e Queijas, Oeiras, Lisboa
