


House T5 for sale in Alcabideche, Cascais RE/MAX Portugal
 1 / 37
 2 / 37
 3 / 37
 4 / 37
 5 / 37
 6 / 37
 7 / 37
 8 / 37
 9 / 37
 10 / 37
 11 / 37
 12 / 37
 13 / 37
 14 / 37
 15 / 37
 16 / 37
 17 / 37
 18 / 37
 19 / 37
 20 / 37
 21 / 37
 22 / 37
 23 / 37
 24 / 37
 25 / 37
 26 / 37
 27 / 37
 28 / 37
 29 / 37
 30 / 37
 31 / 37
 32 / 37
 33 / 37
 34 / 37
 35 / 37
 36 / 37
 37 / 37
Click to see bigger photos
- Property typeVilla / House T5
- Sale € 1.790.000
- Area269 m² | 844 m²
- Construction2012
- CountyLisboa
- TownCascais
- ParishAlcabideche
- REFVA-122611170-2
5
6
269 m²
844 m²
-1
-
C
Description
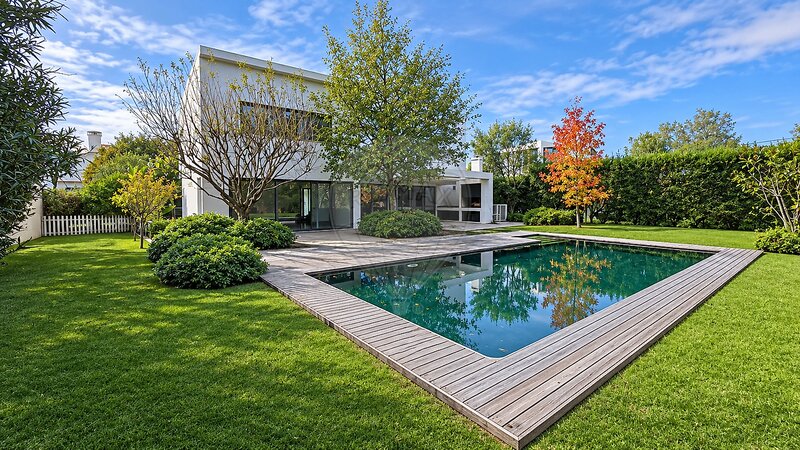
Set within an exclusive gated condominium in Bicesse, just a few minutes from Estoril, this contemporary 5+1-bedroom detached house seamlessly blends privacy, comfort, and modern architecture in a serene, well-serviced residential area. Designed by the renowned architectural practice Humberto Conde / HRA - Lisboa, the development comprises just 27 residences, ensuring a secluded and family-friendly environment.
Offering 355 sq m of gross construction area set on a generous 844 sq m plot, the property underwent a complete refurbishment in 2017 by Estúdio 2 A. The renovation prioritised high-quality materials, abundant natural light, and a seamless flow between indoor and outdoor living spaces. The layout is thoughtfully arranged across three floors, providing a clear separation between social and private areas:
•Ground Floor - Social Area:
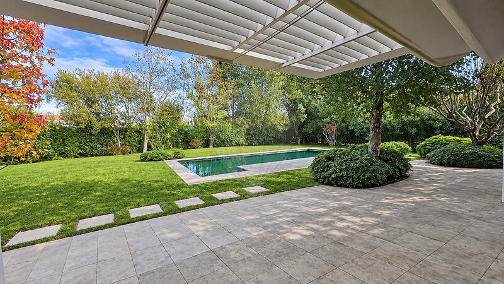
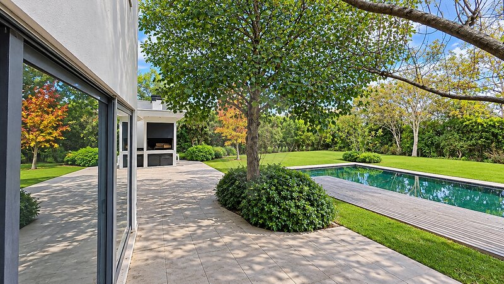
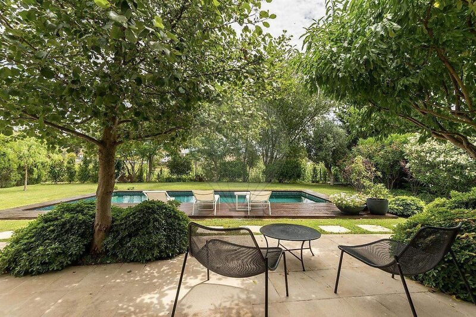
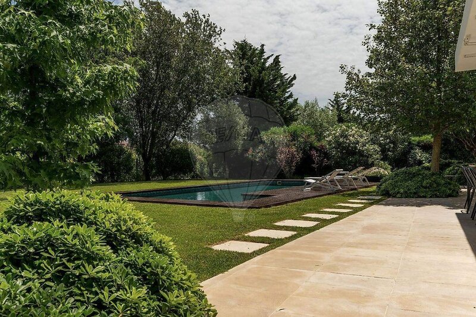
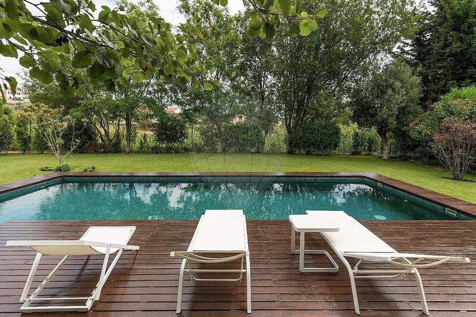
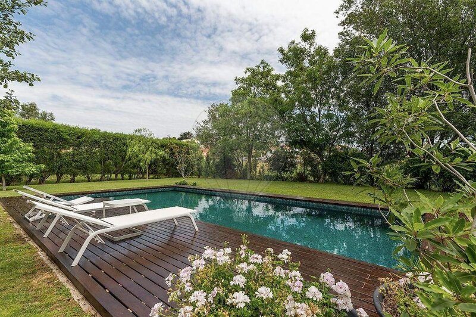
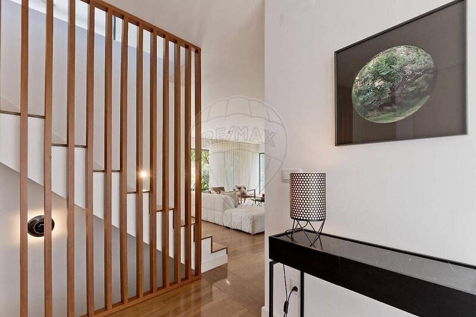
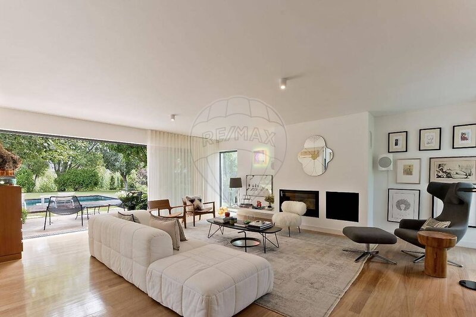
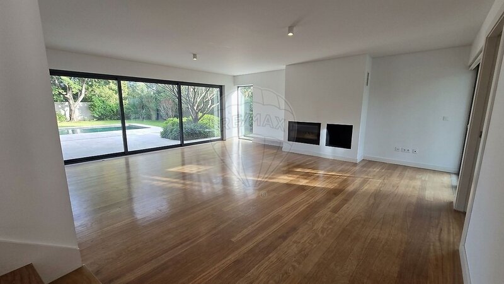
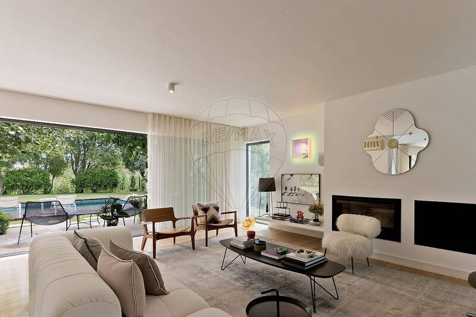
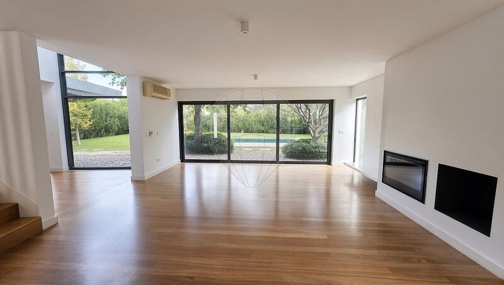
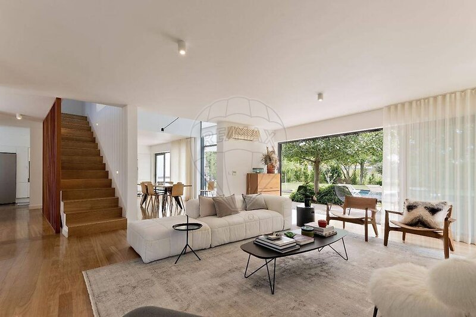
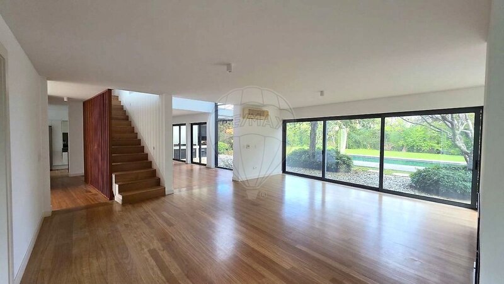
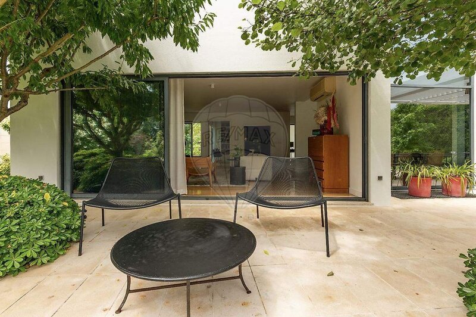
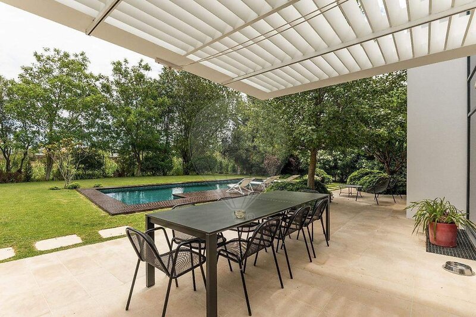
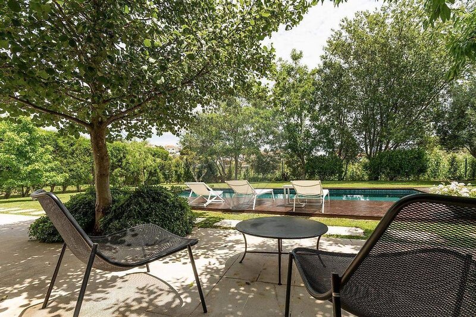
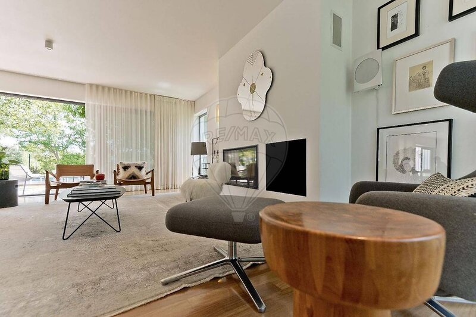
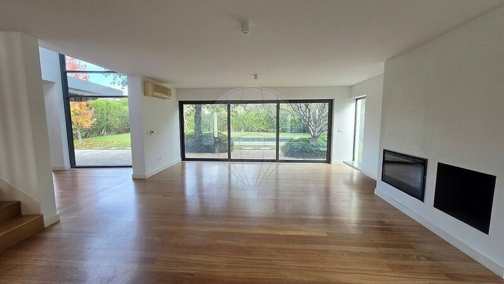
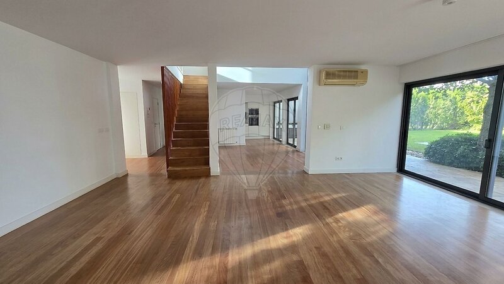
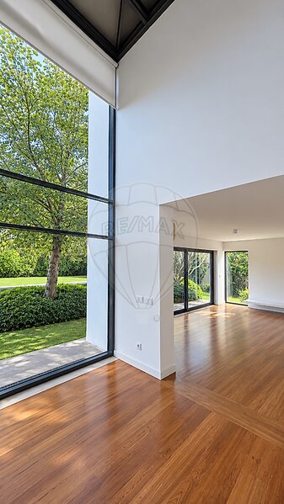
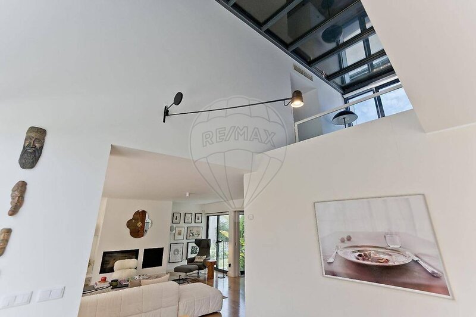
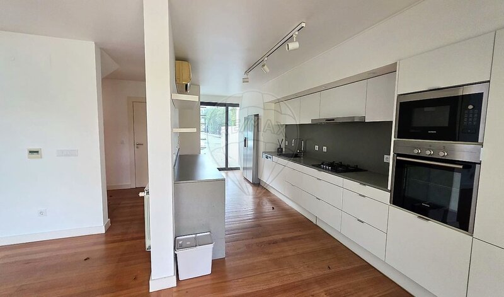
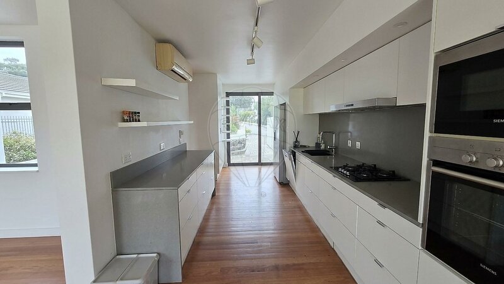
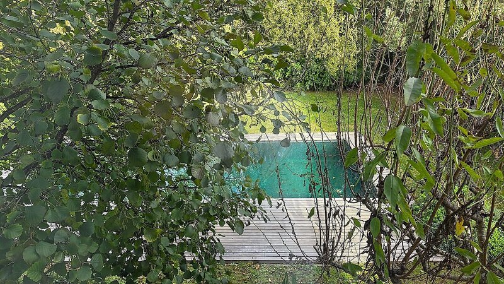
The entrance hall leads to a welcoming living room with a wood-burning stove and a dining room featuring high ceilings, opening directly onto the landscaped garden and the 42 sq m private swimming pool. The fully fitted, open-plan kitchen enjoys pleasant views of a winter garden. This level also includes a guest cloakroom with a window and exterior parking for two vehicles.
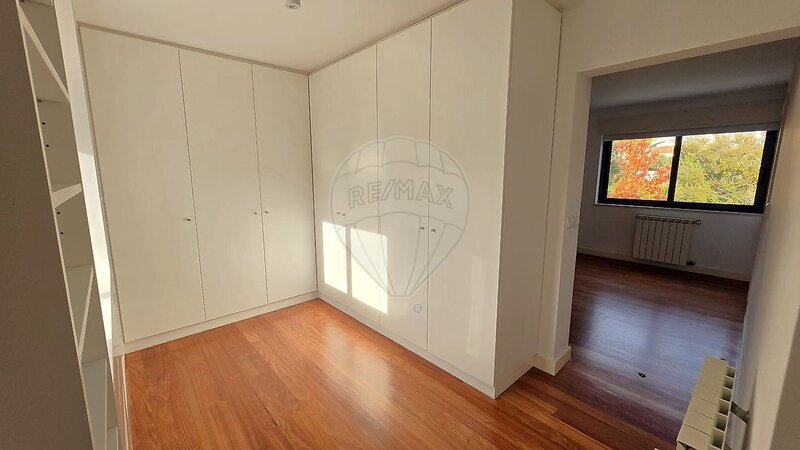
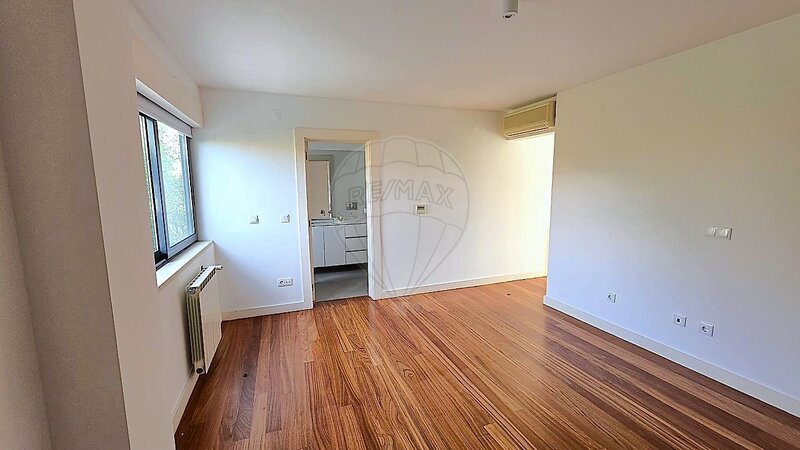
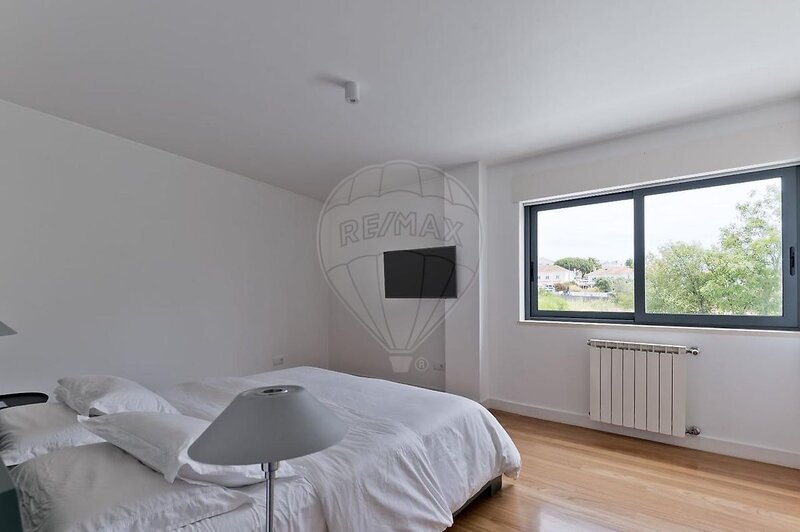
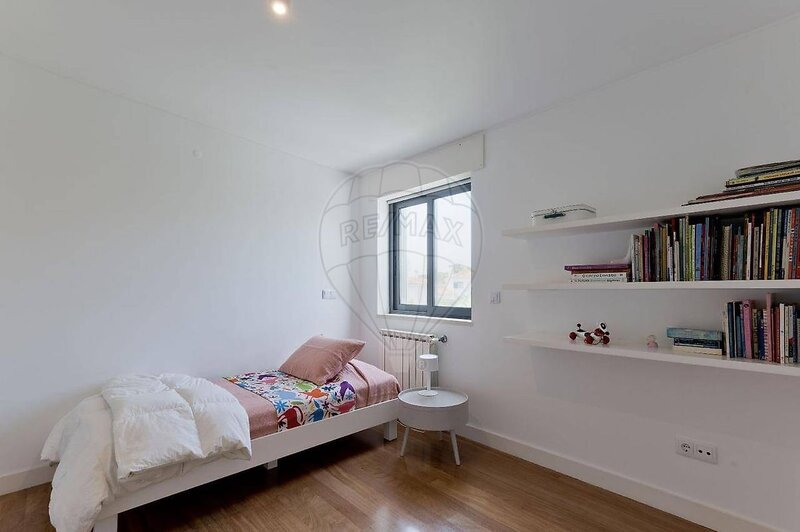
•First Floor - Private Area: A landing with access to a terrace overlooking the garden leads to the private quarters. This floor features the master suite, complete with a walk-in wardrobe and garden views, alongside two further en-suite bedrooms with built-in wardrobes, one of which also overlooks the garden.
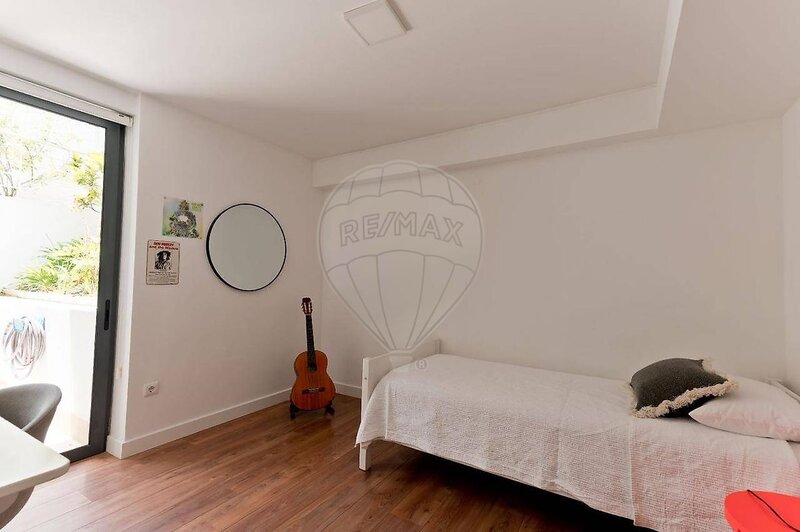
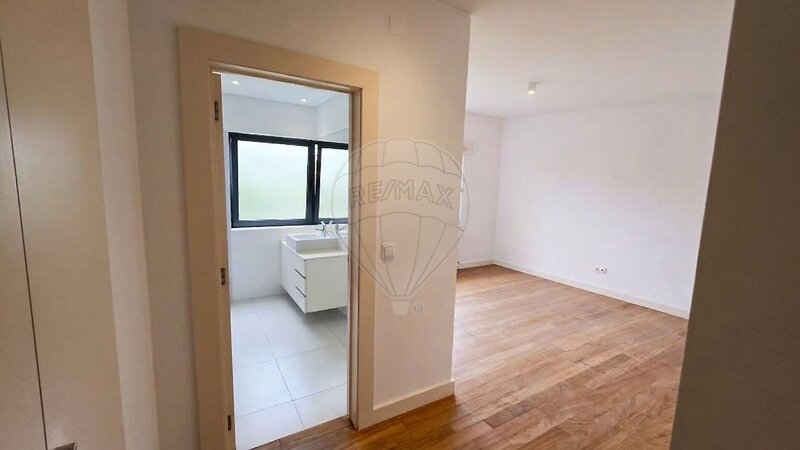
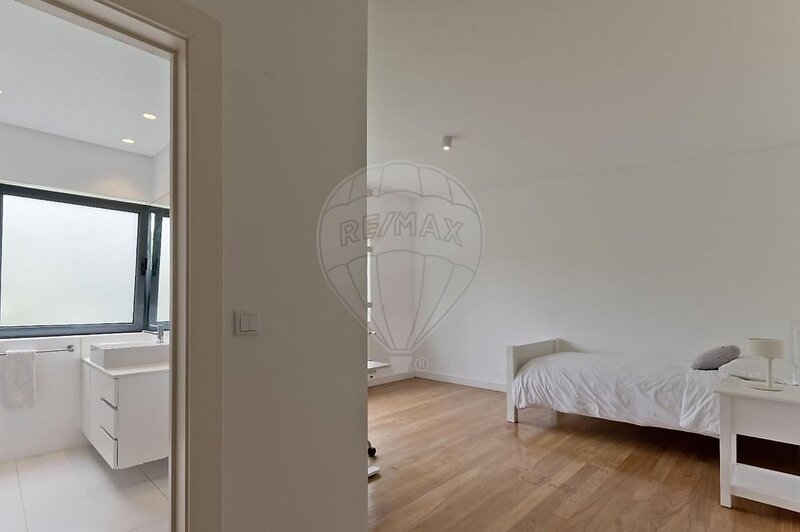
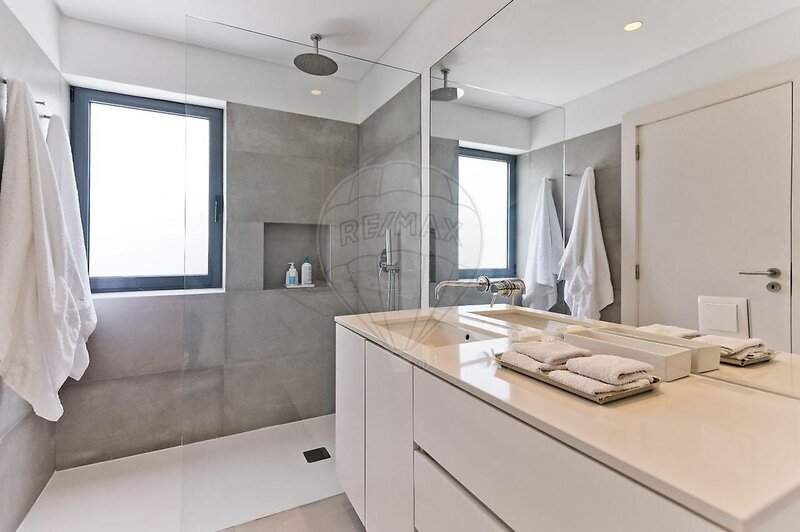
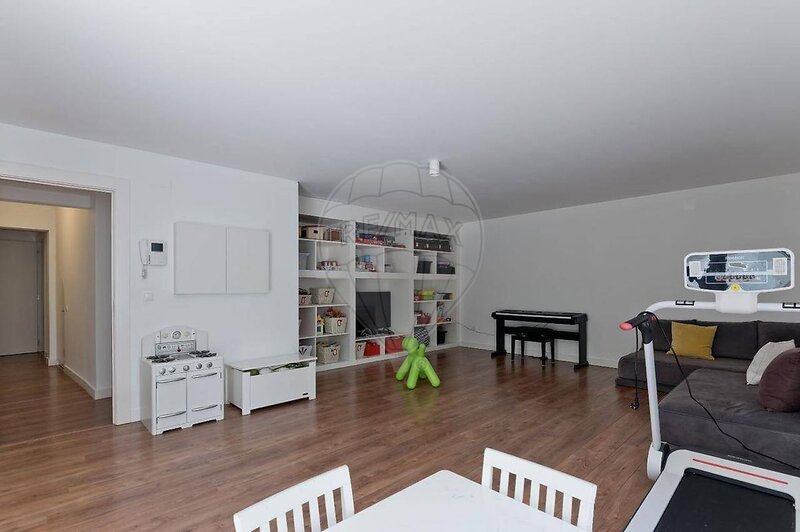
•Lower Ground Floor - Leisure and Utility: This level offers two additional en-suite bedrooms (one benefiting from direct access to the outdoors), a practical utility room, and a spacious games room opening directly onto the garden, ideal for family entertaining.
The location stands out for its proximity to prestigious national and international schools, tennis clubs, golf courses, beaches, local shops, and essential amenities, whilst also benefiting from swift access to major road networks, notably the A5 motorway linking directly to Lisbon. This is a distinctive property, meticulously designed to serve as an exceptional permanent residence near Estoril.
Offering 355 sq m of gross construction area set on a generous 844 sq m plot, the property underwent a complete refurbishment in 2017 by Estúdio 2 A. The renovation prioritised high-quality materials, abundant natural light, and a seamless flow between indoor and outdoor living spaces. The layout is thoughtfully arranged across three floors, providing a clear separation between social and private areas:
•Ground Floor - Social Area:
The entrance hall leads to a welcoming living room with a wood-burning stove and a dining room featuring high ceilings, opening directly onto the landscaped garden and the 42 sq m private swimming pool. The fully fitted, open-plan kitchen enjoys pleasant views of a winter garden. This level also includes a guest cloakroom with a window and exterior parking for two vehicles.
•First Floor - Private Area: A landing with access to a terrace overlooking the garden leads to the private quarters. This floor features the master suite, complete with a walk-in wardrobe and garden views, alongside two further en-suite bedrooms with built-in wardrobes, one of which also overlooks the garden.
•Lower Ground Floor - Leisure and Utility: This level offers two additional en-suite bedrooms (one benefiting from direct access to the outdoors), a practical utility room, and a spacious games room opening directly onto the garden, ideal for family entertaining.
The location stands out for its proximity to prestigious national and international schools, tennis clubs, golf courses, beaches, local shops, and essential amenities, whilst also benefiting from swift access to major road networks, notably the A5 motorway linking directly to Lisbon. This is a distinctive property, meticulously designed to serve as an exceptional permanent residence near Estoril.
Location
Alcabideche, Cascais, Lisboa
Contacts
Remax Valor II
AMI License: 9338
Website: remax.pt/valor2
Address: Av. Bombeiros Voluntários do Estoril, Nrº 2 - Loja Esq. - 2765-201 Estoril - Lisboa
Telephone: 214 663 437 / remaxvalor2
AMI License: 9338
Website: remax.pt/valor2
Address: Av. Bombeiros Voluntários do Estoril, Nrº 2 - Loja Esq. - 2765-201 Estoril - Lisboa
Telephone: 214 663 437 / remaxvalor2

View contacts page Real Estate Agency Remax Valor II