


Moradia T4 à venda em Alcabideche, Cascais RE/MAX Portugal
 1 / 46
 2 / 46
 3 / 46
 4 / 46
 5 / 46
 6 / 46
 7 / 46
 8 / 46
 9 / 46
 10 / 46
 11 / 46
 12 / 46
 13 / 46
 14 / 46
 15 / 46
 16 / 46
 17 / 46
 18 / 46
 19 / 46
 20 / 46
 21 / 46
 22 / 46
 23 / 46
 24 / 46
 25 / 46
 26 / 46
 27 / 46
 28 / 46
 29 / 46
 30 / 46
 31 / 46
 32 / 46
 33 / 46
 34 / 46
 35 / 46
 36 / 46
 37 / 46
 38 / 46
 39 / 46
 40 / 46
 41 / 46
 42 / 46
 43 / 46
 44 / 46
 45 / 46
 46 / 46
Ver fotografias de maior dimensão
- Tipo de imóvelVivenda / Casa T4
- Venda € 2.950.000
- Área345 m² | 610 m²
- Construção2026
- DistritoLisboa
- ConcelhoCascais
- FreguesiaAlcabideche
- REFPT-123291273-32
4
6
345 m²
610 m²
-1
-
...
Descrição
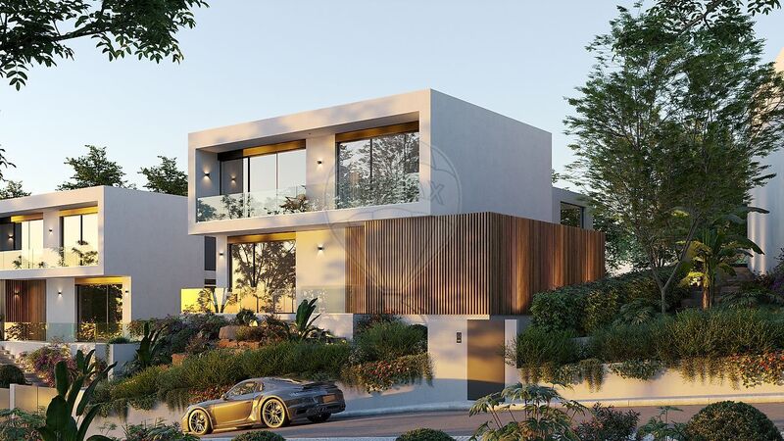
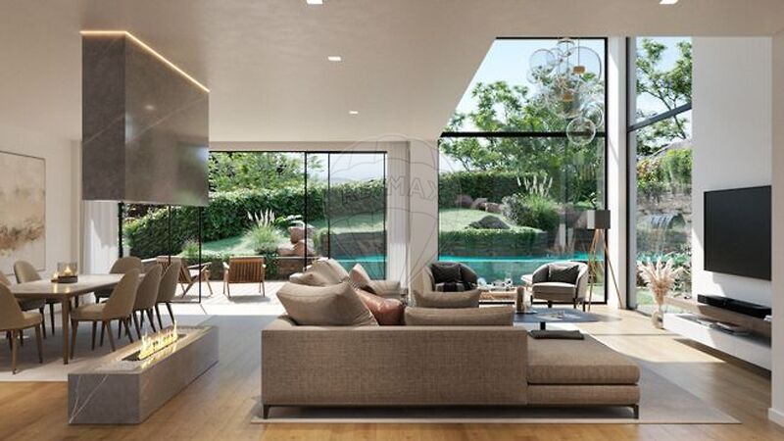
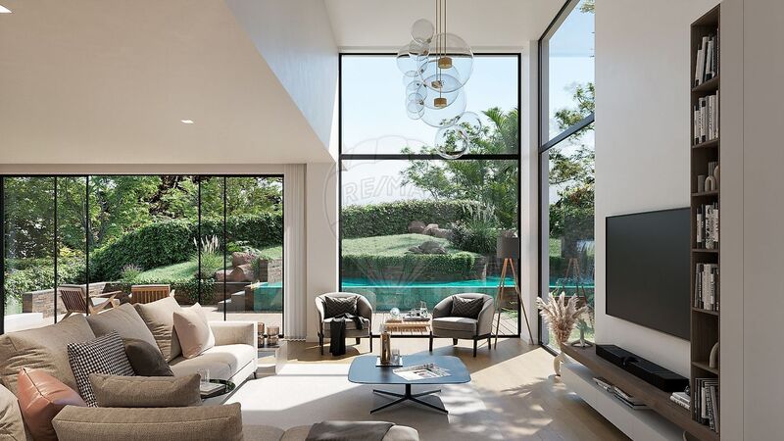
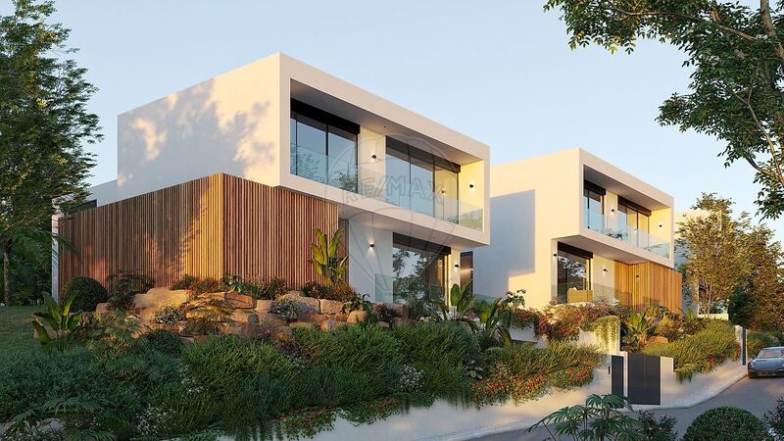
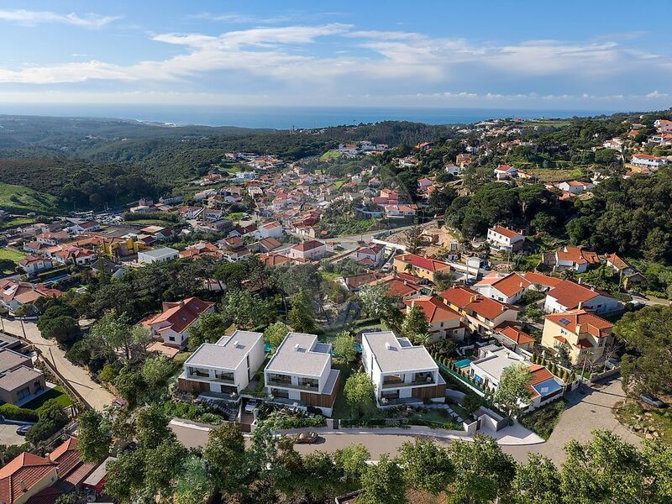
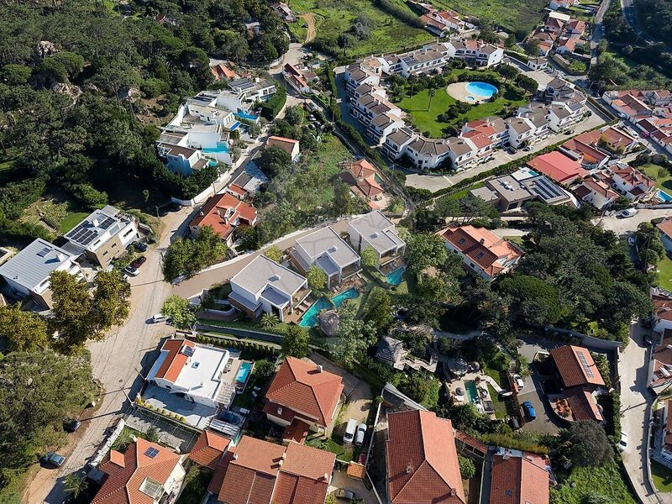
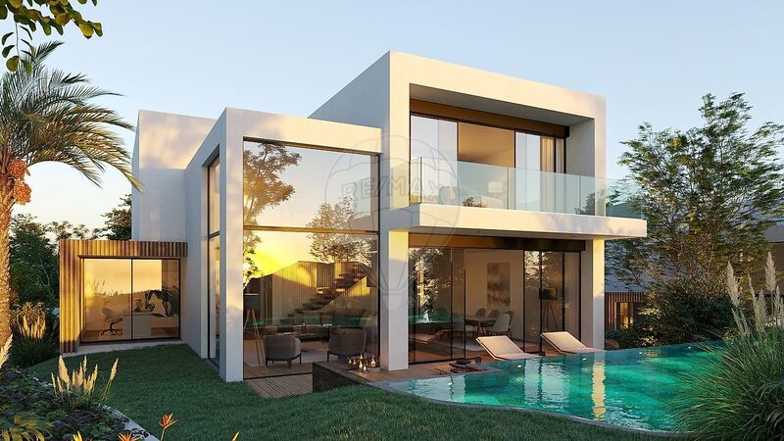
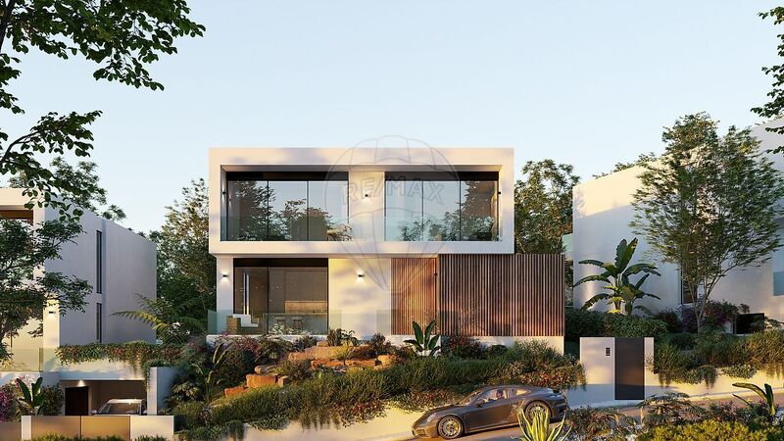
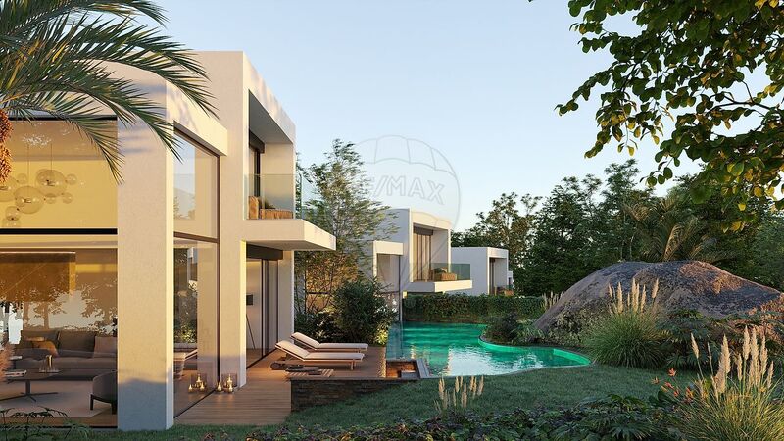
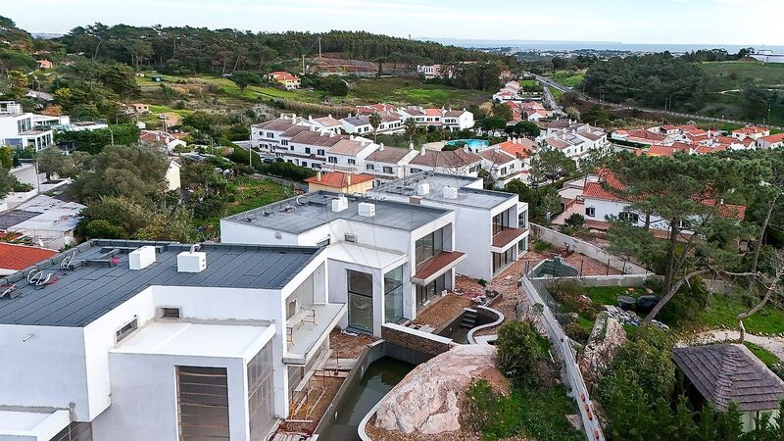
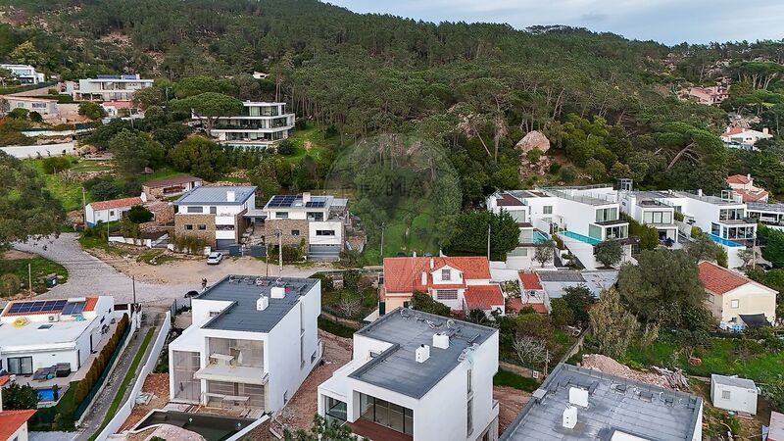
Moradia Contemporânea de Gama Superior inserida num condominio de 3 Moradias. Com 4 Suítes, Piscina e Acabamentos Premium situada em Janes, Cascais.
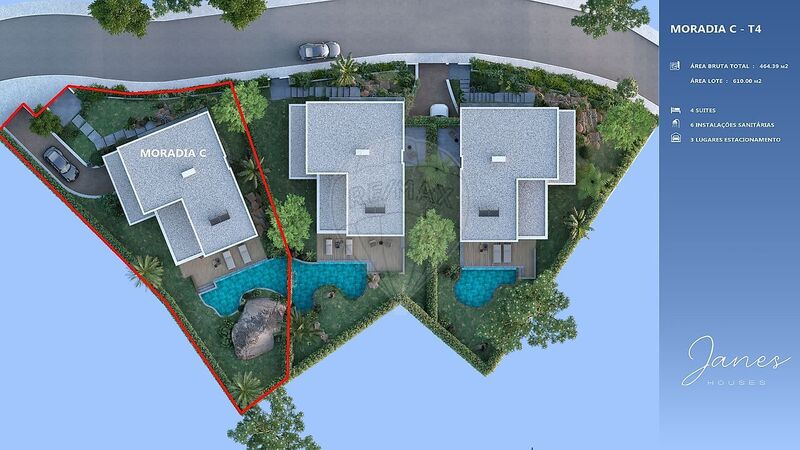
Apresentamos uma moradia contemporânea em fase avançada de construção, com 464,39m² de área bruta total, implantada num lote de 610m² em 3 pisos. Um projeto pensado ao detalhe para quem valoriza conforto, tranquilidade, elegância e tecnologia sem abdicar da proximidade a todos os serviços.
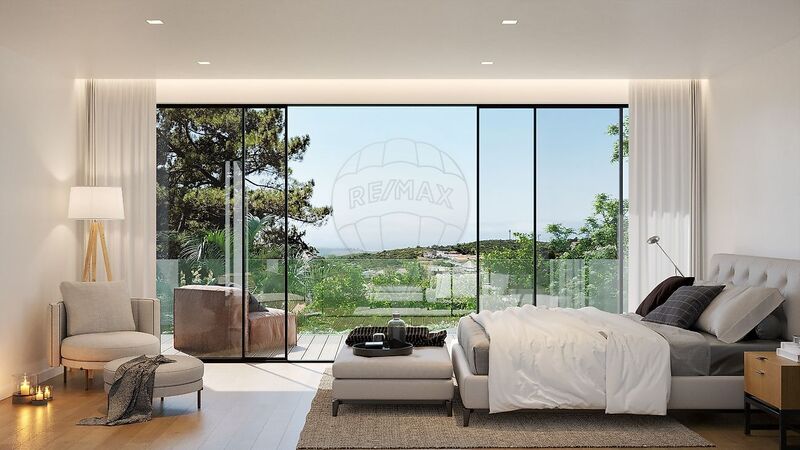
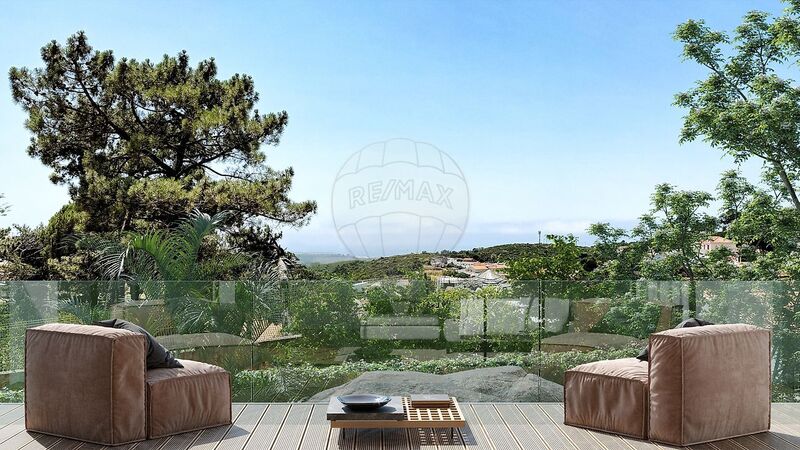
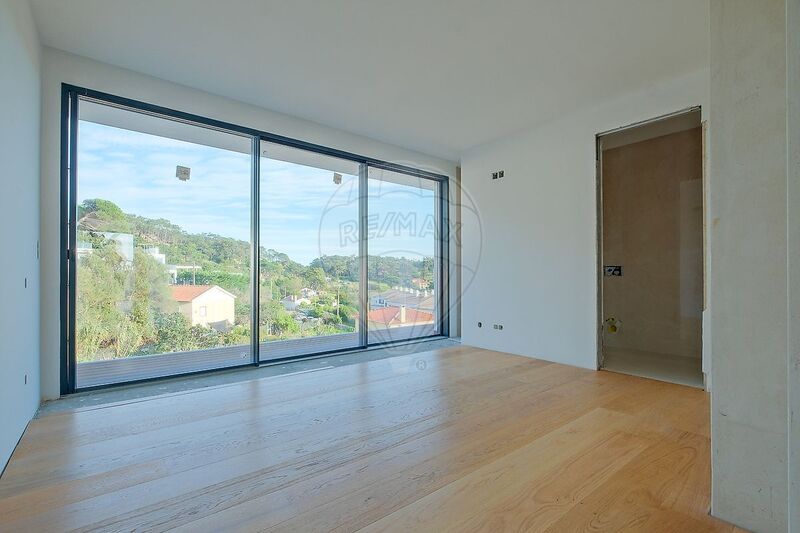
A propriedade oferece ainda uma vista totalmente desafogada, onde se respira a perfeita combinação entre o perfume do mar e o ar puro da floresta, criando um ambiente verdadeiramente único.
Características Principais
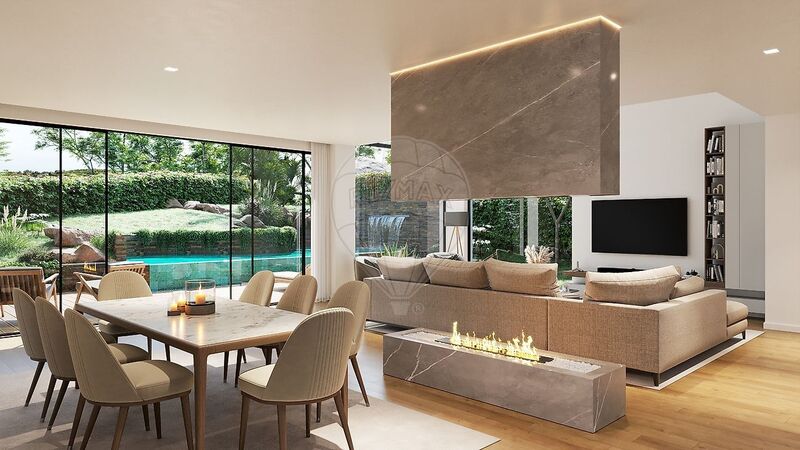
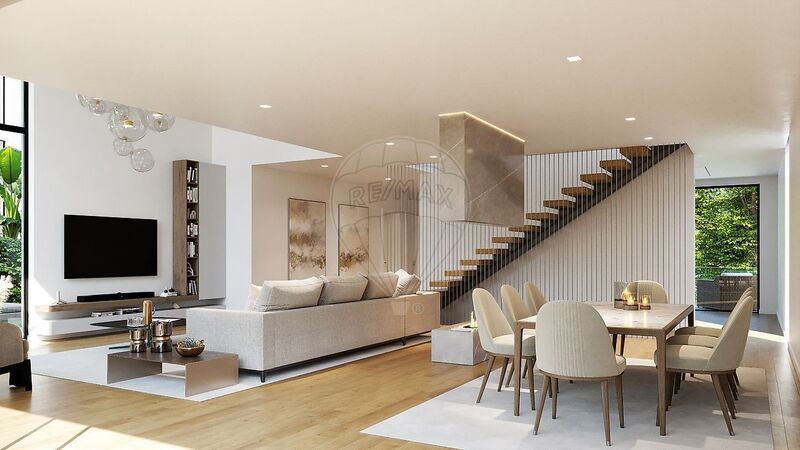
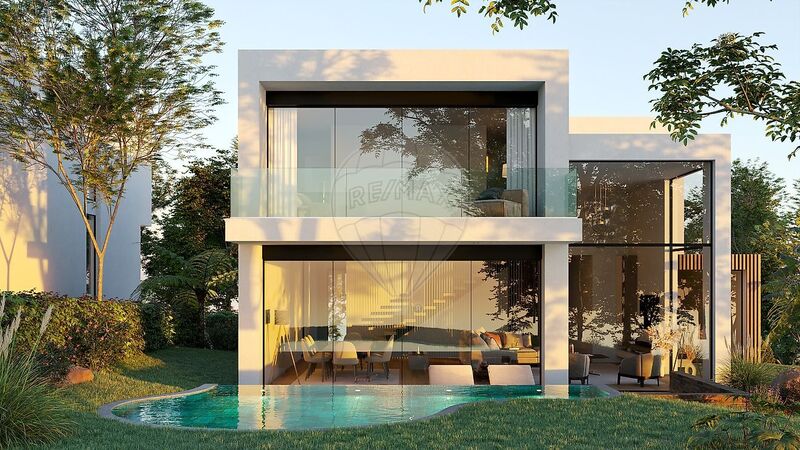
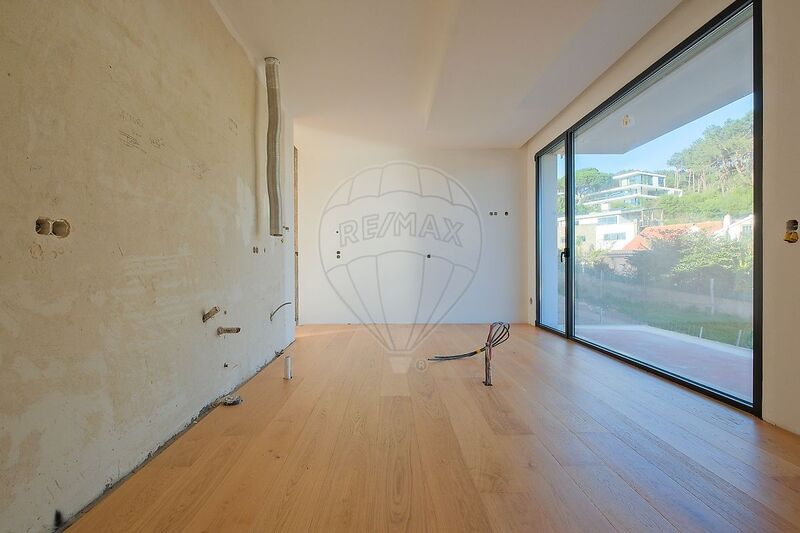
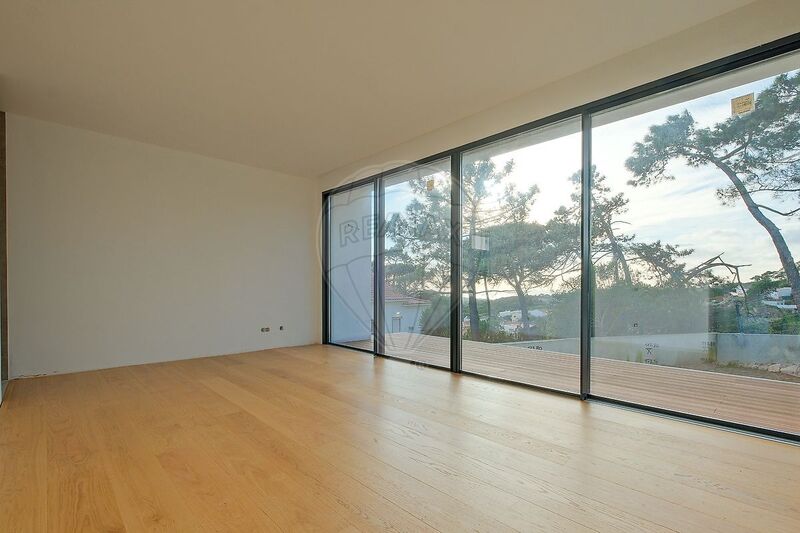
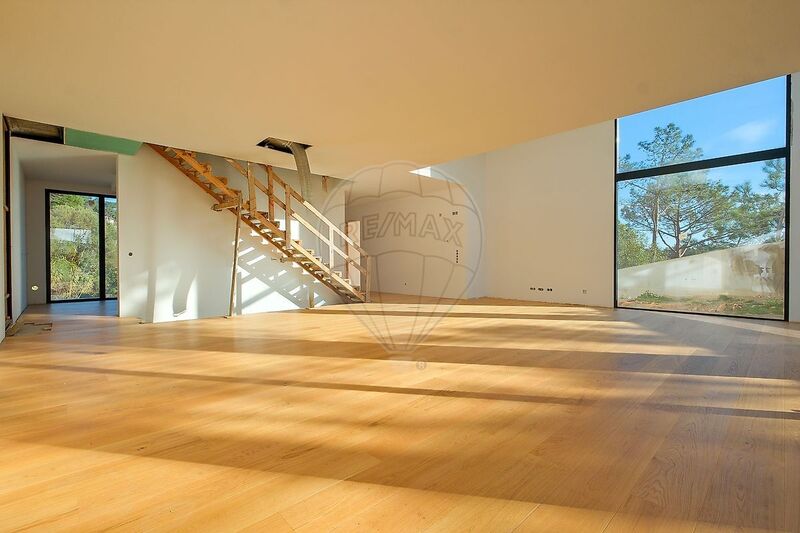
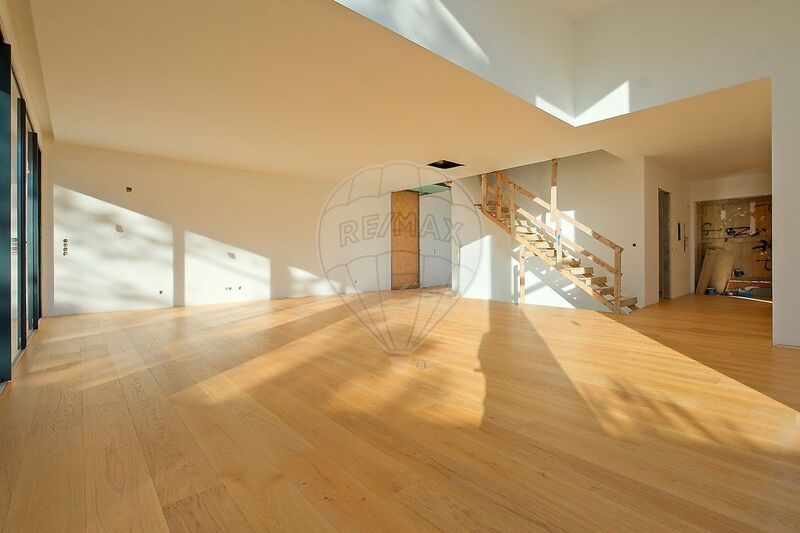
• Sala ampla e luminosa com acesso direto ao jardim e à piscina
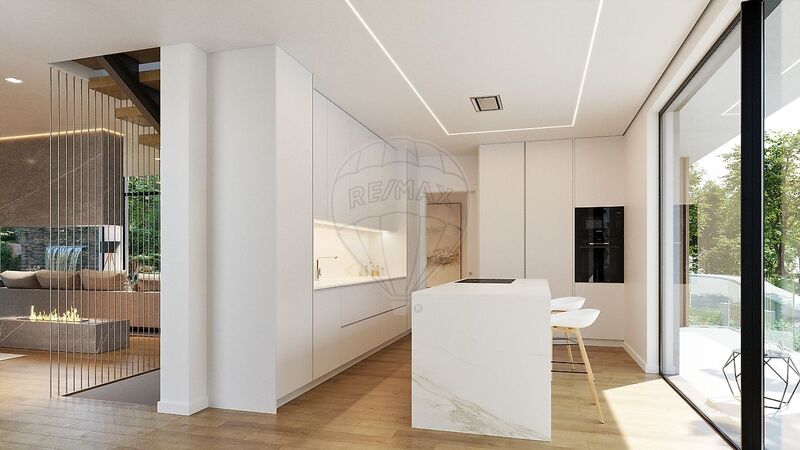
• Cozinha com varanda, privilegiando luz natural e ventilação
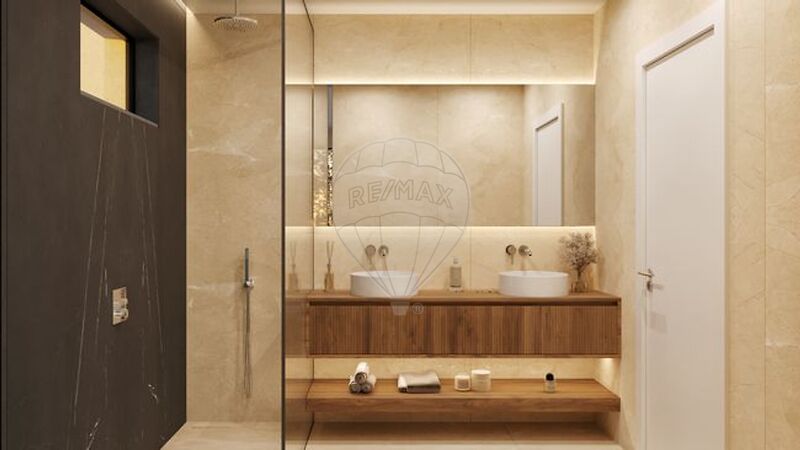
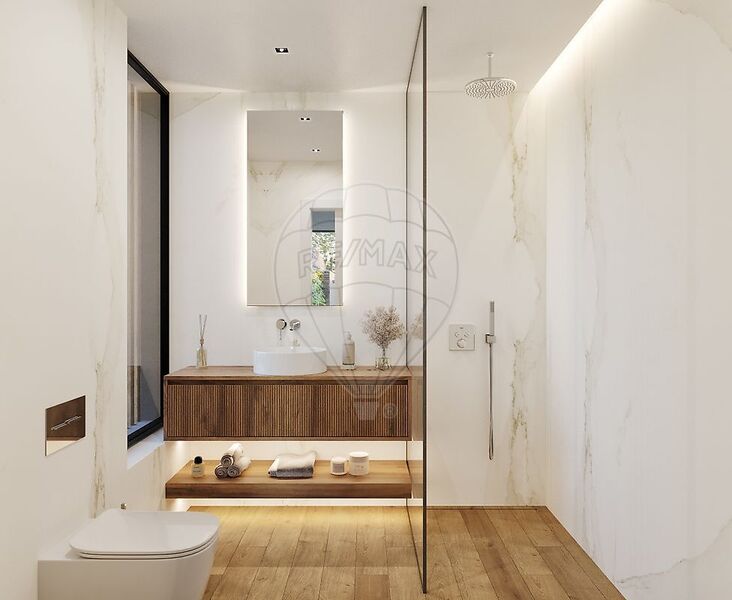
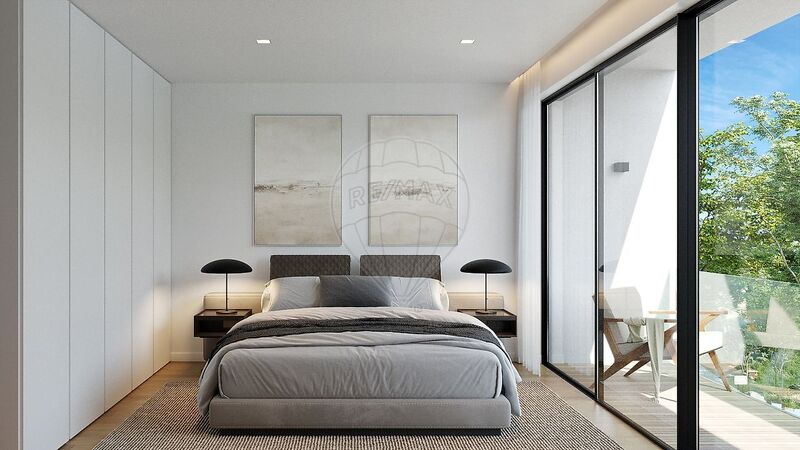
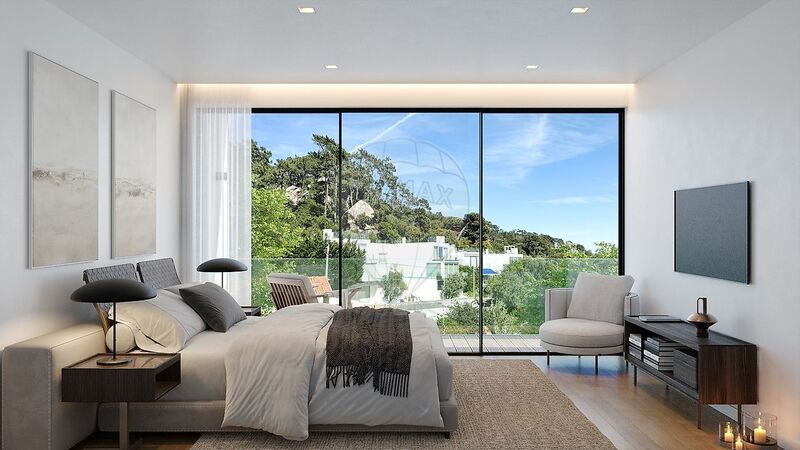
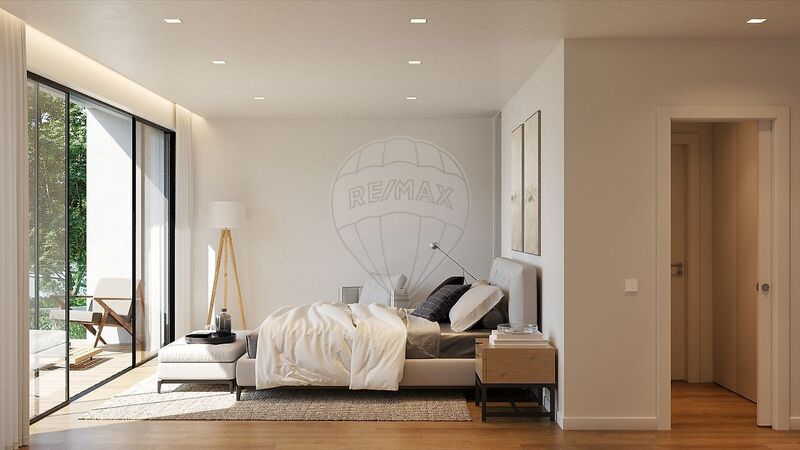
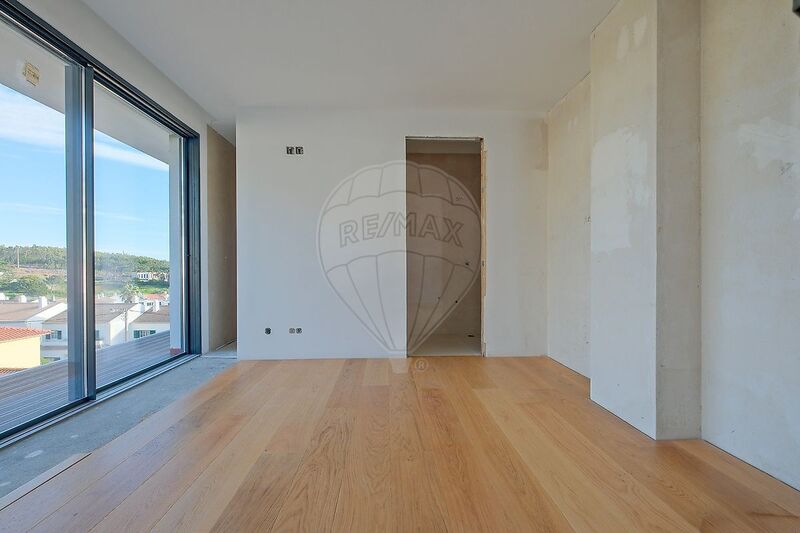
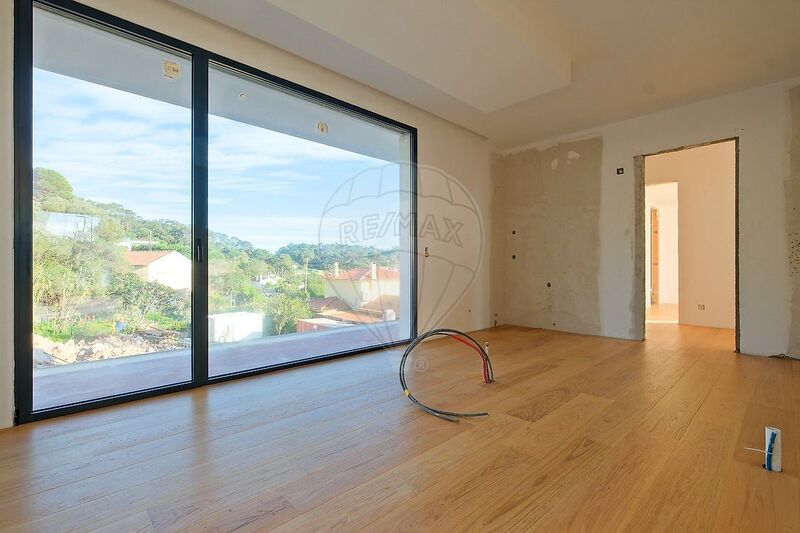
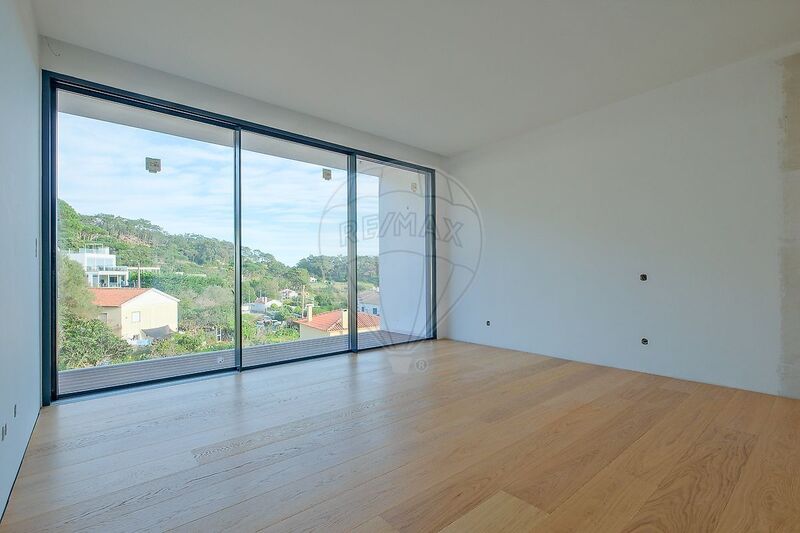
• 4 suítes, com varanda, roupeiros lacados a branco embutidos e closet na suíte master
• Lareira aberta e moderna
• Bancadas em Silestone Miami Vena
• Piso radiante (quente e frio) flutuante estratificado Folheado a madeira natural de Carvalho Premium, alimentado por bomba de calor
• Painéis solares que servem também para aquecimento de águas
• Porta blindada pivotante
• Pré-instalação de ar condicionado
• Pré-instalação de CCTV
• Sistema de deteção de gás
• Lavandaria
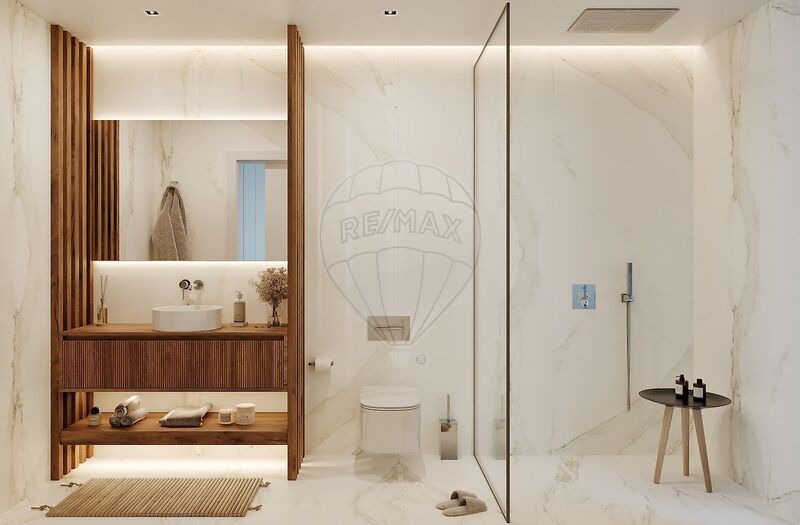
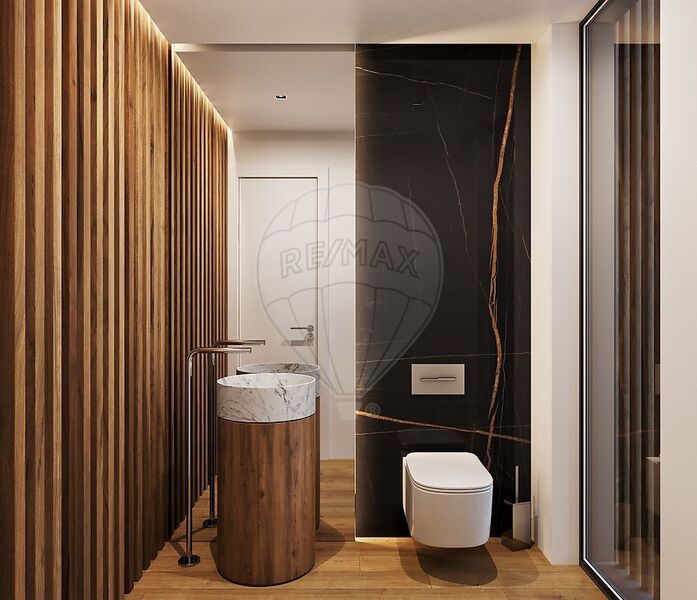
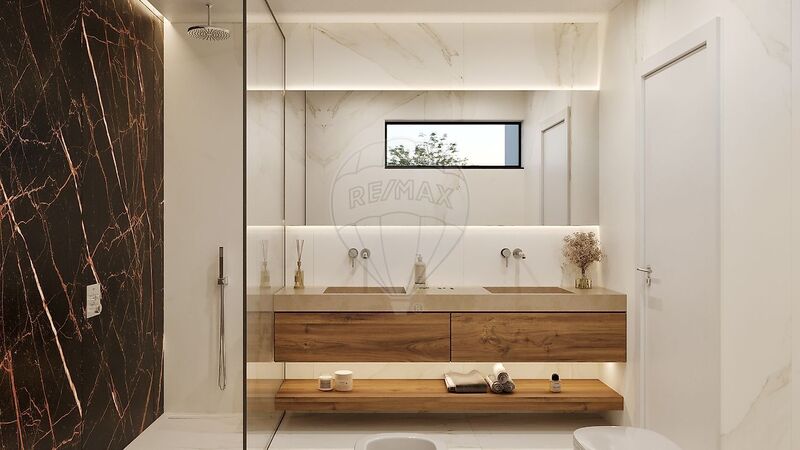
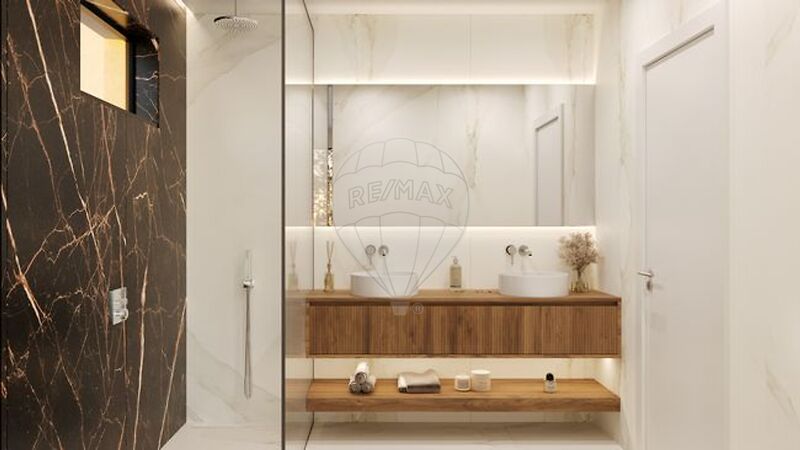
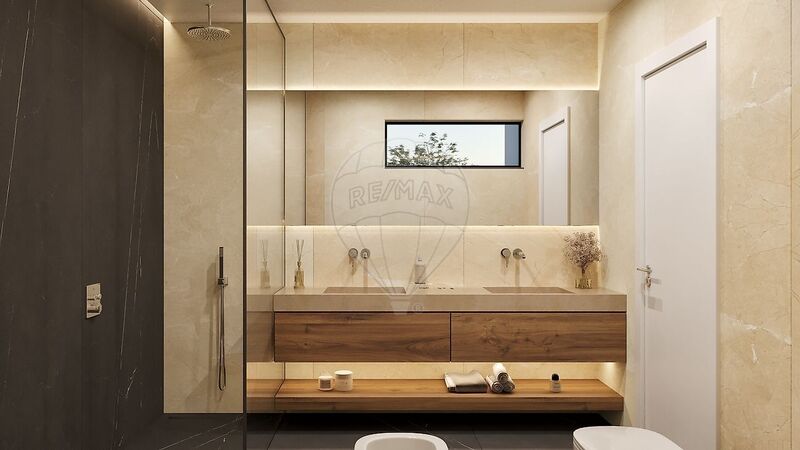
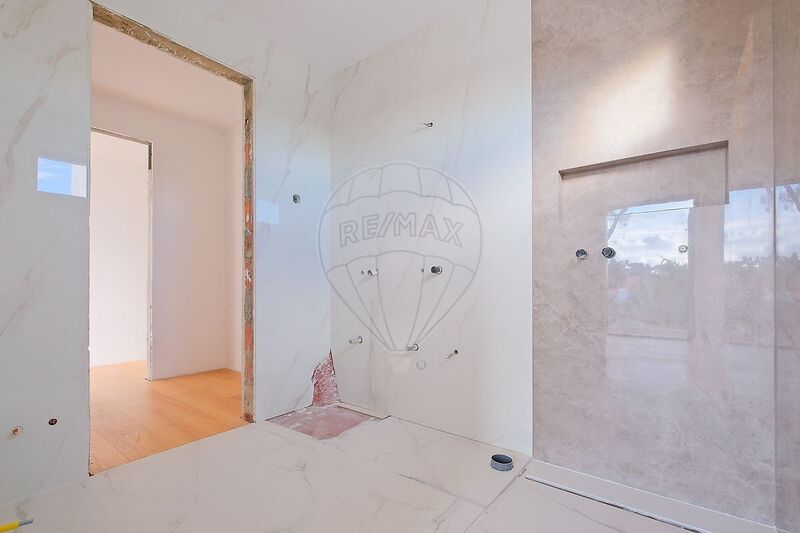
• Sanitários Villeroy & Boch
• Caixilharia com corte térmico, vidros duplos e caixa de ar com gás árgon
• Estores elétricos exteriores
• Iluminação LED interior e exterior
• Garagem
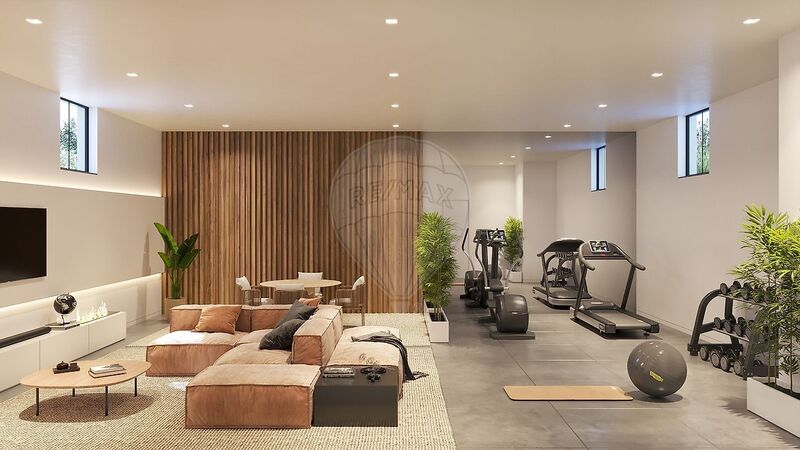
• Sala multi-usos
• Arrumos
• Exterior & Lazer
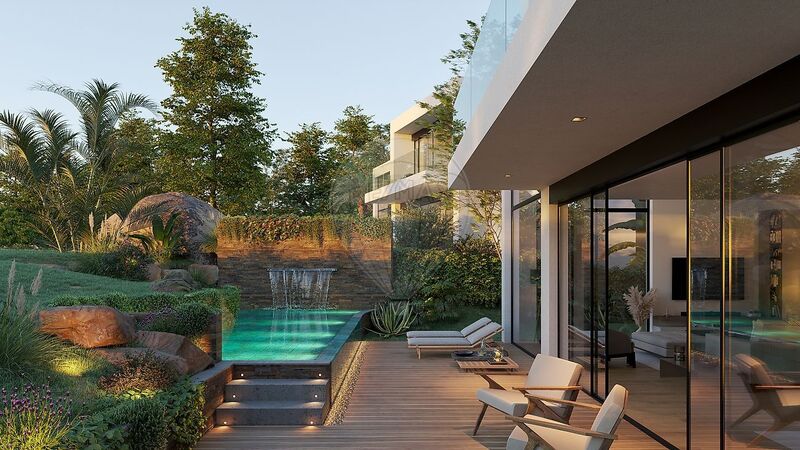
• Piscina com cascata de transbordo, revestida em mosaico porcelânico vidrado
• Deck em bamboo caramelo
• Rega automática
• Rock Garden
• Acabamentos de muros e piscina em ardósia
• Iluminação em LED
GARAGEM & INFRAESTRUTURAS
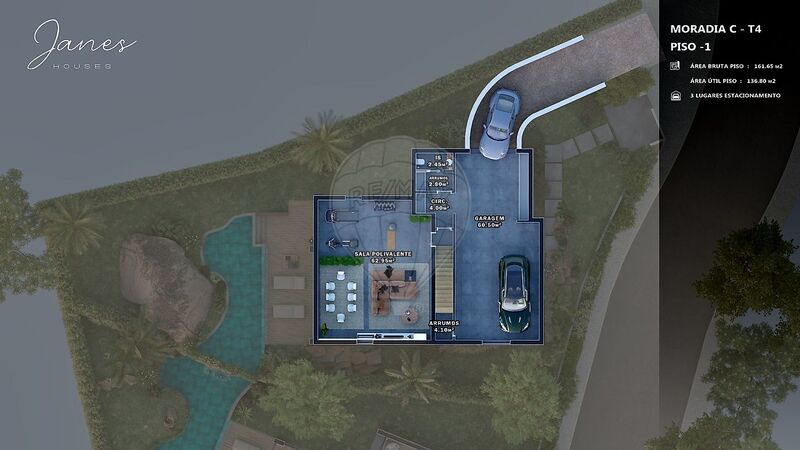
PISO -1 ÁREA BRUTA 161,65m²
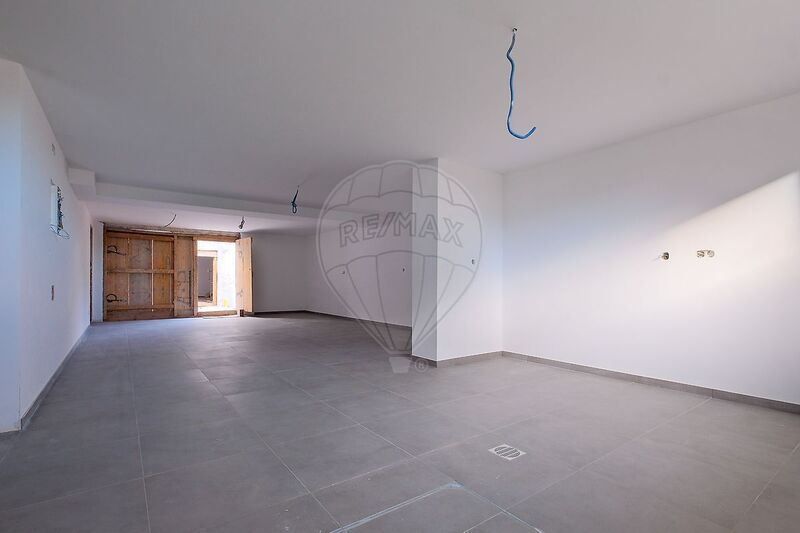
• Garagem para 3 carros
• Carregador elétrico instalado
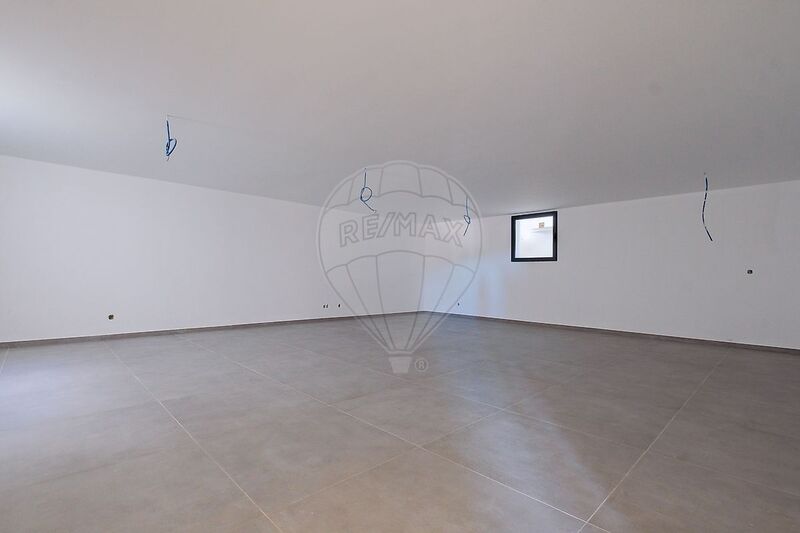
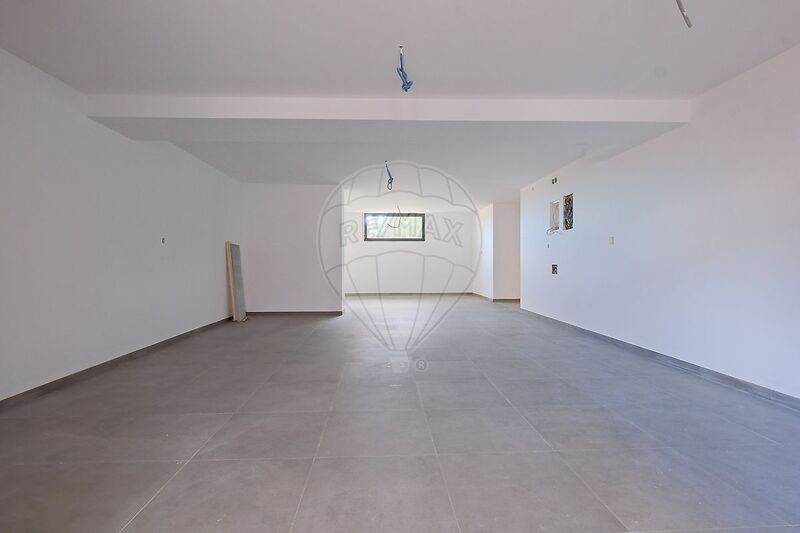
• Sala polivalente em open space 62,95m²
• IS 2,45m²
• Arrumos 4m²+ 2m²
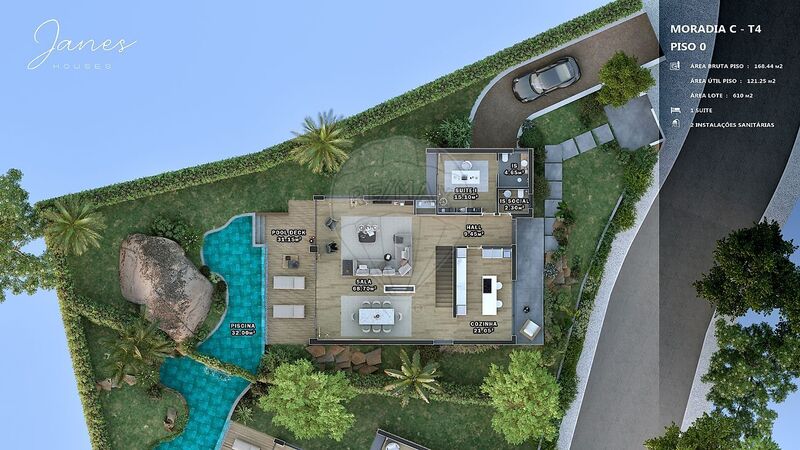
Piso 0 - ÀREA BRUTA 168,44m²
• Piscina 32m²
• Deck 31m²
• Sala 68,70m²
• Cozinha 21m²
• Hall 9,45m²
• Suite I - 15,10m² com wc 4,65m²
• IS social 2,30m²
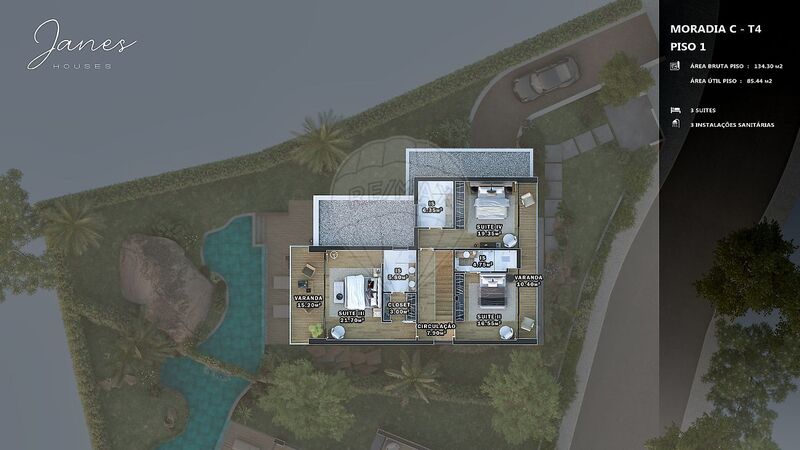
Piso 1 - ÁREA BRUTA 134,30m²
• Suite II - 16,55m²
• Varanda comum 10,40m²
• Suite III - 21,70m²
• Closet 3m²
• WC 5,80m²
• Varanda 15,20
• Suite IV - 19,35m²
• WC 6,40m²
• Circulação 7,90m²
"A informação disponibilizada não dispensa a sua confirmação e não pode ser considerada vinculativa. "
High-End Contemporary Villa - 4 Suites, Swimming Pool and Premium Finishes in Janes, Cascais
We present a contemporary villa in an advanced stage of construction, with 464.39m² of total gross area, set on a 610m² plot over 3 floors in a small condominium of three Houses. A project designed in detail for those who value comfort, tranquillity, elegance and technology, without giving up proximity to all services.
The property also offers completely unobstructed views, where the perfect combination of the scent of the sea and the pure forest air can be felt, creating a truly unique environment.
Main Features
• Large and bright living room with direct access to the garden and swimming pool
• Kitchen with balcony, favouring natural light and ventilation
• 4 suites, with balconies, built-in white lacquered wardrobes and a walk-in closet in the master suite
• Open and modern fireplace
• Silestone Miami Vena worktops
• Underfloor heating and cooling powered by a heat pump
• Solar panels also used for water heating
• Armoured pivot entrance door
• Pre-installation for air conditioning
• Pre-installation for CCTV
• Gas detection system
• Laundry room
• Villeroy & Boch sanitary ware
• Window frames with thermal break, double glazing and air chamber with argon gas
• Electric exterior shutters
• Interior and exterior LED lighting
• Garage
• Multi-purpose room
• Storage areas
Exterior & Leisure
• Swimming pool with overflow waterfall, finished in glazed porcelain mosaic
• Caramel bamboo deck
• Automatic irrigation
• Rock garden
• Slate finishes on walls and pool
• LED lighting
GARAGE & INFRASTRUCTURES
FLOOR -1 - GROSS AREA 161.82m²
• Garage for 3 cars
• Electric charger installed
• Open-space multipurpose room 62.95m²
• Bathroom 2,45m²
• Storage 4m² + 2m²
GROUND FLOOR - GROSS AREA 172.33m²
• Swimming pool 32m²
• Deck 31m²
• Living room 68,70m²
• Kitchen 21m²
• Hall 9.45m²
• Suite I - 15,10m² with bathroom 4.65m²
• Guest bathroom 2.30m²
FIRST FLOOR- GROSS AREA 134.30m²
• Suite II - 16.55m²
• Shared balcony 10.40m²
• Suite III - 19,35m²
• Walk-in closet 3m²
• Bathroom 5.80m²
• Balcony 15.20m²
• Suite IV - 19.40m²
• Bathroom 6.40m²
• Circulation area 7.90m²
"The information provided does not dispense with its confirmation and cannot be considered binding."
Localização
Alcabideche, Cascais, Lisboa
