


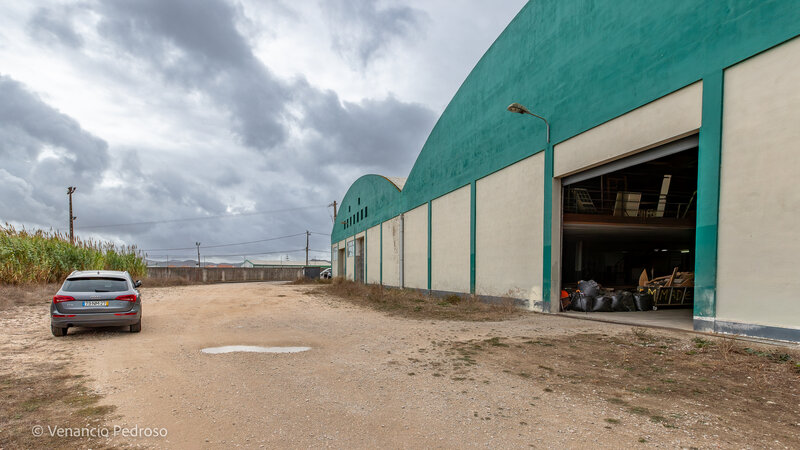
Warehouse with workshops and offices for sale - Ericeira 20 km
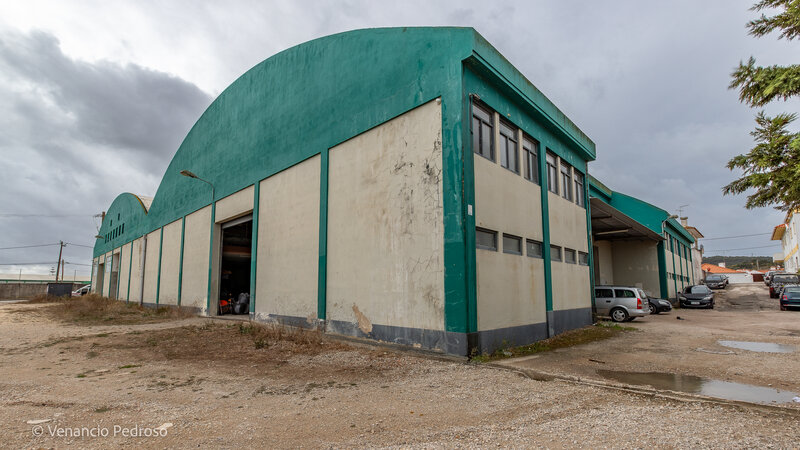 1 / 13
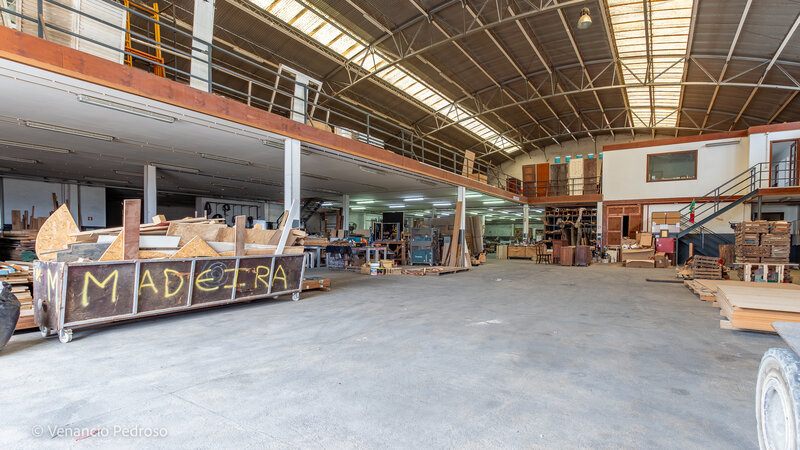 2 / 13
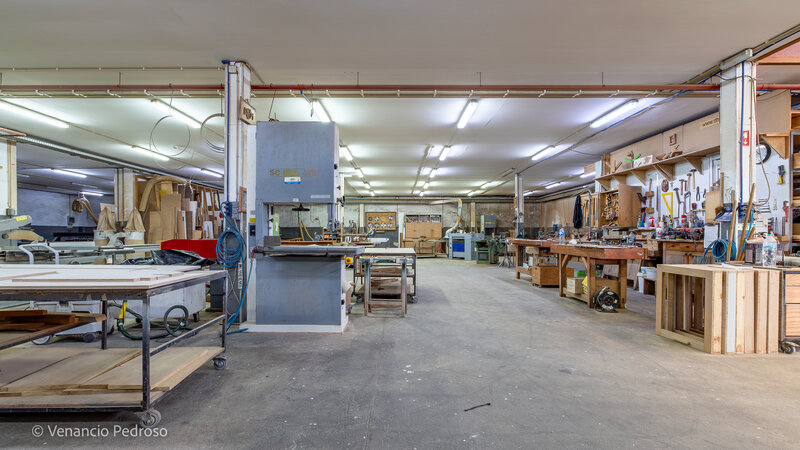 3 / 13
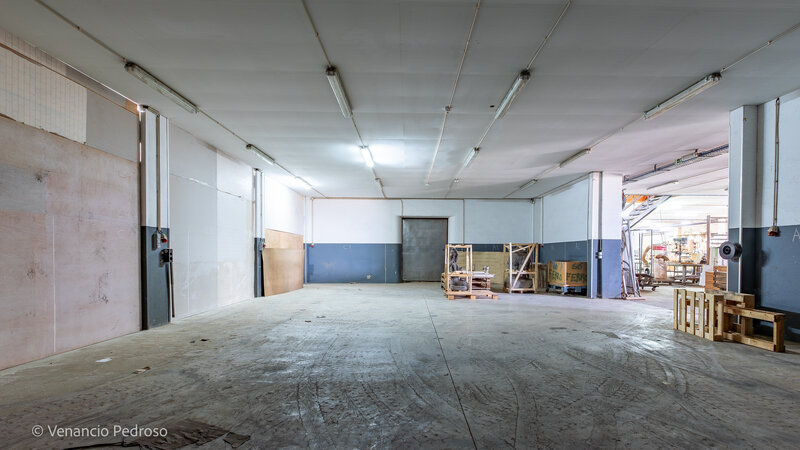 4 / 13
 5 / 13
 6 / 13
 7 / 13
 8 / 13
 9 / 13
 10 / 13
 11 / 13
 12 / 13
 13 / 13
Click to see bigger photos
- Property typeWarehouse
- Sale € 1.950.000
- Area3946 m² | 7317 m²
- StatusUsed
- Construction2013
- CountyLisboa
- TownMafra
- ParishAzueira e Sobral da Abelheira
- REFER-V26325
-
6
3946 m²
7317 m²
-1
-
B
Description
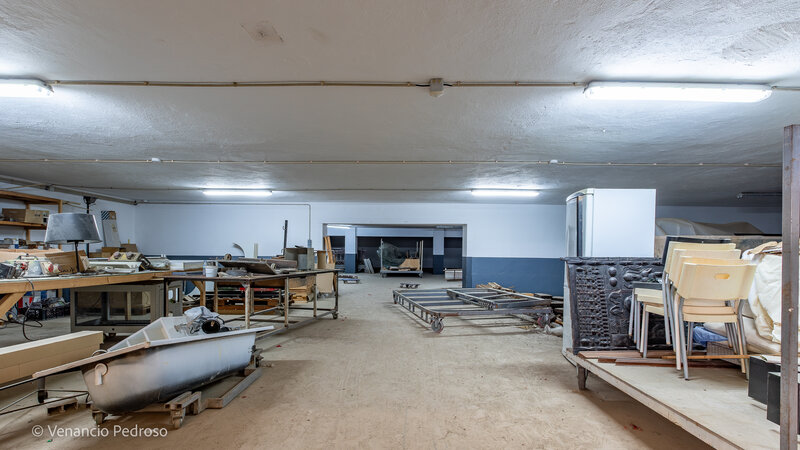
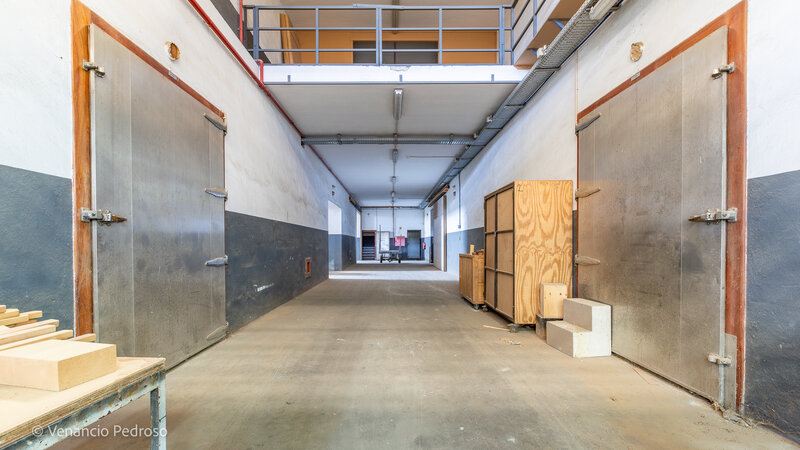
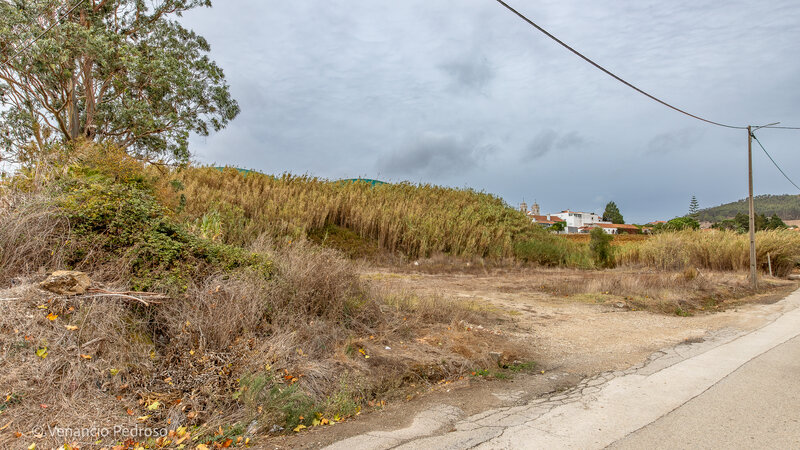
Warehouse for sale in Azueira and Sobral da Abelheira, Mafra, 13 km from Torres Vedras and 12 km from Malveira, with workshops, offices, changing rooms and a yard with parking.
PROPERTY DESCRIPTION:
Floor 0
Canteen area
Circulation hall
Men's changing rooms and bathroom
Women's changing rooms and bathroom
Bathroom for people with mobility difficulties
Technical area
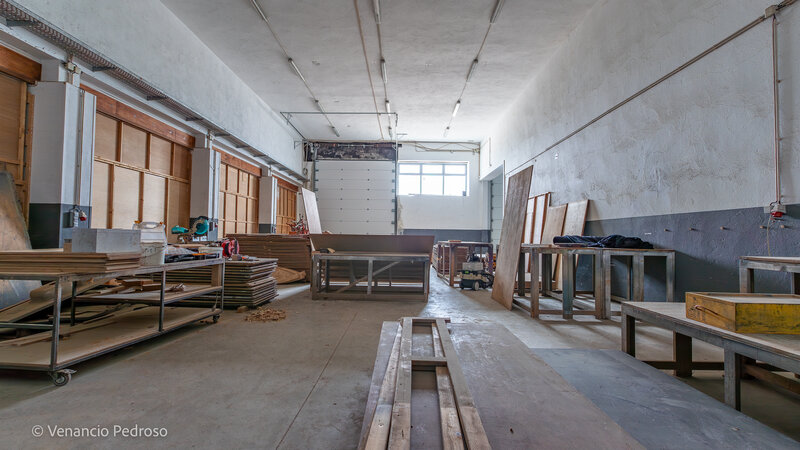
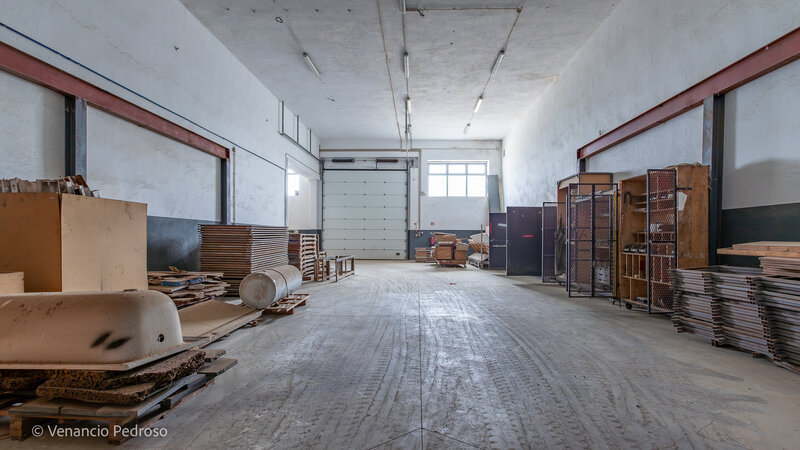
Warehouse area
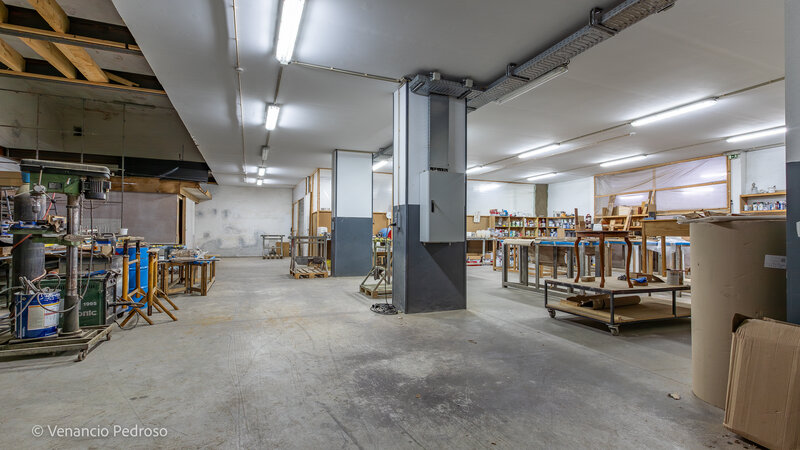
Carpentry area
Painting area and paint booth
Garage area
Floor 1
Hall
Project office
Office
Meeting room
Circulation area
Archive room
Bathroom area
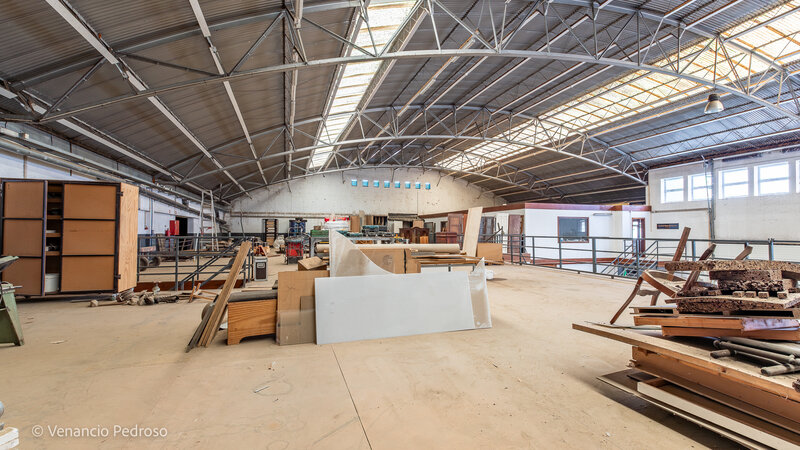
Warehouse area
Workshop area
Floor 2
Storage area (a)
EXTERIOR DESCRIPTION:
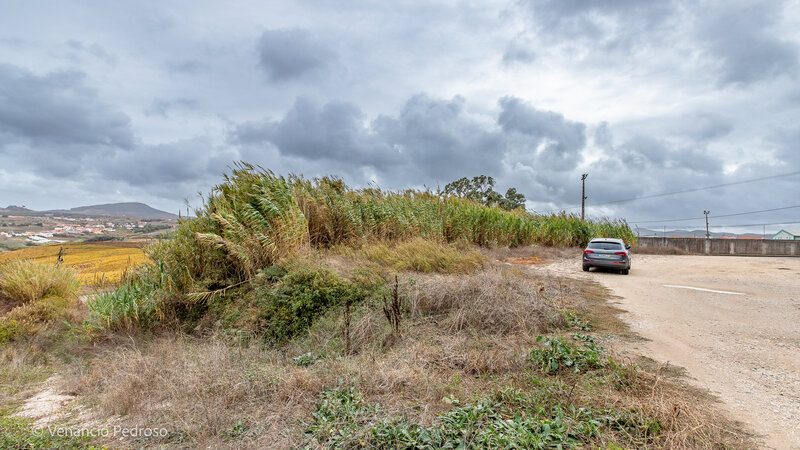
Parking area
Yard
Paved access
Vehicle access into the warehouse through sectional doors
EQUIPMENT:
Nothing to declare
PROPERTY OVERVIEW:
Space, versatility and investment potential in a single property. This warehouse, in good condition, offers 3946sqm of gross floor area spread over two floors, with areas featuring 9-metre-high ceilings. Set on a 7317sqm plot, it stands out for its considerable development potential, designated in the Municipal Master Plan (PDM) as 'PO Urban land / Residential spaces Consolidated areas'.
An investment opportunity distinguished by the size, versatility and potential of the property.
PROPERTY DETAILS:
Year of construction: 2013
Energy certificate: B
Bathrooms: six
ADDITIONAL INFORMATION:
(a) - Not specified in the documentation
- Areas taken from the CPU and LU
Development potential due to its location in an area with a harmonised designation under the Mafra Municipal Council's PDM
- All information provided does not dispense with confirmation by the estate agency or consultation of the property documentation.
PROPERTY DESCRIPTION:
Floor 0
Canteen area
Circulation hall
Men's changing rooms and bathroom
Women's changing rooms and bathroom
Bathroom for people with mobility difficulties
Technical area
Warehouse area
Carpentry area
Painting area and paint booth
Garage area
Floor 1
Hall
Project office
Office
Meeting room
Circulation area
Archive room
Bathroom area
Warehouse area
Workshop area
Floor 2
Storage area (a)
EXTERIOR DESCRIPTION:
Parking area
Yard
Paved access
Vehicle access into the warehouse through sectional doors
EQUIPMENT:
Nothing to declare
PROPERTY OVERVIEW:
Space, versatility and investment potential in a single property. This warehouse, in good condition, offers 3946sqm of gross floor area spread over two floors, with areas featuring 9-metre-high ceilings. Set on a 7317sqm plot, it stands out for its considerable development potential, designated in the Municipal Master Plan (PDM) as 'PO Urban land / Residential spaces Consolidated areas'.
An investment opportunity distinguished by the size, versatility and potential of the property.
PROPERTY DETAILS:
Year of construction: 2013
Energy certificate: B
Bathrooms: six
ADDITIONAL INFORMATION:
(a) - Not specified in the documentation
- Areas taken from the CPU and LU
Development potential due to its location in an area with a harmonised designation under the Mafra Municipal Council's PDM
- All information provided does not dispense with confirmation by the estate agency or consultation of the property documentation.
Location
União das Freguesias de Azueira e Sobral da Abelheira, Mafra, Lisboa
Contacts
A Casa das Casas
AMI License: 14377
Website: ericeirarealestate.pt
Address: Rua Dr. Eduardo Burnay, nº 71, 1º - 2655-368 Ericeira - Mafra
Telephone: 261 866 587 / 962 060 521
AMI License: 14377
Website: ericeirarealestate.pt
Address: Rua Dr. Eduardo Burnay, nº 71, 1º - 2655-368 Ericeira - Mafra
Telephone: 261 866 587 / 962 060 521

View contacts page Real Estate Agency A Casa das Casas