


Plot of land for building a house for sale - Ericeira 12 km
 1 / 23
 2 / 23
 3 / 23
 4 / 23
 5 / 23
 6 / 23
 7 / 23
 8 / 23
 9 / 23
 10 / 23
 11 / 23
 12 / 23
 13 / 23
 14 / 23
 15 / 23
 16 / 23
 17 / 23
 18 / 23
 19 / 23
 20 / 23
 21 / 23
 22 / 23
 23 / 23
Click to see bigger photos
- Property typeLand
- Sale € 155.000
- Area365 m²
- StatusUsed
- CountyLisboa
- TownMafra
- ParishEncarnação
- REFER-V26346
-
-
-
365 m²
-1
-
...
Description
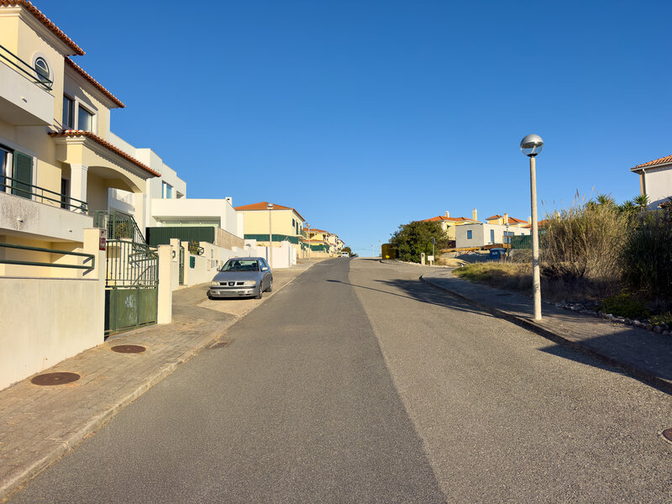
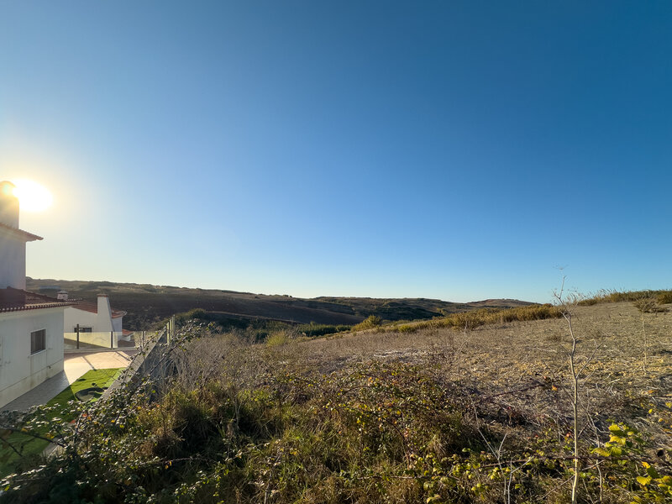
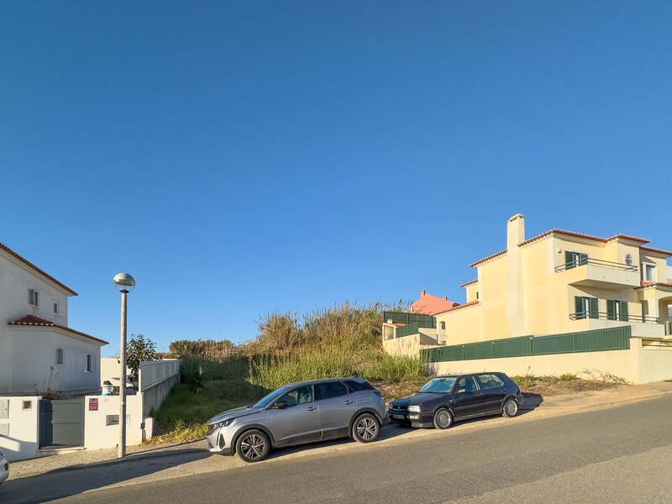
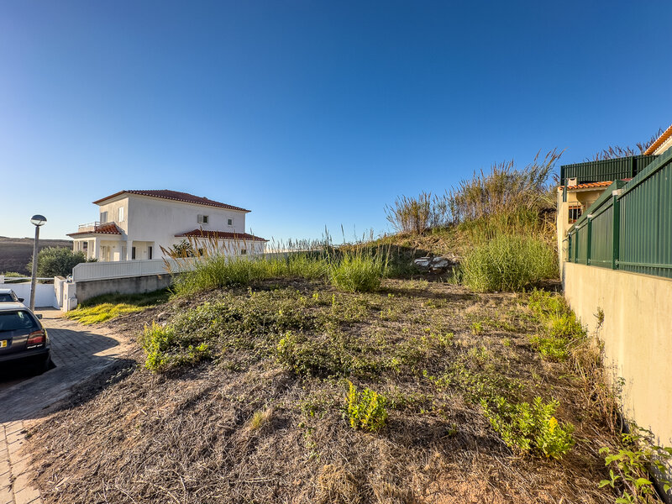
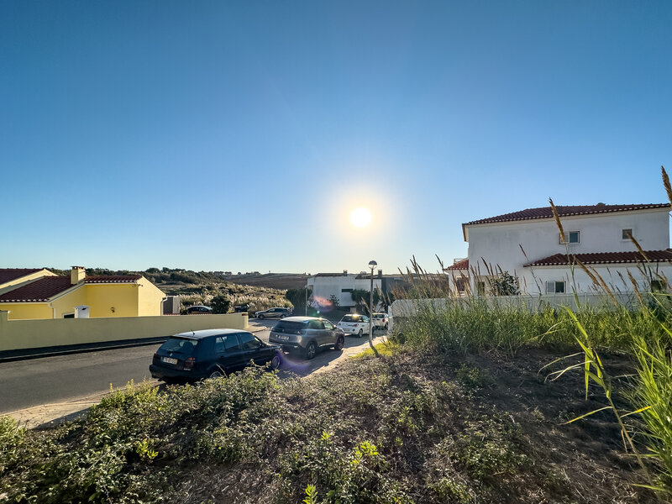
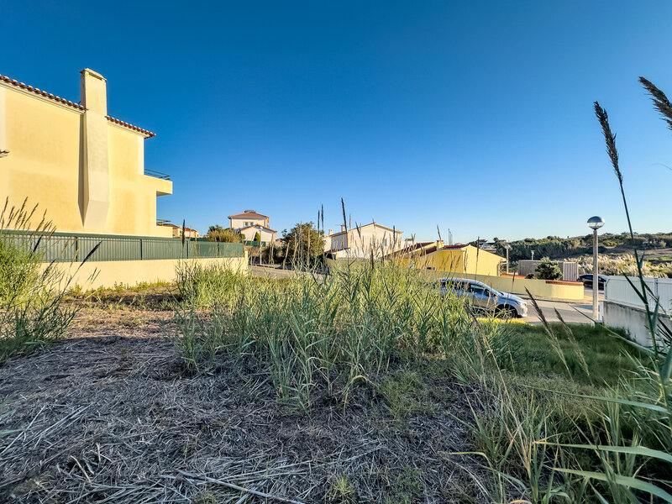
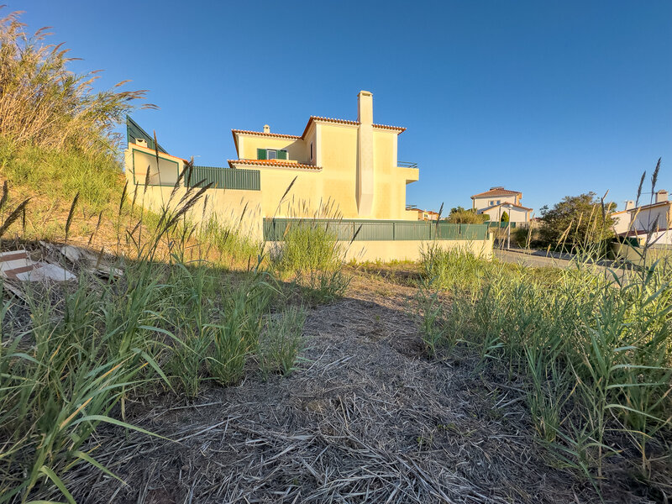
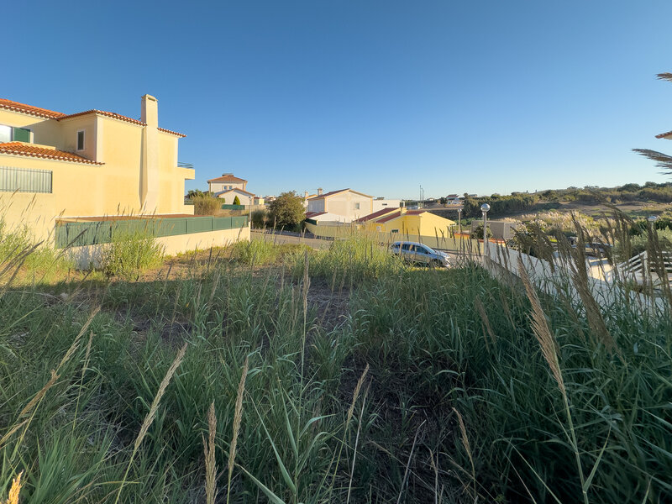
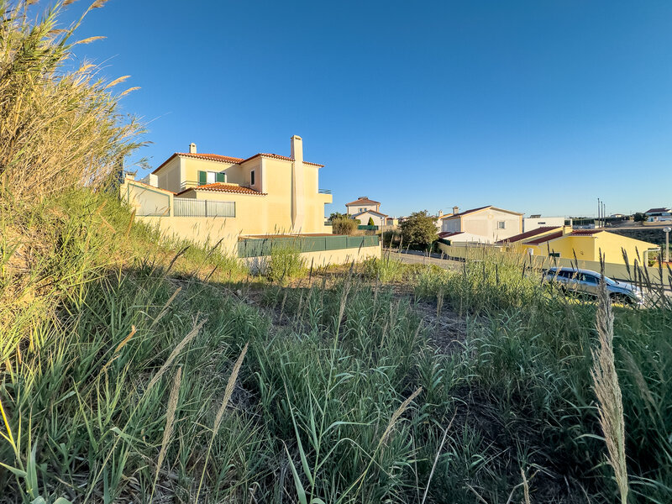
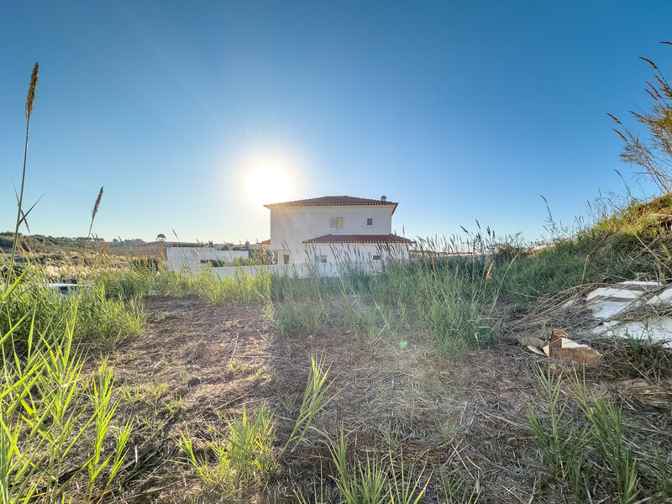
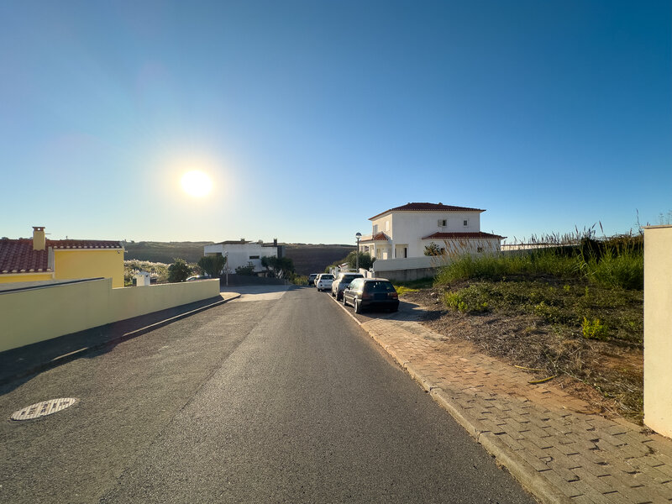
Plot of land for a detached house, 12 km from Ericeira, in a development with garden areas and walking trails, with countryside views and water, electricity and sewage networks.
PROPERTY DESCRIPTION:
a. Area: 365sqm
b. Suitable for development
c. No approved project
d. Maximum permitted building area of up to 240sqm
e. Maximum building footprint of 120sqm
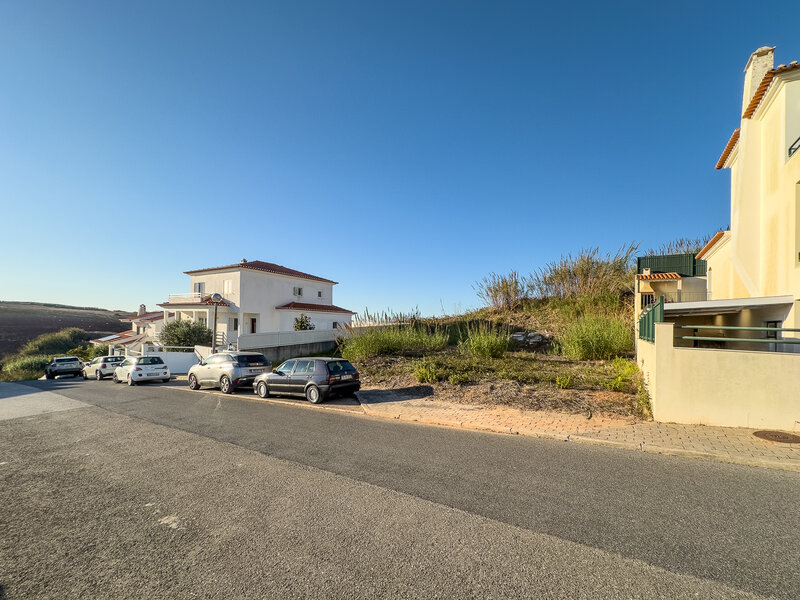
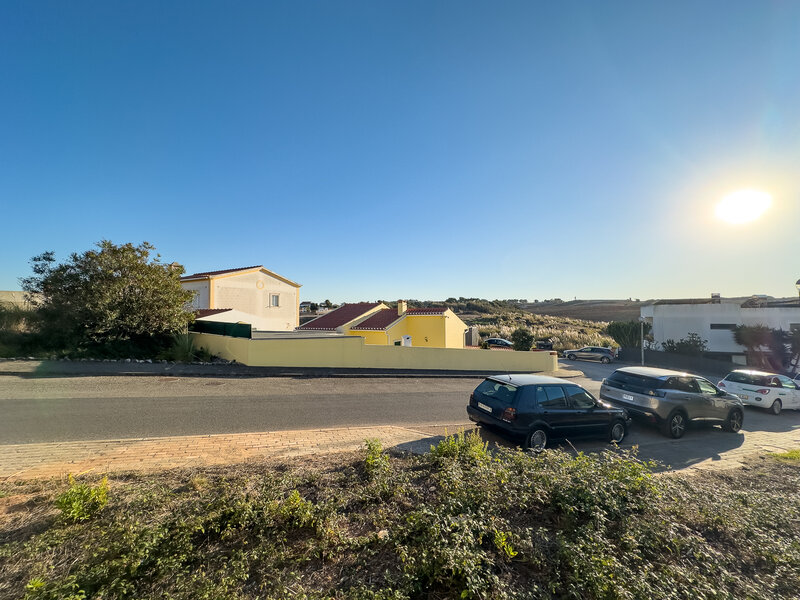
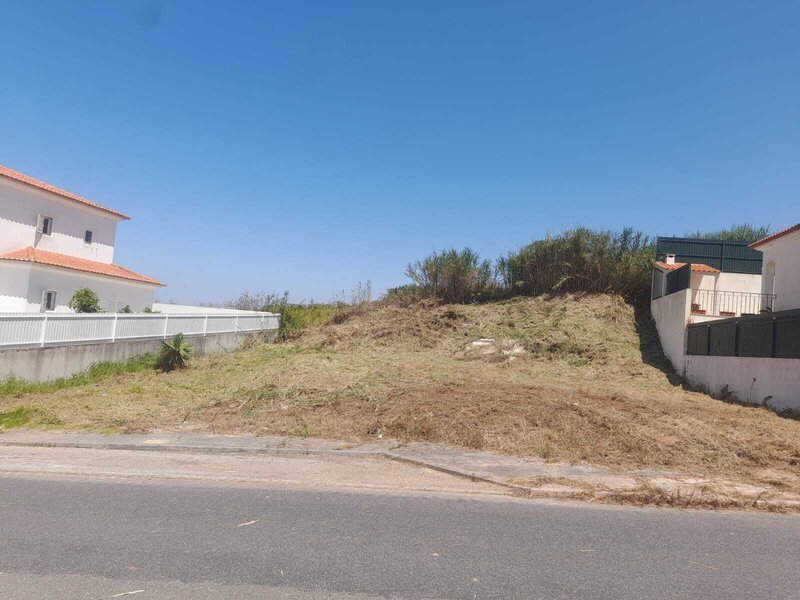
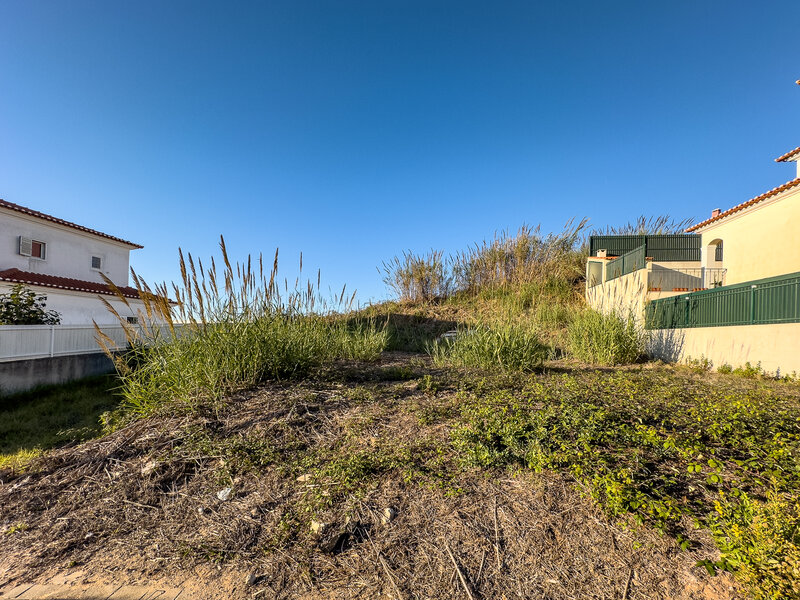
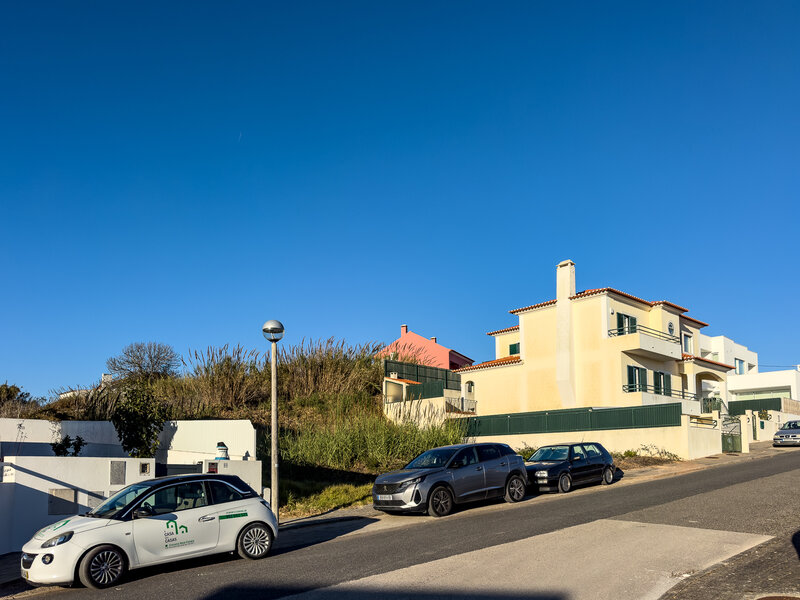
f. Plot between two houses, fronting a paved road
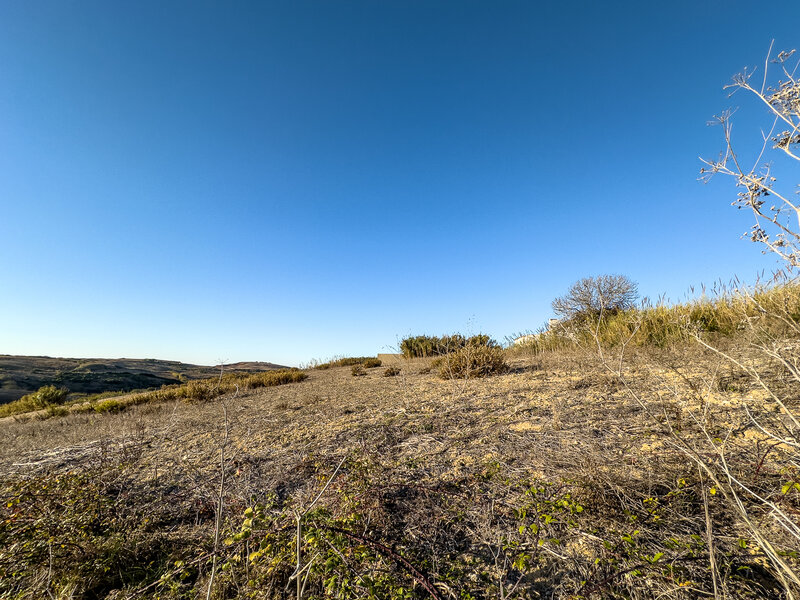
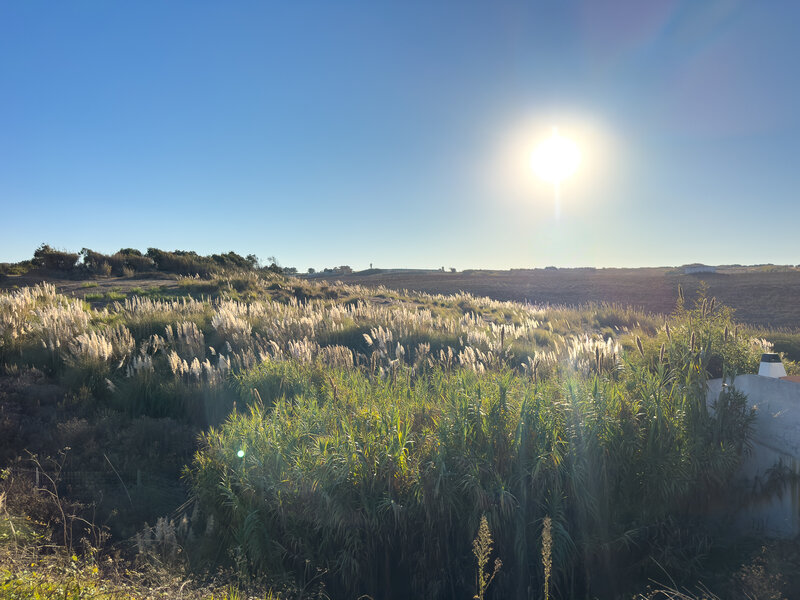
g. Countryside views
INFRASTRUCTURE:
Street lighting
Sewage system
Electricity
Gas
Water
Paved access
DETAILED DESCRIPTION:
Plot with an area of 365sqm, suitable for the construction of a detached house, with a maximum building footprint of 120sqm and a maximum gross building area of 240sqm, distributed over one floor below entrance level and two above. Plot located in a development with no standard house design.
PROPERTY OVERVIEW:
Urban plot of land with an area of 365sqm, suitable for the construction of a detached house and enjoying countryside views, located in a development a short distance from Barril Beach.
It allows for up to 240sqm of gross building area, with a building footprint of up to 120sqm, distributed over two floors above entrance level and one basement floor. This layout makes it possible to design a 4-bedroom house with a garage, while retaining outdoor space for a garden.
The development has no standard design requirements, allowing architectural freedom.
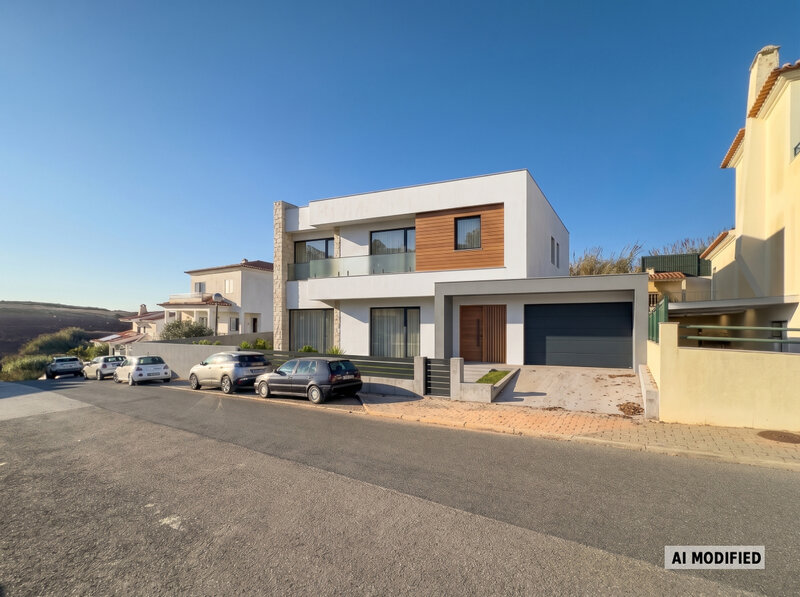
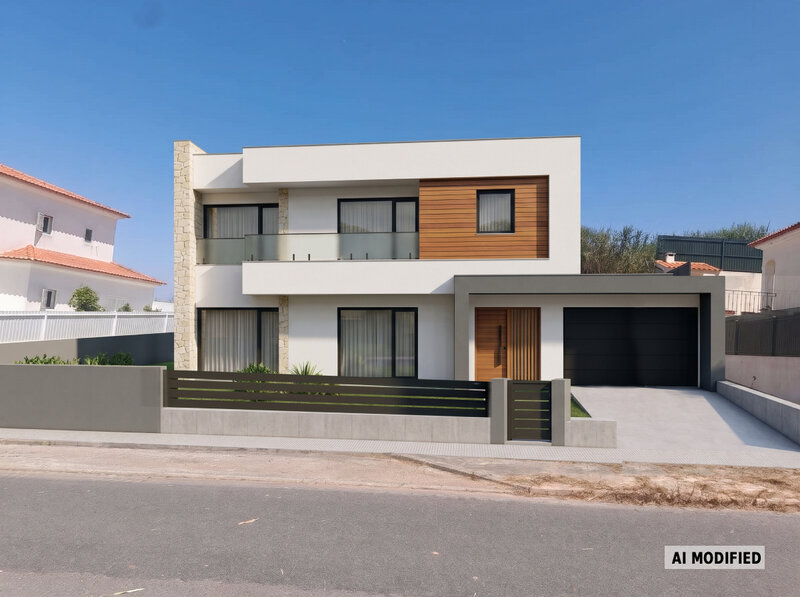
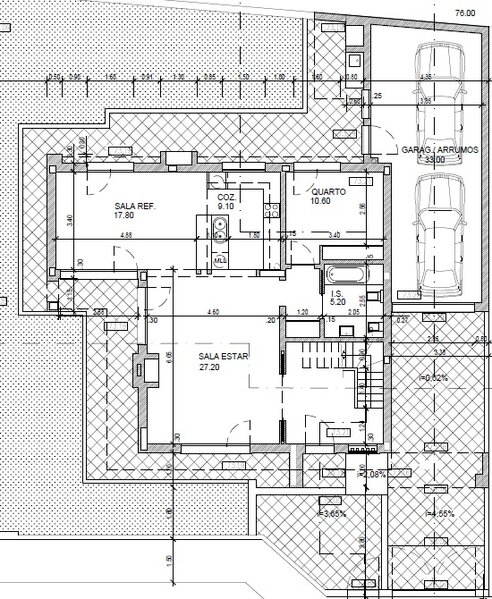
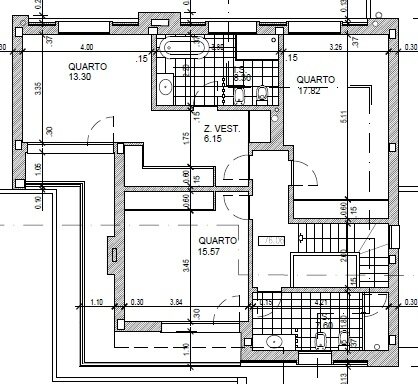
The plot has water, electricity, sewage and street lighting networks on site. There is currently no approved project: it previously had a project for a 4-bedroom house, which has now expired.
The development has landscaped areas, pedestrian paths and walking trails.
PROPERTY DETAILS:
Plot area: 365sqm
Dimensions: 20 m × 18,3 m
Maximum building footprint: 120sqm
Maximum gross building area: 240sqm
Permitted floors: one below entrance level and two above
Type of construction: detached house
Project: no approved project
Infrastructure: water, electricity, sewage, street lighting and paved access
Sun exposure: South
ADDITIONAL INFORMATION:
- Areas taken from the regulatory table in the subdivision permit's site plan
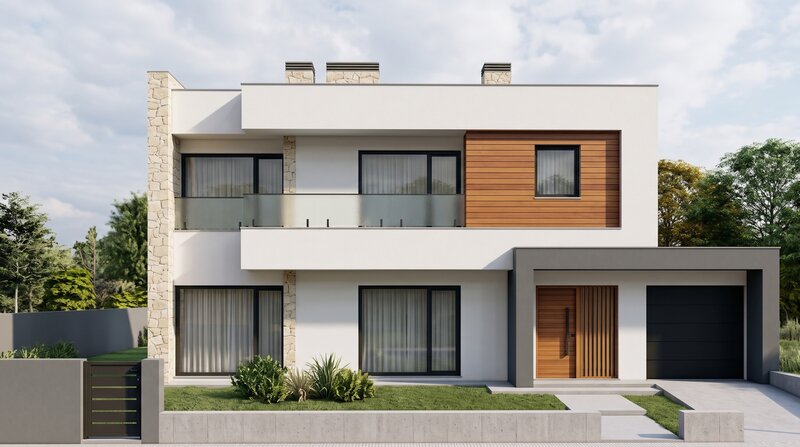
- (b) 3D image shows the visualisation of the project that has now expired.
The information provided does not replace consultation with a specialist and/or an opinion from the competent authorities.
For plots located in the municipalities of Mafra or Sintra, consultation with the relevant municipal council and the current Municipal Master Plan is recommended.
- All information provided should be confirmed with the estate agent, and the property documentation should also be consulted.
PROPERTY DESCRIPTION:
a. Area: 365sqm
b. Suitable for development
c. No approved project
d. Maximum permitted building area of up to 240sqm
e. Maximum building footprint of 120sqm
f. Plot between two houses, fronting a paved road
g. Countryside views
INFRASTRUCTURE:
Street lighting
Sewage system
Electricity
Gas
Water
Paved access
DETAILED DESCRIPTION:
Plot with an area of 365sqm, suitable for the construction of a detached house, with a maximum building footprint of 120sqm and a maximum gross building area of 240sqm, distributed over one floor below entrance level and two above. Plot located in a development with no standard house design.
PROPERTY OVERVIEW:
Urban plot of land with an area of 365sqm, suitable for the construction of a detached house and enjoying countryside views, located in a development a short distance from Barril Beach.
It allows for up to 240sqm of gross building area, with a building footprint of up to 120sqm, distributed over two floors above entrance level and one basement floor. This layout makes it possible to design a 4-bedroom house with a garage, while retaining outdoor space for a garden.
The development has no standard design requirements, allowing architectural freedom.
The plot has water, electricity, sewage and street lighting networks on site. There is currently no approved project: it previously had a project for a 4-bedroom house, which has now expired.
The development has landscaped areas, pedestrian paths and walking trails.
PROPERTY DETAILS:
Plot area: 365sqm
Dimensions: 20 m × 18,3 m
Maximum building footprint: 120sqm
Maximum gross building area: 240sqm
Permitted floors: one below entrance level and two above
Type of construction: detached house
Project: no approved project
Infrastructure: water, electricity, sewage, street lighting and paved access
Sun exposure: South
ADDITIONAL INFORMATION:
- Areas taken from the regulatory table in the subdivision permit's site plan
- (b) 3D image shows the visualisation of the project that has now expired.
The information provided does not replace consultation with a specialist and/or an opinion from the competent authorities.
For plots located in the municipalities of Mafra or Sintra, consultation with the relevant municipal council and the current Municipal Master Plan is recommended.
- All information provided should be confirmed with the estate agent, and the property documentation should also be consulted.
Location
Encarnação, Mafra, Lisboa
Contacts
A Casa das Casas
AMI License: 14377
Website: ericeirarealestate.pt
Address: Rua Dr. Eduardo Burnay, nº 71, 1º - 2655-368 Ericeira - Mafra
Telephone: 261 866 587 / 962 060 521
AMI License: 14377
Website: ericeirarealestate.pt
Address: Rua Dr. Eduardo Burnay, nº 71, 1º - 2655-368 Ericeira - Mafra
Telephone: 261 866 587 / 962 060 521

View contacts page Real Estate Agency A Casa das Casas