


House T7 deluxe for sale in Vila Franca de Xira, Vila Franca de Xira RE/MAX Portugal
 1 / 46
 2 / 46
 3 / 46
 4 / 46
 5 / 46
 6 / 46
 7 / 46
 8 / 46
 9 / 46
 10 / 46
 11 / 46
 12 / 46
 13 / 46
 14 / 46
 15 / 46
 16 / 46
 17 / 46
 18 / 46
 19 / 46
 20 / 46
 21 / 46
 22 / 46
 23 / 46
 24 / 46
 25 / 46
 26 / 46
 27 / 46
 28 / 46
 29 / 46
 30 / 46
 31 / 46
 32 / 46
 33 / 46
 34 / 46
 35 / 46
 36 / 46
 37 / 46
 38 / 46
 39 / 46
 40 / 46
 41 / 46
 42 / 46
 43 / 46
 44 / 46
 45 / 46
 46 / 46
Click to see bigger photos
- Video Watch
- Property typeVilla / House T7
- Sale (
1.250.000) € 1.150.000 - Area594 m² | 47760 m²
- Construction2012
- CountyLisboa
- TownVila Franca de Xira
- ParishVila Franca de Xira
- REFPT-121741024-676
7
5
594 m²
47760 m²
-1
-
E
Description
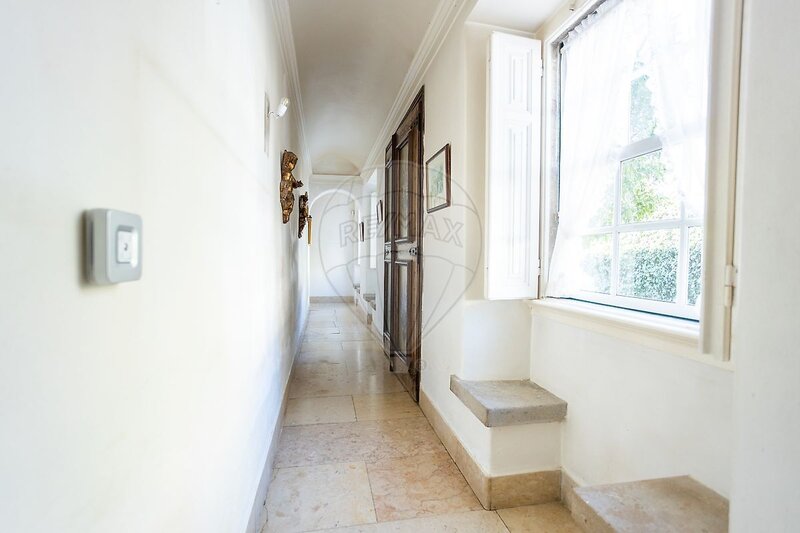
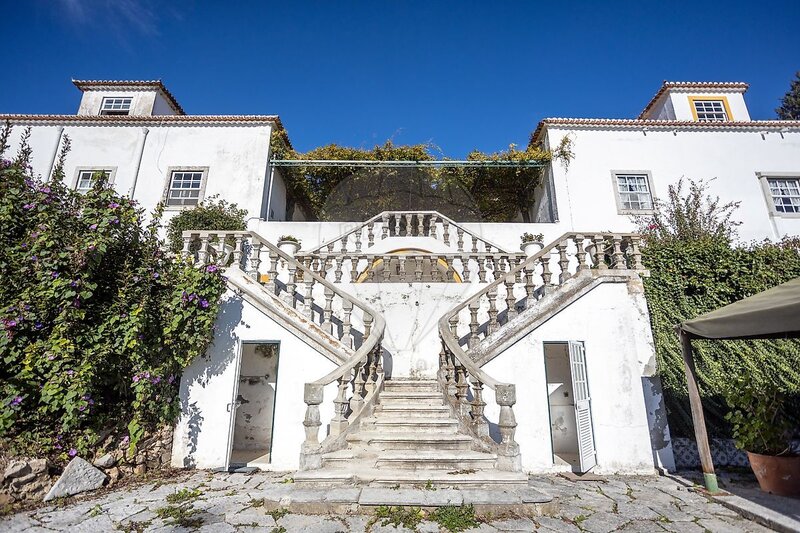
Very beautiful country house from a time when classical architecture remains highly appreciated over the years.
Everything indicates that it is around 100 years old and was remodeled in the 1960s, and it has been updated since 2012
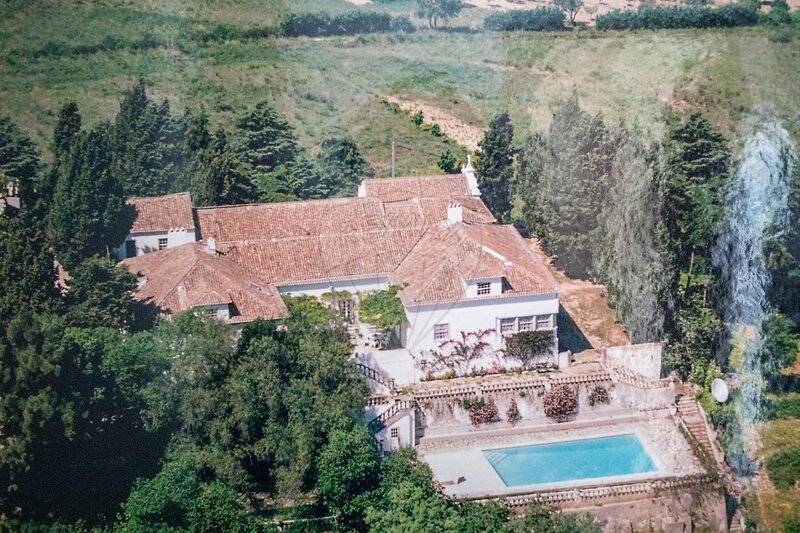
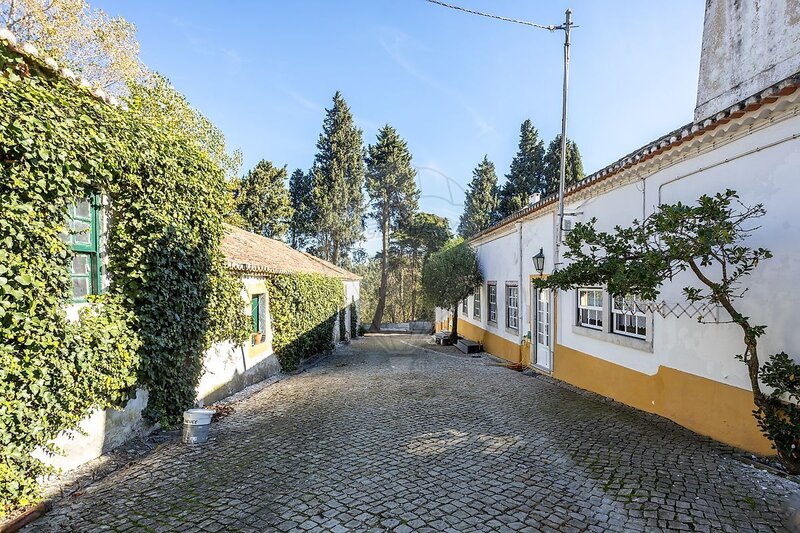
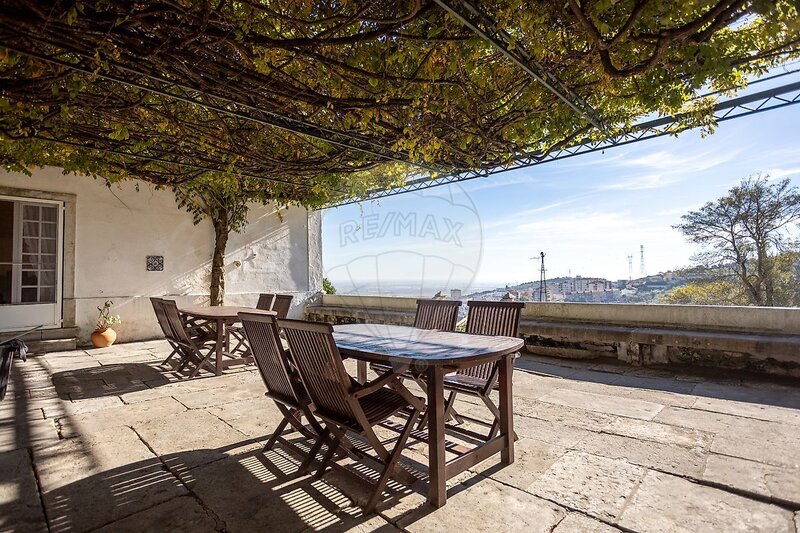
In a 4.7-hectare plot, mostly forested, the house is located on a high point with a amasing view, surrounded by trees and an exterior that invites you to stroll and breathe...
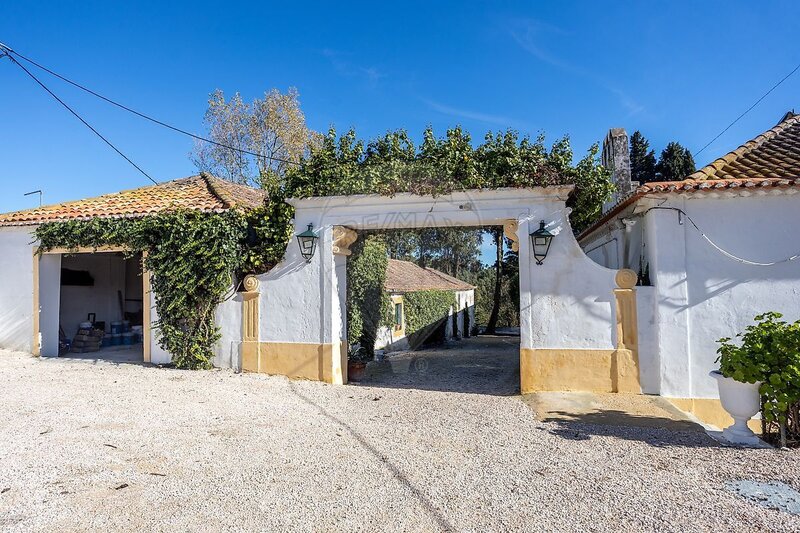
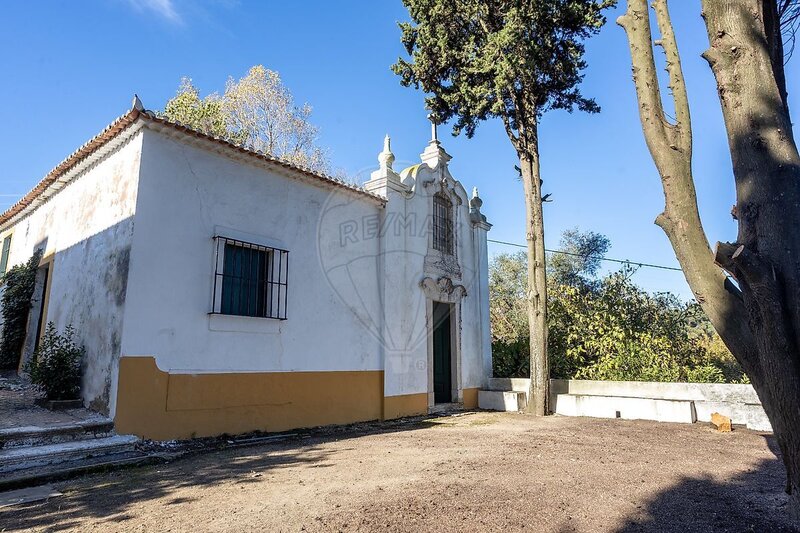
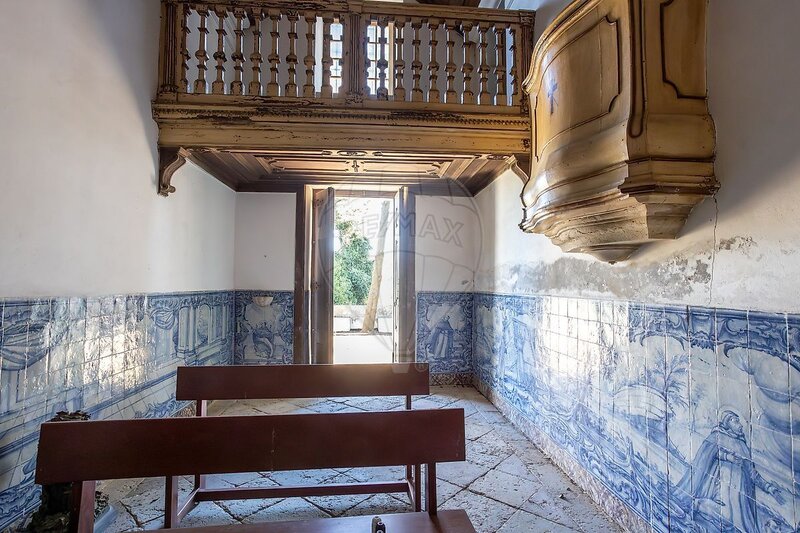
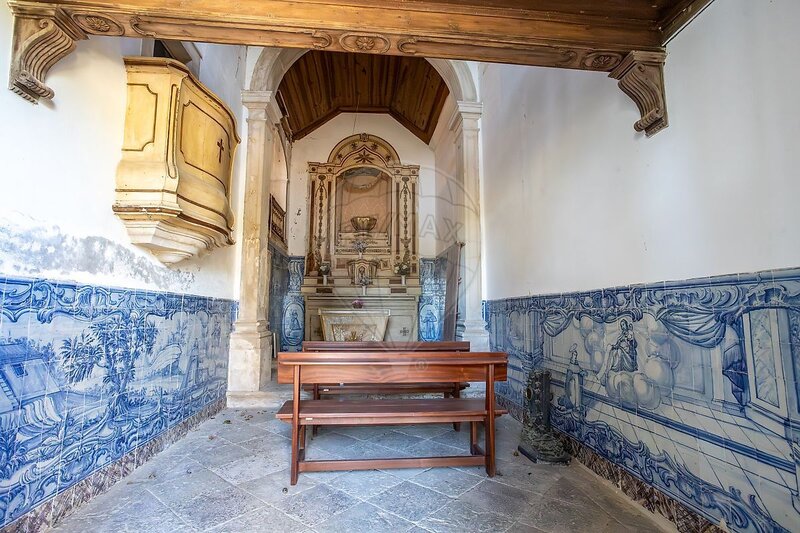
Where you can find a chapel with 18th-century tiles and a flowing water fountain. Materials such as stone, quality woods, and marble are part of the classical style that accompanies the architecture of the main house and the adjacent structures.
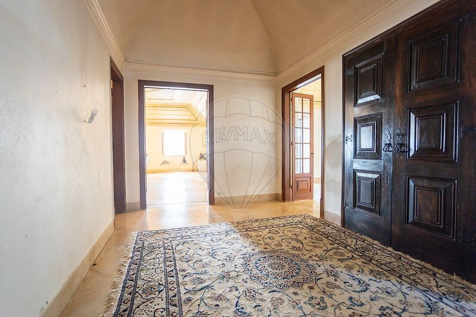
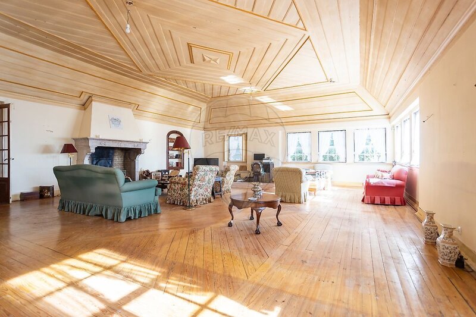
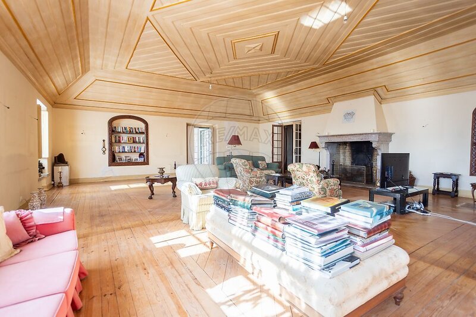
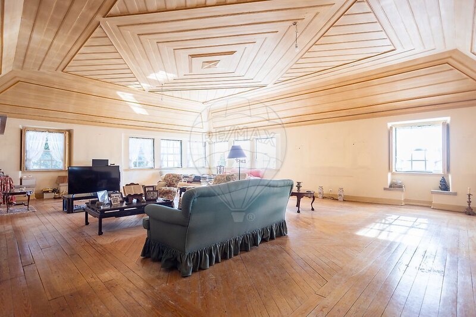
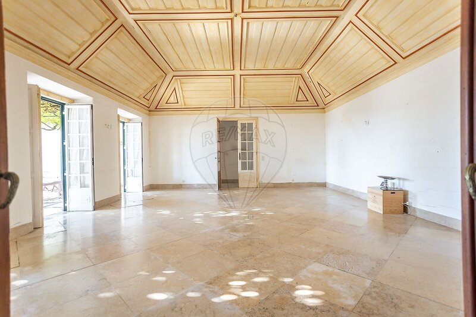
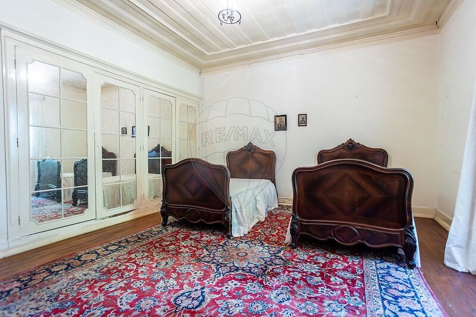
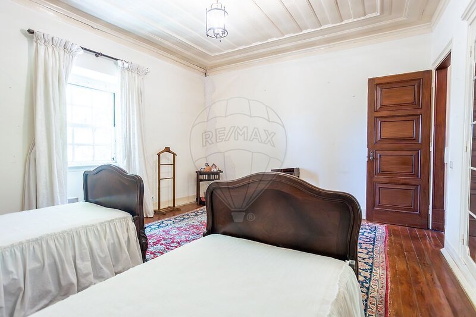
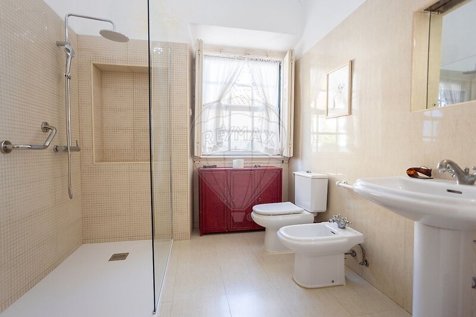
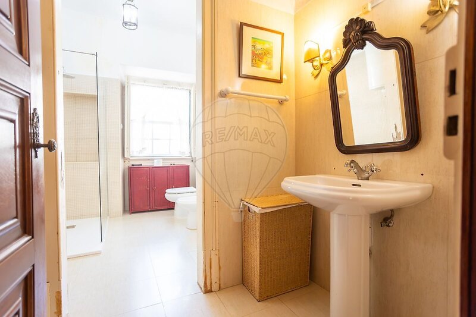
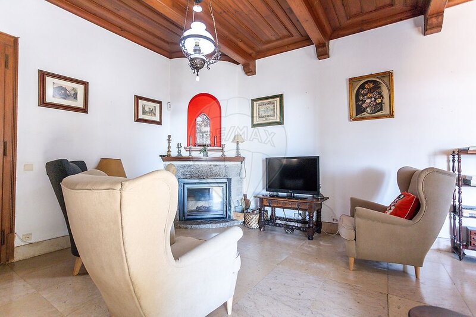
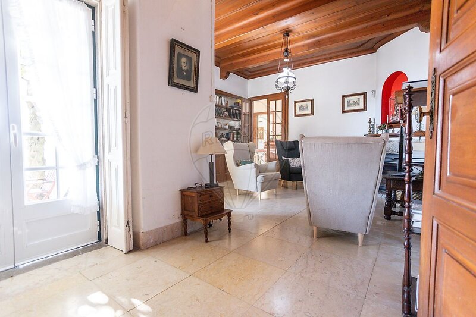
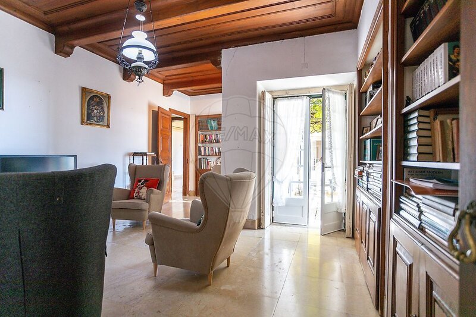
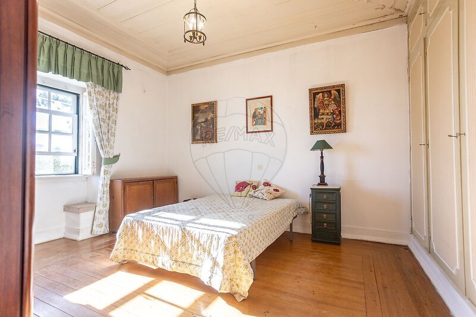
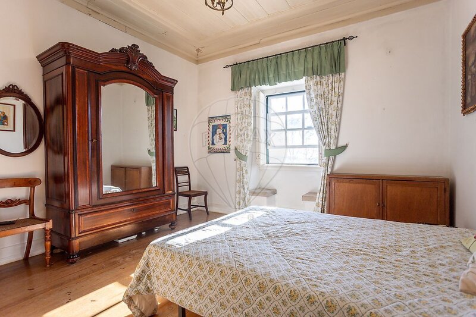
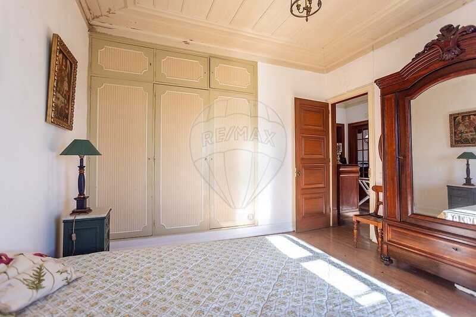
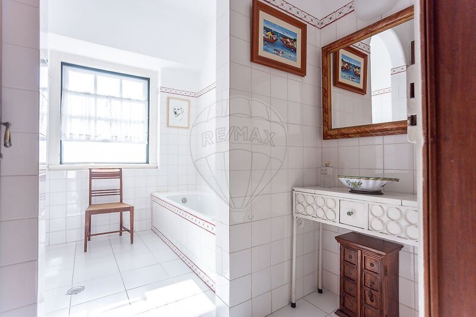
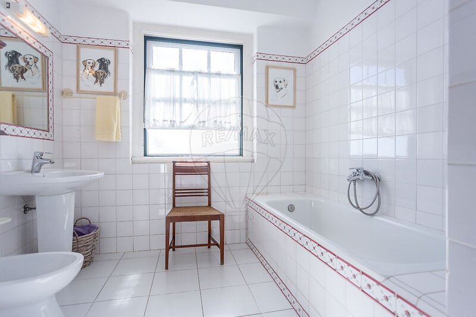
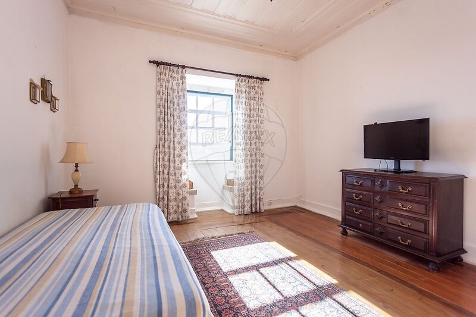
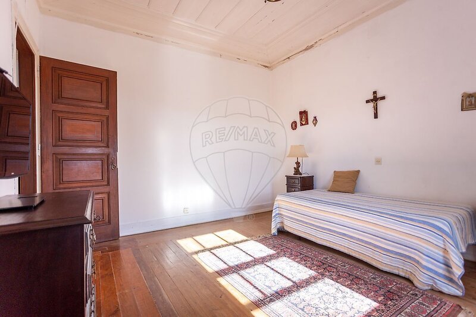
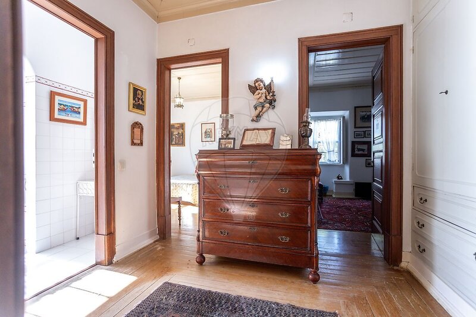
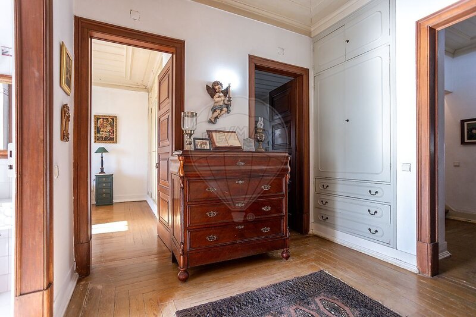
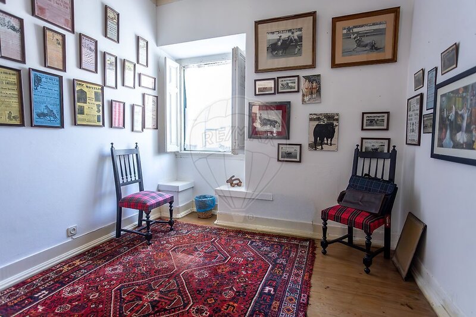
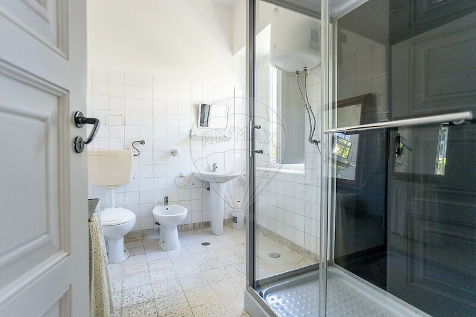
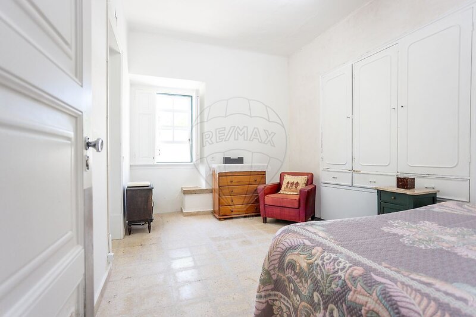
Composed of an entrance Hall, 2 suites (the main suite and the service suite), plus 2 additional bedrooms and their respective bathroom, a small living room/office with a fireplace and a heat recovery unit. The large living room features an open stone fireplace and wooden ceilings, the room has plenty of natural light and is surrounded by sash windows. The dining room connects to the exterior through a terrace.
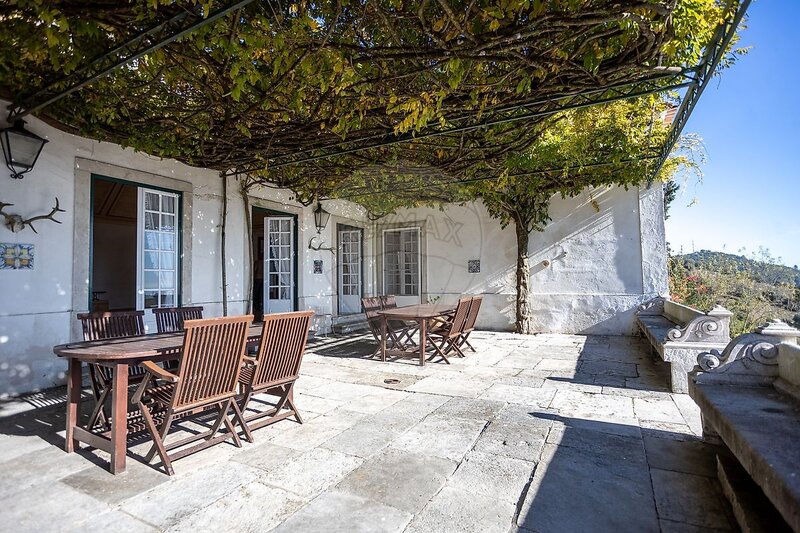
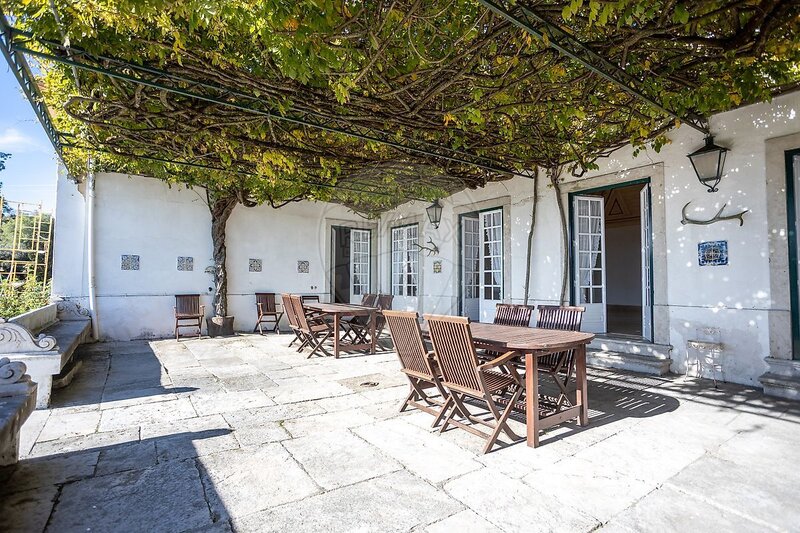
The dining room is connected to the outside via a stone terrace and in turn to the very pleasant swimming pool.
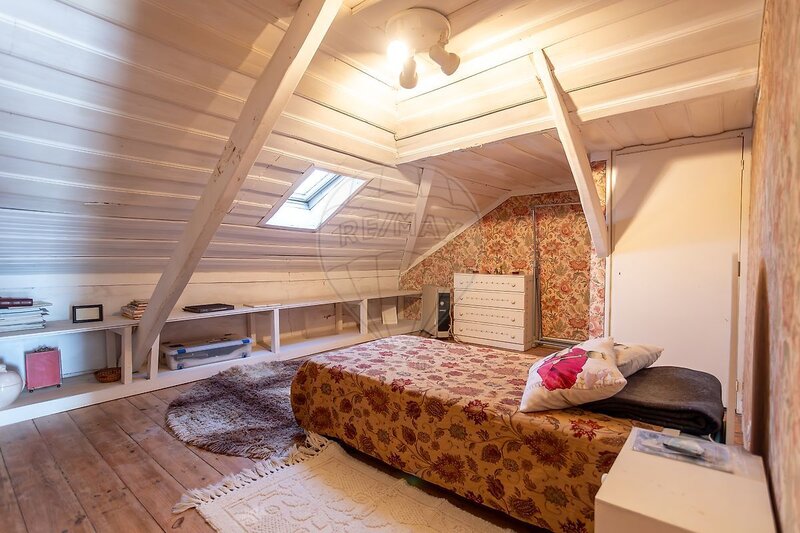
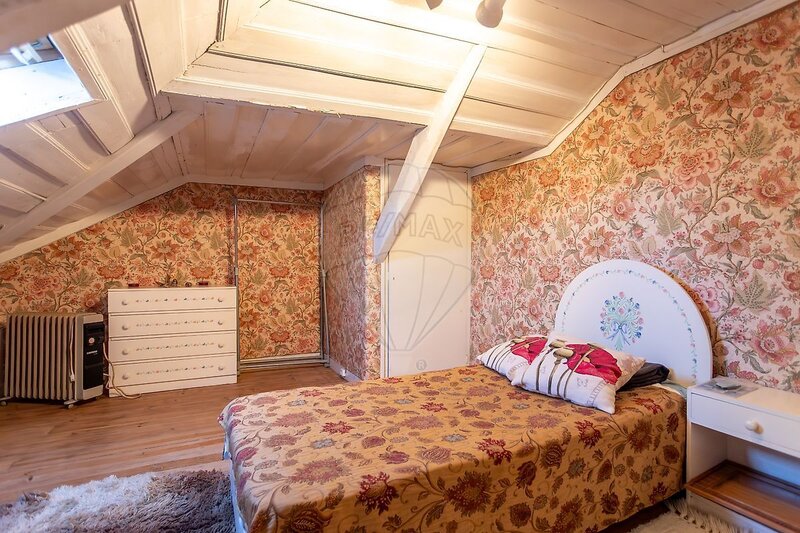
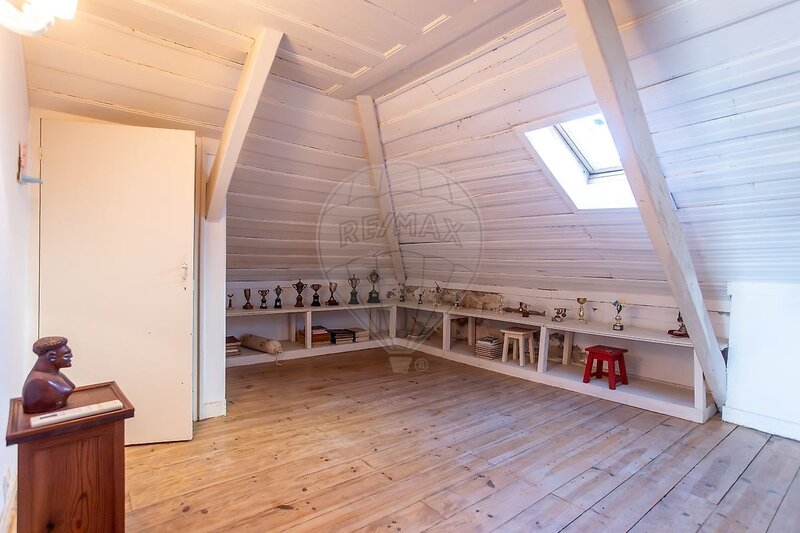
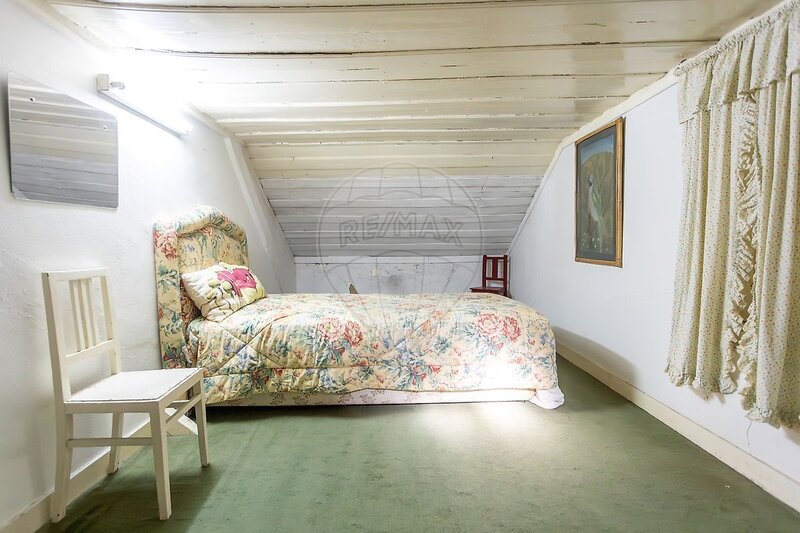
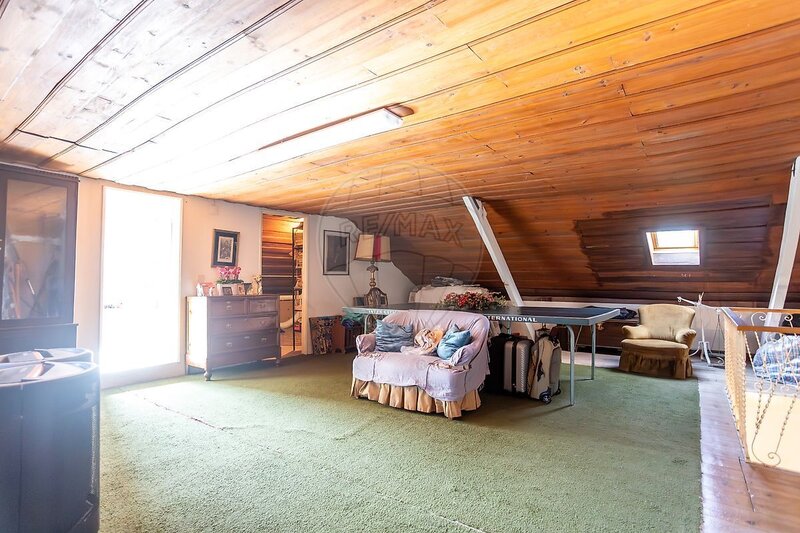
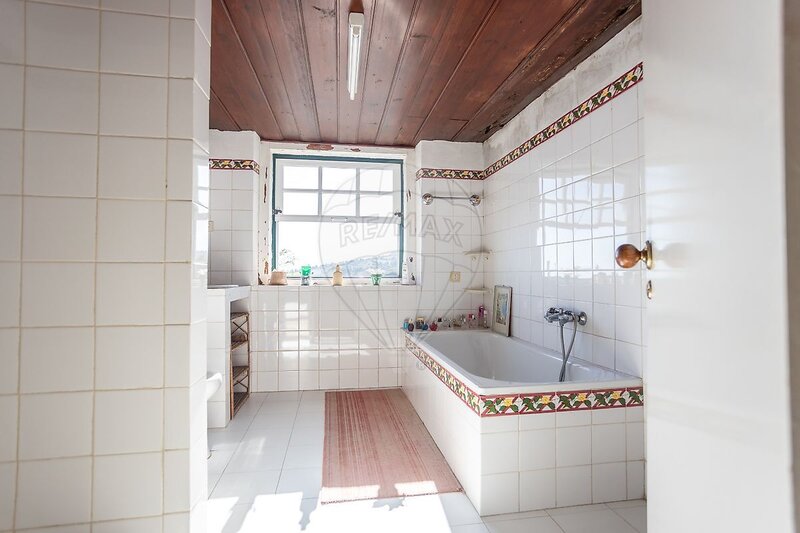
The attic with a high ceiling is used for 3 bedrooms and storage space, as well as a central living room and a complete bathroom.
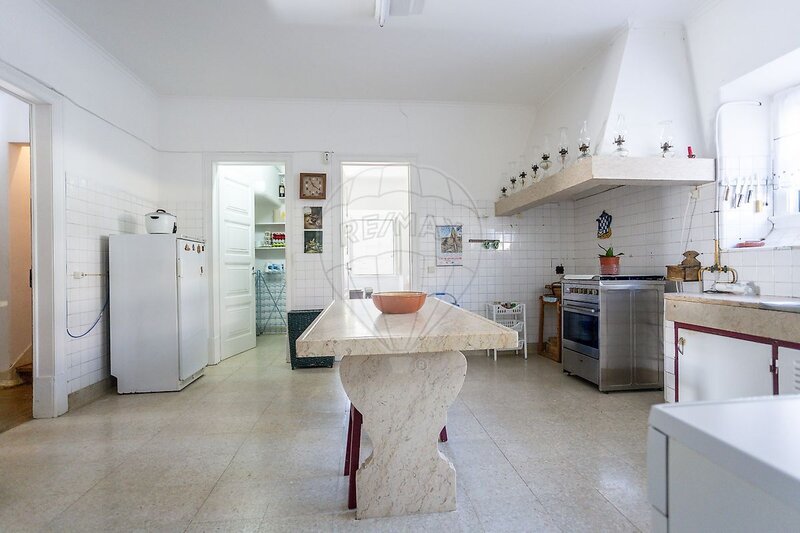
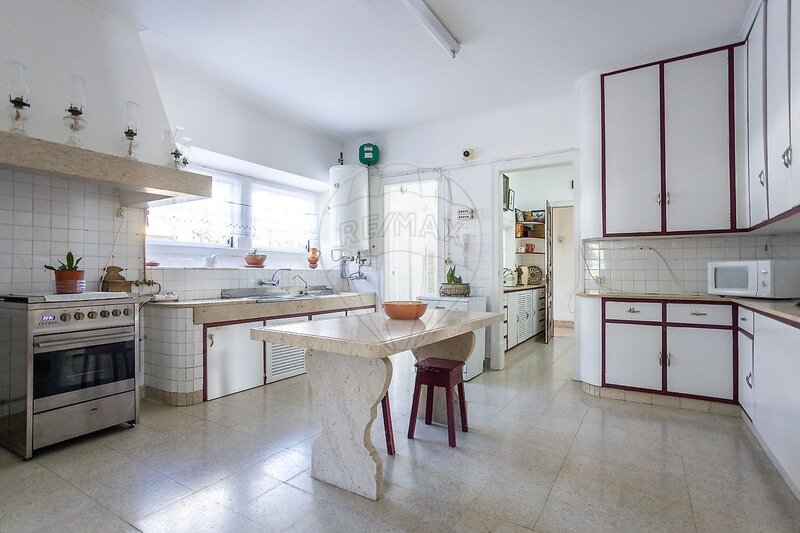
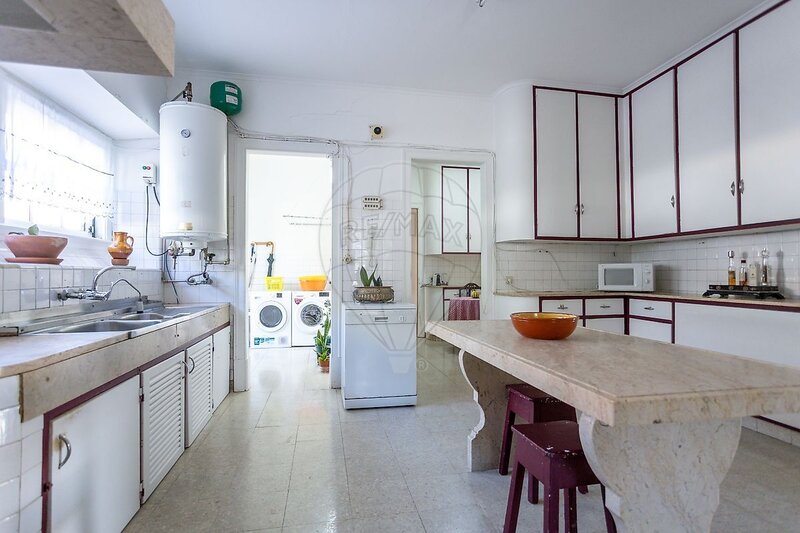
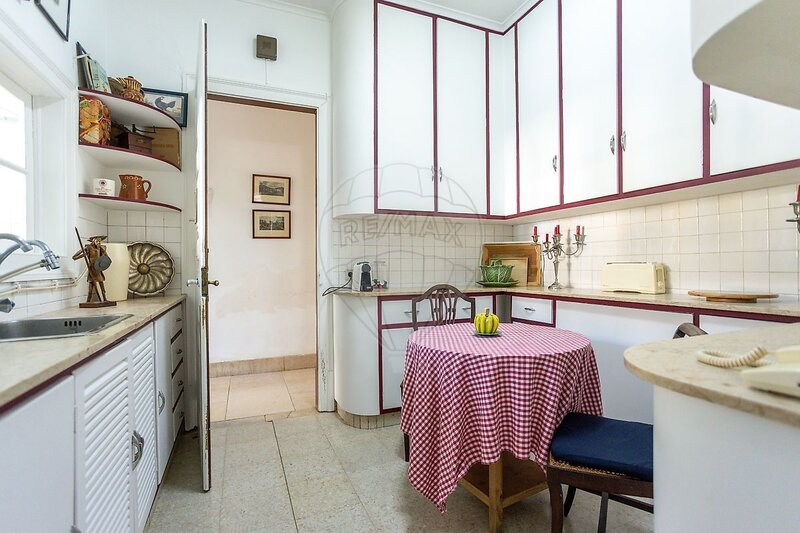
A practical and functional kitchen, pantry and laundry room.
Outside, there is a wine cellar used for social gatherings, a caretaker's house, a wood-burning oven, a borehole and mains water, a kennel and a chicken coop.
Fenced
2 garages
3 water heaters
32 solar panels
1 air conditioning
In addition to 2 citrus orchards on 2 levels (oranges and tangerines), there are a variety of fruit trees.
Stone pine trees in production
Everything indicates that it is around 100 years old and was remodeled in the 1960s, and it has been updated since 2012
In a 4.7-hectare plot, mostly forested, the house is located on a high point with a amasing view, surrounded by trees and an exterior that invites you to stroll and breathe...
Where you can find a chapel with 18th-century tiles and a flowing water fountain. Materials such as stone, quality woods, and marble are part of the classical style that accompanies the architecture of the main house and the adjacent structures.
Composed of an entrance Hall, 2 suites (the main suite and the service suite), plus 2 additional bedrooms and their respective bathroom, a small living room/office with a fireplace and a heat recovery unit. The large living room features an open stone fireplace and wooden ceilings, the room has plenty of natural light and is surrounded by sash windows. The dining room connects to the exterior through a terrace.
The dining room is connected to the outside via a stone terrace and in turn to the very pleasant swimming pool.
The attic with a high ceiling is used for 3 bedrooms and storage space, as well as a central living room and a complete bathroom.
A practical and functional kitchen, pantry and laundry room.
Outside, there is a wine cellar used for social gatherings, a caretaker's house, a wood-burning oven, a borehole and mains water, a kennel and a chicken coop.
Fenced
2 garages
3 water heaters
32 solar panels
1 air conditioning
In addition to 2 citrus orchards on 2 levels (oranges and tangerines), there are a variety of fruit trees.
Stone pine trees in production
Location
Vila Franca de Xira, Lisboa
