


5 Bedroom Villa with Pool and Garden in Arneiro
 1 / 38
 2 / 38
 3 / 38
 4 / 38
 5 / 38
 6 / 38
 7 / 38
 8 / 38
 9 / 38
 10 / 38
 11 / 38
 12 / 38
 13 / 38
 14 / 38
 15 / 38
 16 / 38
 17 / 38
 18 / 38
 19 / 38
 20 / 38
 21 / 38
 22 / 38
 23 / 38
 24 / 38
 25 / 38
 26 / 38
 27 / 38
 28 / 38
 29 / 38
 30 / 38
 31 / 38
 32 / 38
 33 / 38
 34 / 38
 35 / 38
 36 / 38
 37 / 38
 38 / 38
Click to see bigger photos
5
4
250 m²
371 m²
-1
-
A+
Description
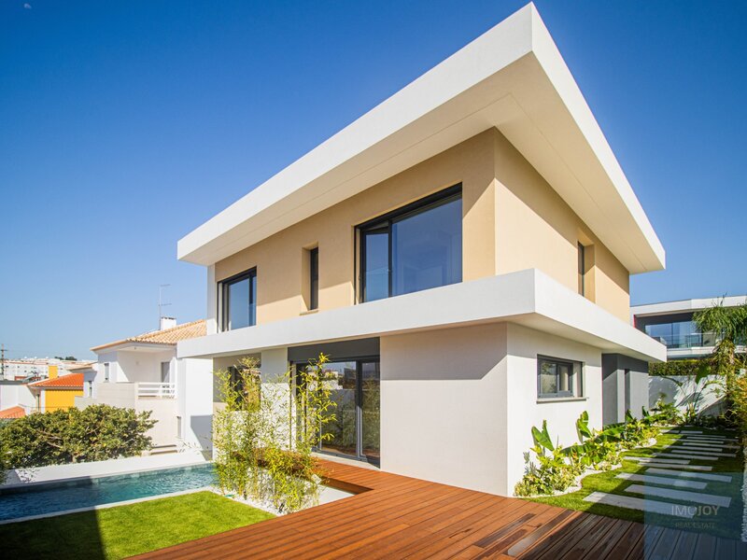
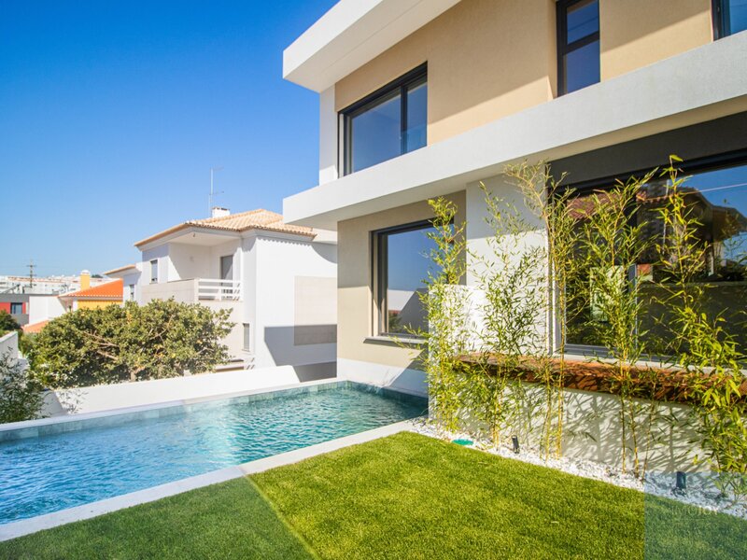
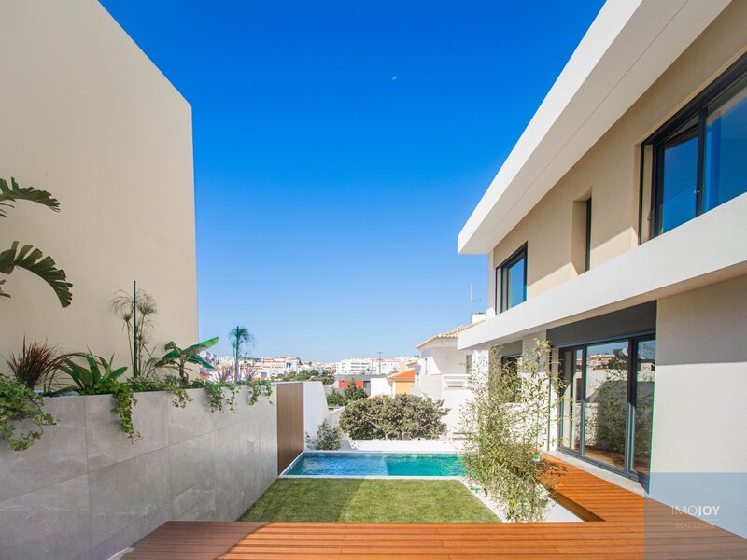
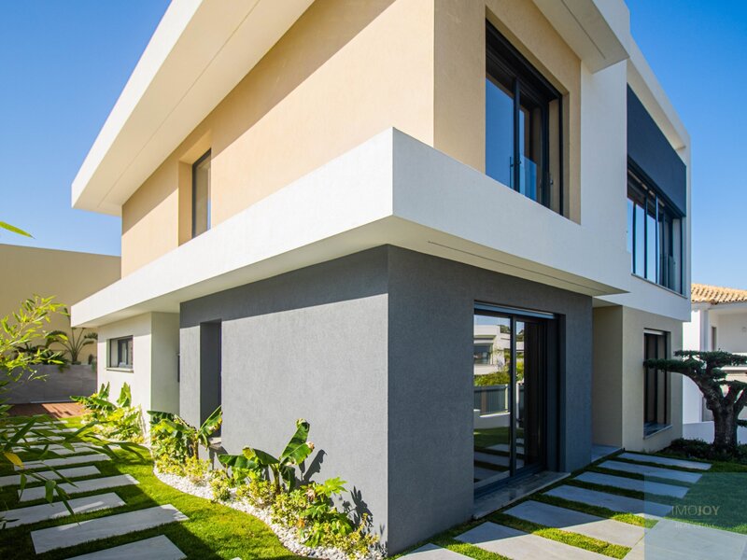
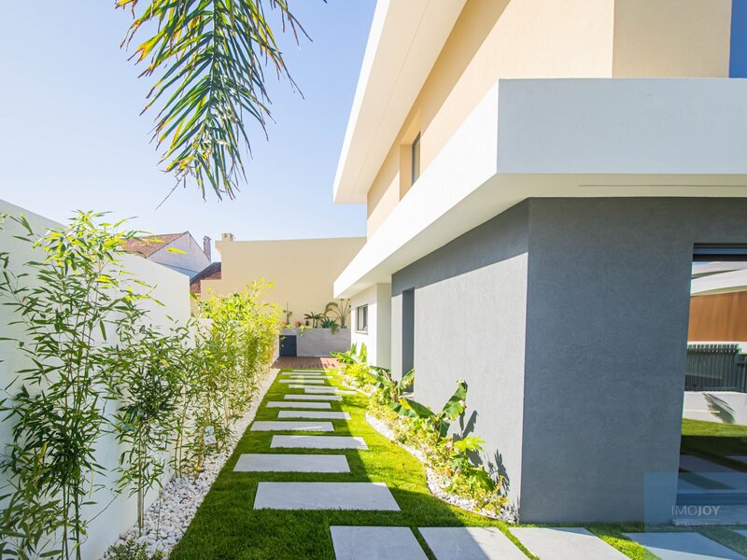
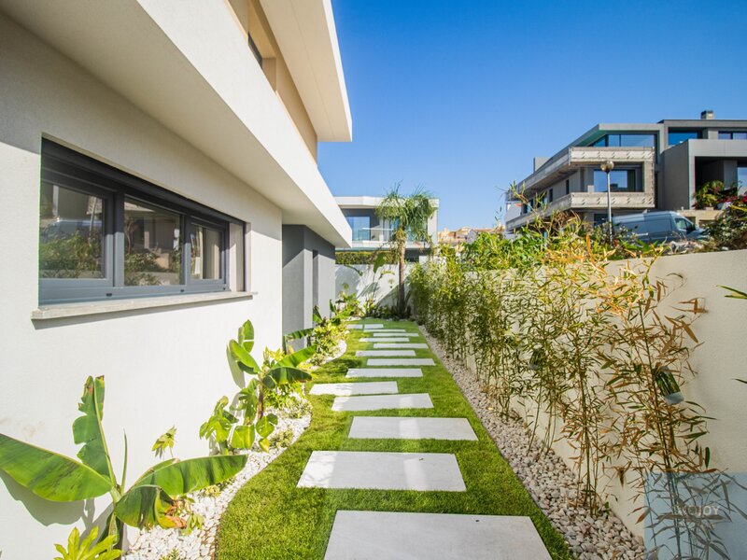
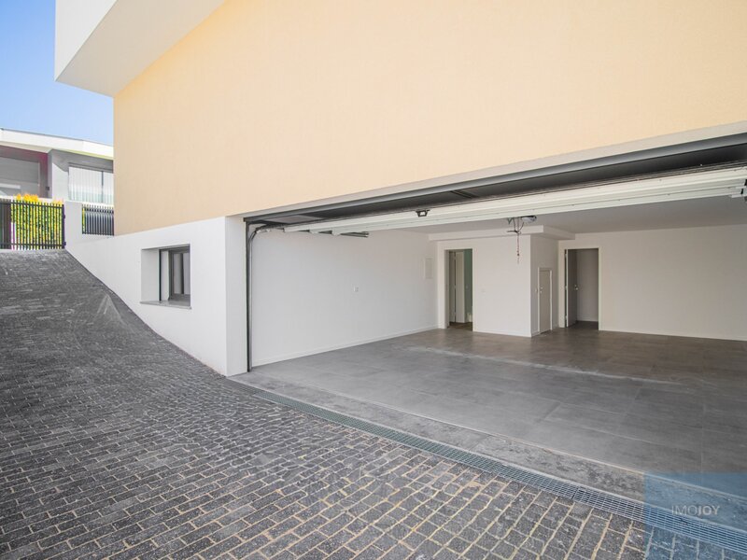
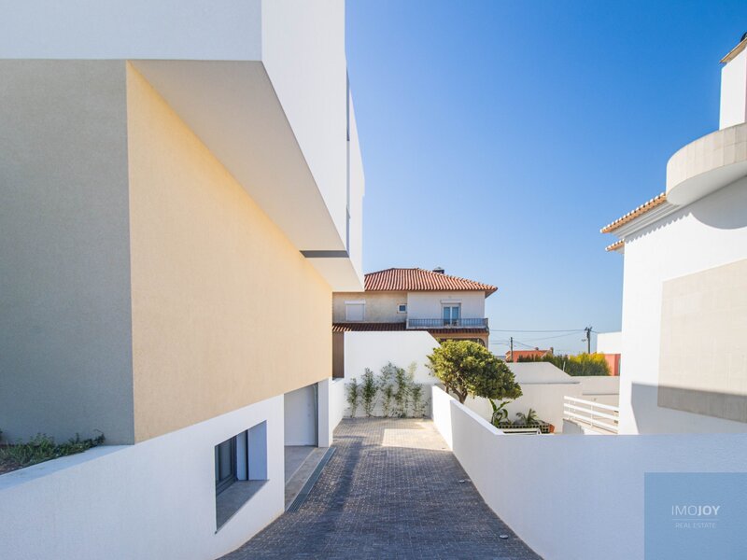
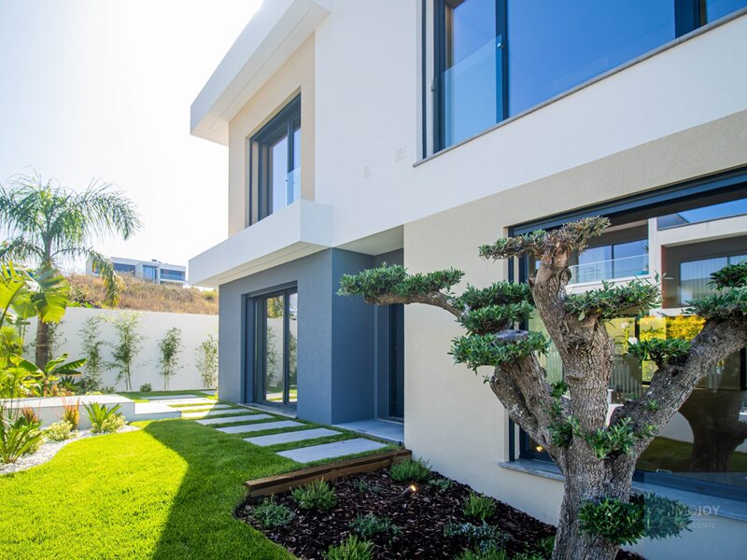
Detached 5 bedroom villa of generous areas, with private pool, garden and closed garage for two cars and parking in patio for 2 more cars, located in Arneiro, Carcavelos, in a quiet, consolidated and residential, close to beaches, shops, services, prestigious international schools (such as St. Dominic's International School, just 4 minutes away and main access to Cascais and Lisbon.
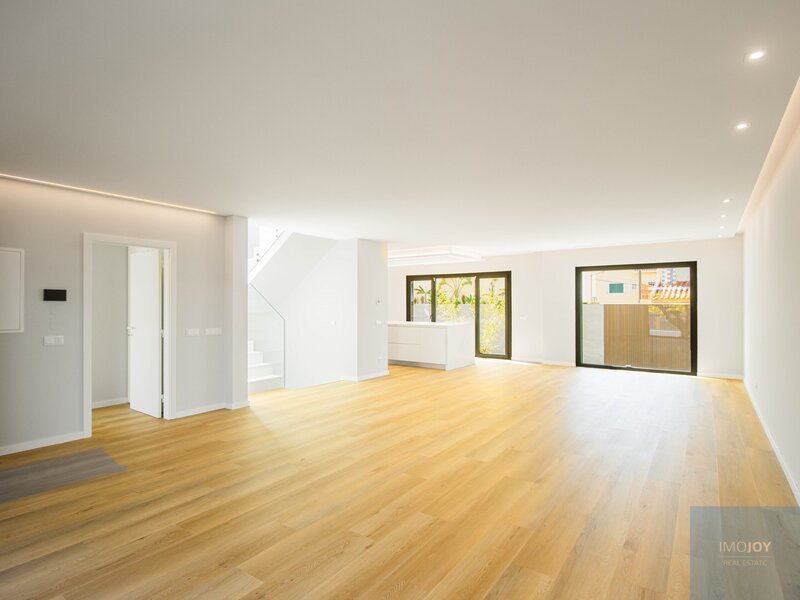
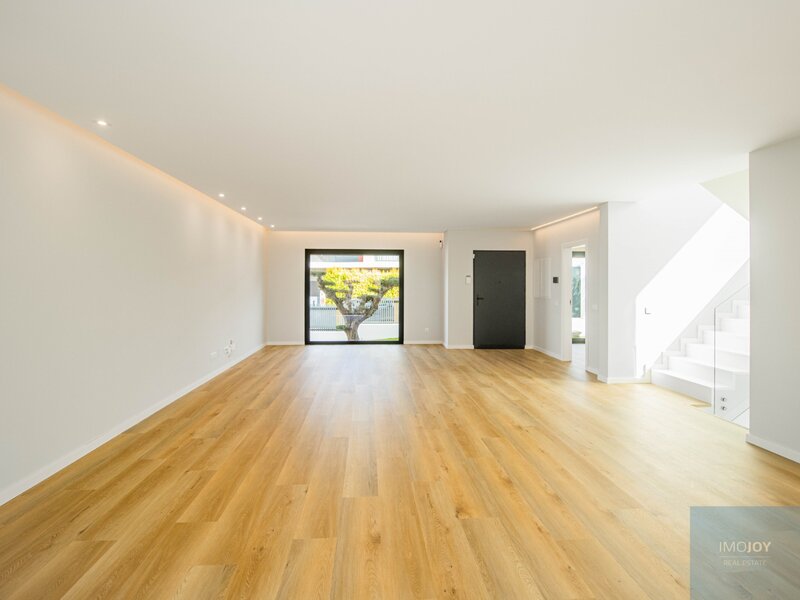
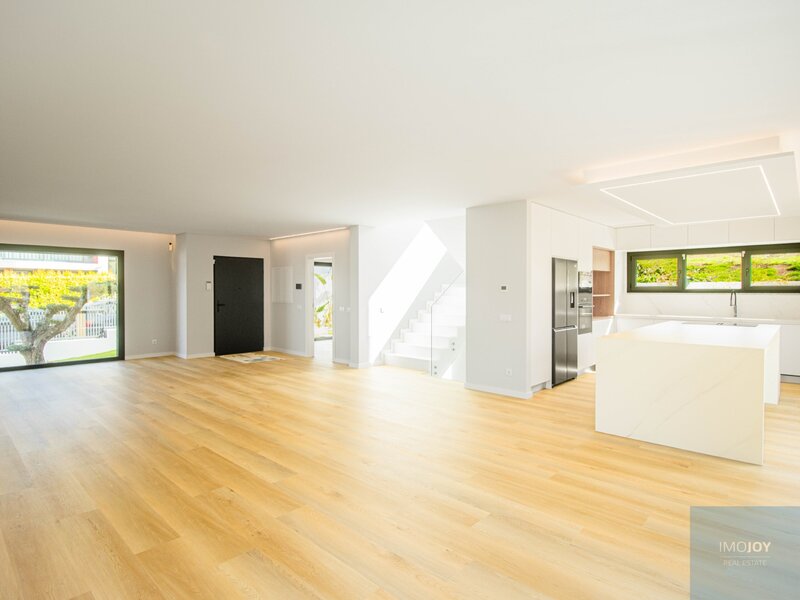
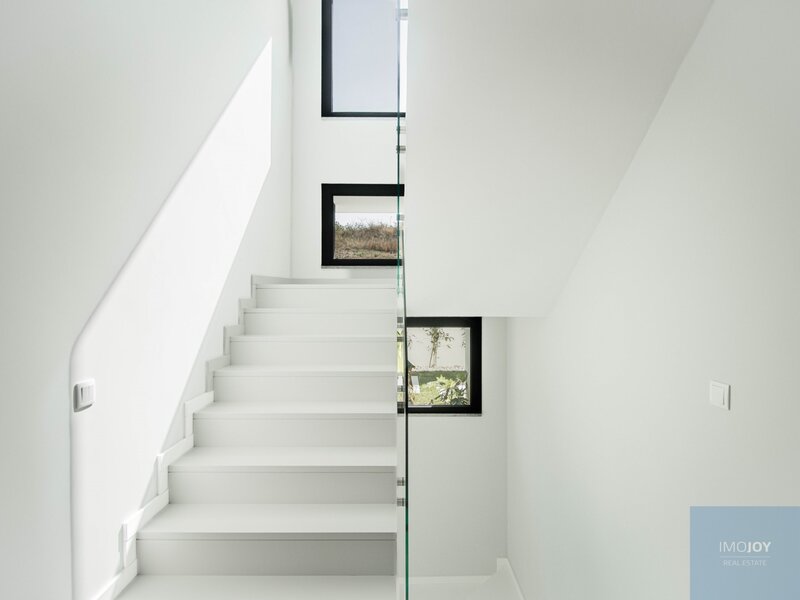
House with excellent natural light and an organisation designed to provide comfort and functionality.
Premium quality construction, material and finish
The East/South/West orientation allows excellent sun exposure throughout the day, enhancing both the indoor and outdoor spaces.
Composed of:
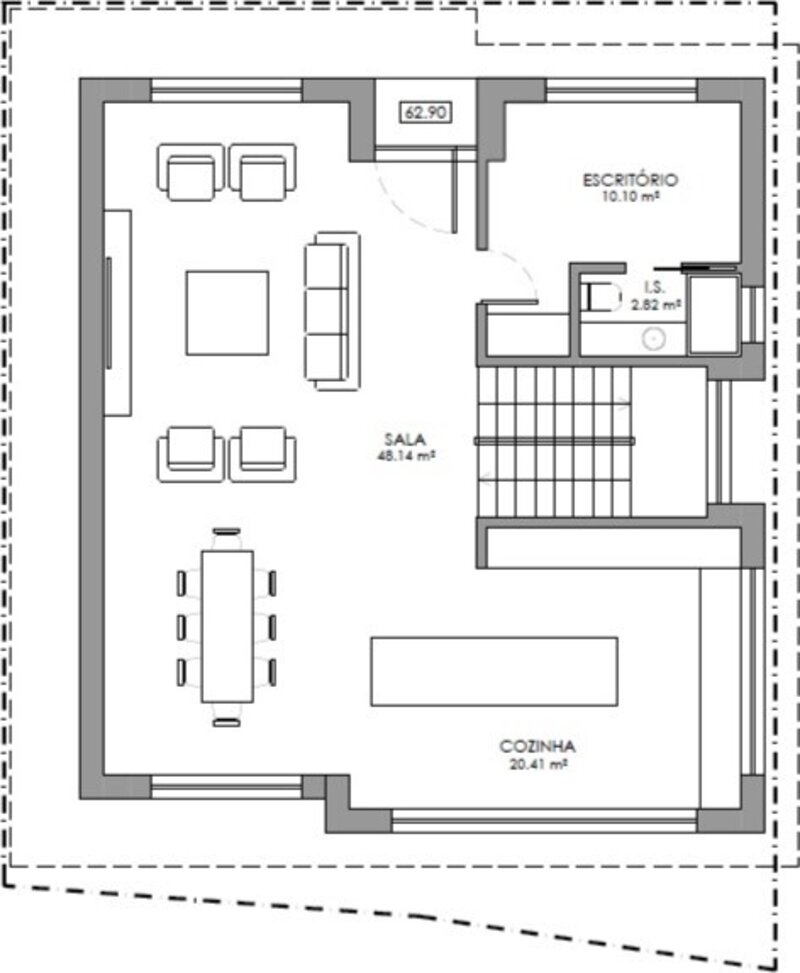
Floor 0
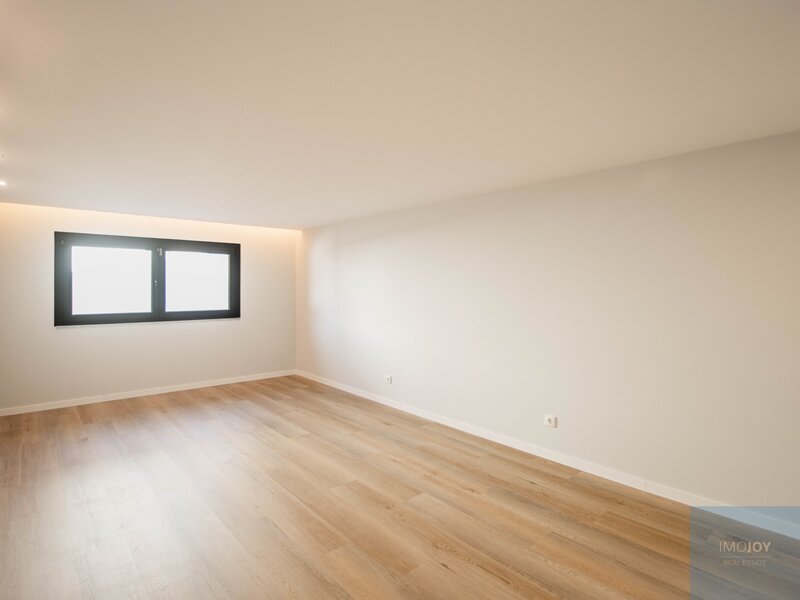
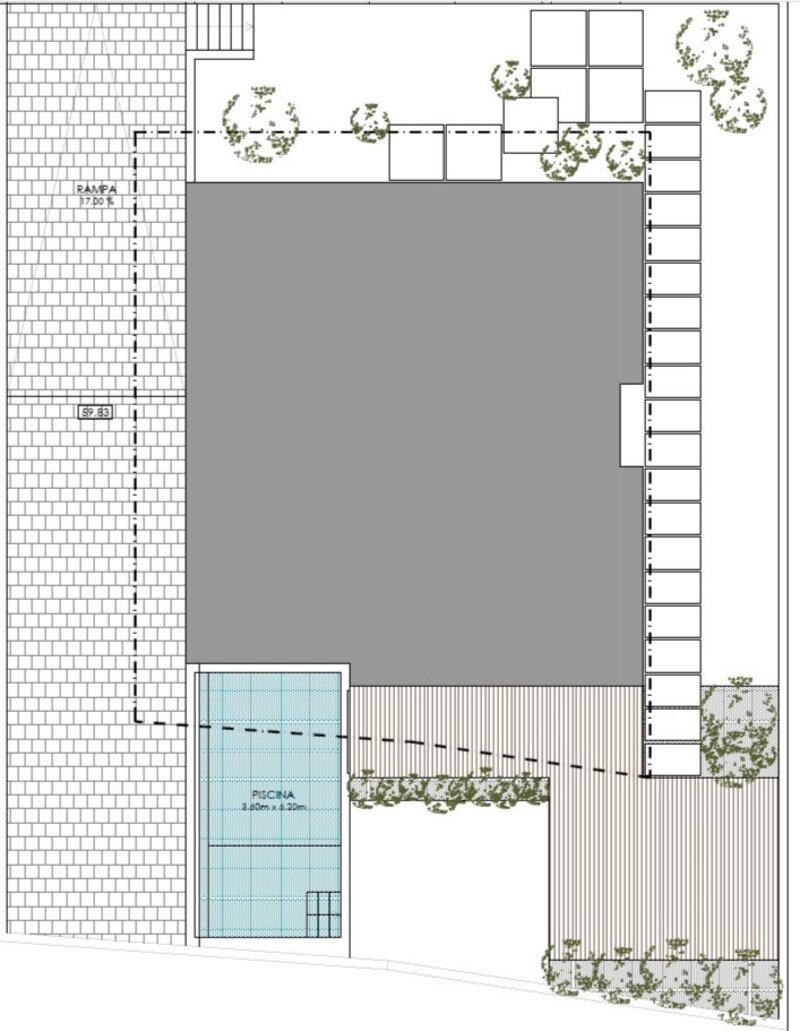
Large living room in open space (48.14sqm) with direct access to the terrace and swimming pool of 3.60m x 6.20m
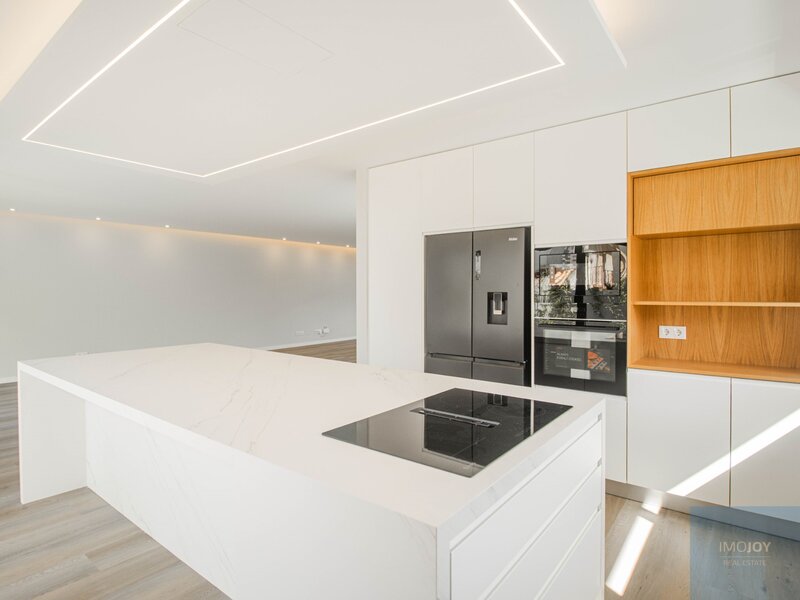
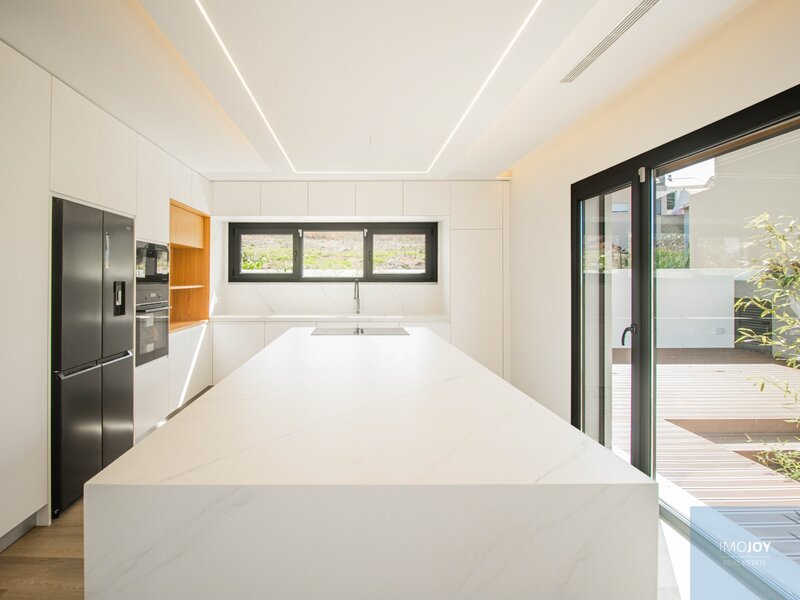
Equipped kitchen (20.41sqm)
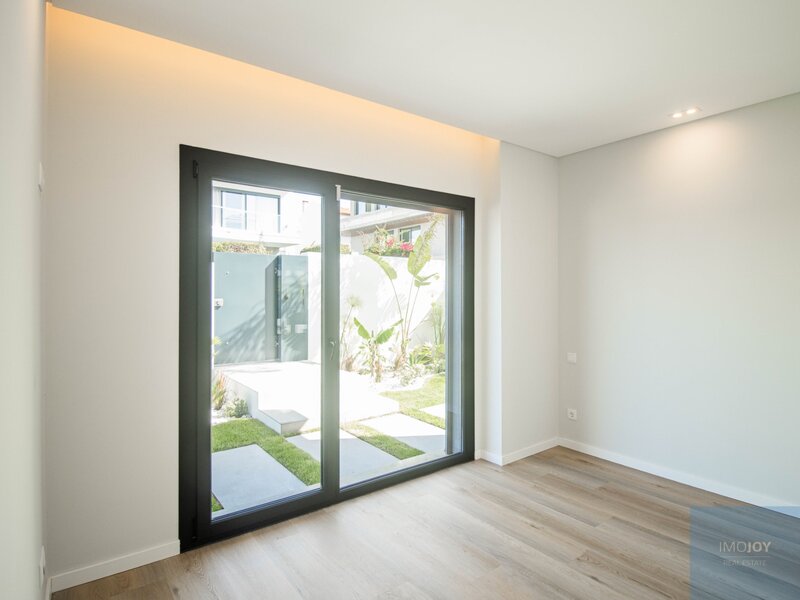
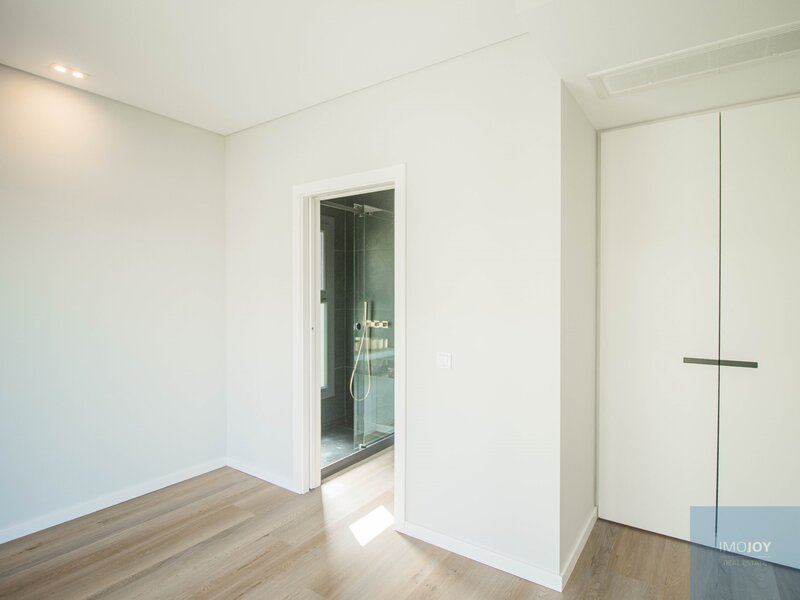
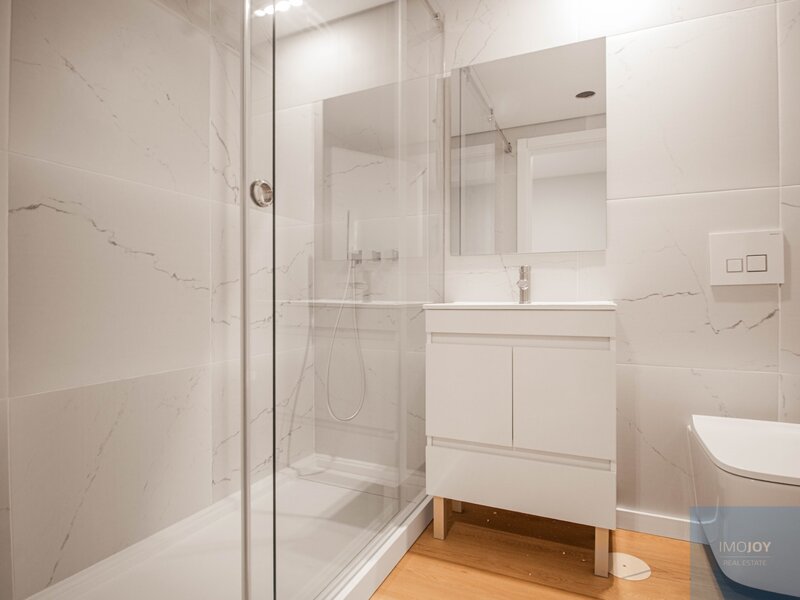
Suite (10.10sqm) with bathroom (2.82sqm)
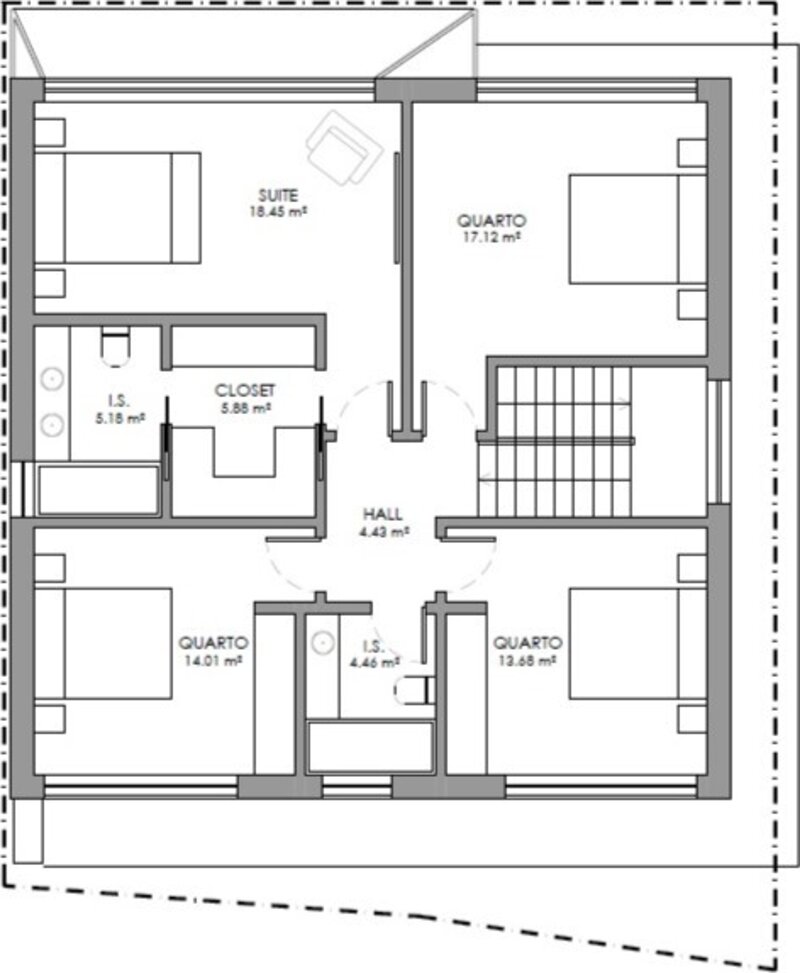
Floor 1
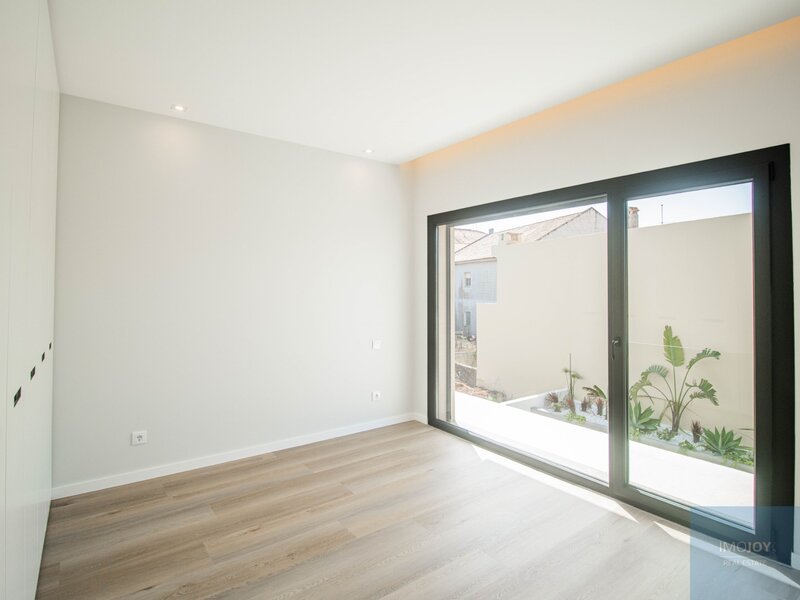
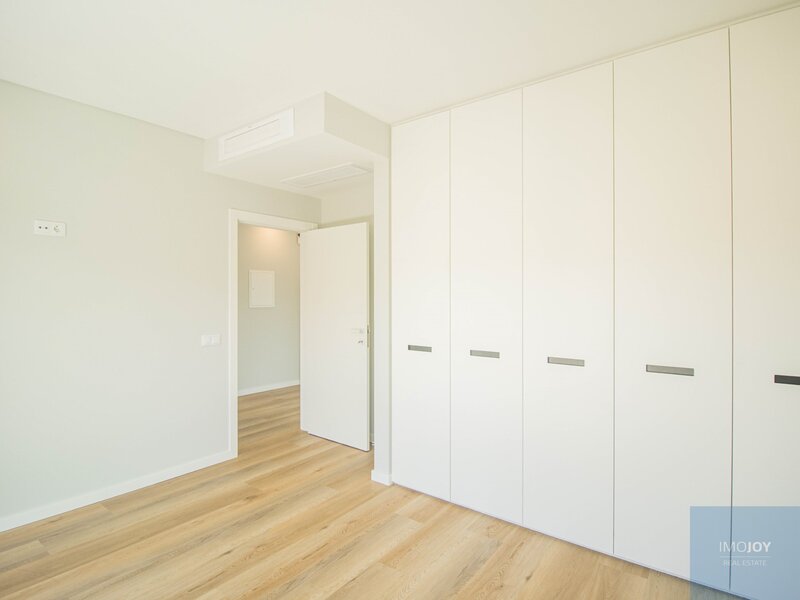
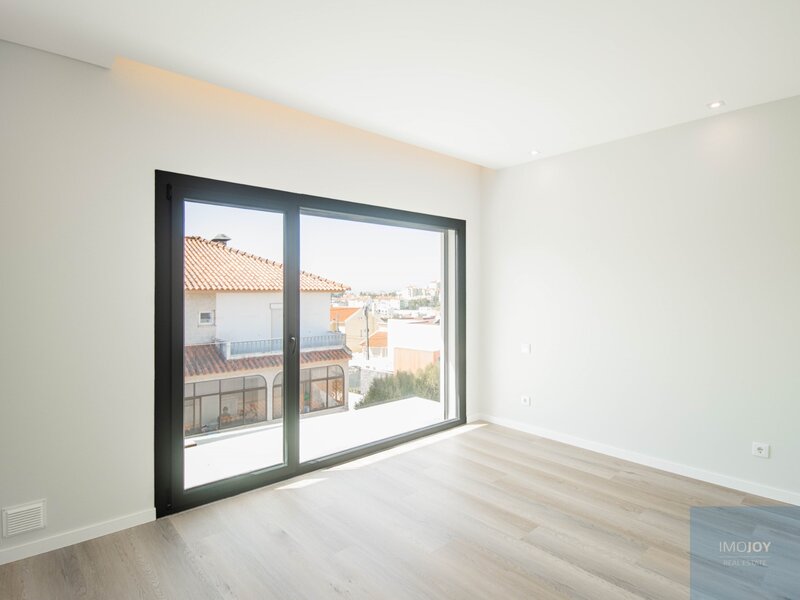
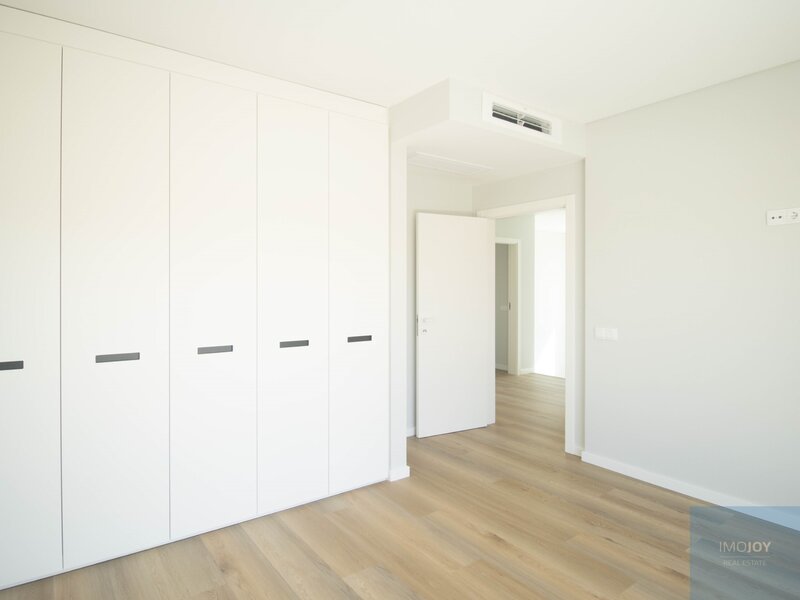
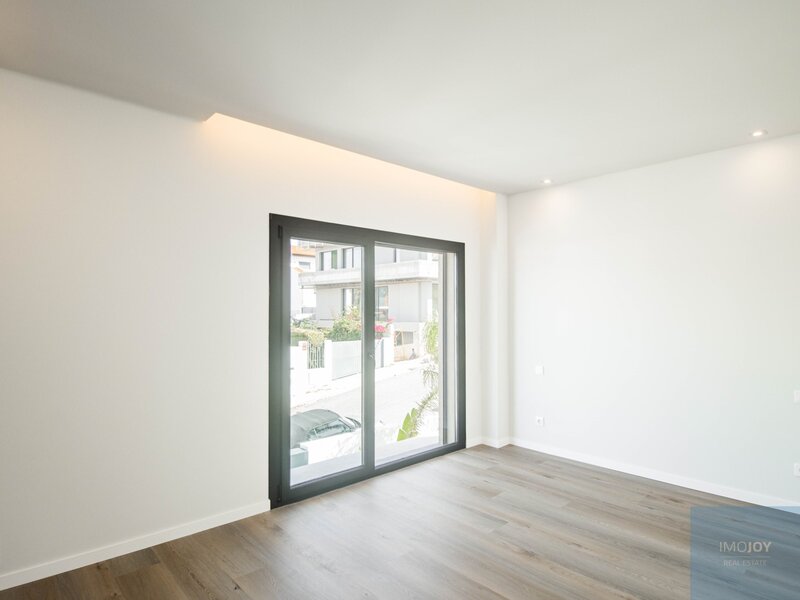
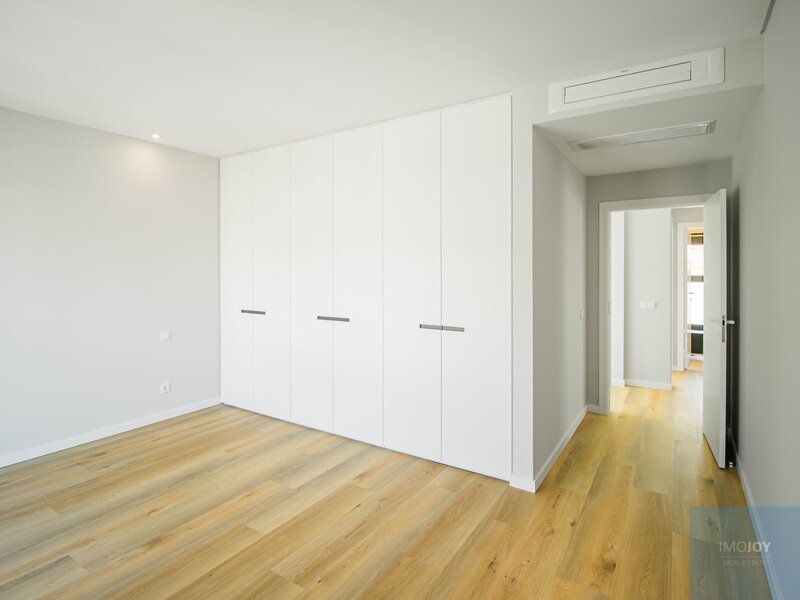
Bedroom with built-in wardrobe
Bedroom with built-in wardrobe
Bedroom with built-in wardrobe
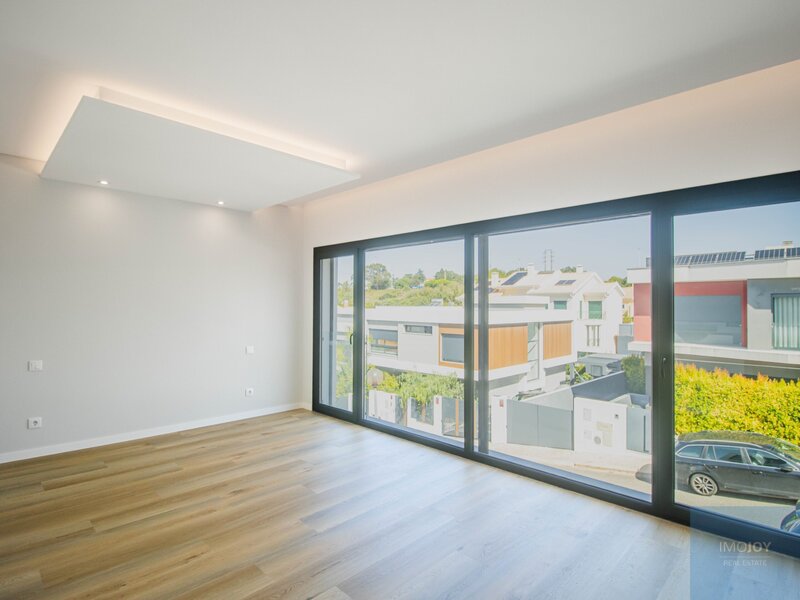
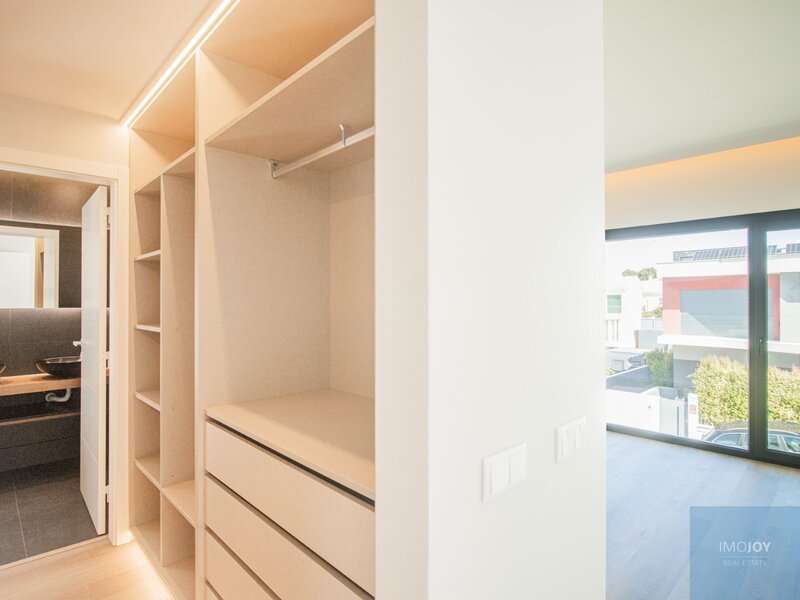
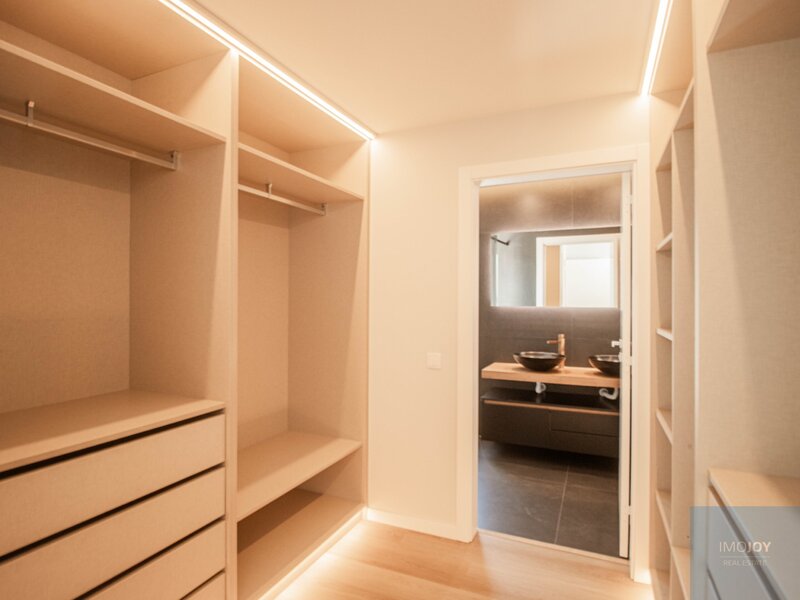
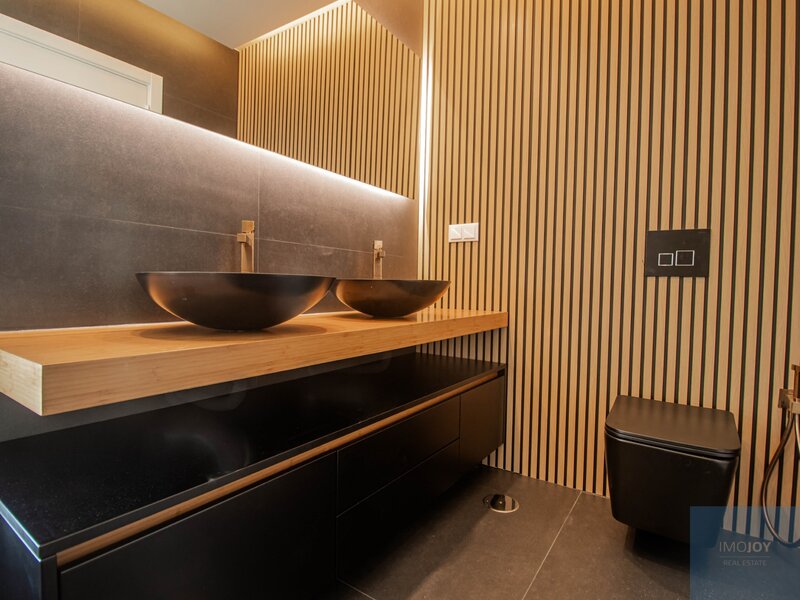
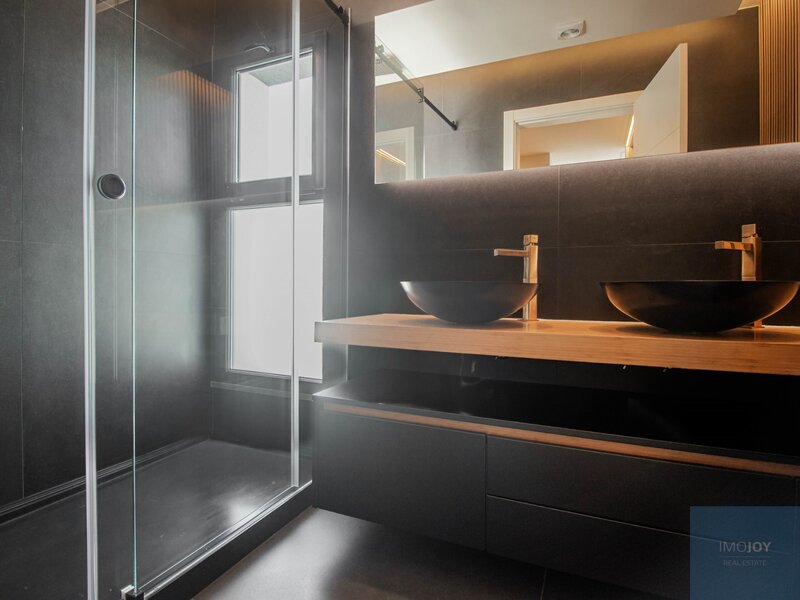
Suite (18.45sqm) with dressing room (5.88sqm) and bathroom
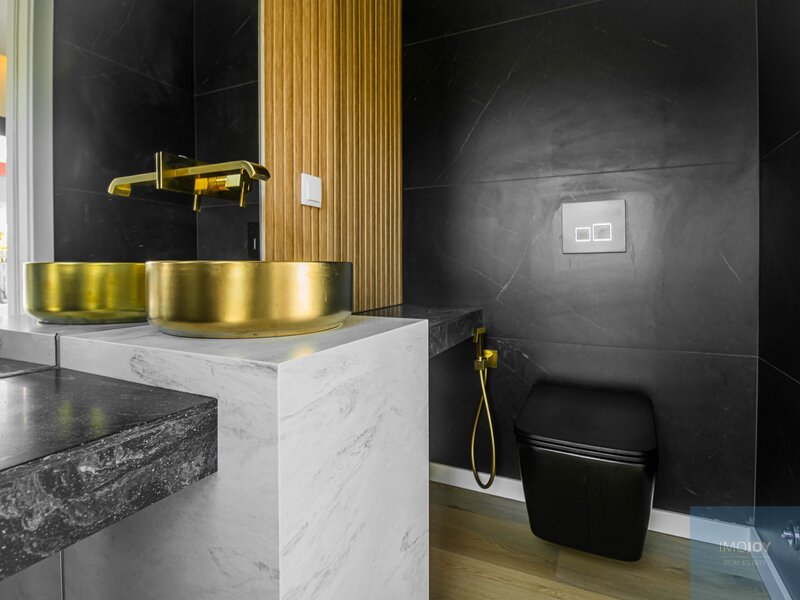
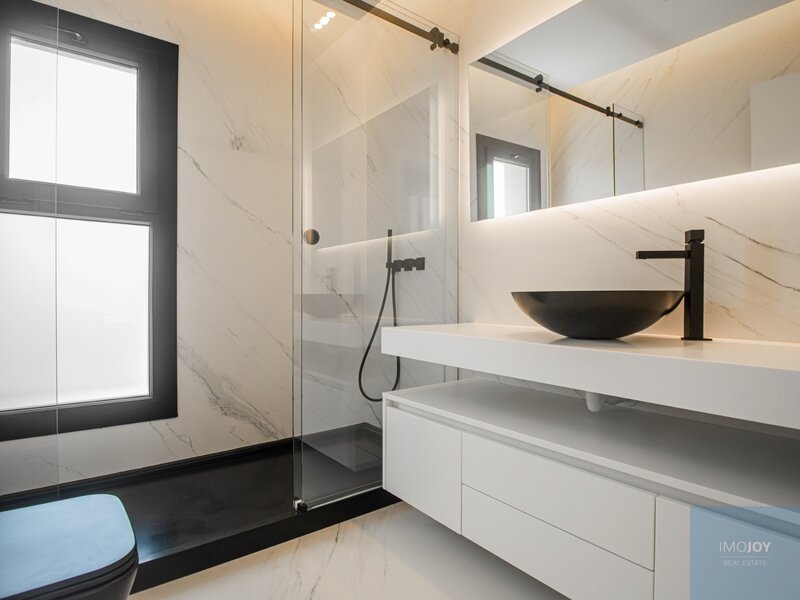
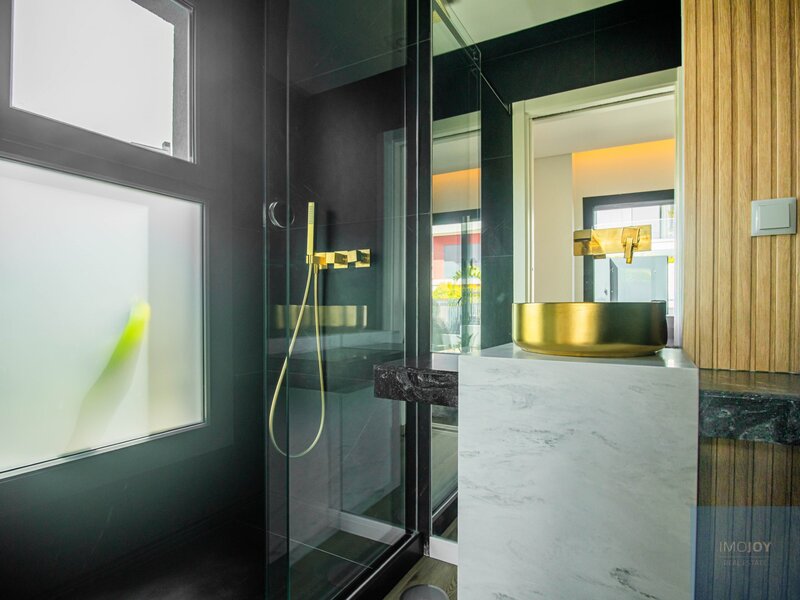
Bathroom (4.46sqm)
Hallway (4.43sqm)
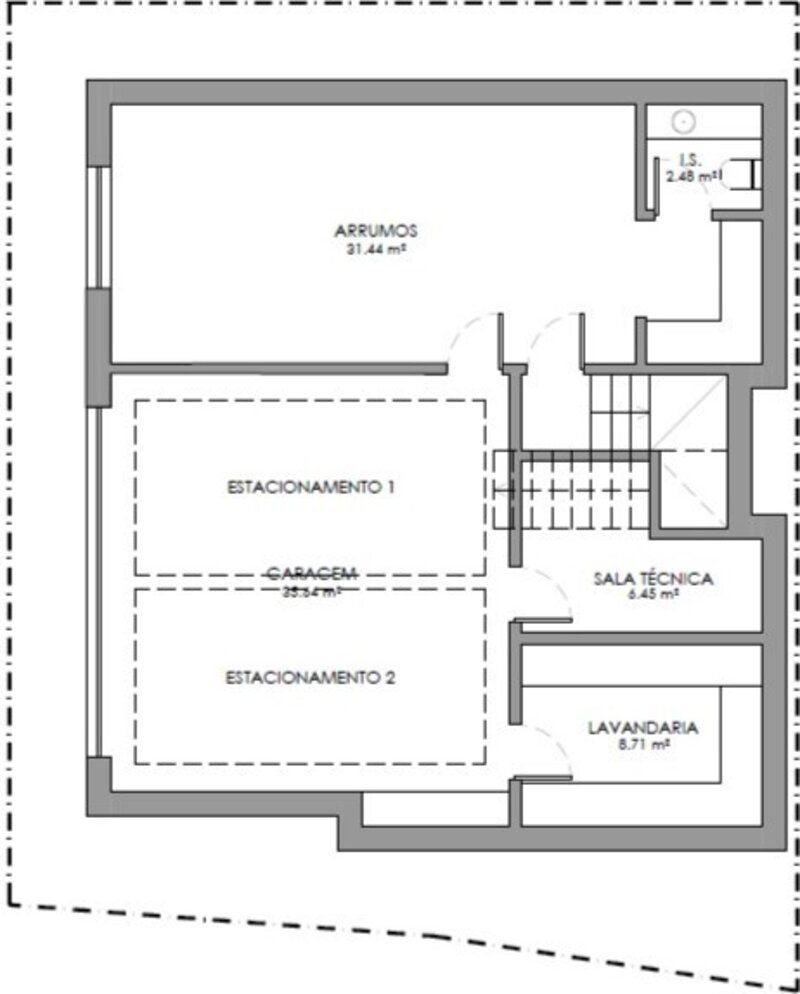
Basement
Multi-purpose room (31.44sqm)
Bathroom (2.48sqm)
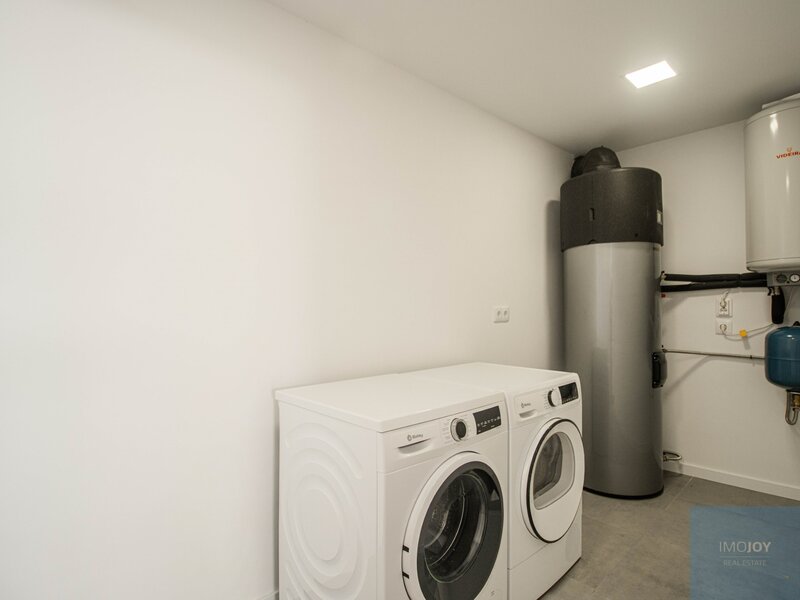
Laundry (8.71sqm)
Box garage for 2 cars (35.64sqm)
Equipped with
Air conditioning in all rooms
Heat pump heating and solar panels
Electric blinds
Pre installation of home automation
Automatic gates, video intercom and alarm system
Double glazing for thermal and acoustic insulation
House with excellent natural light and an organisation designed to provide comfort and functionality.
Premium quality construction, material and finish
The East/South/West orientation allows excellent sun exposure throughout the day, enhancing both the indoor and outdoor spaces.
Composed of:
Floor 0
Large living room in open space (48.14sqm) with direct access to the terrace and swimming pool of 3.60m x 6.20m
Equipped kitchen (20.41sqm)
Suite (10.10sqm) with bathroom (2.82sqm)
Floor 1
Bedroom with built-in wardrobe
Bedroom with built-in wardrobe
Bedroom with built-in wardrobe
Suite (18.45sqm) with dressing room (5.88sqm) and bathroom
Bathroom (4.46sqm)
Hallway (4.43sqm)
Basement
Multi-purpose room (31.44sqm)
Bathroom (2.48sqm)
Laundry (8.71sqm)
Box garage for 2 cars (35.64sqm)
Equipped with
Air conditioning in all rooms
Heat pump heating and solar panels
Electric blinds
Pre installation of home automation
Automatic gates, video intercom and alarm system
Double glazing for thermal and acoustic insulation
Location
União das Freguesias de Carcavelos e Parede, Cascais, Lisboa
