


House T4 for sale in Estrela, Lisboa RE/MAX Portugal
 1 / 47
 2 / 47
 3 / 47
 4 / 47
 5 / 47
 6 / 47
 7 / 47
 8 / 47
 9 / 47
 10 / 47
 11 / 47
 12 / 47
 13 / 47
 14 / 47
 15 / 47
 16 / 47
 17 / 47
 18 / 47
 19 / 47
 20 / 47
 21 / 47
 22 / 47
 23 / 47
 24 / 47
 25 / 47
 26 / 47
 27 / 47
 28 / 47
 29 / 47
 30 / 47
 31 / 47
 32 / 47
 33 / 47
 34 / 47
 35 / 47
 36 / 47
 37 / 47
 38 / 47
 39 / 47
 40 / 47
 41 / 47
 42 / 47
 43 / 47
 44 / 47
 45 / 47
 46 / 47
 47 / 47
Click to see bigger photos
- Property typeVilla / House T4
- Sale € 6.500.000
- Area500 m² | 1089 m²
- Construction1977
- CountyLisboa
- TownLisboa
- ParishEstrela
- REFPT-120992654-936
4
5
500 m²
1089 m²
-1
-
E
Description
Exclusive Villa / Plot 1089sqm / Lapa
There are properties that stand out not only for their size, but also for the atmosphere they provide, for the harmony of their spaces and for the way they elevate the experience of living. This distinct detached villa is an example of this combination, offering a residential environment of a unique character, where spaciousness, privacy and comfort meet in a timeless expression of elegance.
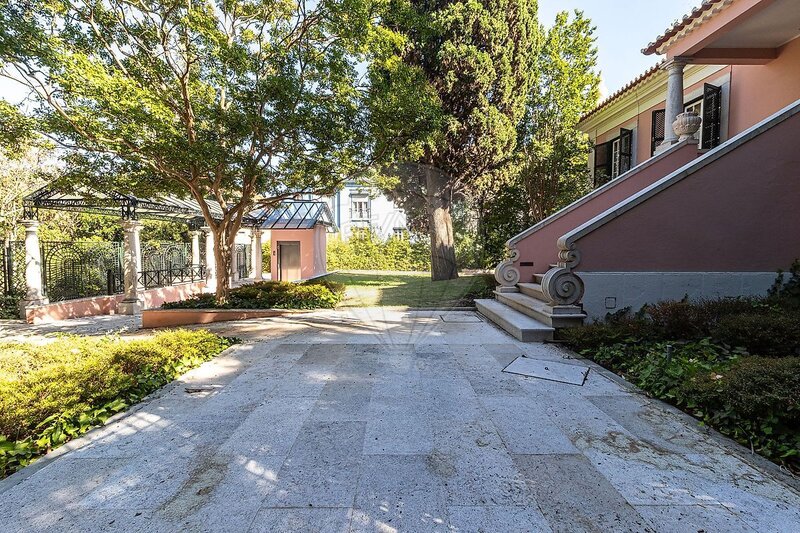
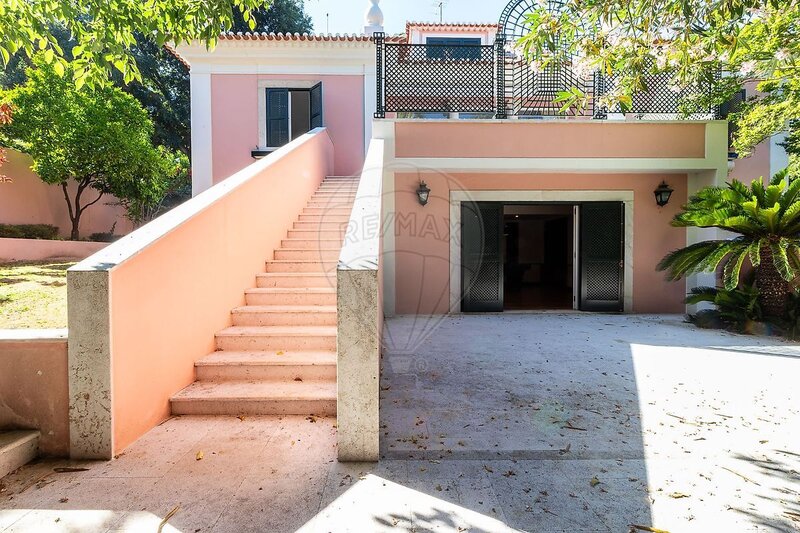
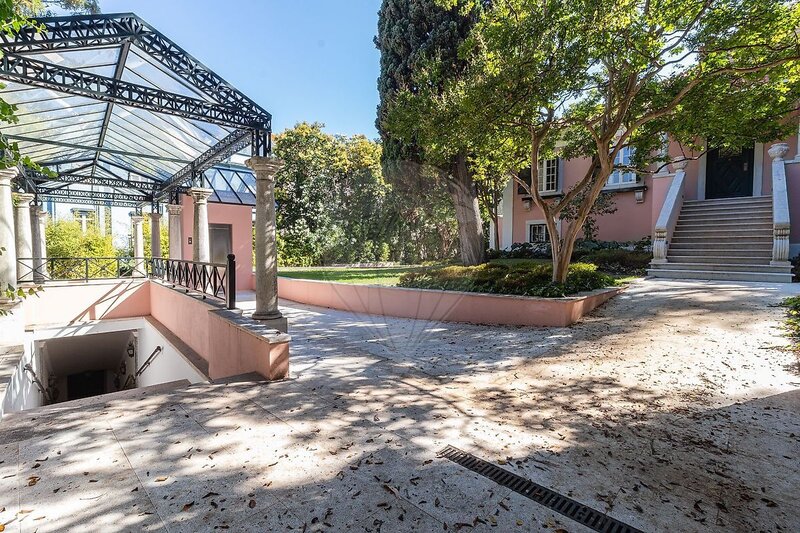
Situated on a generous plot with garden, in a quiet and privileged environment, this property invites a lifestyle marked by serenity, discretion and freedom to enjoy large spaces, carefully organized and designed to meet the requirements of a contemporary living. Its distribution over three floors allows a harmonious separation between social areas, private spaces and support zones, preserving the intimacy of each environment without compromising the fluidity and functionality of the whole. The property is located in a quiet and privileged environment.
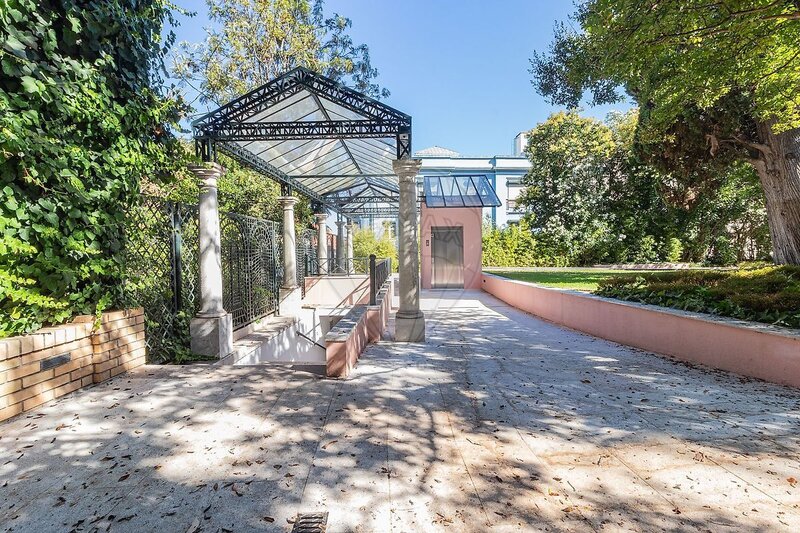
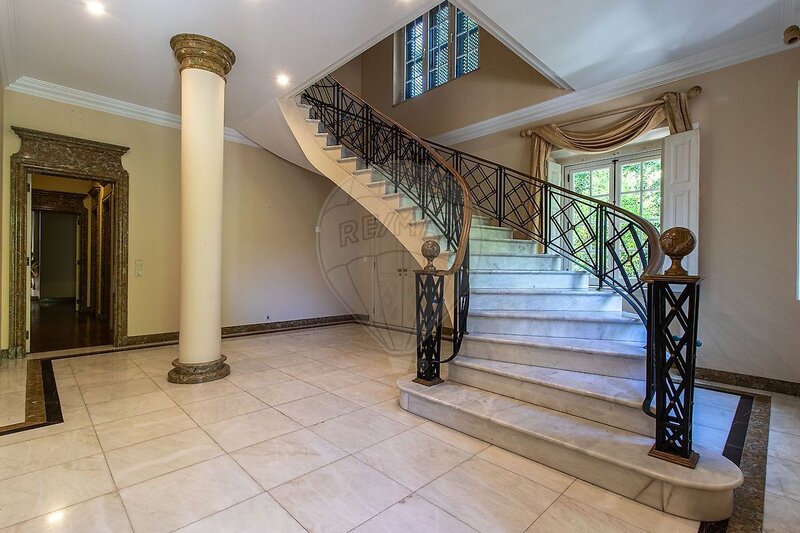
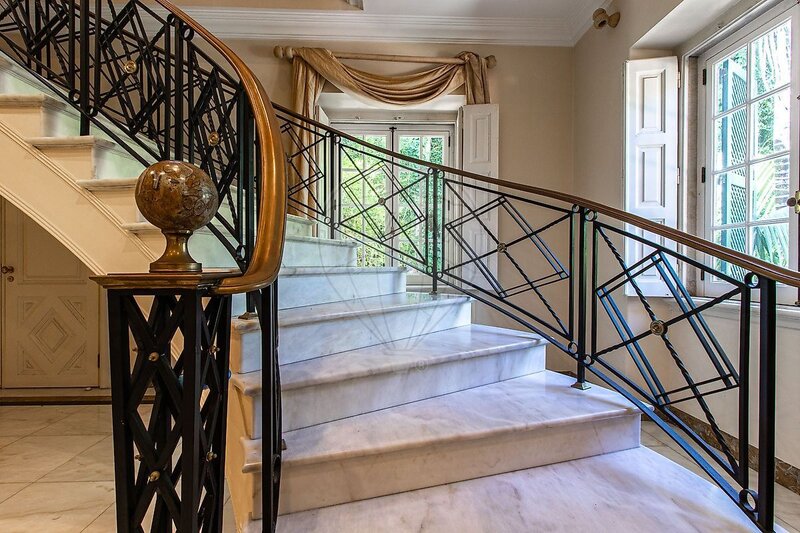
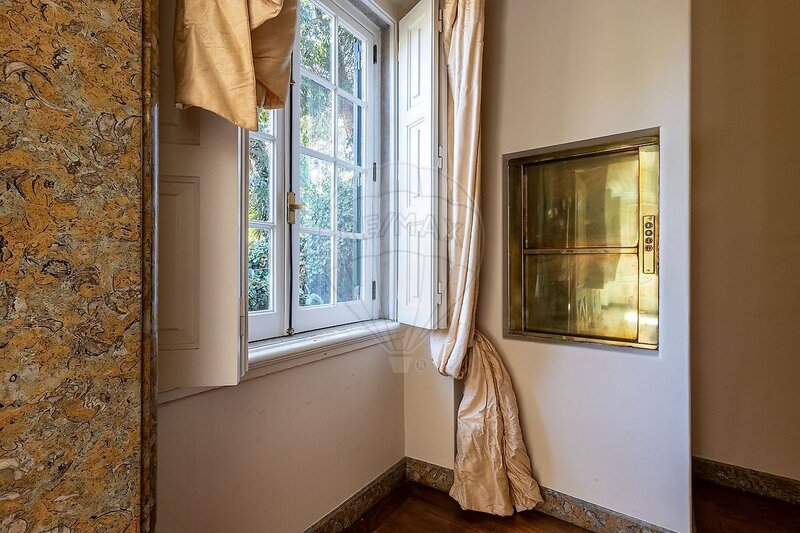
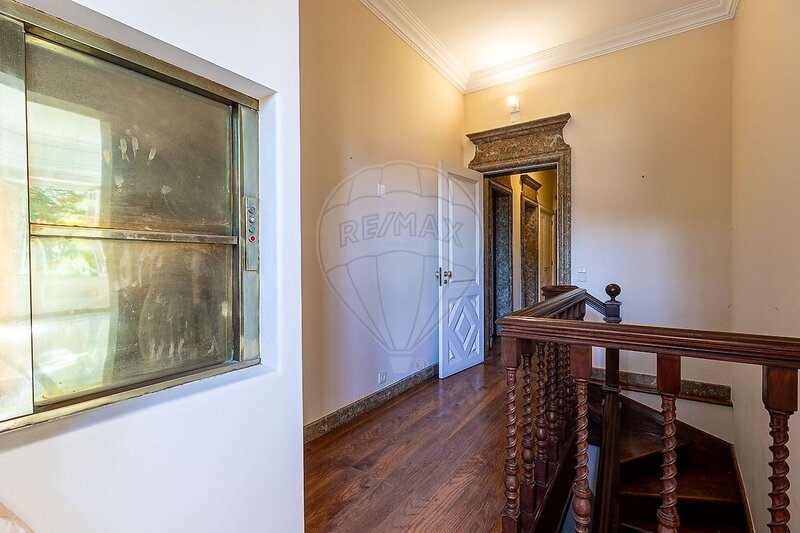
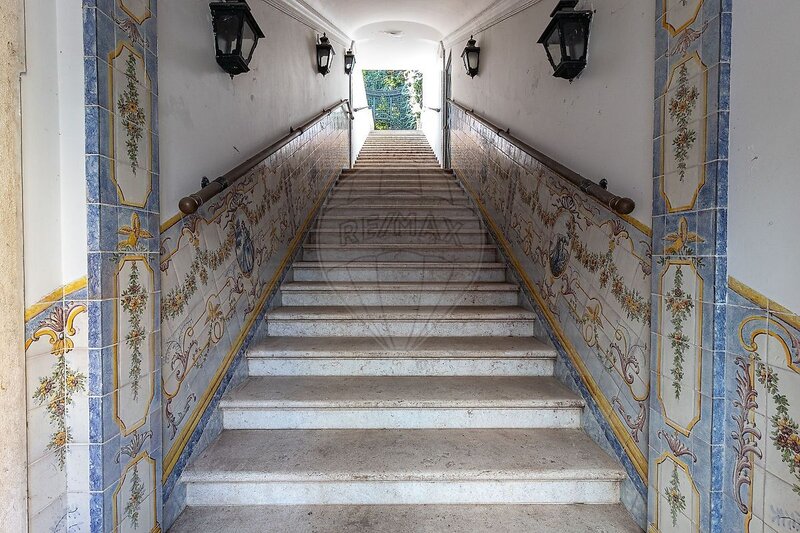
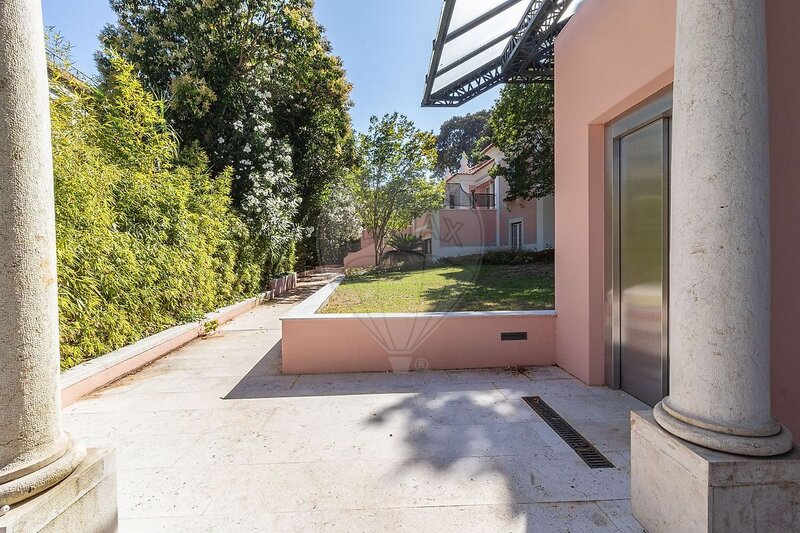
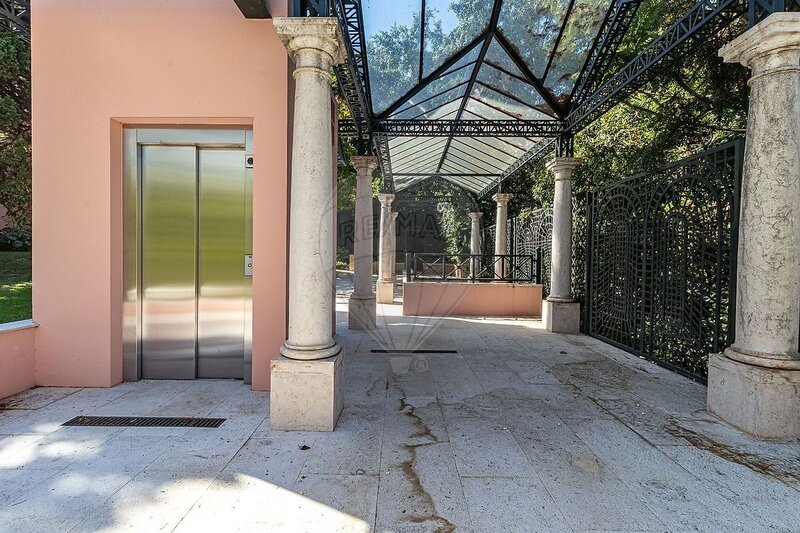
With about 550sqm of gross area, the villa reveals an interior organization that favors natural light, the breadth of the rooms and the versatility of the spaces. The stairs and the elevator, with direct access to the garden, add convenience and exclusivity to the daily experience, reinforcing the differentiating character of a property designed to provide comfort at all times.
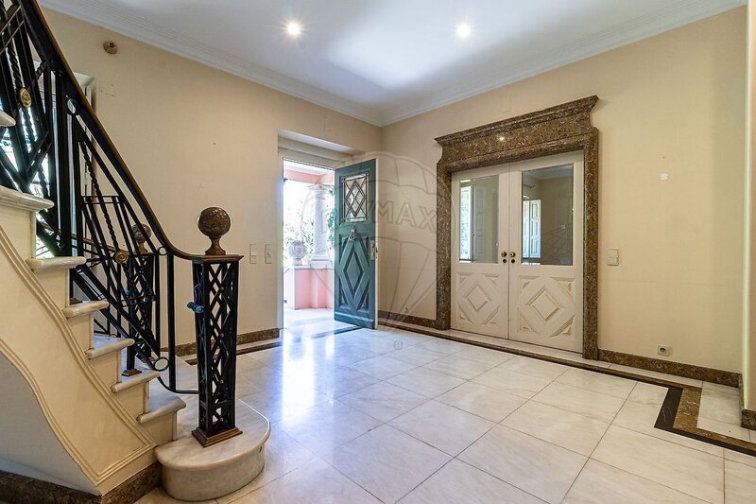
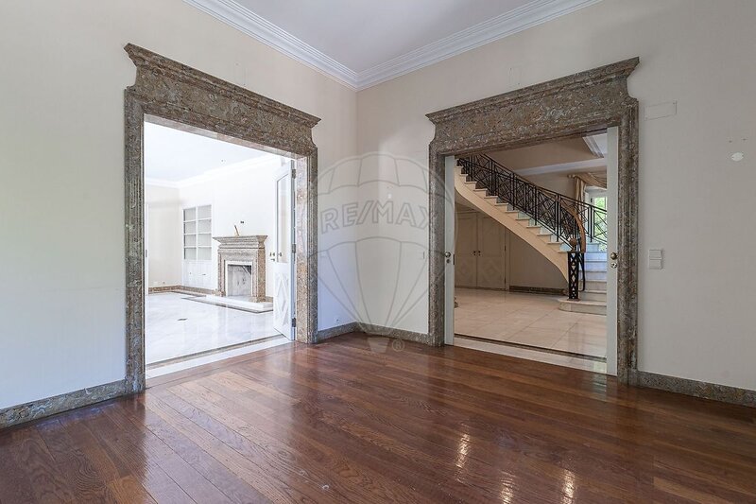
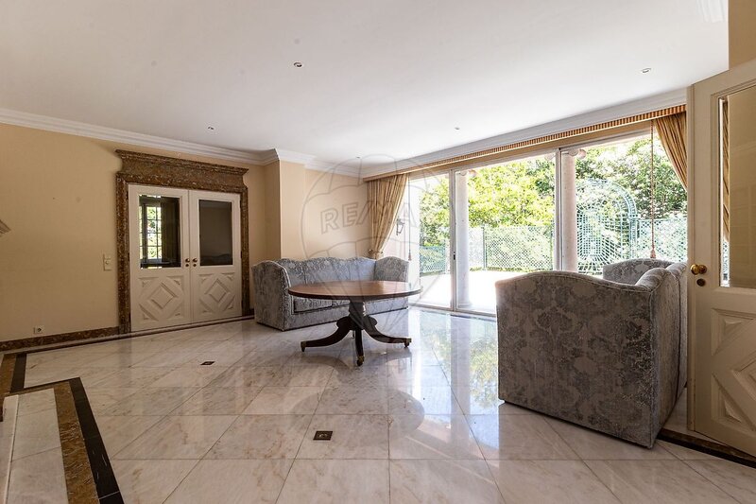
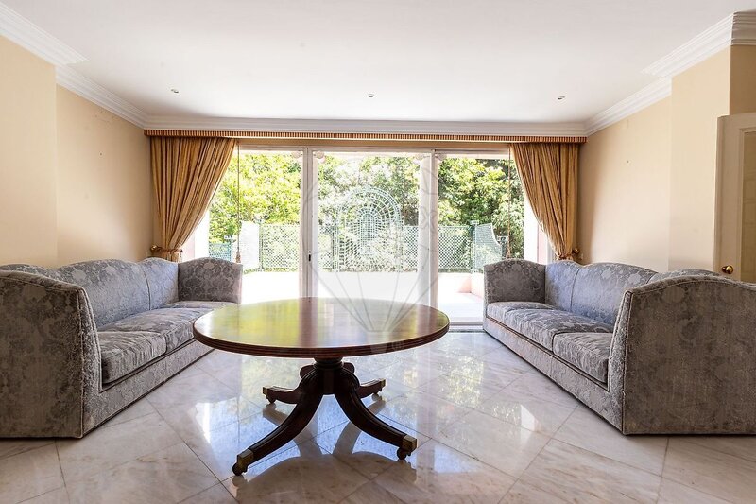
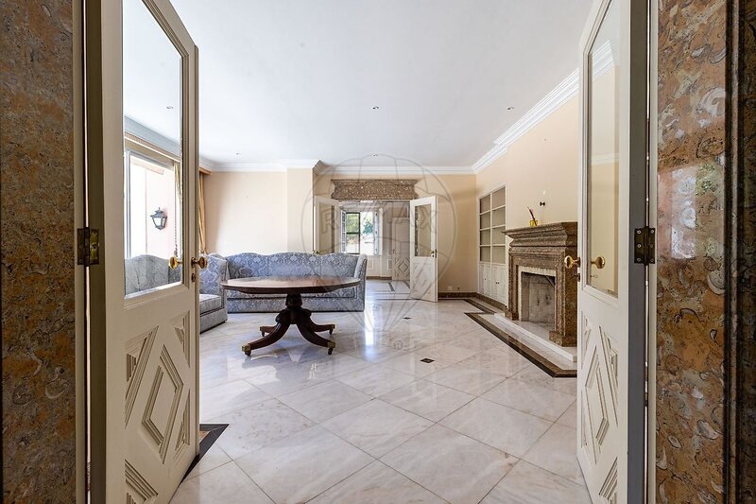
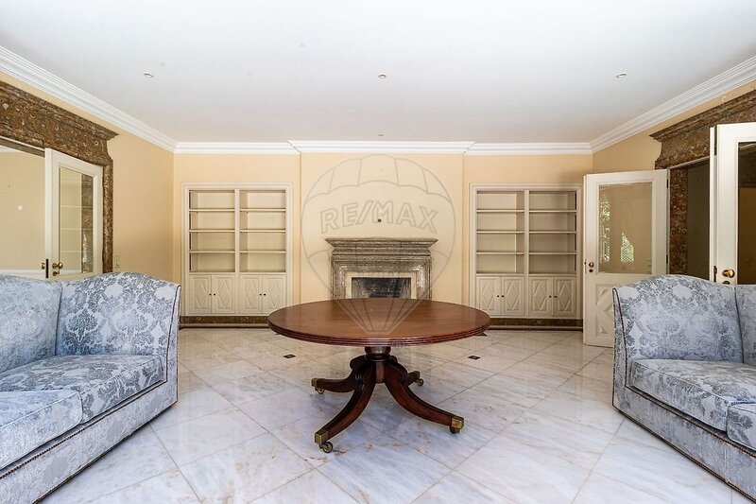
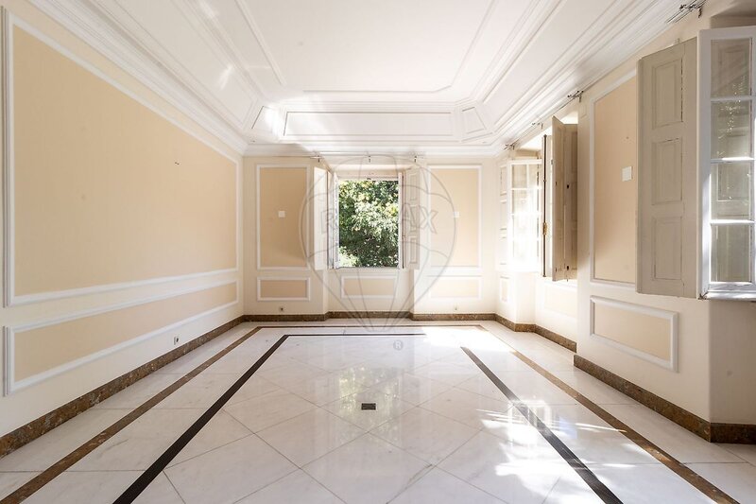
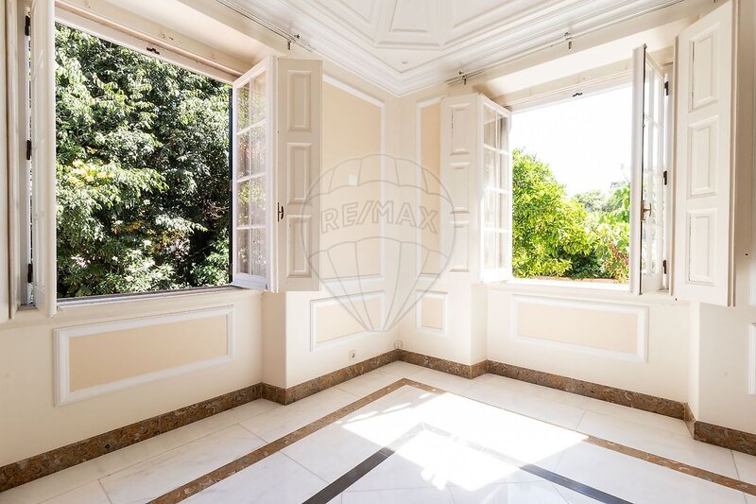
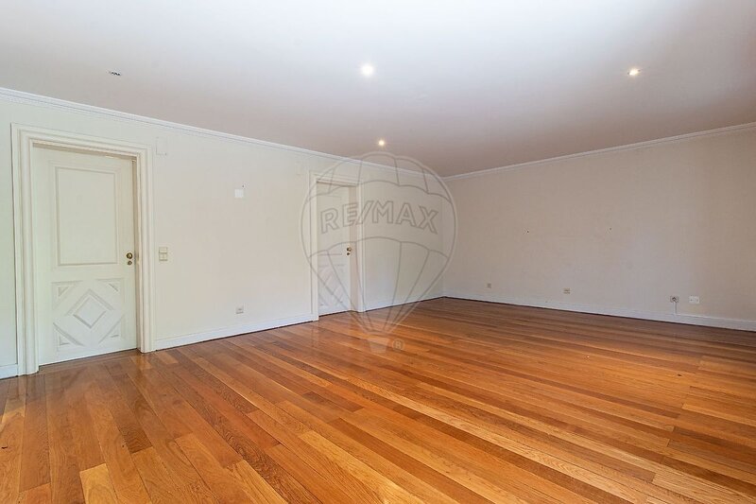
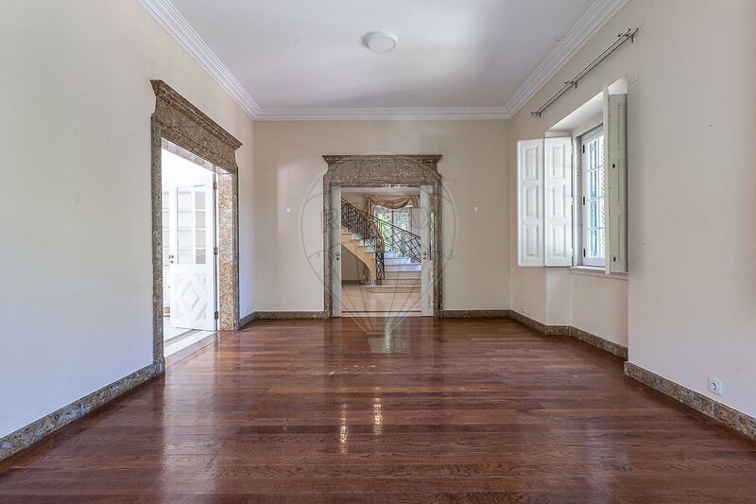
The social floor assumes itself as one of the great highlights of the house, revealing generous and bright spaces, where the dimension of the divisions allows to create different environments, adapted to moments of conviviality, rest or reception.
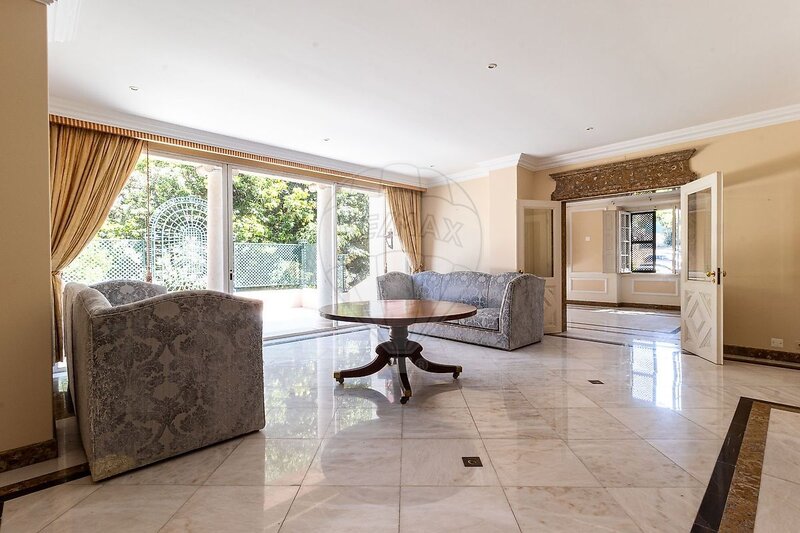
The three distinct rooms offer a remarkable versatility, allowing to combine formal living areas with more relaxed spaces, without losing the harmony of the whole. Whether to receive guests, enjoy moments with family or create environments dedicated to reading and leisure, these rooms provide a residential experience marked by spaciousness and freedom of use.
The natural light contributes to a welcoming and elegant atmosphere, enhancing the dimension of the spaces and their connection to the daily life of the house.
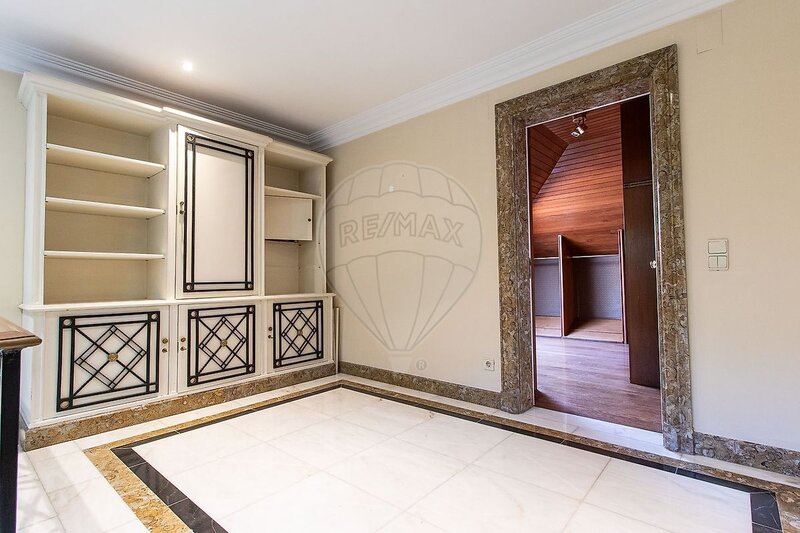
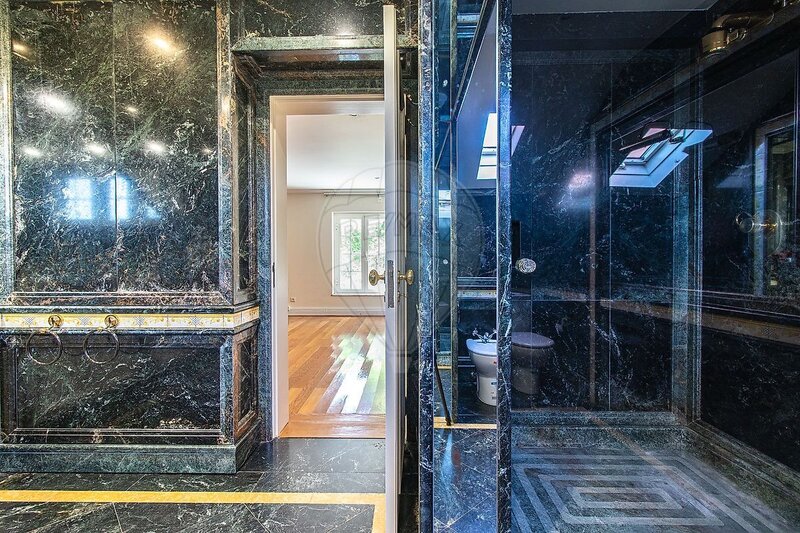
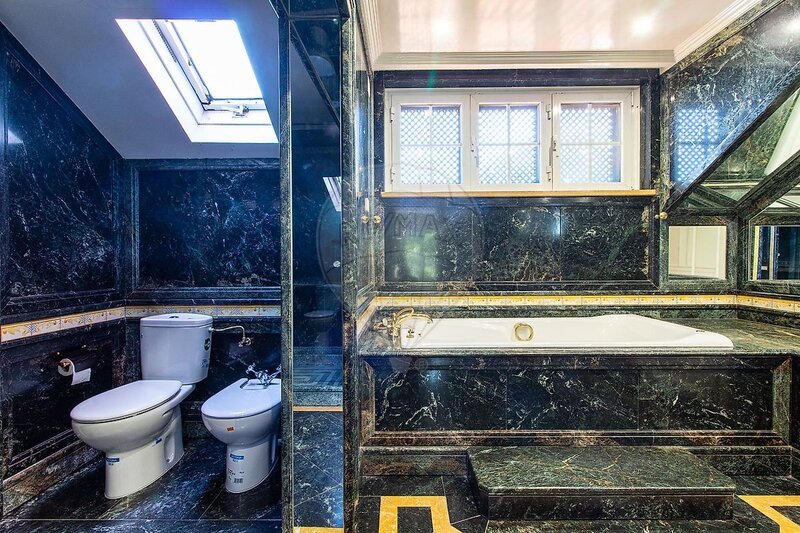
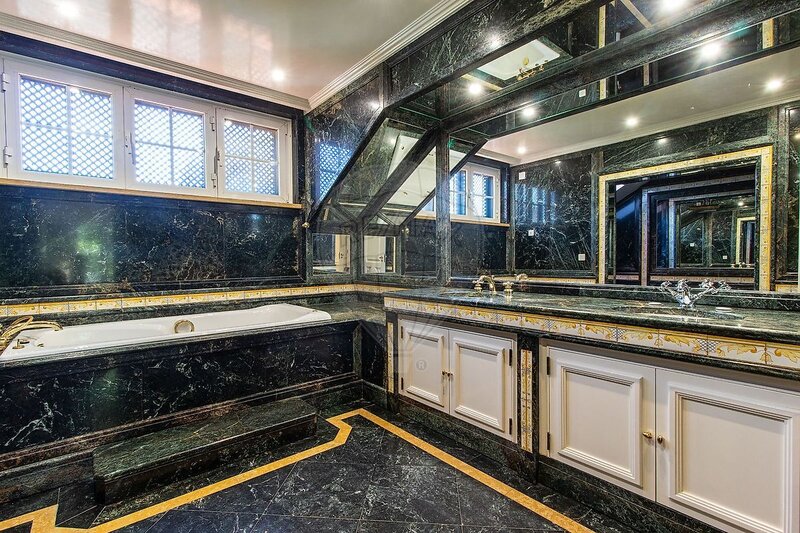
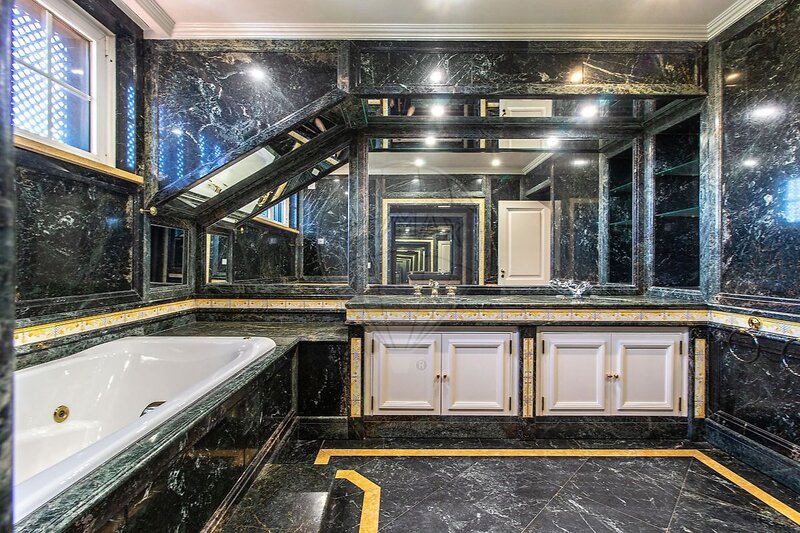
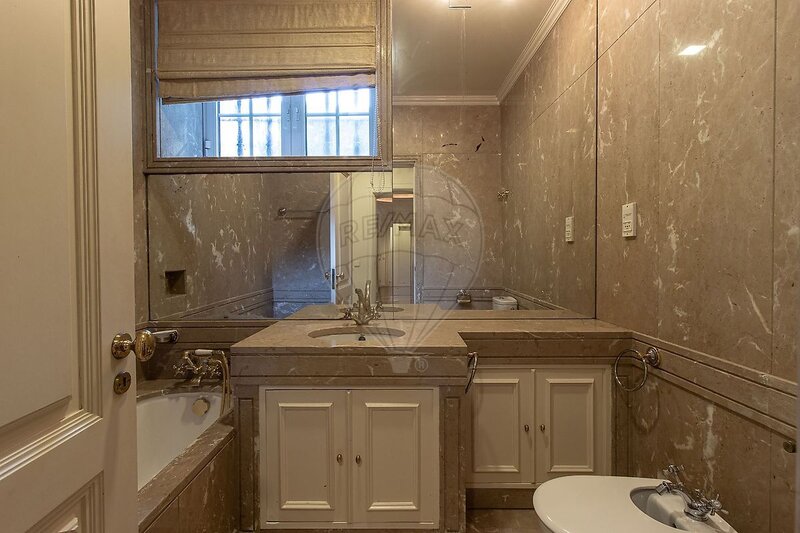
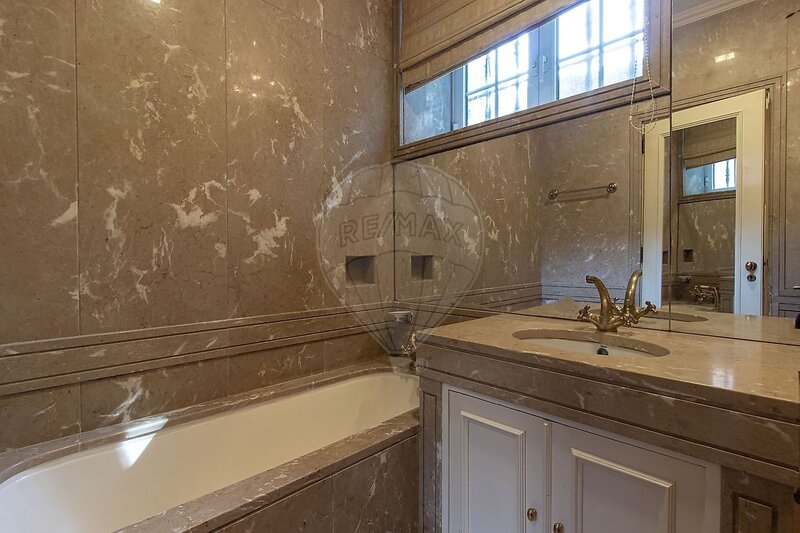
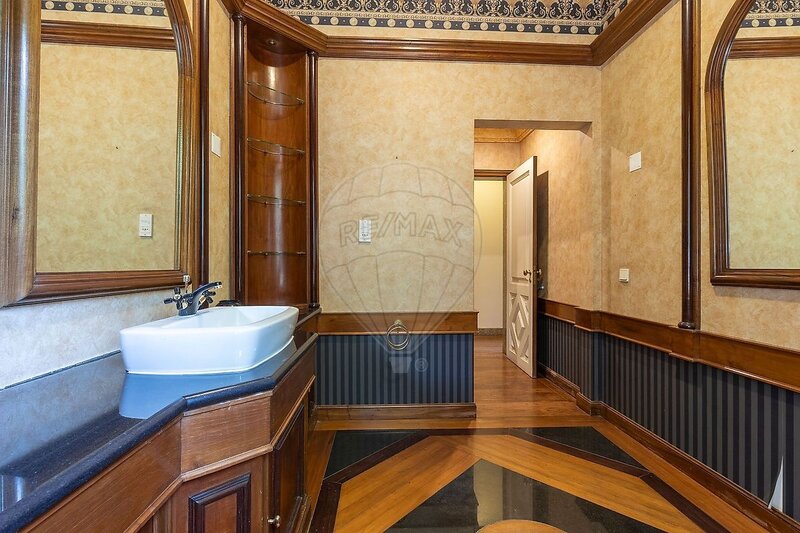
On this floor there is also a large office, ideal for a private office, a library or a reserved work space. Its location allows you to combine tranquility and functionality, responding to the needs of those who value the possibility of working or developing personal activities in a distinct and comfortable environment. A social bathroom completes this level, ensuring convenience and discretion on occasions when the house receives family and guests.
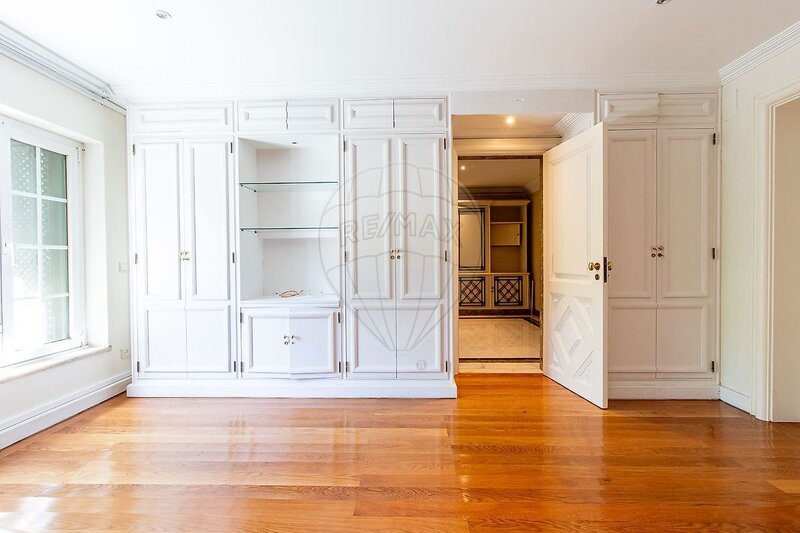
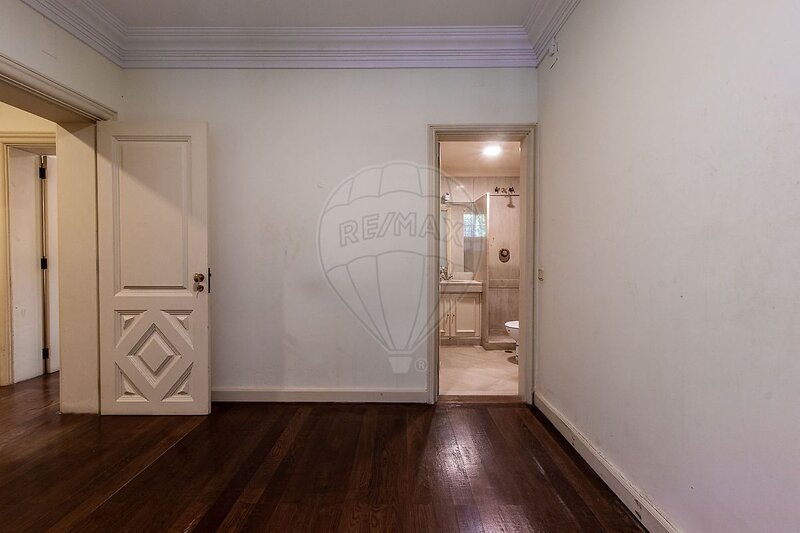
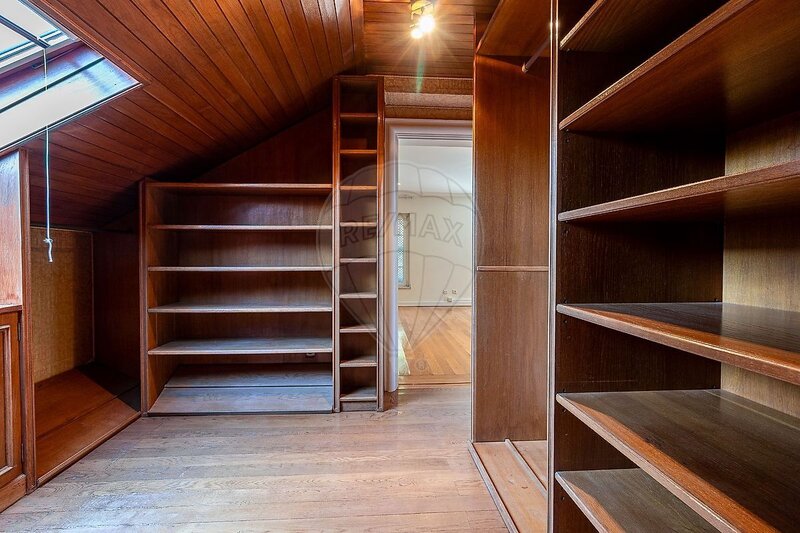
The floor dedicated to the private area was designed to provide a more protected environment, where comfort and privacy are of particular importance. The master suite stands out for its size and configuration designed to offer a more exclusive experience. The two closets represent a significant added value, providing a generous storage capacity and contributing to a functional and careful organization of the space.
This environment invites to a quieter daily life, away from the living areas, allowing you to enjoy a true sense of gathering and privacy. The separation between the social spaces and the intimate zone gives the house a particularly balanced organization, ideal for those looking for a residence able to reconcile moments of conviviality with the tranquility of a personal space.
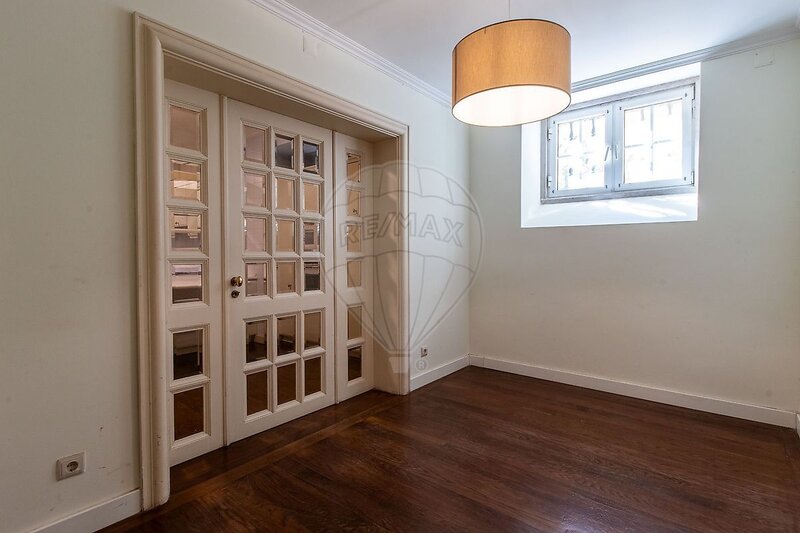
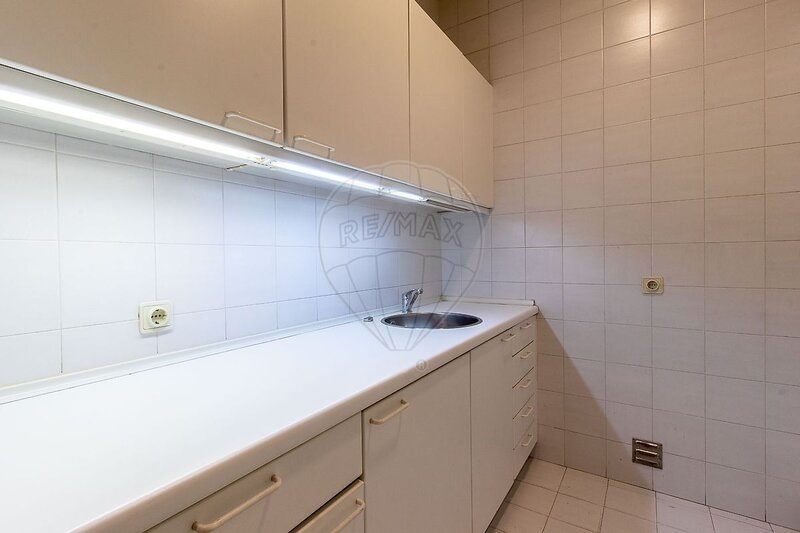
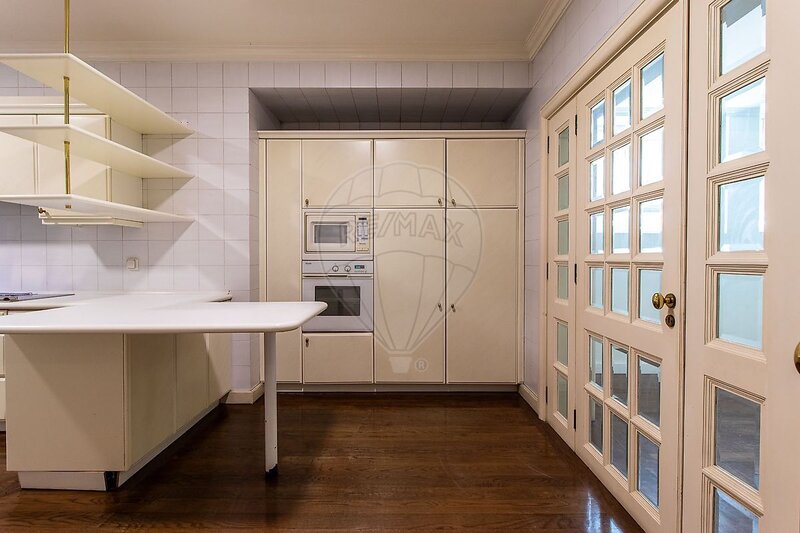
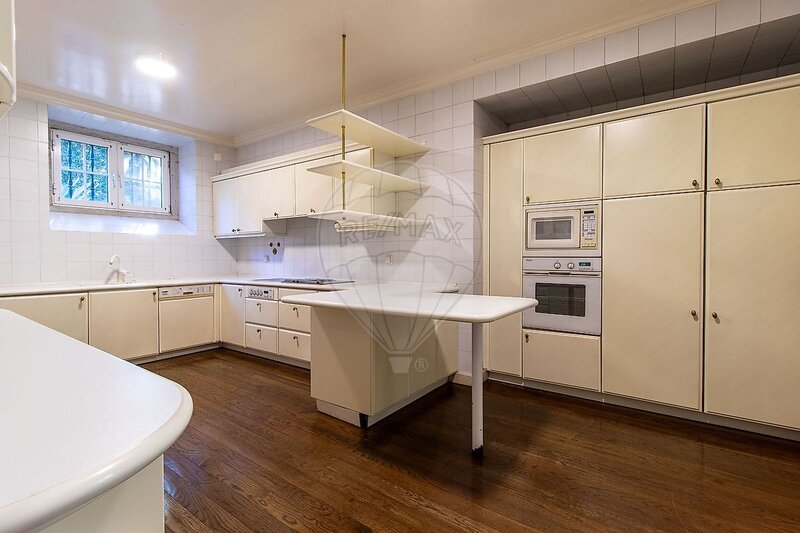
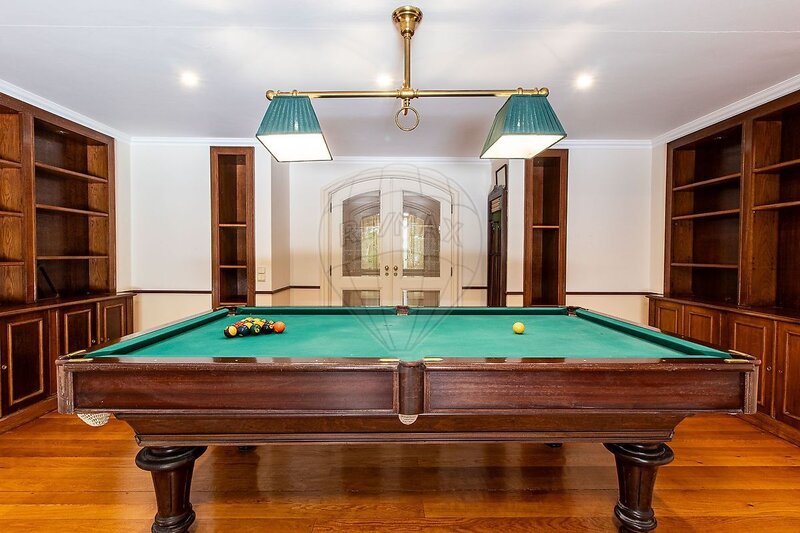
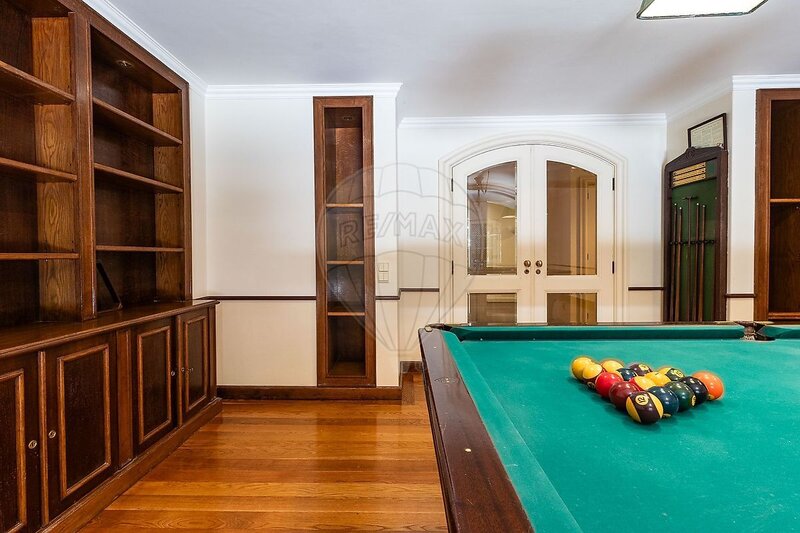
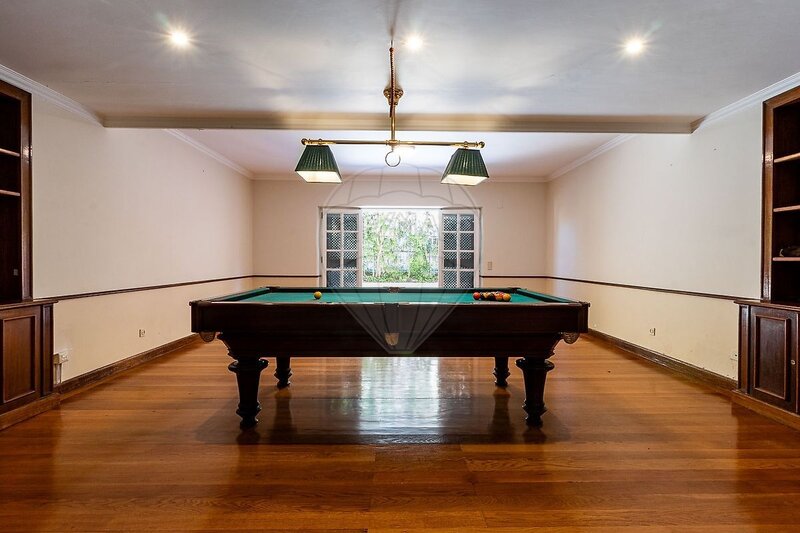
The lower floor is distinguished by the diversity of functions it brings together, constituting an area particularly versatile and adaptable to the needs of each family. The kitchen is integrated on this level, accompanied by a laundry room that allows you to organize in a practical way the daily tasks. The dining room offers an environment for family meals or more informal moments of socialization, while the games room adds a leisure dimension to the property, creating a space dedicated to entertainment and relaxation.
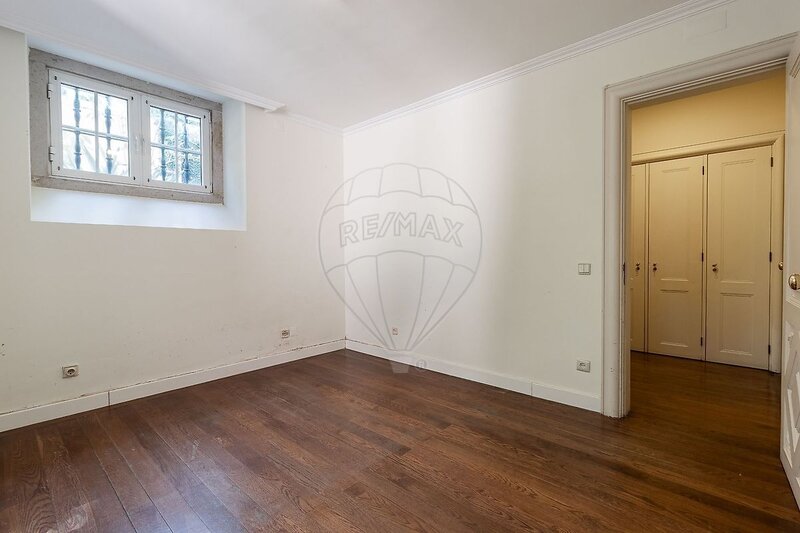
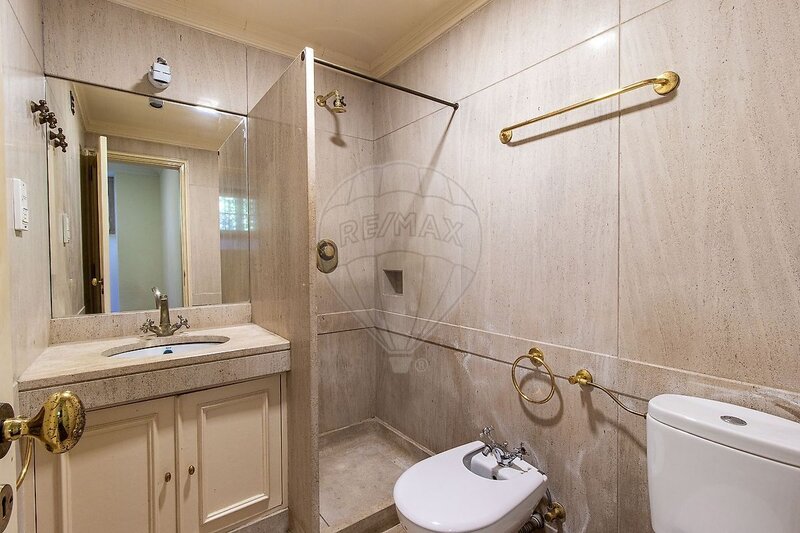
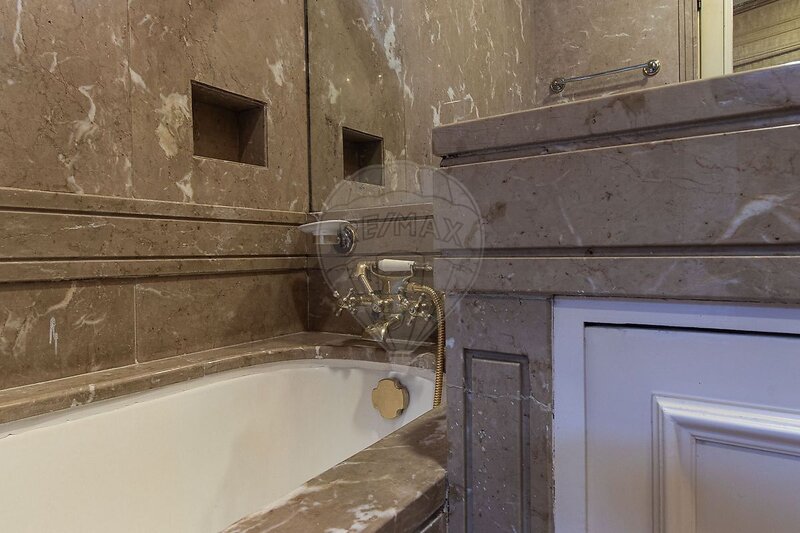
This floor also has two suites, an additional bedroom and a support bathroom, a configuration that considerably expands the possibilities of use of the house. The existence of these divisions allows to receive family and guests with greater autonomy, provide comfort to different generations or adapt part of the house to the needs of domestic support, always with an organization that favors the independence of the spaces.
This versatility is one of the most relevant characteristics of the property, allowing the house to accompany different phases of life and different ways of living, without losing the coherence of its distribution.
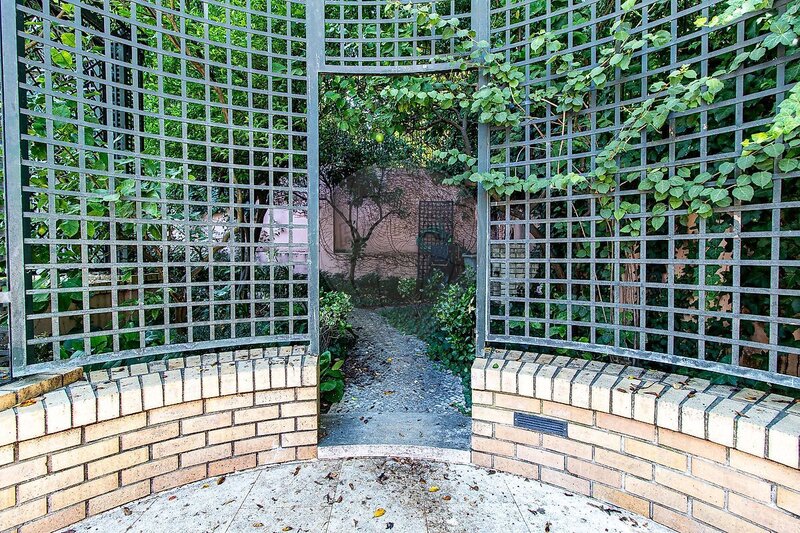
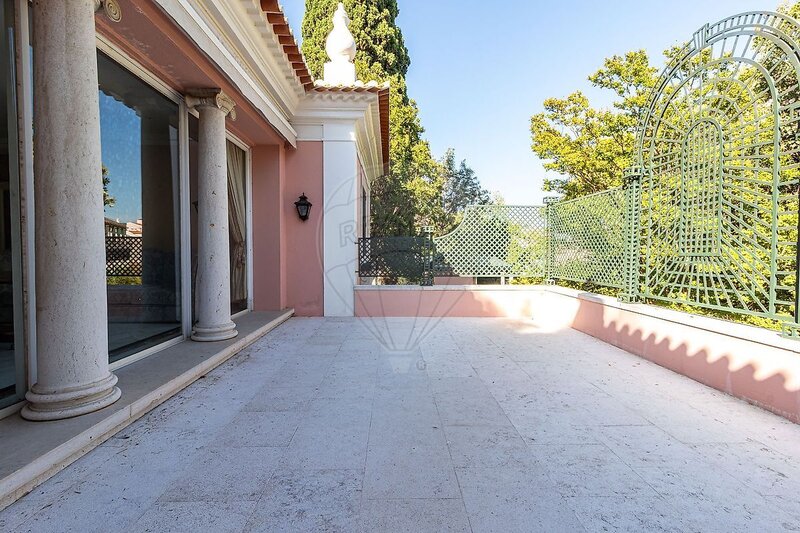
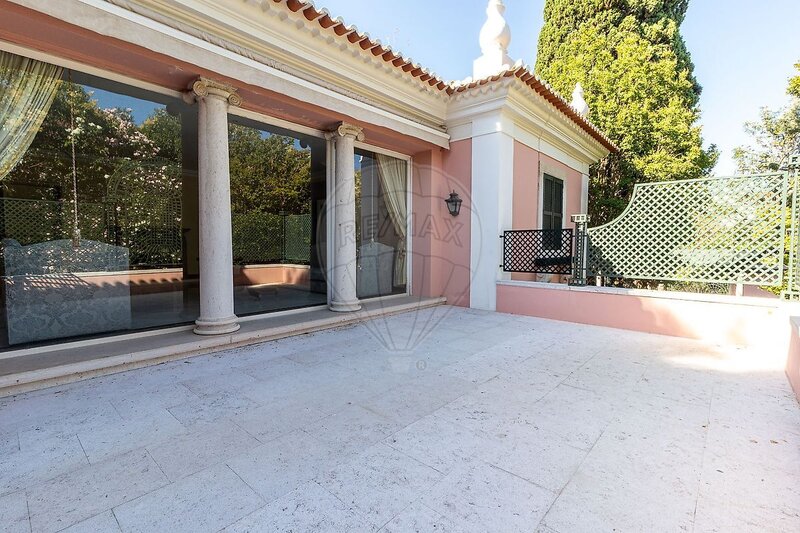
Outside, the garden plays a fundamental role in the identity of the property, providing a green and reserved environment that invites you to enjoy the tranquility of the space and the pleasure of living outdoors.
The generosity of the outdoor area offers the possibility of creating different environments for leisure and socializing, from moments of family rest to meetings with friends, outdoor dining or simply moments of tranquility away from the daily rhythm. The direct connection of the elevator to the garden adds a particularly interesting element of convenience, reinforcing the relationship between the different levels of the house and the outdoor space.
More than a complementary area, the garden constitutes a natural extension of the residential experience, contributing to the sense of privacy and quality of life that characterizes this house.
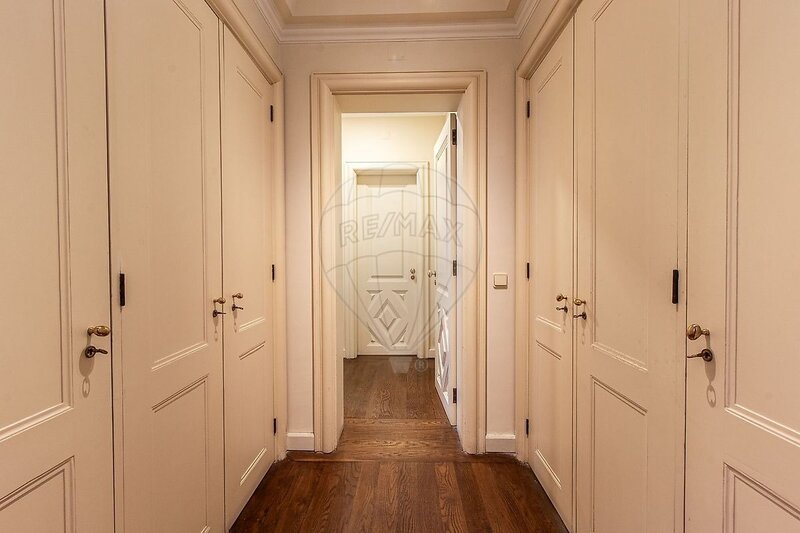
The property has a private garage and a large storage capacity, benefiting from built-in wardrobes distributed in the different areas of the house. These characteristics reinforce the functionality of the set, allowing to keep the spaces organized and preserve the visual harmony of the environments.
The presence of an elevator, the distribution by three levels and the separation between social, private and support areas demonstrate a concern with daily convenience and the adaptation of the house to different needs.
This villa represents a way of living in which the true luxury lies in the freedom of space, privacy, tranquility and the possibility of enjoying each environment according to personal needs and preferences.
The breadth of the social areas, the presence of a master suite with two closets, the existence of several additional suites, the versatility of the lower floor and the garden surroundings make up a differentiating residential proposal, designed for those who value comfort, discretion and quality of life.
Its organization allows you to reconcile a dynamic family life with moments of recollection, receive guests with all the comfort and enjoy spaces dedicated to work, leisure and rest.
More than a large house, it is a property with presence and personality, where each floor plays its own role and where the amplitude is combined with a functional and balanced distribution.
A luxury property, marked by timeless elegance and privacy, ideal for those looking for a distinct home, with space to live fully and tranquility to enjoy every moment.
Location
Estrela, Lisboa
