


House T4 for sale in São Domingos de Rana, Cascais RE/MAX Portugal
 1 / 34
 2 / 34
 3 / 34
 4 / 34
 5 / 34
 6 / 34
 7 / 34
 8 / 34
 9 / 34
 10 / 34
 11 / 34
 12 / 34
 13 / 34
 14 / 34
 15 / 34
 16 / 34
 17 / 34
 18 / 34
 19 / 34
 20 / 34
 21 / 34
 22 / 34
 23 / 34
 24 / 34
 25 / 34
 26 / 34
 27 / 34
 28 / 34
 29 / 34
 30 / 34
 31 / 34
 32 / 34
 33 / 34
 34 / 34
Click to see bigger photos
- Property typeVilla / House T4
- Sale € 780.000
- Area146 m² | 387 m²
- StatusLike New
- Construction1971
- CountyLisboa
- TownCascais
- ParishSão Domingos de Rana
- REFPT-123291144-72
4
3
146 m²
387 m²
-1
-
D
Description
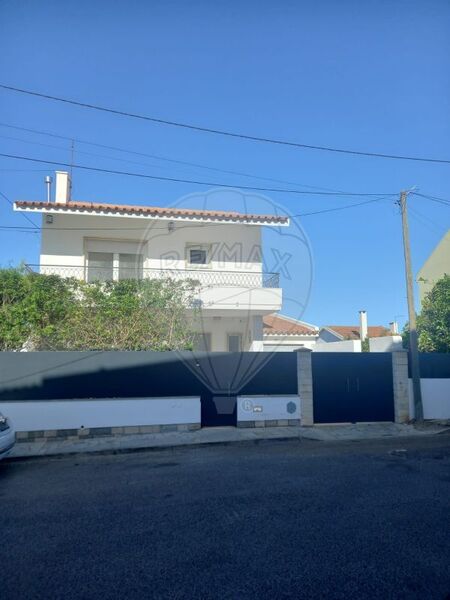
House located in S. Domingos de Rana, completely renovated this year (still finishing some finishes).
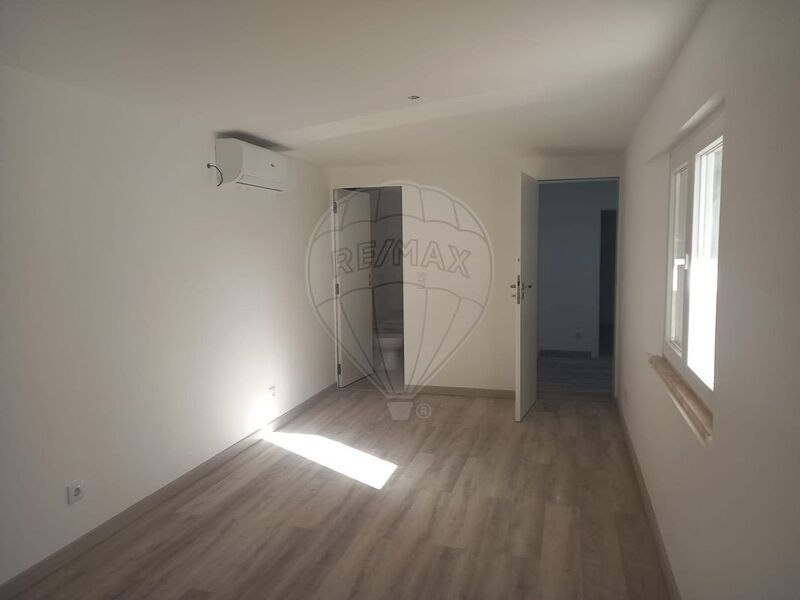
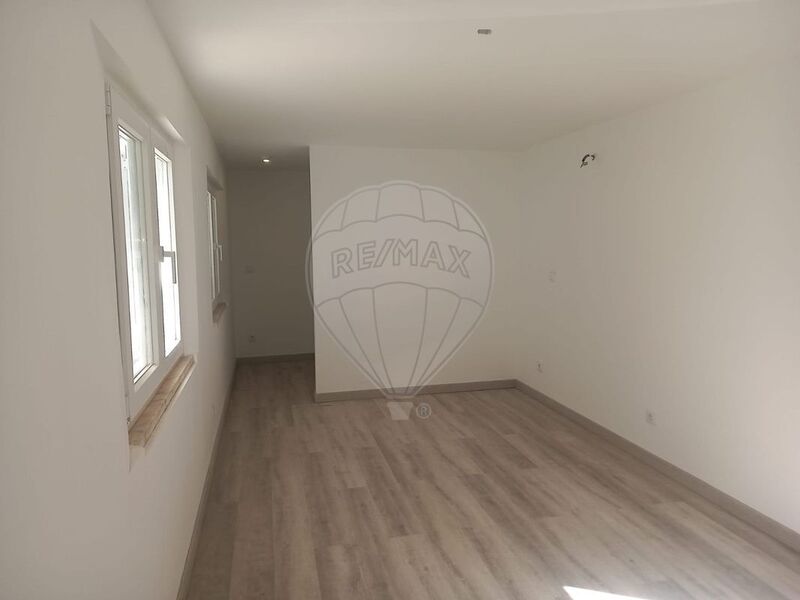
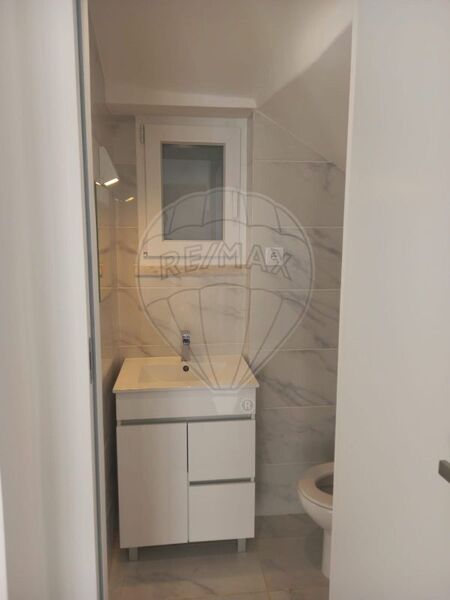
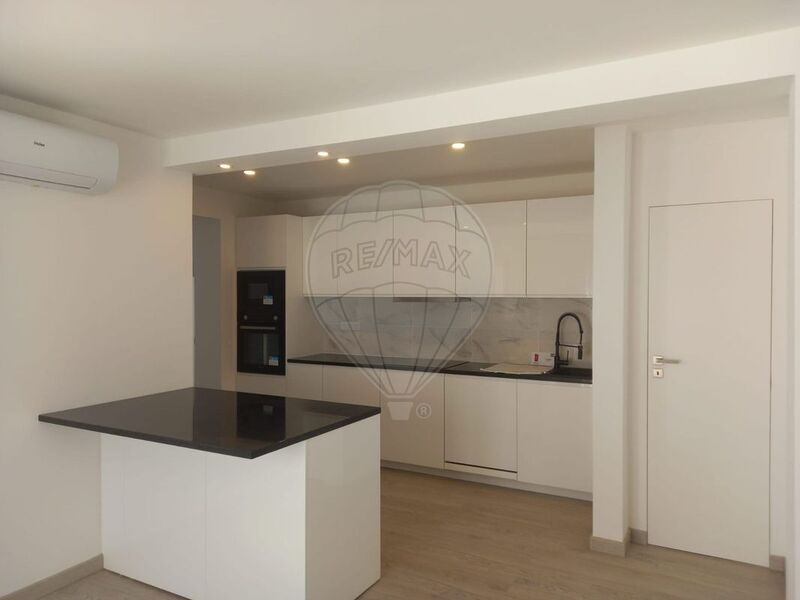
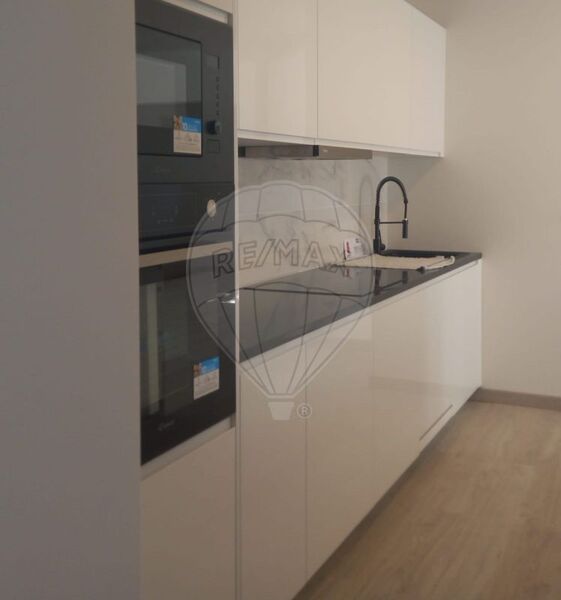
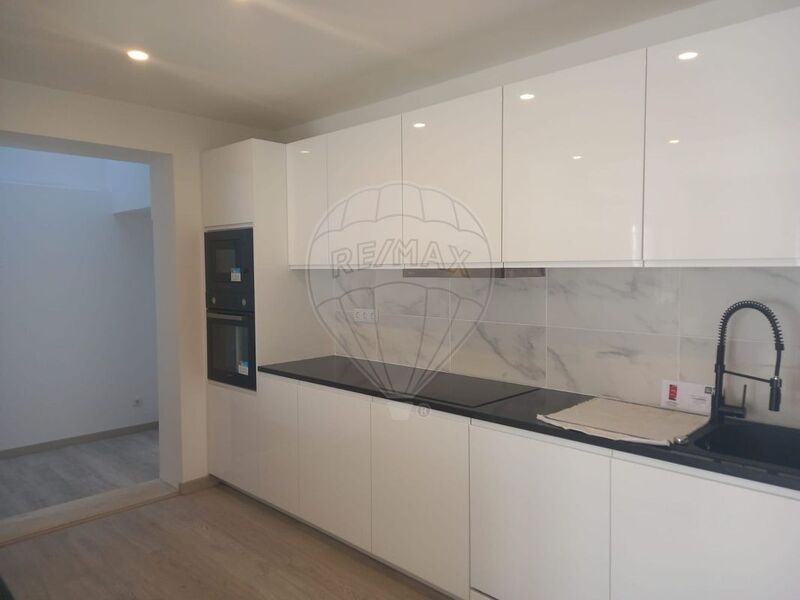
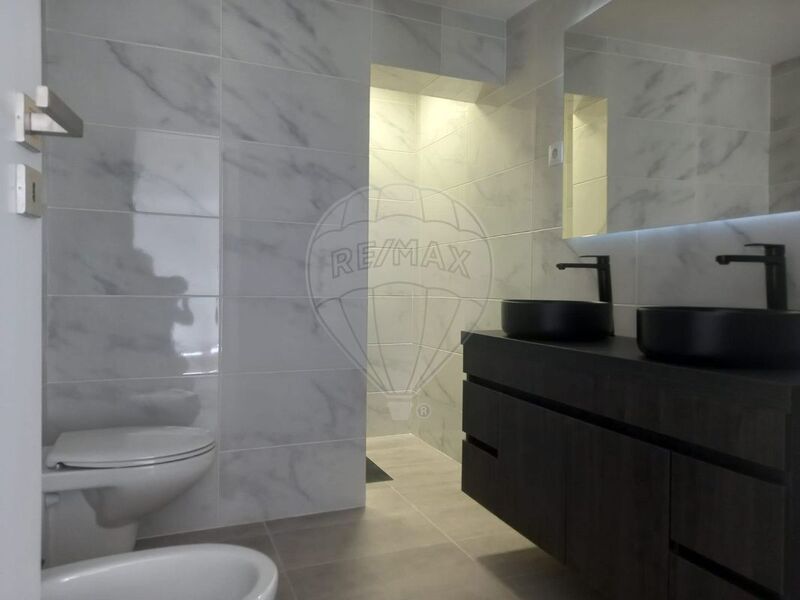
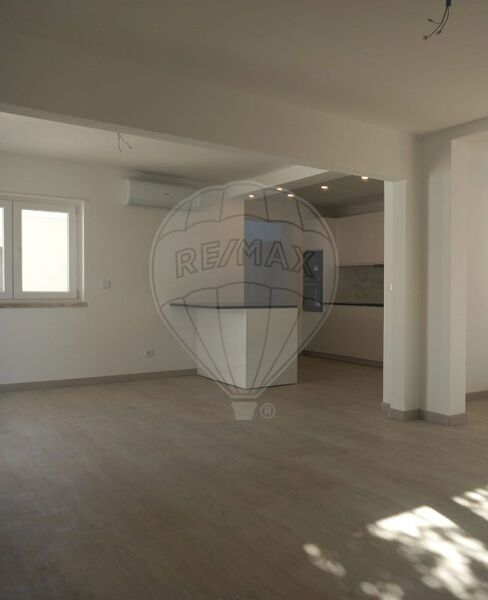
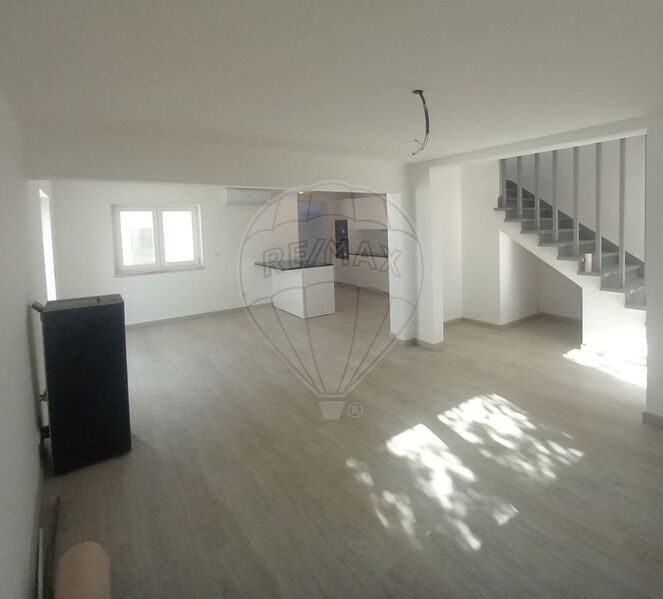
On the ground floor we find a common room that easily allows two to three environments, an equipped American kitchen, a social toilet, a suite with closet and bathroom with shower base.
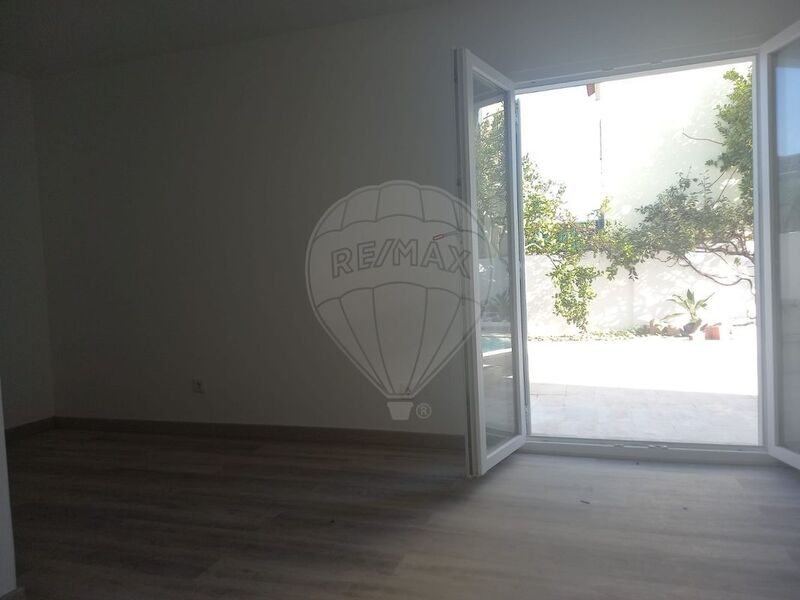
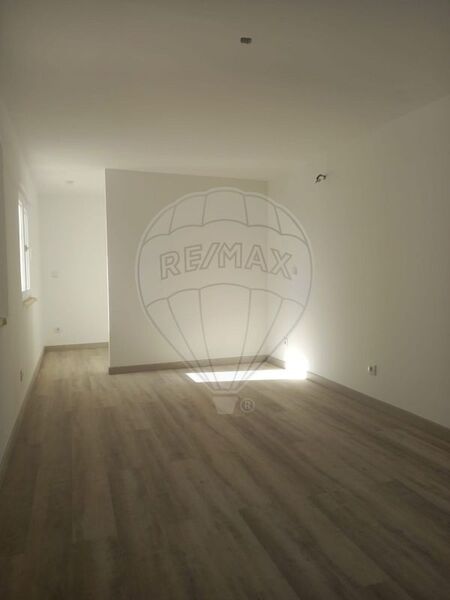
Also on the ground floor we have a second room that gives access to the garden and serves as support to the pool. As a connecting element, we still find an anteroom that serves to connect all these spaces.
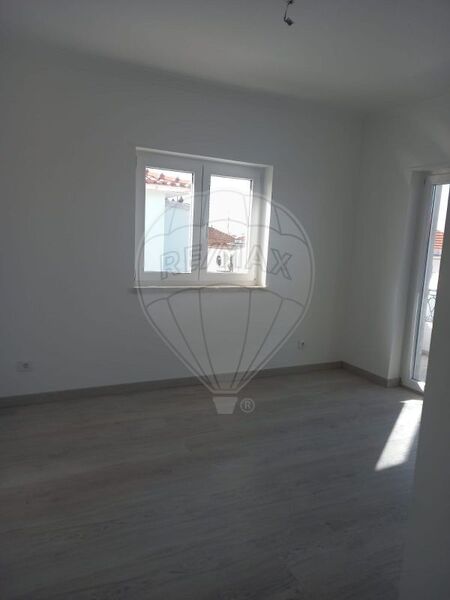
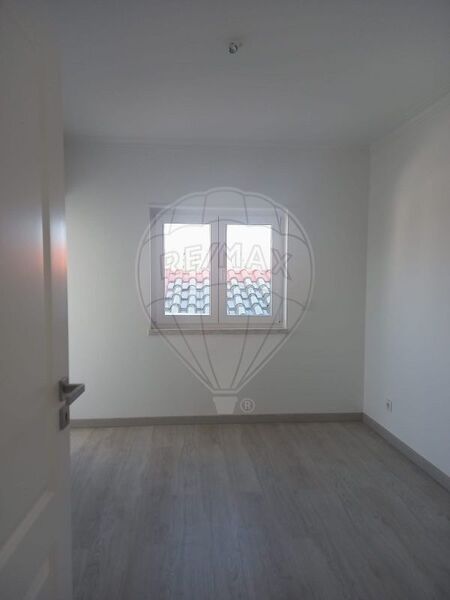
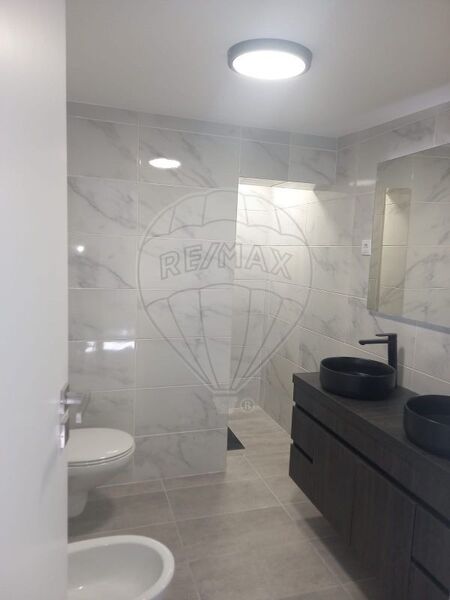
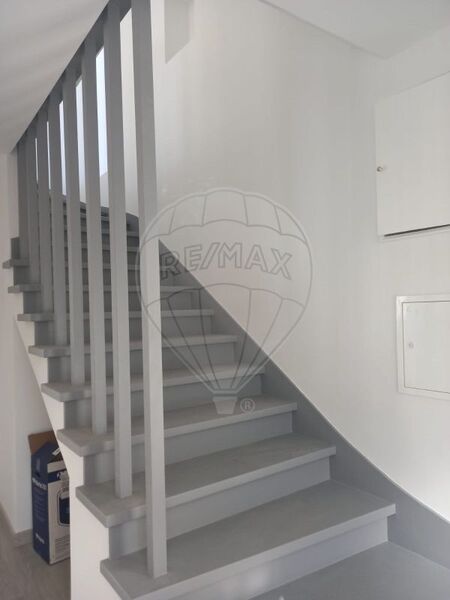
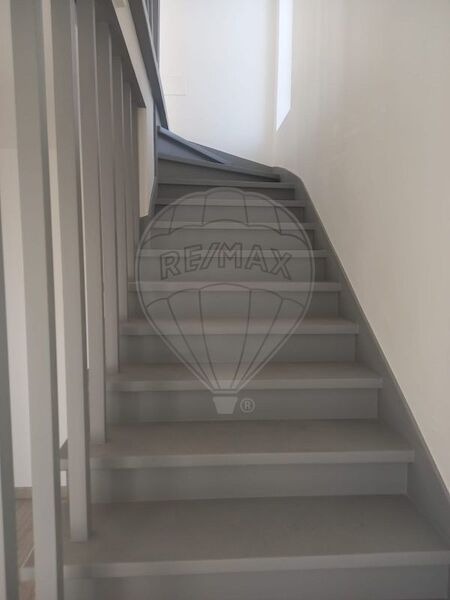
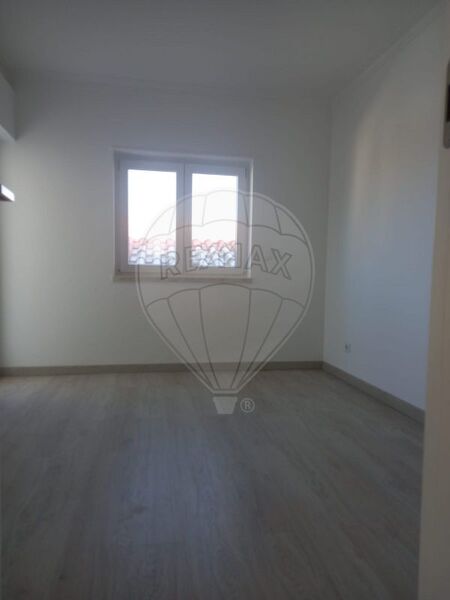
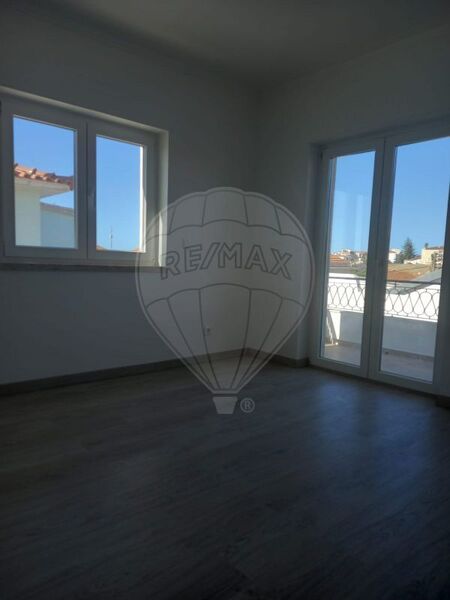
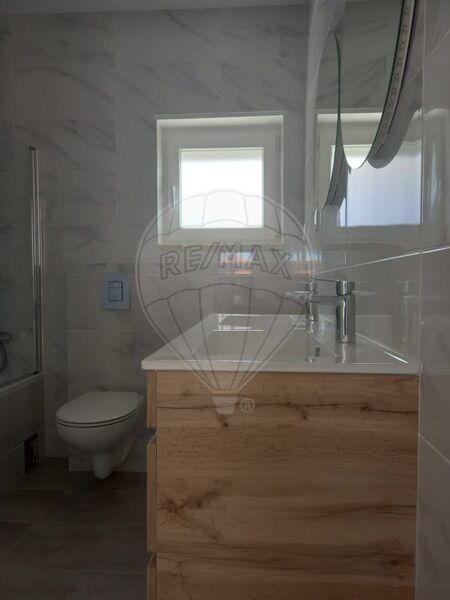
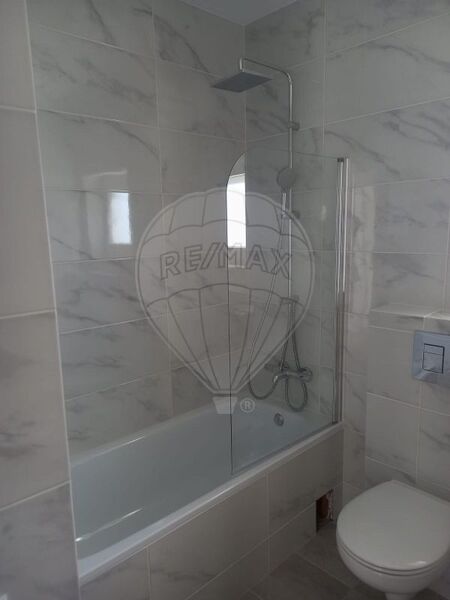
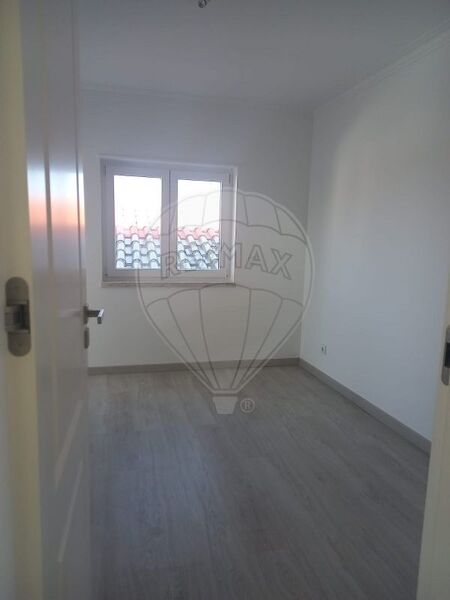
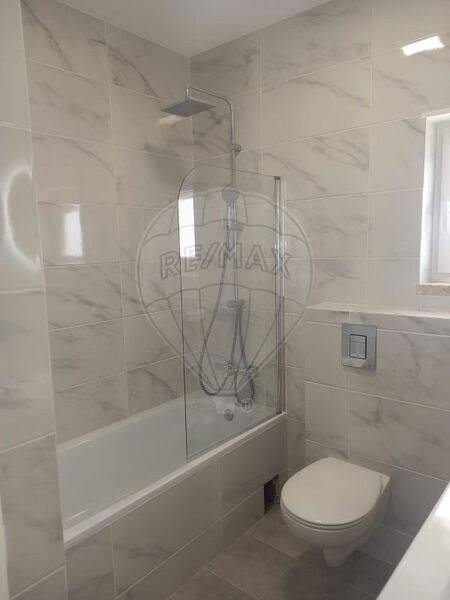
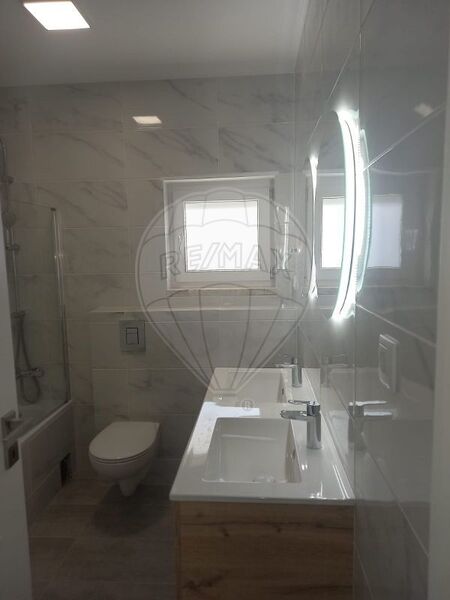
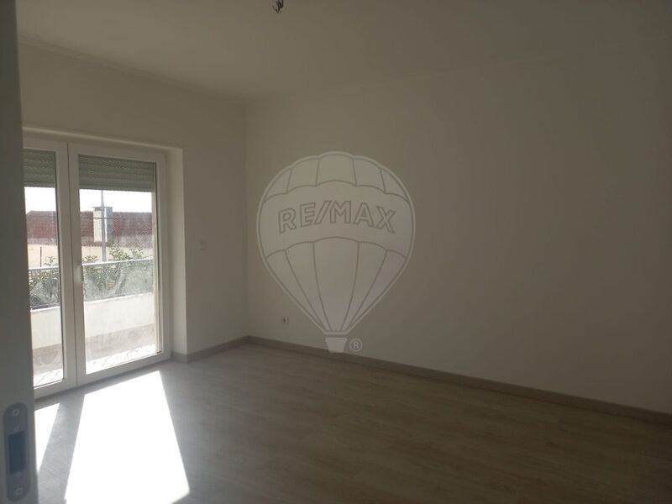
On the first floor of the villa we have three bedrooms with balcony and a bathroom with shower base.
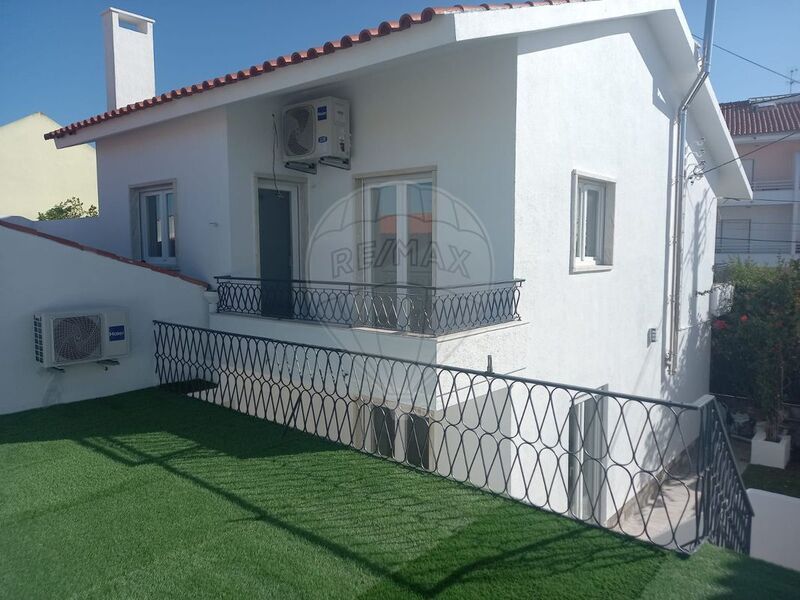
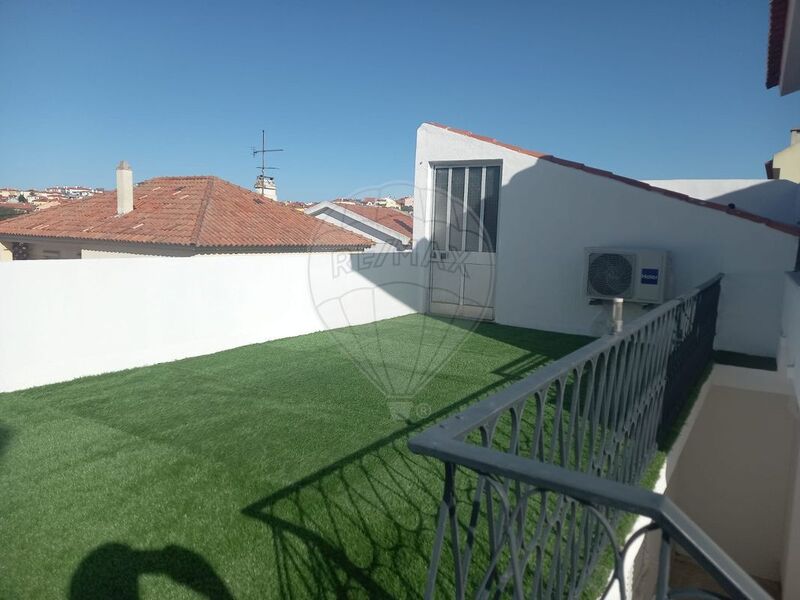
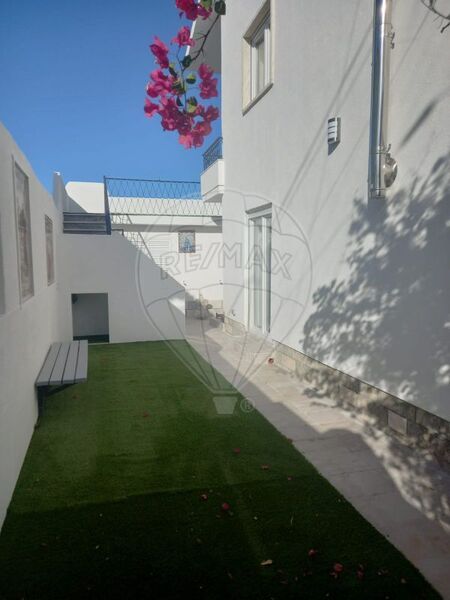
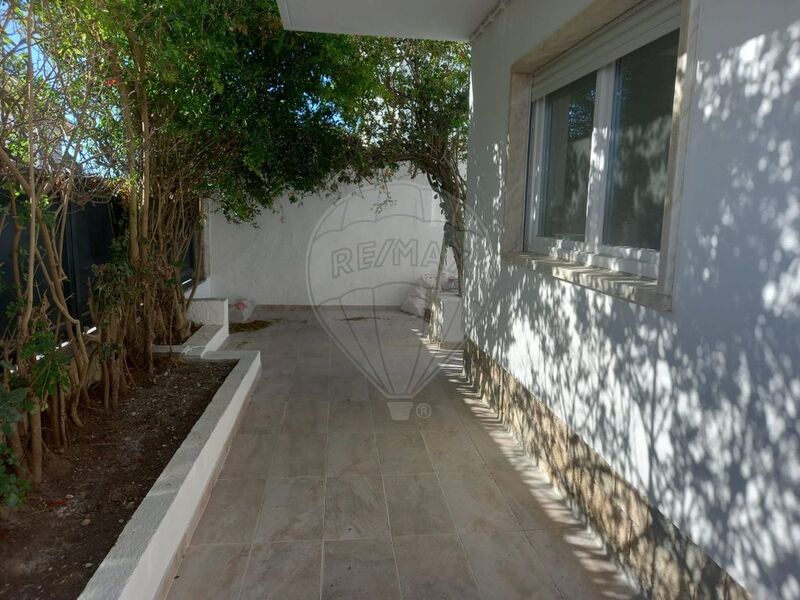
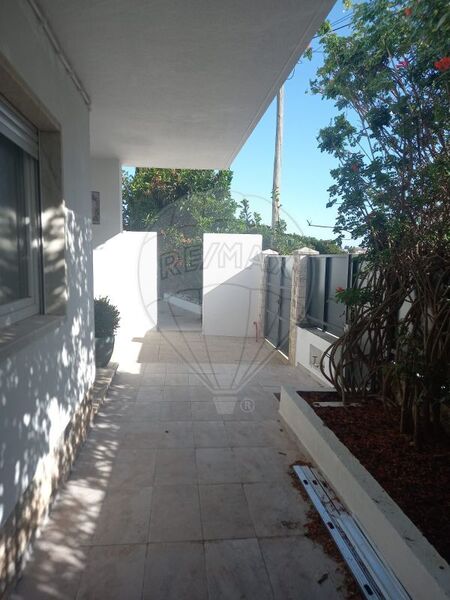
On the outside of this detached villa, it has a lawned space extending the same along one of the sides of the house.
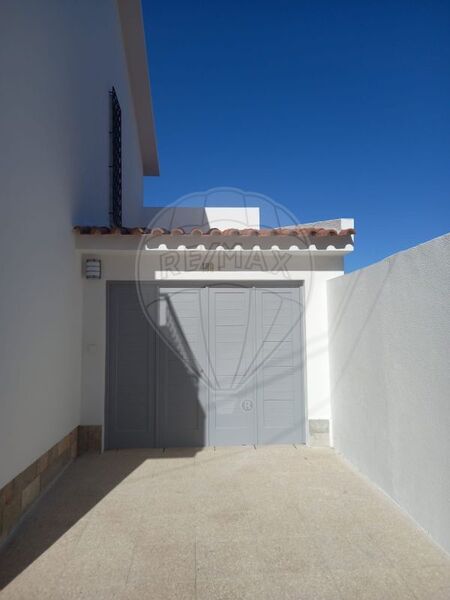
A storage room and a generous garage.
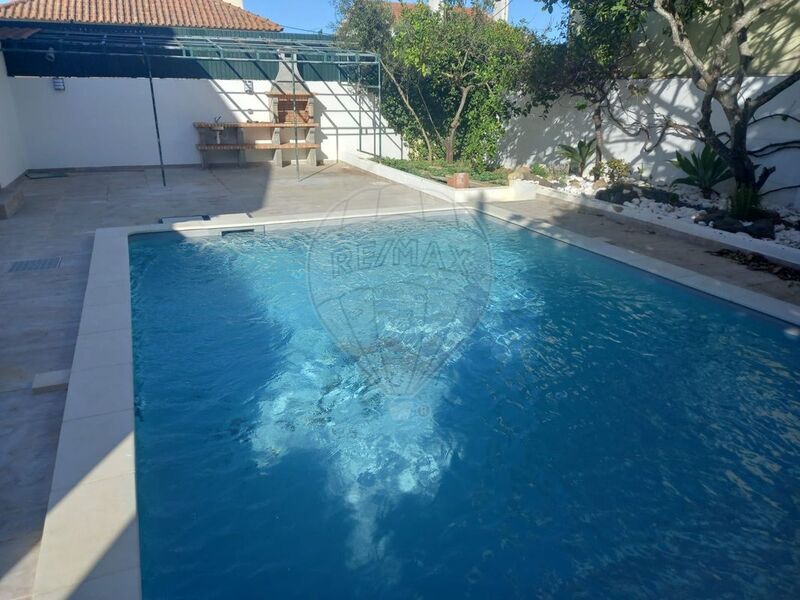
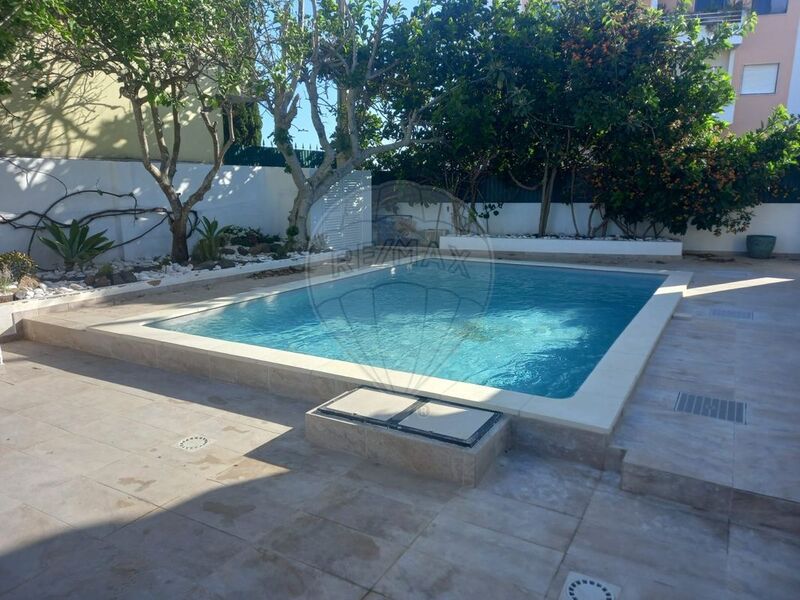
The pool and an outdoor kitchen with barbecue are in another part of the garden more reserved giving total privacy.
The renovation is current and was done with quality materials.
Come and see this fantastic villa and request your visit now!
Usage License: nº221, issued by the City Council, on 1971/04/22
"The information provided does not dispense with your confirmation and can not be considered binding. "
Detached Villa in São Domingos de Rana - Fully Renovated
Detached villa located in São Domingos de Rana, completely renovated this year, with a few finishing touches still being completed.
On the ground floor, there is a spacious living and dining room that can easily accommodate two or three distinct living areas, a fully equipped open-plan kitchen, a guest bathroom, and an en-suite bedroom with a walk-in wardrobe and a bathroom featuring a walk-in shower.
Also on the ground floor, there is a second living room providing direct access to the garden and serving as a lounge area by the swimming pool. An additional entrance hall connects all these spaces, ensuring a practical and functional layout.
On the first floor, the property offers three bedrooms with balconies and a bathroom equipped with a walk-in shower.
Outside, this detached villa features a lawn extending along one side of the house, a storage room and a generously sized garage.
The swimming pool and outdoor kitchen with barbecue are located in a more secluded area of the garden, offering complete privacy.
"The information provided is subject to confirmation and shall not be considered legally binding. "
On the ground floor we find a common room that easily allows two to three environments, an equipped American kitchen, a social toilet, a suite with closet and bathroom with shower base.
Also on the ground floor we have a second room that gives access to the garden and serves as support to the pool. As a connecting element, we still find an anteroom that serves to connect all these spaces.
On the first floor of the villa we have three bedrooms with balcony and a bathroom with shower base.
On the outside of this detached villa, it has a lawned space extending the same along one of the sides of the house.
A storage room and a generous garage.
The pool and an outdoor kitchen with barbecue are in another part of the garden more reserved giving total privacy.
The renovation is current and was done with quality materials.
Come and see this fantastic villa and request your visit now!
Usage License: nº221, issued by the City Council, on 1971/04/22
"The information provided does not dispense with your confirmation and can not be considered binding. "
Detached Villa in São Domingos de Rana - Fully Renovated
Detached villa located in São Domingos de Rana, completely renovated this year, with a few finishing touches still being completed.
On the ground floor, there is a spacious living and dining room that can easily accommodate two or three distinct living areas, a fully equipped open-plan kitchen, a guest bathroom, and an en-suite bedroom with a walk-in wardrobe and a bathroom featuring a walk-in shower.
Also on the ground floor, there is a second living room providing direct access to the garden and serving as a lounge area by the swimming pool. An additional entrance hall connects all these spaces, ensuring a practical and functional layout.
On the first floor, the property offers three bedrooms with balconies and a bathroom equipped with a walk-in shower.
Outside, this detached villa features a lawn extending along one side of the house, a storage room and a generously sized garage.
The swimming pool and outdoor kitchen with barbecue are located in a more secluded area of the garden, offering complete privacy.
"The information provided is subject to confirmation and shall not be considered legally binding. "
Location
São Domingos de Rana, Cascais, Lisboa
