


House T5 for sale in São Domingos de Rana, Cascais RE/MAX Portugal
 1 / 43
 2 / 43
 3 / 43
 4 / 43
 5 / 43
 6 / 43
 7 / 43
 8 / 43
 9 / 43
 10 / 43
 11 / 43
 12 / 43
 13 / 43
 14 / 43
 15 / 43
 16 / 43
 17 / 43
 18 / 43
 19 / 43
 20 / 43
 21 / 43
 22 / 43
 23 / 43
 24 / 43
 25 / 43
 26 / 43
 27 / 43
 28 / 43
 29 / 43
 30 / 43
 31 / 43
 32 / 43
 33 / 43
 34 / 43
 35 / 43
 36 / 43
 37 / 43
 38 / 43
 39 / 43
 40 / 43
 41 / 43
 42 / 43
 43 / 43
Click to see bigger photos
- Video Watch
- Property typeVilla / House T5
- Sale (
795.000) € 739.000 - Area183 m² | 272 m²
- Construction2008
- CountyLisboa
- TownCascais
- ParishSão Domingos de Rana
- REFPT-125731103-46
5
4
183 m²
272 m²
-1
-
C
Description
T5 House in Excellent Condition - Trajouce
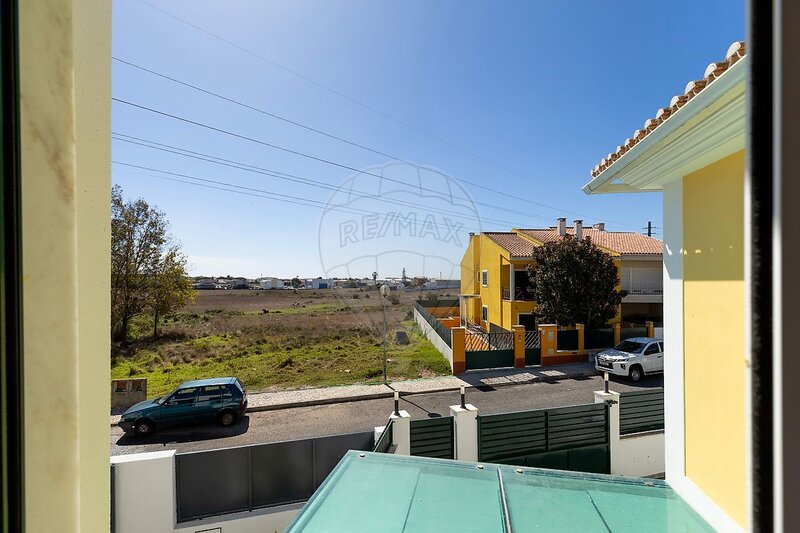
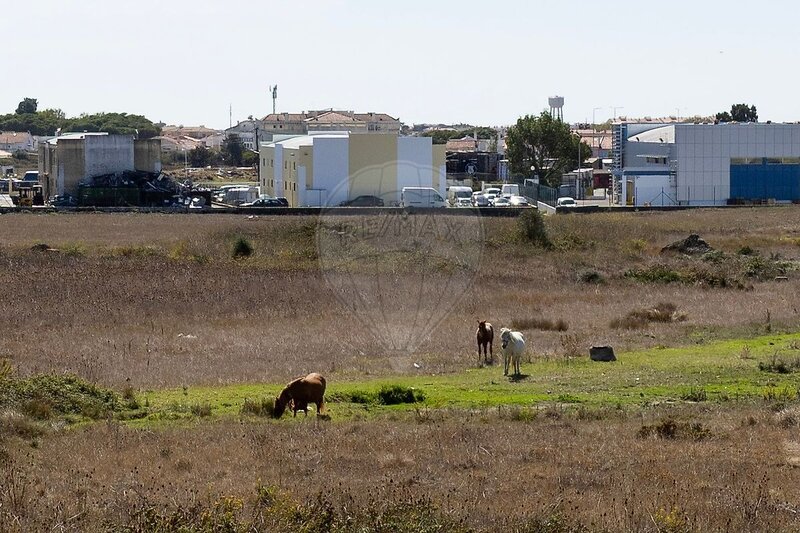
This T5 house stands out for its comfort, brightness, and generous spaces, in a quiet area of Trajouce where quality of life can be enjoyed every day. With 192sqm of private area on a 272sqm plot, it offers a functional layout and spaces designed for families who value spaciousness, privacy, and well-being.
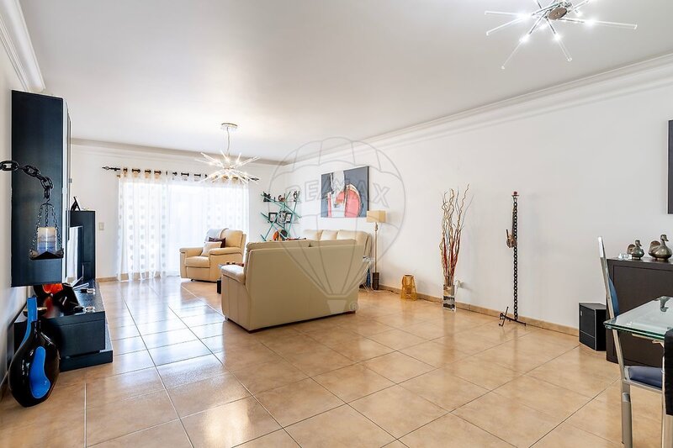
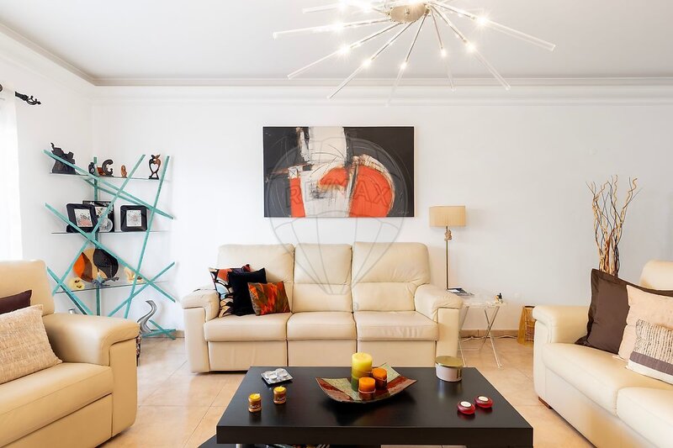
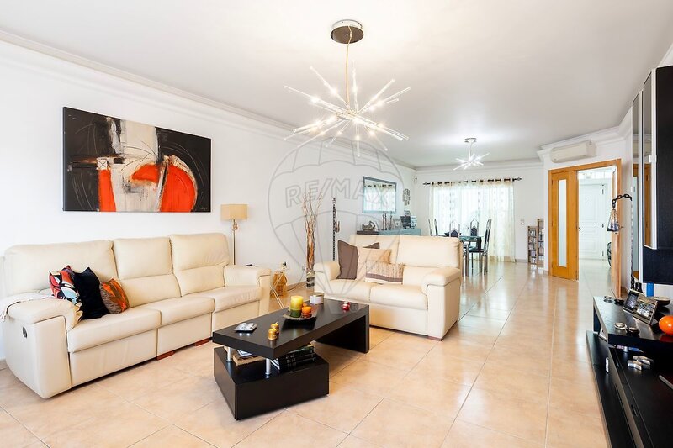
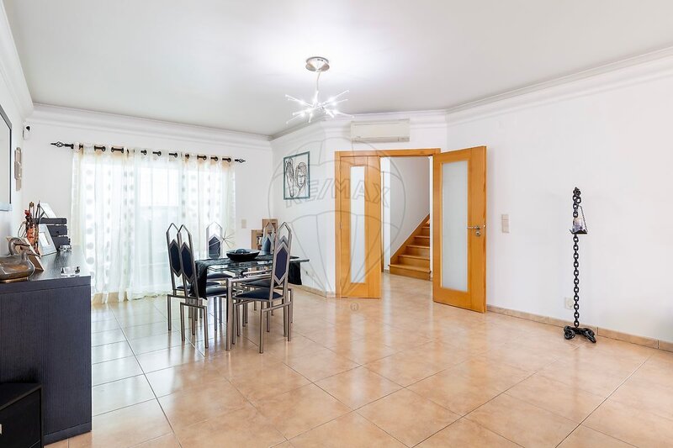
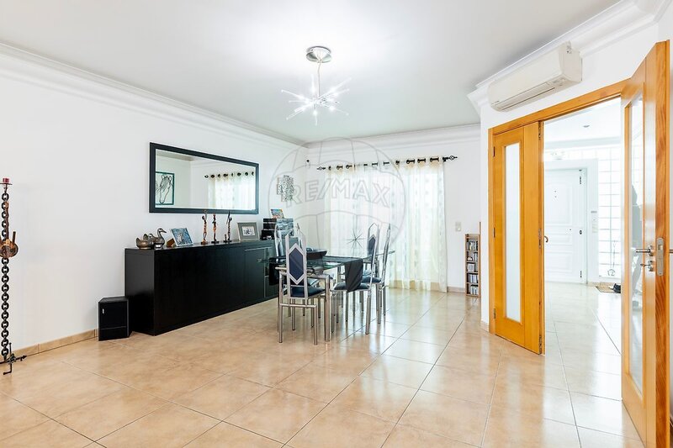
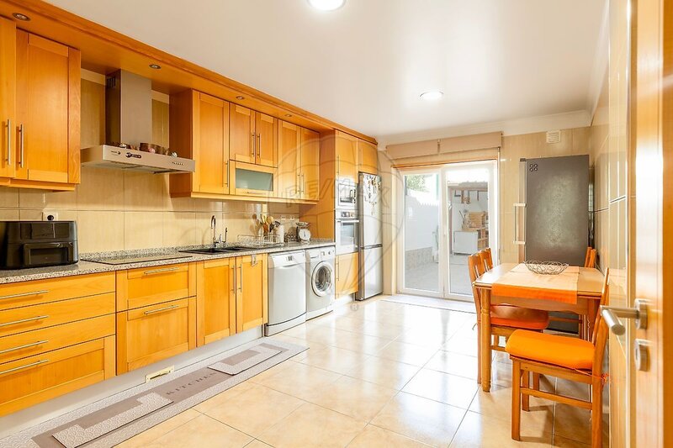
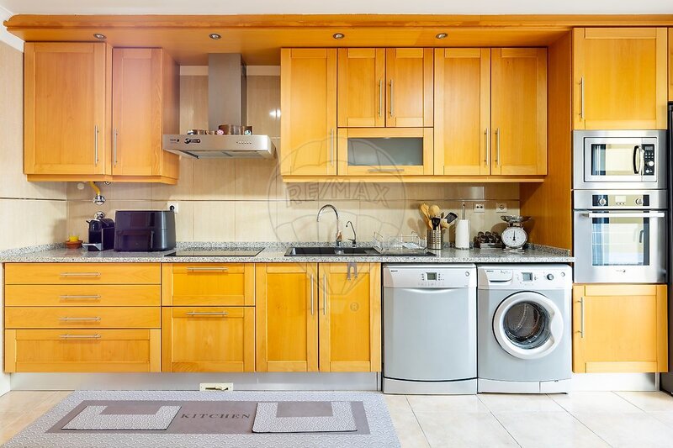
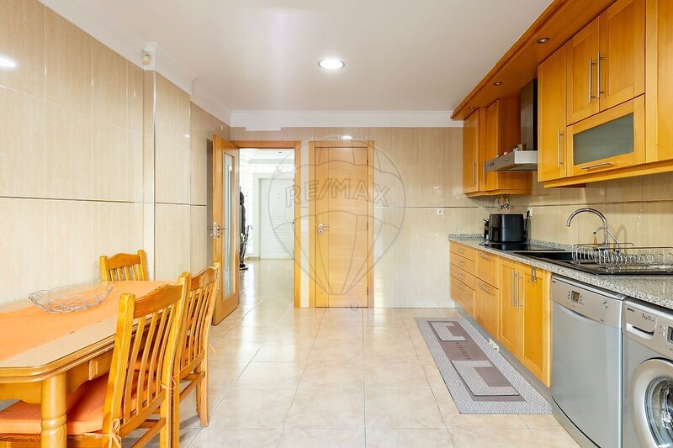
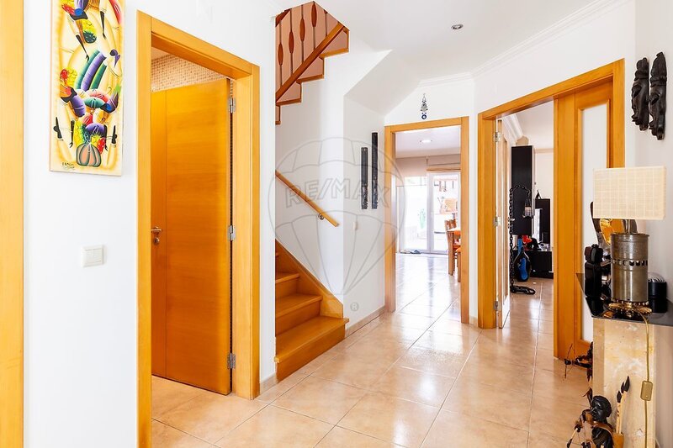
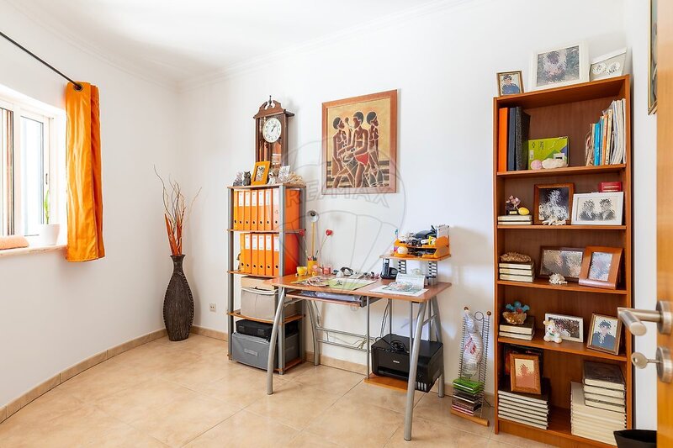
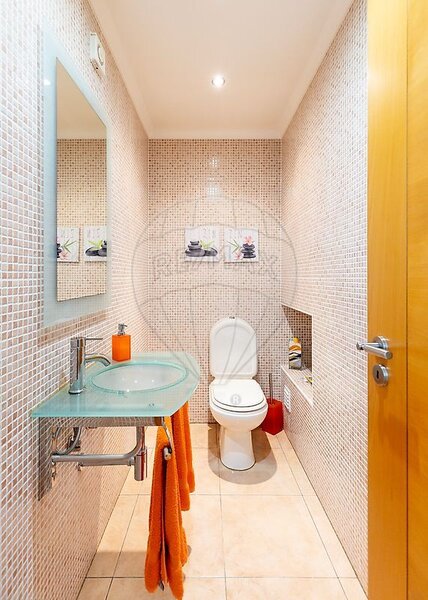
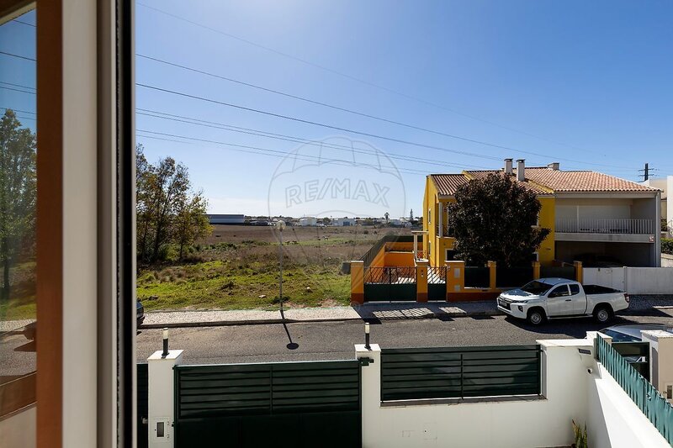
Ground Floor - The social area includes a large, bright living room with air conditioning and direct access to the outside. The fully equipped kitchen, also with access to the backyard, ensures organization and practicality. This floor also features a versatile room - ideal for an office or guests - and a supporting bathroom.
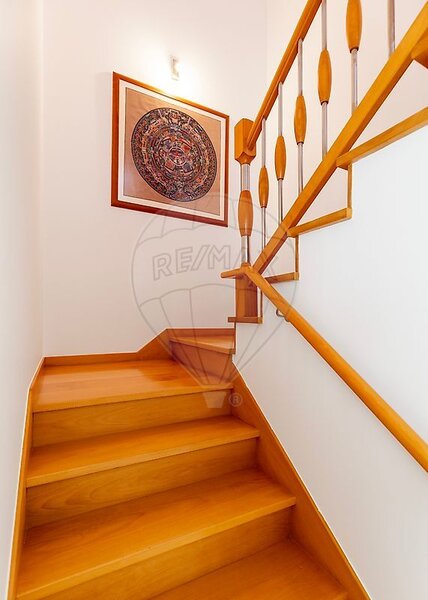
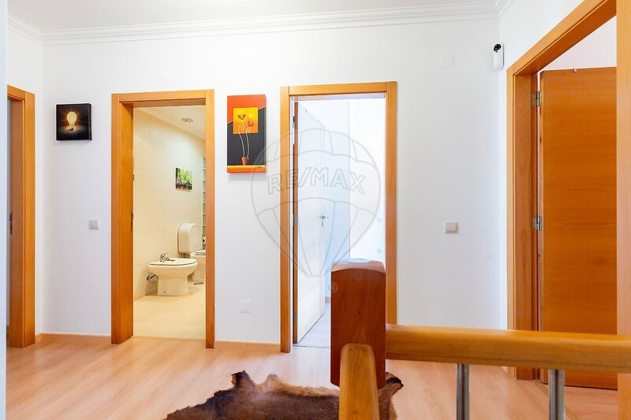
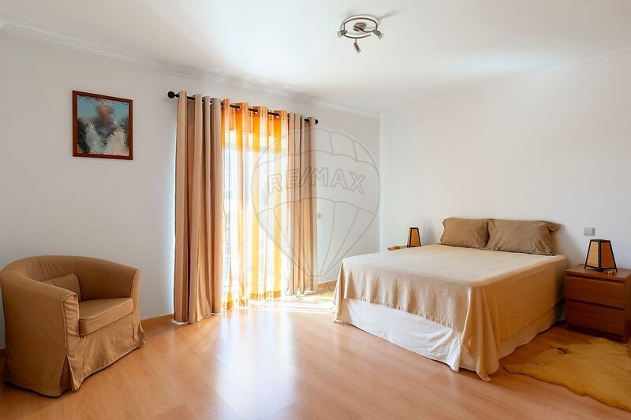
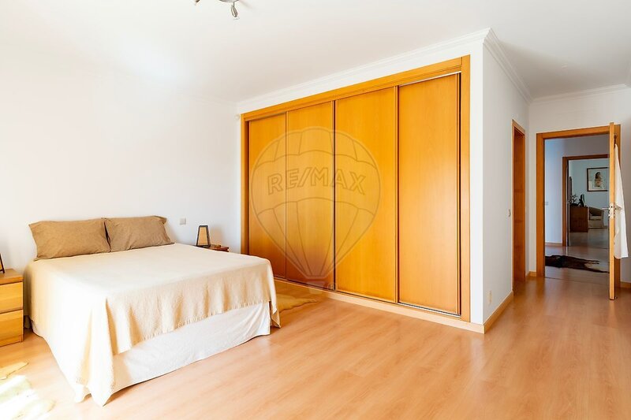
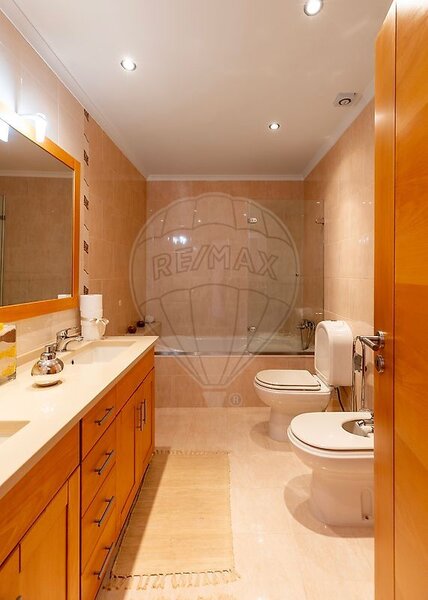
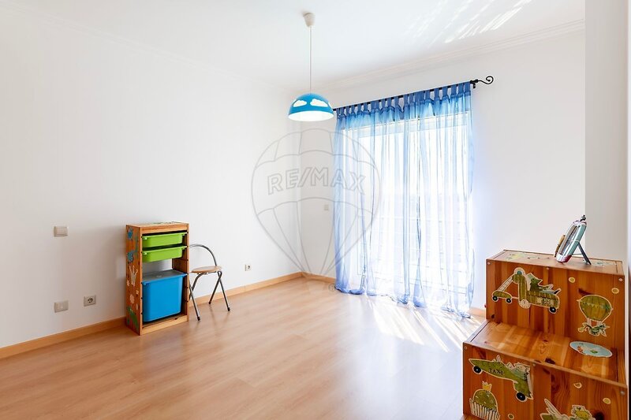
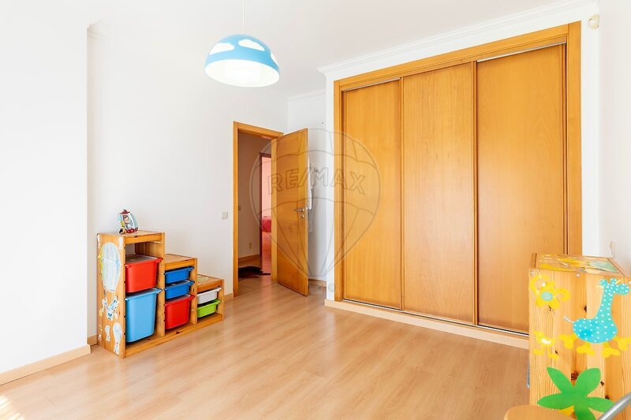
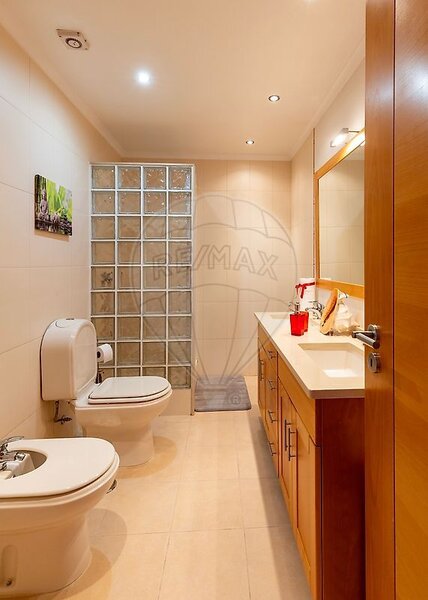
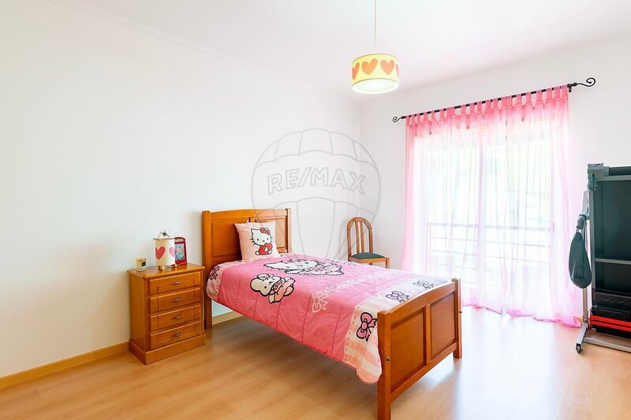
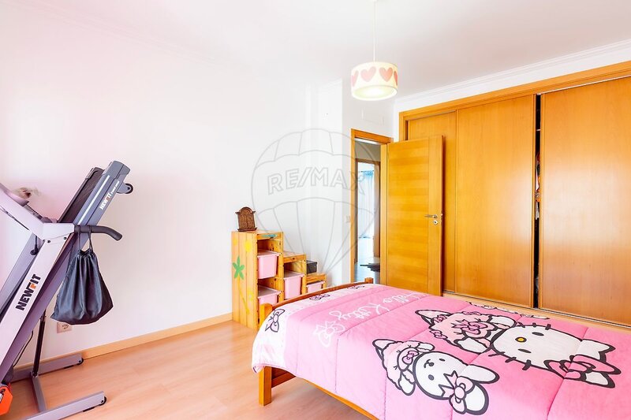
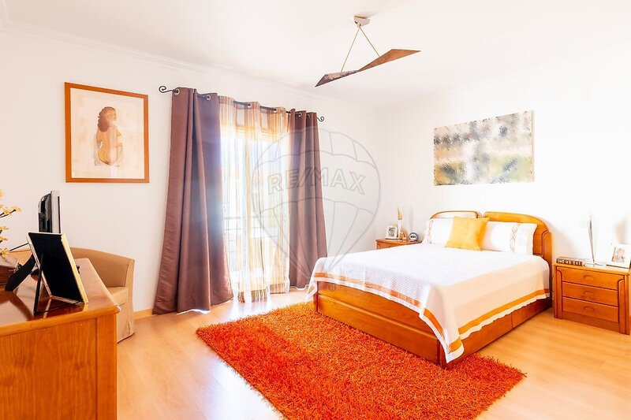
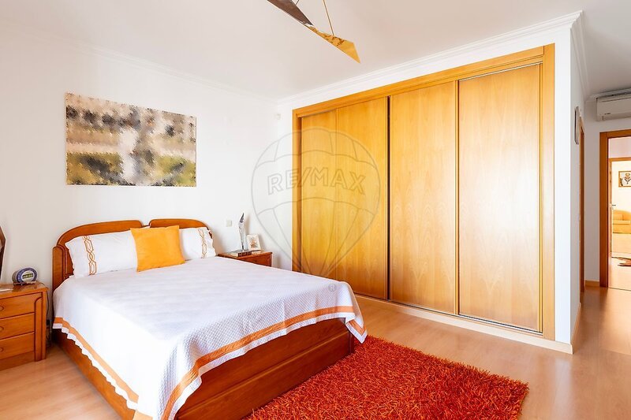
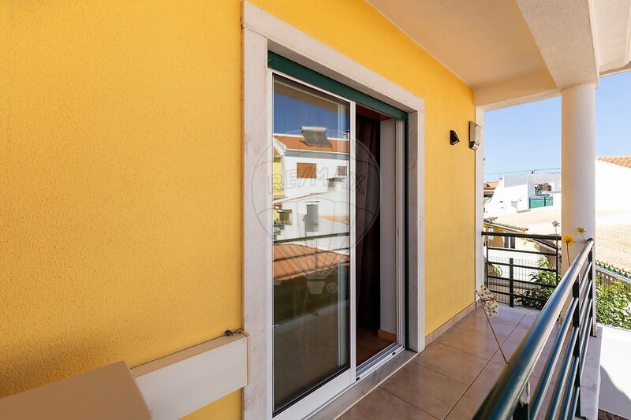
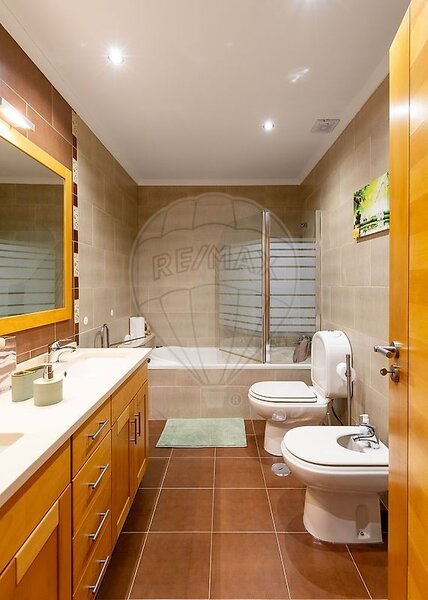
First Floor - includes four bedrooms with wardrobes, including two spacious suites, one of them with a balcony. There is also a bathroom serving the other bedrooms.
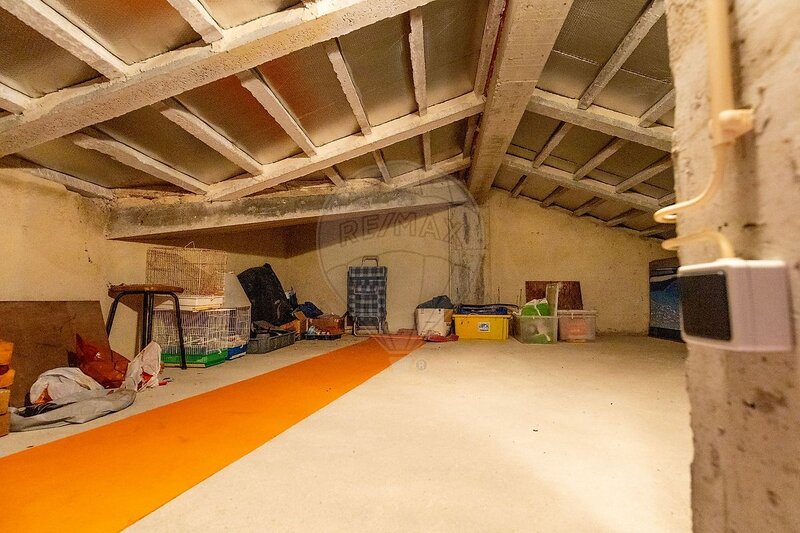
Attic - provides a large, adaptable space, perfect for a games room, office, gym, or additional storage area.
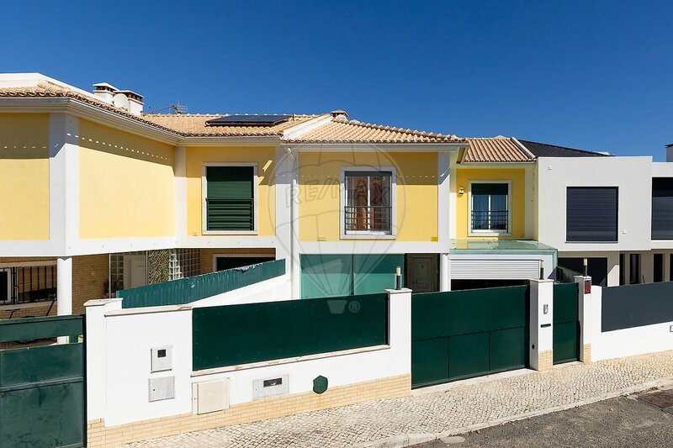
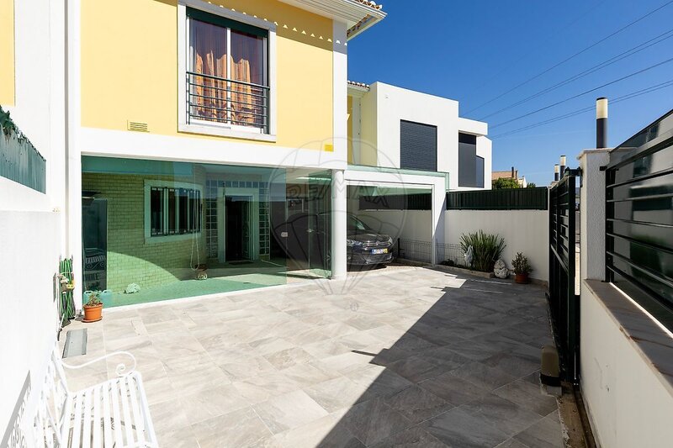
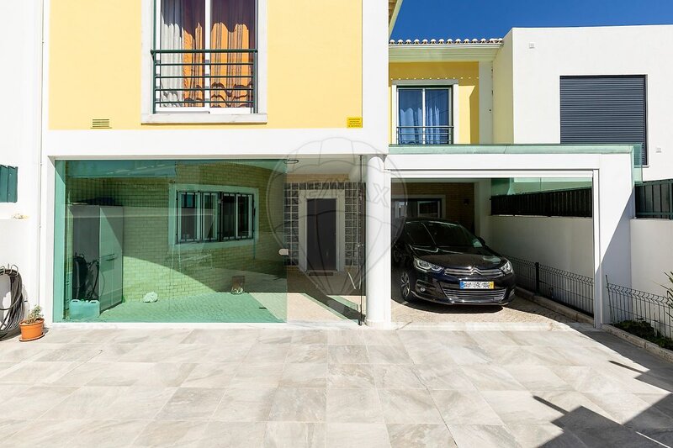
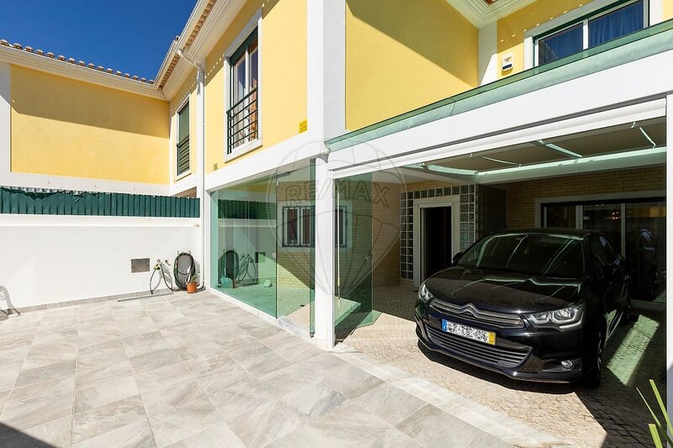
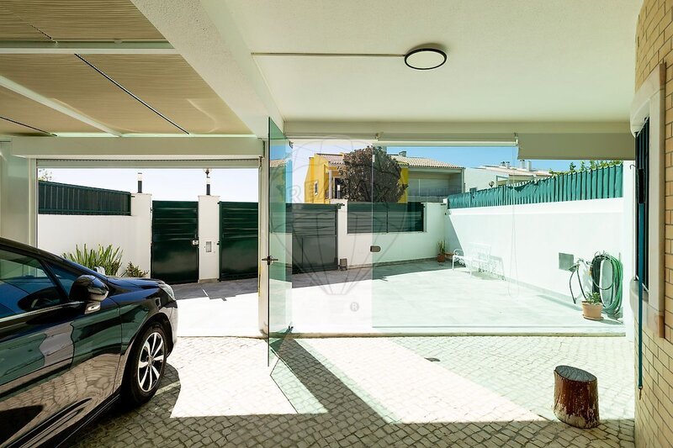
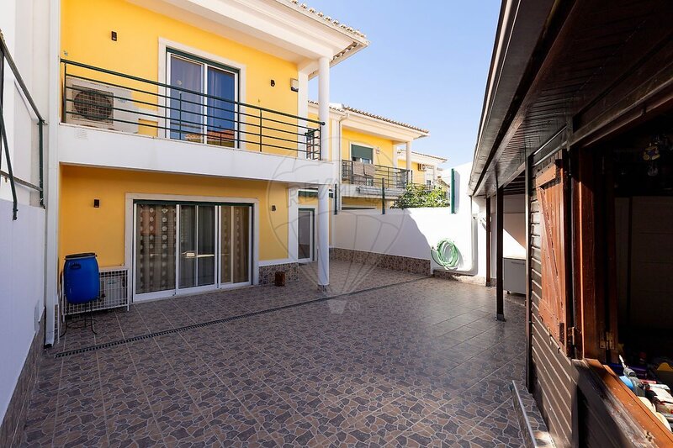
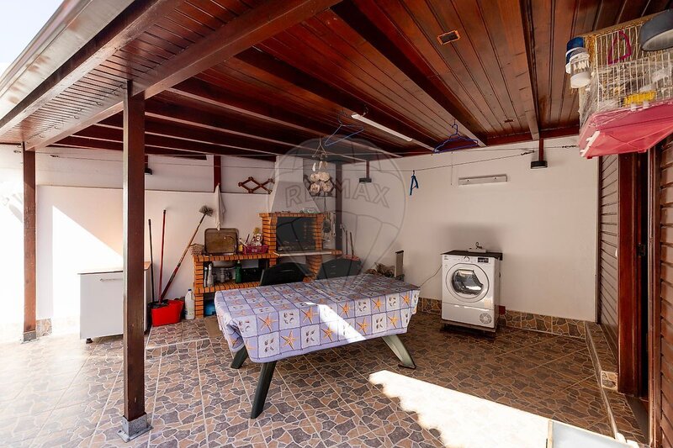
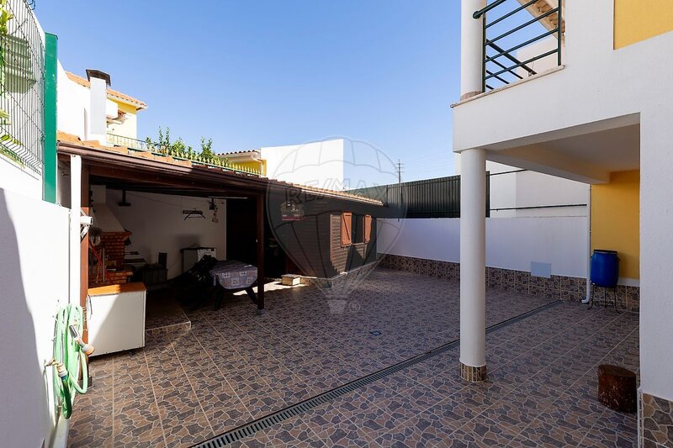
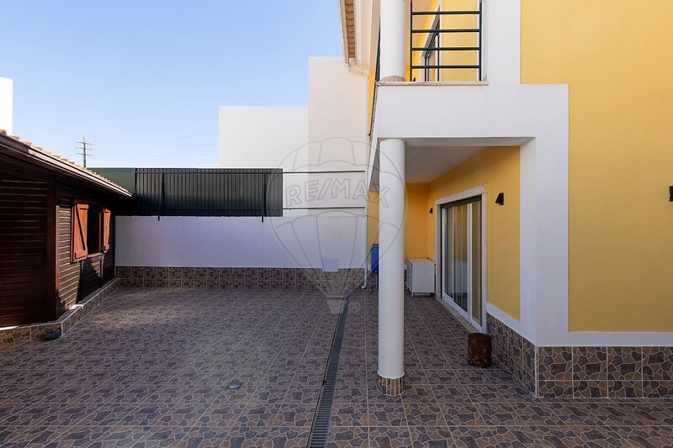
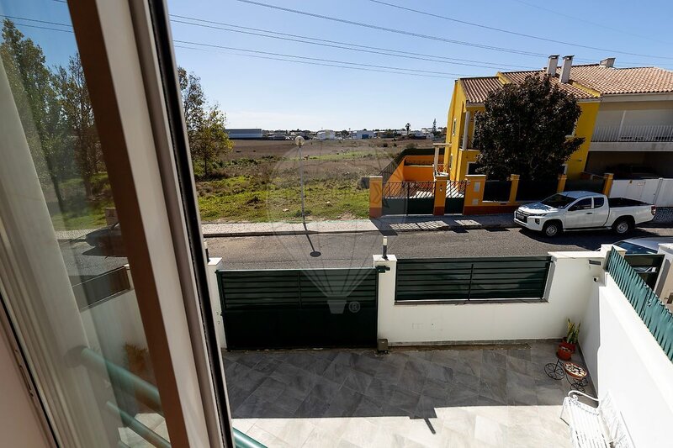
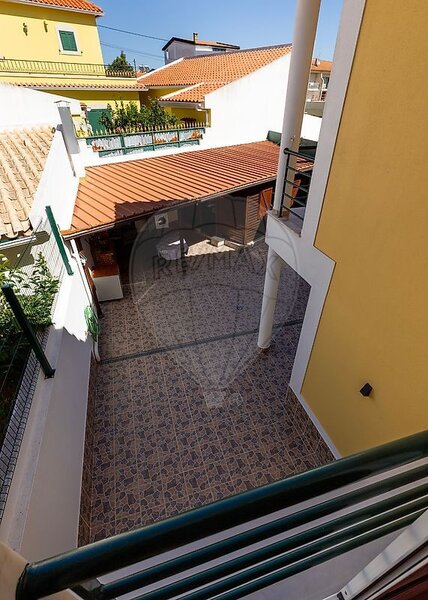
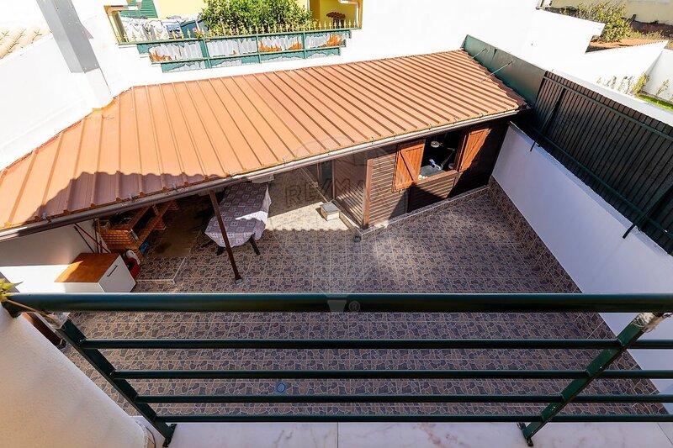
Exterior - At the front of the house, there is parking for two vehicles, including a covered area. At the back, a private yard perfect for gatherings, equipped with a barbecue and complemented by an annex, expanding the possibilities of use.
Main features
• T5 house
• 2 suites (one with a balcony)
• Bedrooms with wardrobes
• Living room with air conditioning
• Equipped kitchen with pantry
• Spacious and versatile attic
• Yard with barbecue and annex
• Double glazing and electric blinds
• Central vacuum system
A complete house, with excellent indoor and outdoor space, ideal for those looking for room, comfort, and a practical, peaceful location.
Schedule your visit and discover your next home.
This T5 house stands out for its comfort, brightness, and generous spaces, in a quiet area of Trajouce where quality of life can be enjoyed every day. With 192sqm of private area on a 272sqm plot, it offers a functional layout and spaces designed for families who value spaciousness, privacy, and well-being.
Ground Floor - The social area includes a large, bright living room with air conditioning and direct access to the outside. The fully equipped kitchen, also with access to the backyard, ensures organization and practicality. This floor also features a versatile room - ideal for an office or guests - and a supporting bathroom.
First Floor - includes four bedrooms with wardrobes, including two spacious suites, one of them with a balcony. There is also a bathroom serving the other bedrooms.
Attic - provides a large, adaptable space, perfect for a games room, office, gym, or additional storage area.
Exterior - At the front of the house, there is parking for two vehicles, including a covered area. At the back, a private yard perfect for gatherings, equipped with a barbecue and complemented by an annex, expanding the possibilities of use.
Main features
• T5 house
• 2 suites (one with a balcony)
• Bedrooms with wardrobes
• Living room with air conditioning
• Equipped kitchen with pantry
• Spacious and versatile attic
• Yard with barbecue and annex
• Double glazing and electric blinds
• Central vacuum system
A complete house, with excellent indoor and outdoor space, ideal for those looking for room, comfort, and a practical, peaceful location.
Schedule your visit and discover your next home.
Location
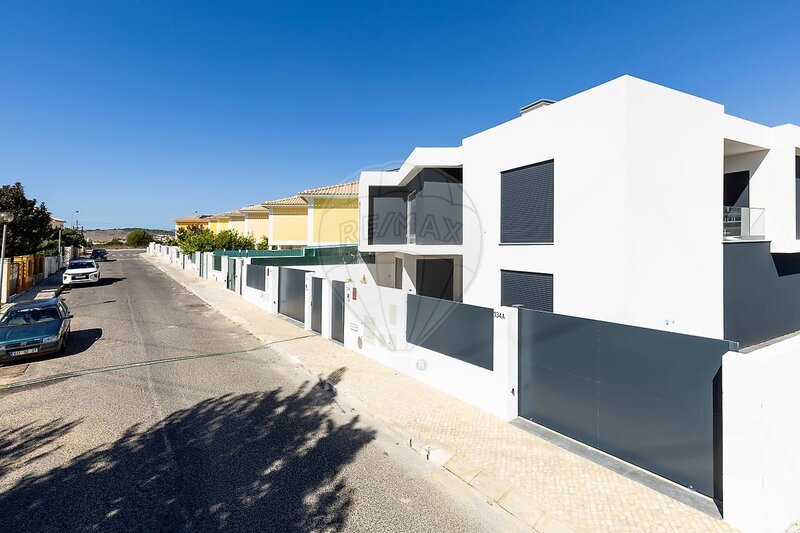
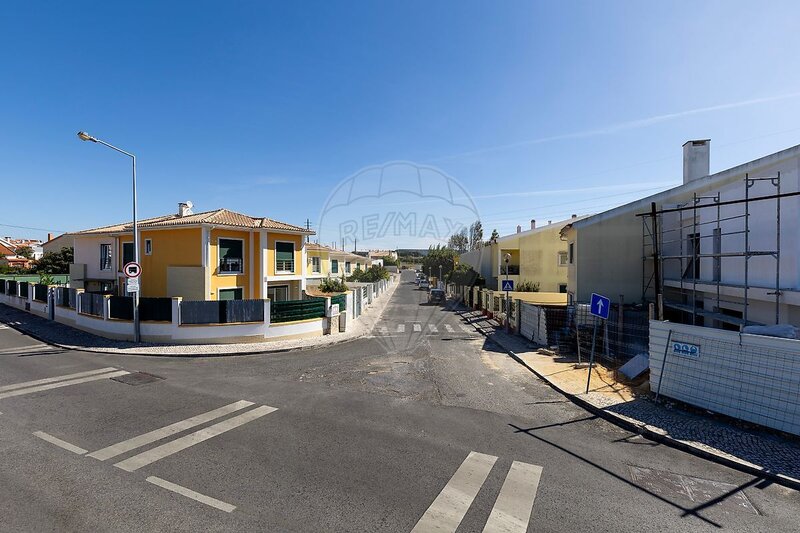
São Domingos de Rana, Cascais, Lisboa
