


«Search | Houses Villas for sale in Lisboa district | Sintra | Sintra (Santa Maria e São Miguel, São Martinho e São Pedro de Penaferrim)
House T7 deluxe for sale in Sintra (Santa Maria e São Miguel, São Martinho e São Pedro de Penaferrim), Sintra RE/MAX Portugal
 1 / 49
 2 / 49
 3 / 49
 4 / 49
 5 / 49
 6 / 49
 7 / 49
 8 / 49
 9 / 49
 10 / 49
 11 / 49
 12 / 49
 13 / 49
 14 / 49
 15 / 49
 16 / 49
 17 / 49
 18 / 49
 19 / 49
 20 / 49
 21 / 49
 22 / 49
 23 / 49
 24 / 49
 25 / 49
 26 / 49
 27 / 49
 28 / 49
 29 / 49
 30 / 49
 31 / 49
 32 / 49
 33 / 49
 34 / 49
 35 / 49
 36 / 49
 37 / 49
 38 / 49
 39 / 49
 40 / 49
 41 / 49
 42 / 49
 43 / 49
 44 / 49
 45 / 49
 46 / 49
 47 / 49
 48 / 49
 49 / 49
Click to see bigger photos
- Video Watch
- Property typeVilla / House T7
- Sale € 1.870.000
- Area480 m² | 2790 m²
- Construction1974
- CountyLisboa
- TownSintra
- ParishSintra (Santa Maria e São Miguel, São Martinho e São Pedro de Penaferrim)
- REFPT-120511501-534
7
6
480 m²
2790 m²
-1
-
D
Description
HOUSE IN GALAMARES WITH POOL AND VIEW OF THE SERRA DE SINTRA
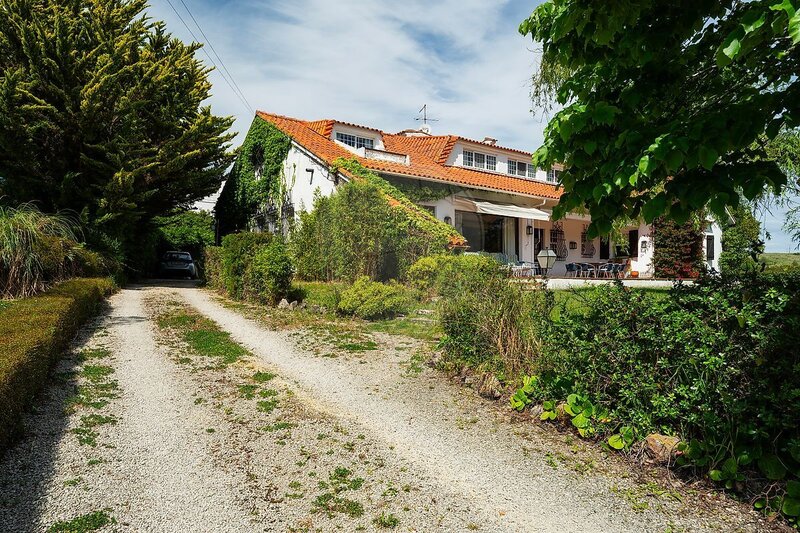
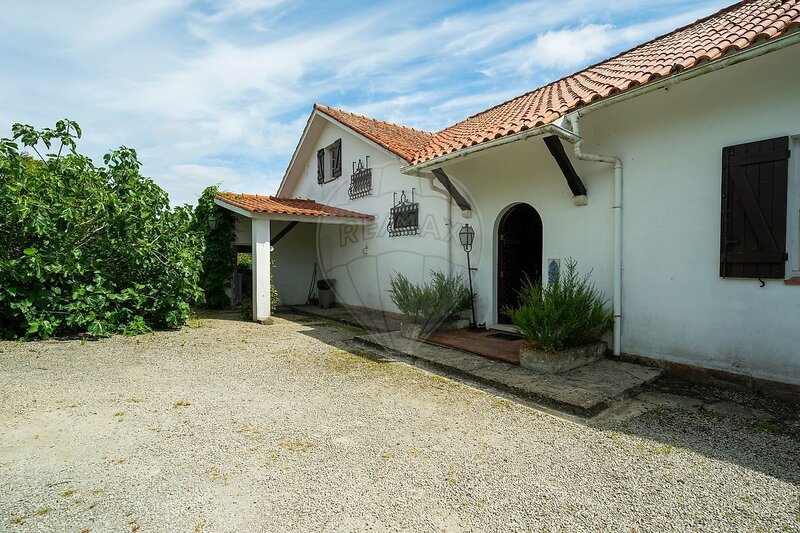
This is a house full of character and personality, conceived and built from scratch by a family that valued sharing spaces and socializing with friends. The house has always been part of the family's heritage.
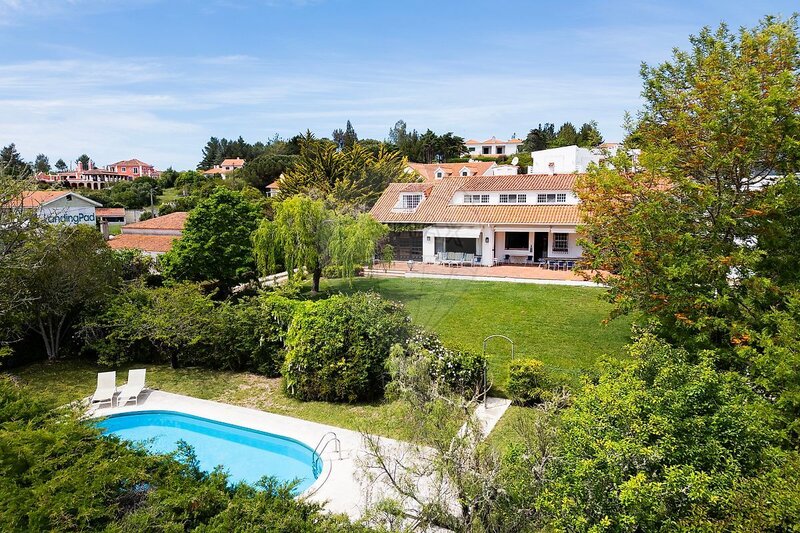
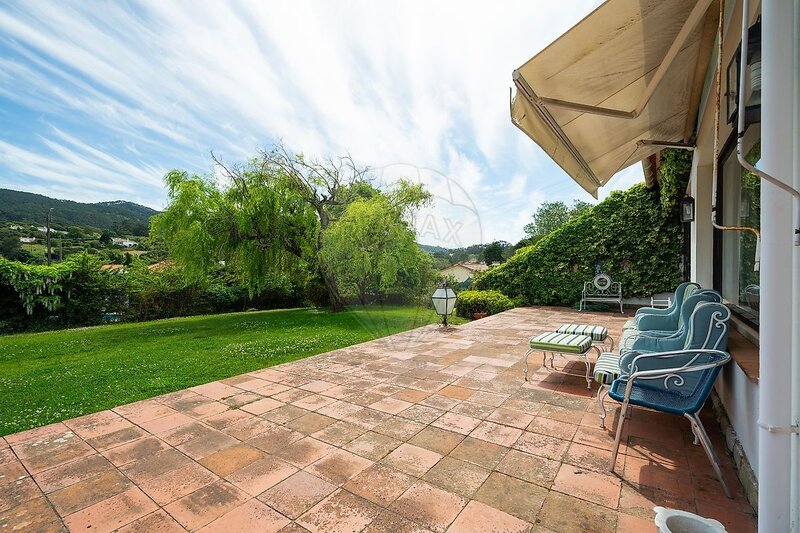
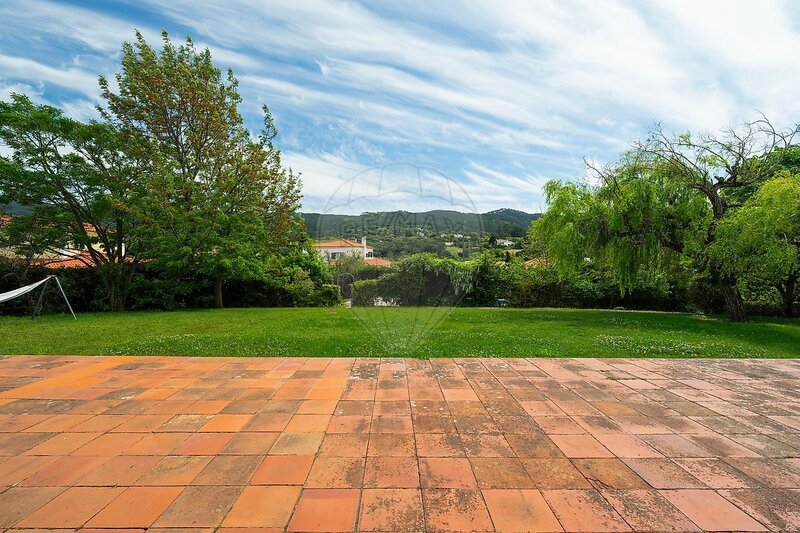
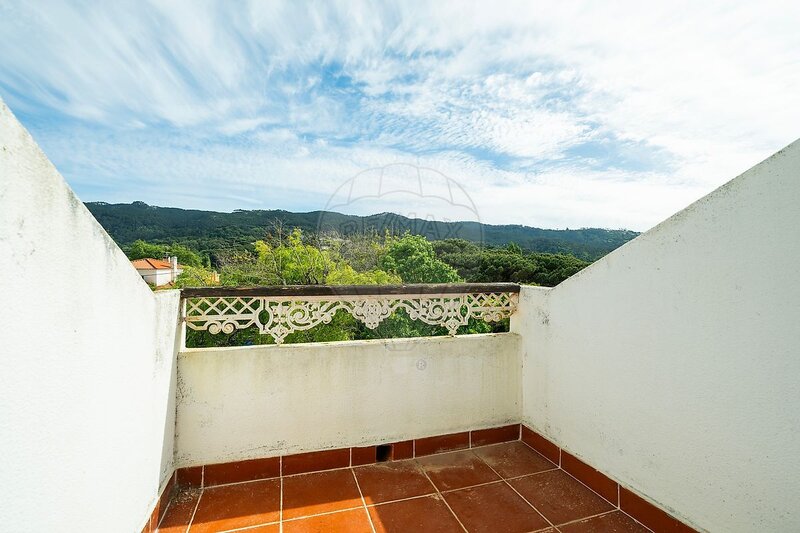
It was built in the early 1970s, in a quiet area of Galamares, in the municipality of Sintra. The view of the mountain is magnificent: along the green hillside you can see the Castelo dos Mouros, Palácio da Pena, Seteais, and Palácio de Monserrate. It is about a 20-minute drive from the Village of Sintra and 10 minutes from Praia da Maçãs, Praia Grande, and Azenhas do Mar.
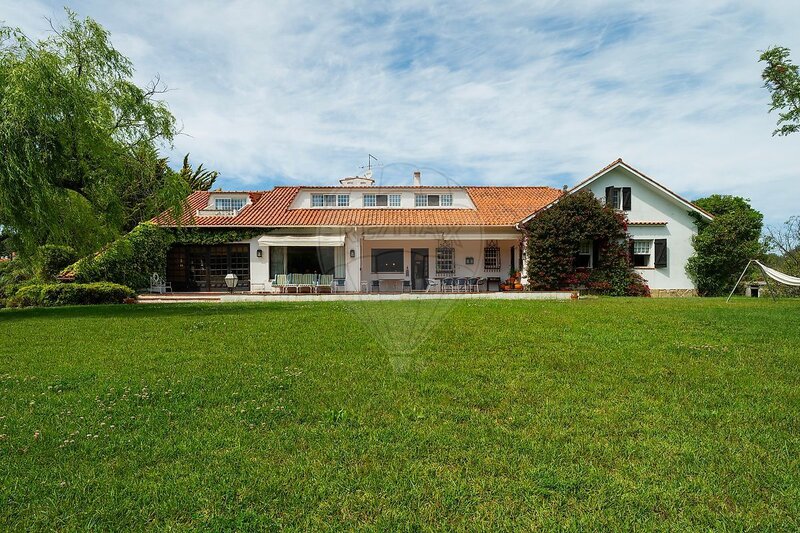
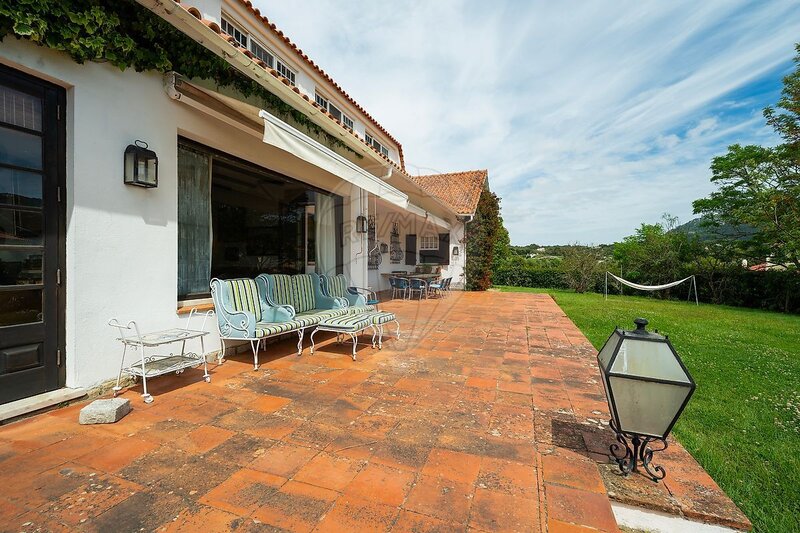
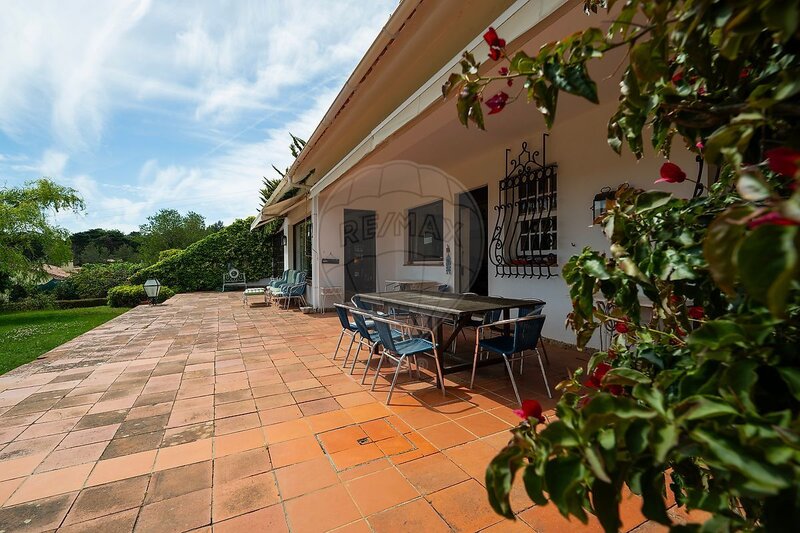
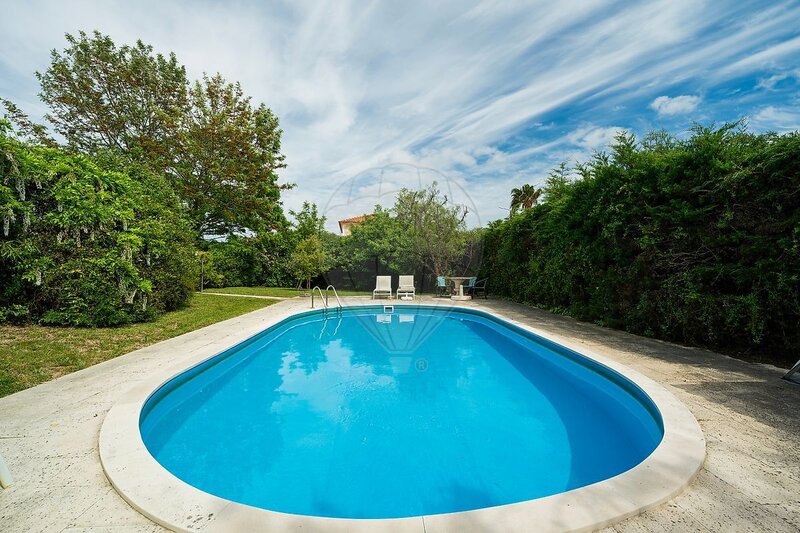
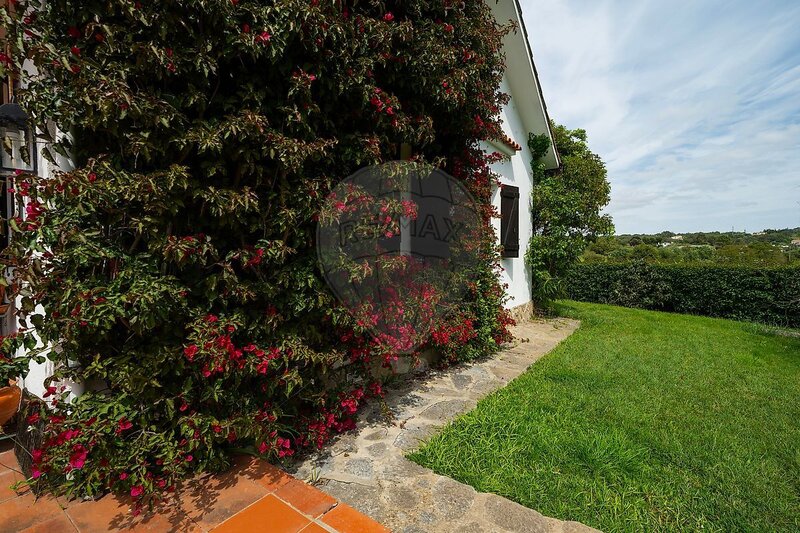
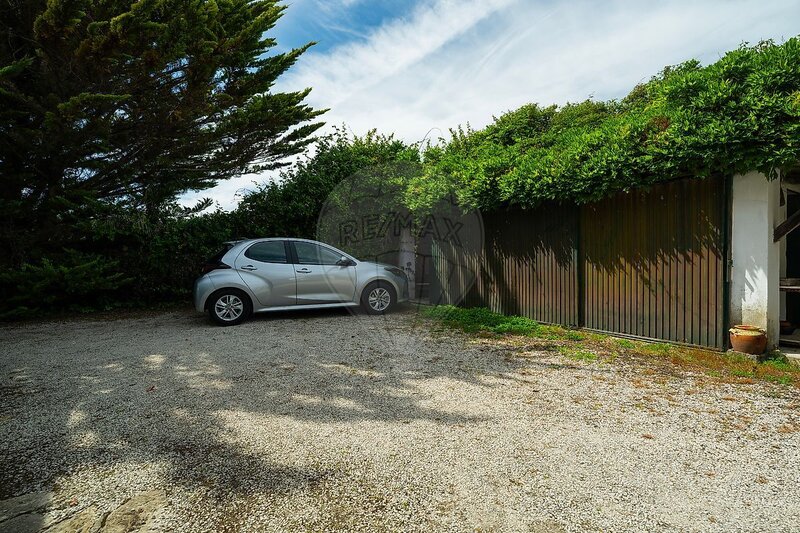
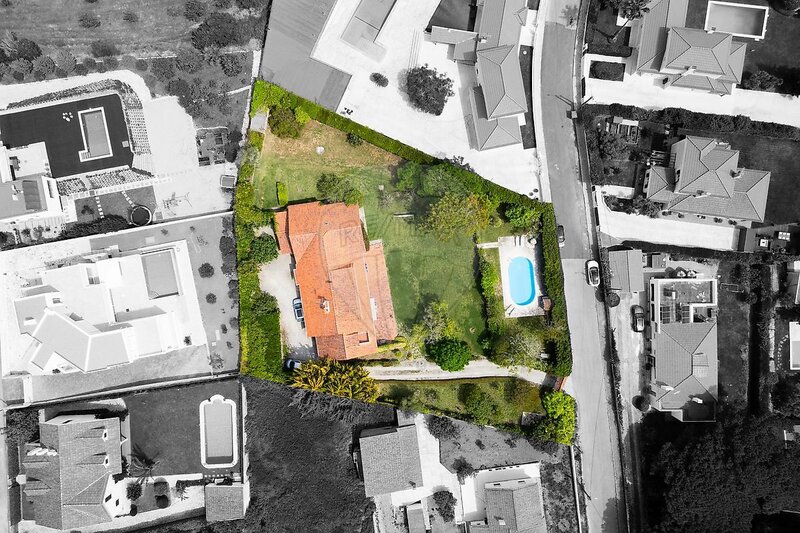
The house faces south, so it enjoys excellent sun exposure throughout the day. At the front, it has a terrace, a large lawn garden, and a swimming pool. At the back, there is a
garage and laundry room.
The house is a unique and welcoming space, full of pleasant nooks, with great potential for personalization and adaptation to modern comforts. It will always be a perfect place to relax and enjoy nature, with the Serra de Sintra as a backdrop.
The house consists of 2 floors.
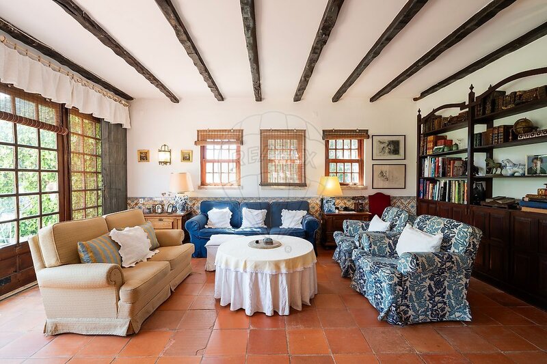
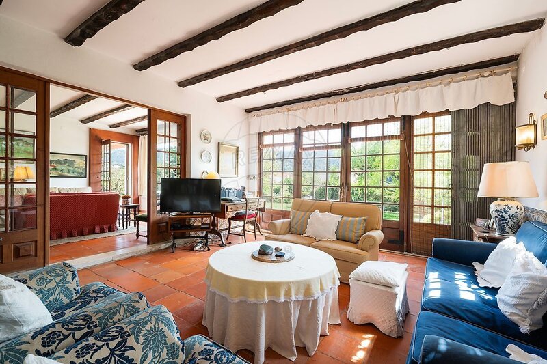
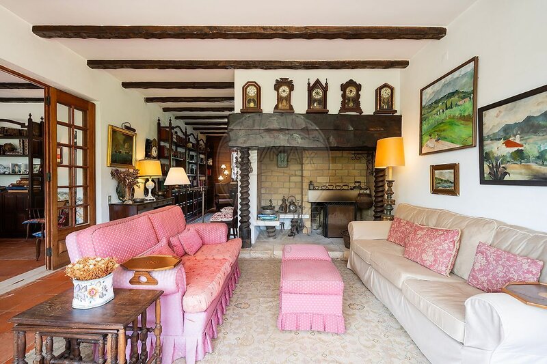
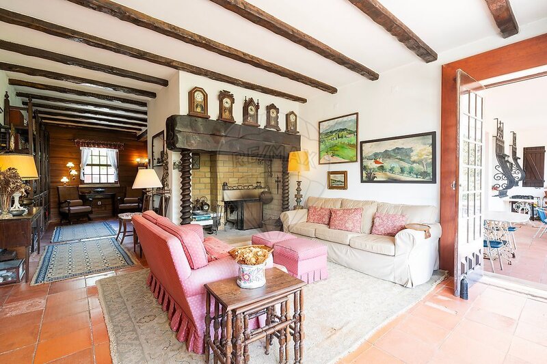
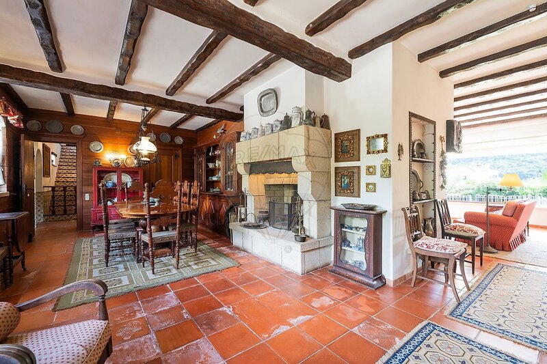
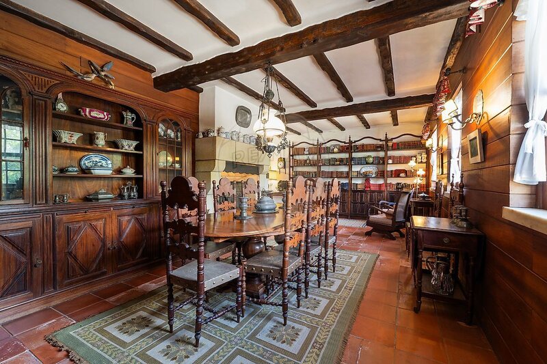
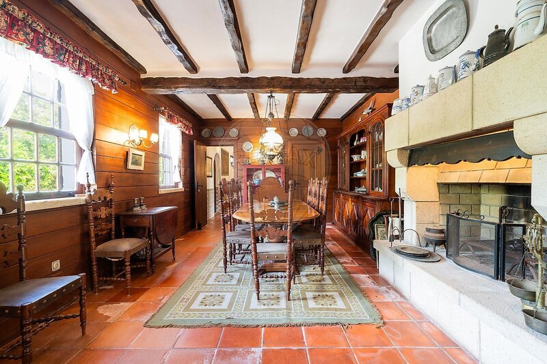
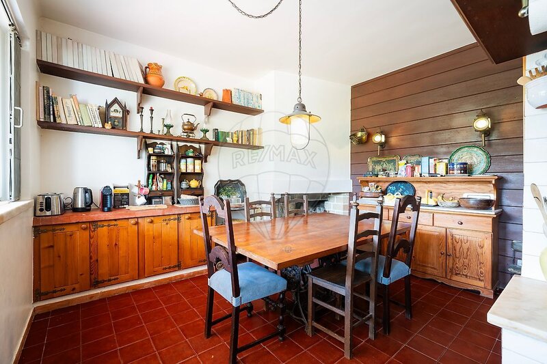
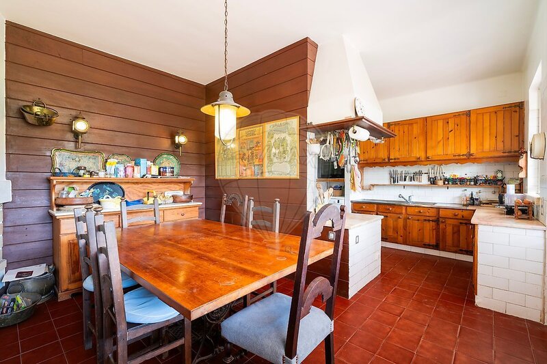
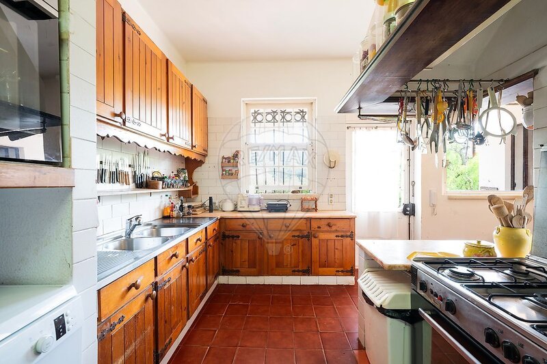
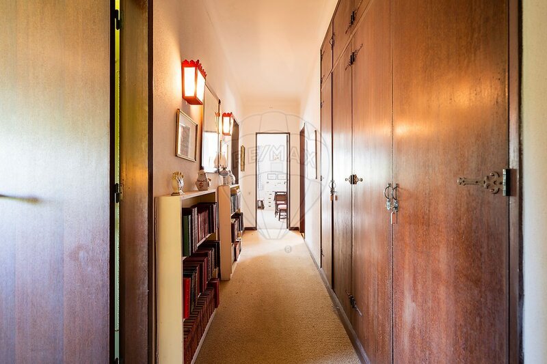
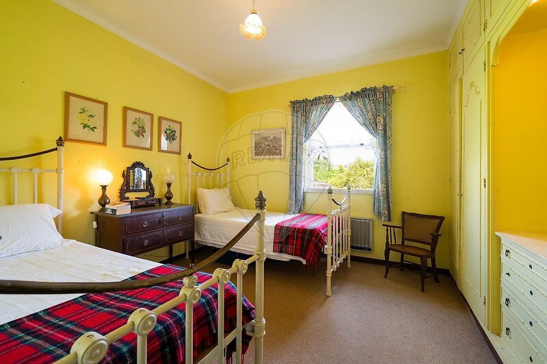
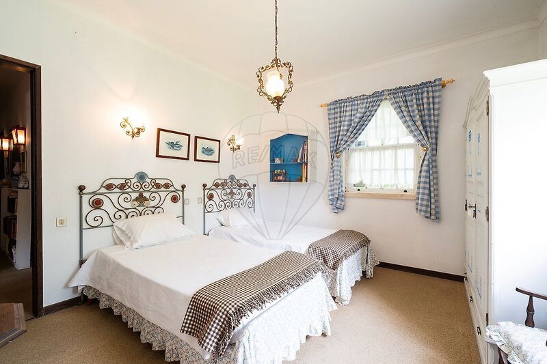
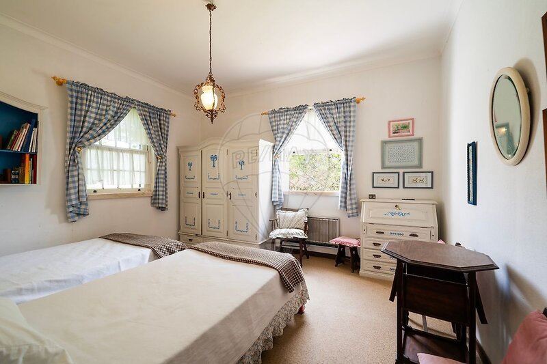
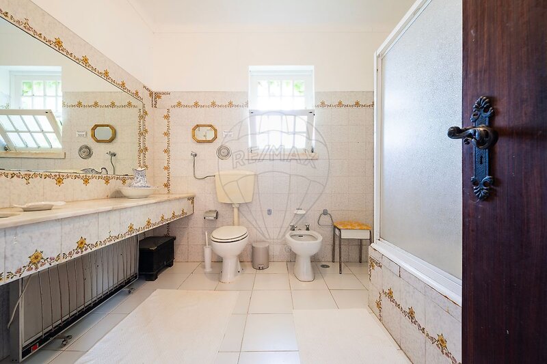
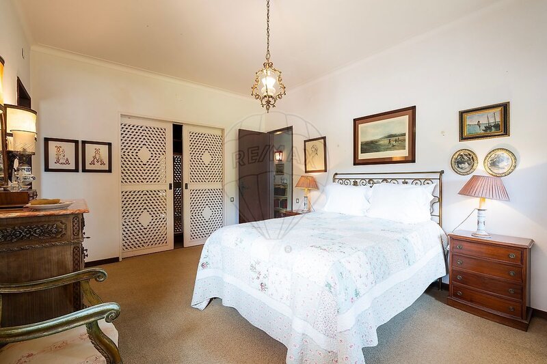
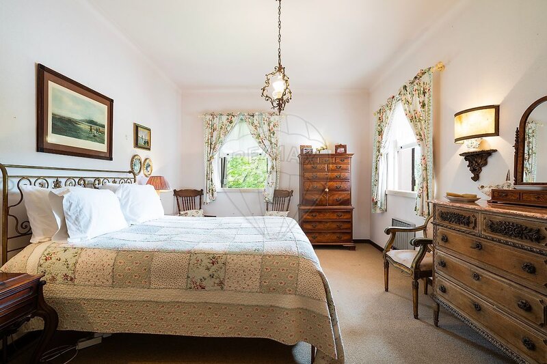
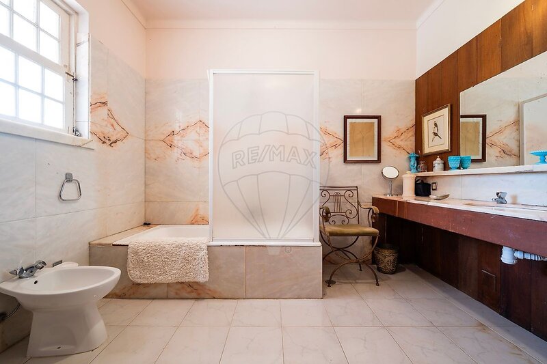
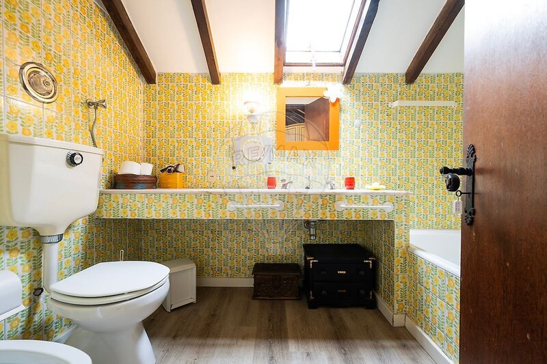
LOWER FLOOR: 2 living rooms, 1 dining room, 3 bedrooms, 1 kitchen, 2 bathrooms, 1 WC, 1 wine cellar, and a terrace with a veranda. On this floor, the flooring in the social area is red clay tile and in the private area it is carpeted.
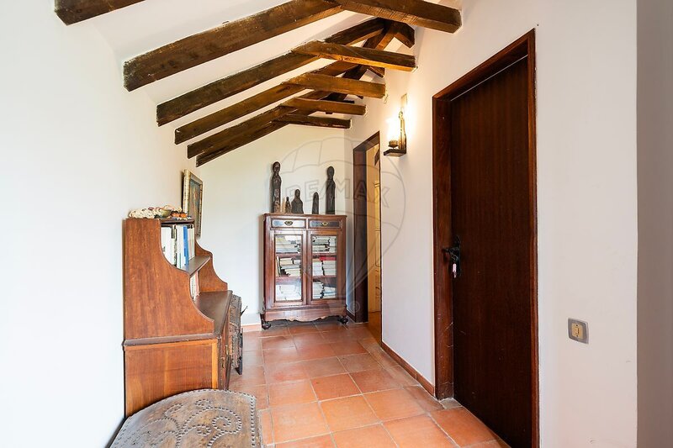
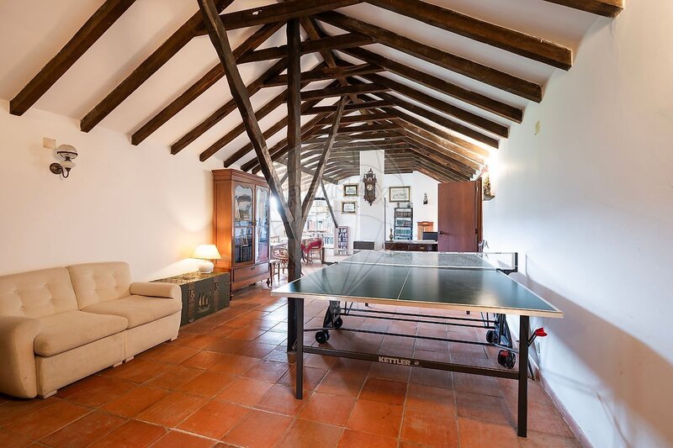
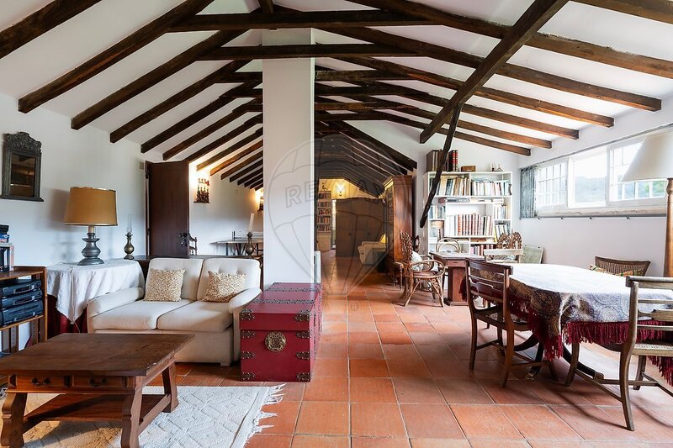
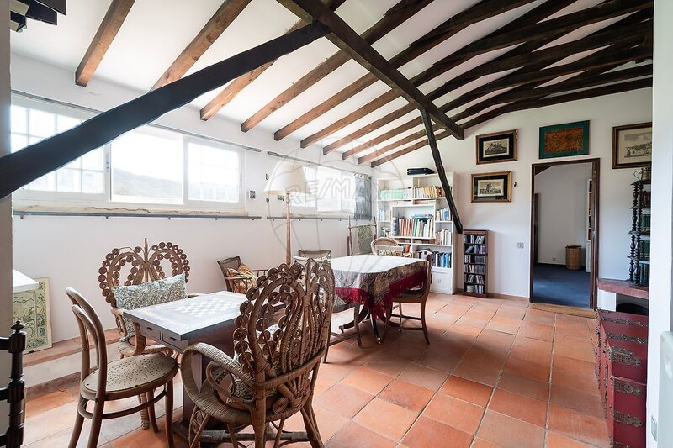
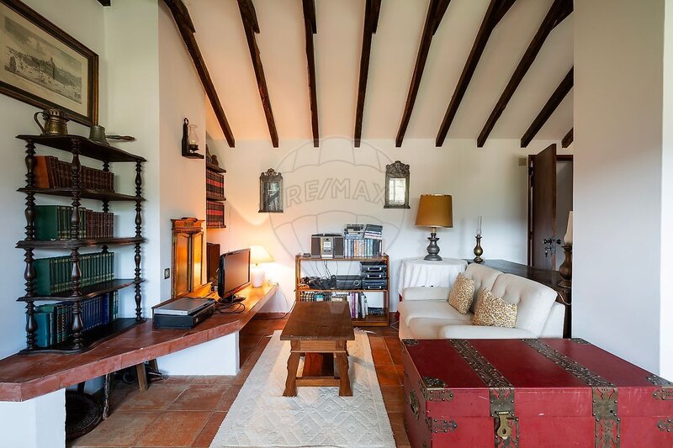
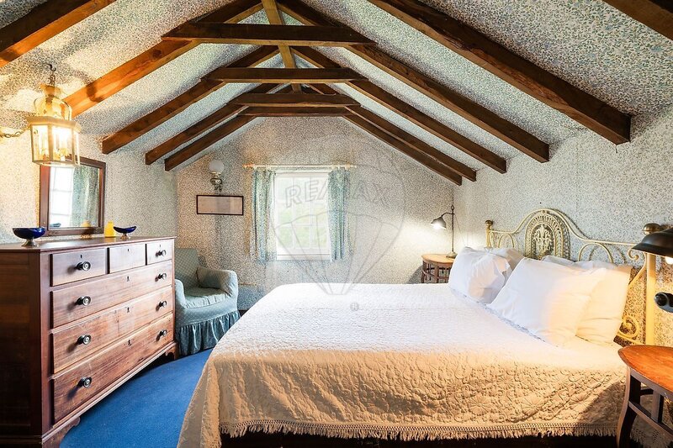
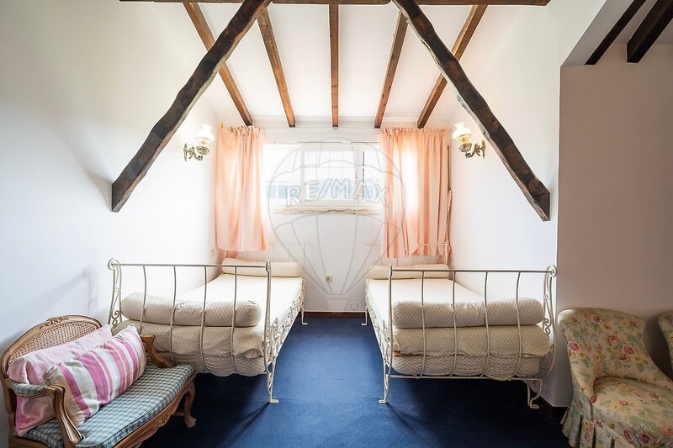
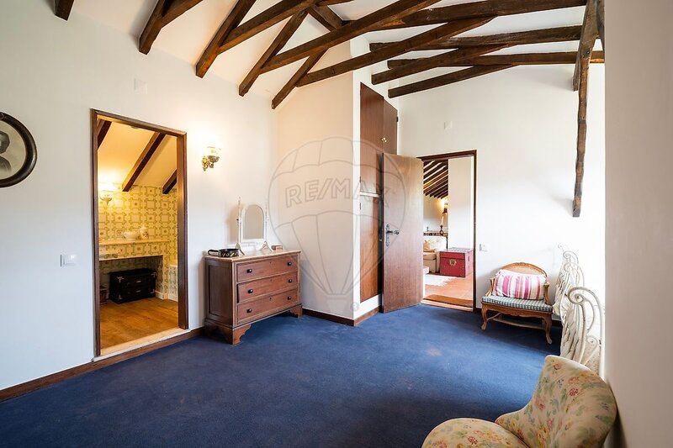
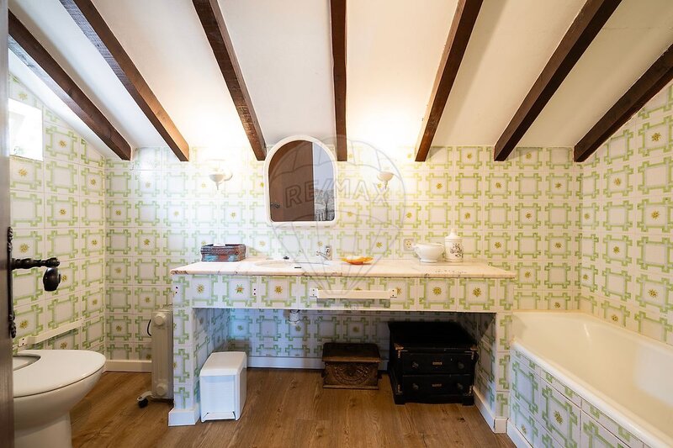
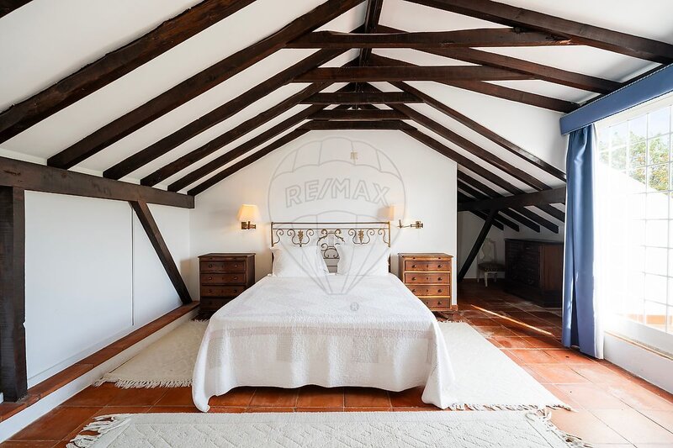
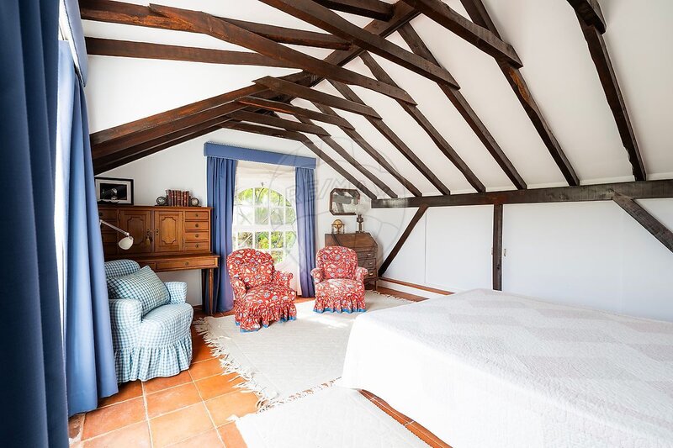
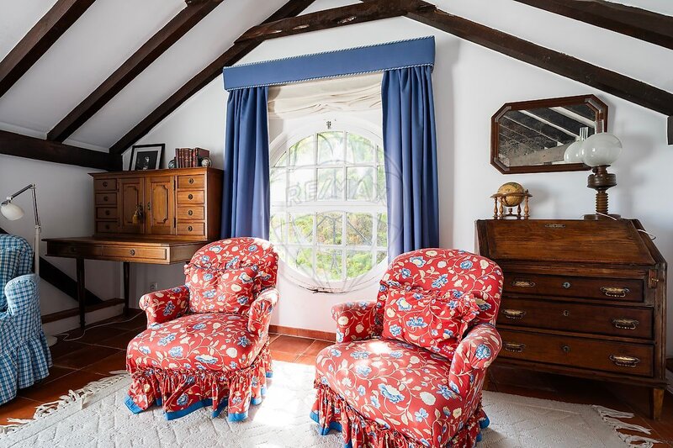
UPPER FLOOR: 1 open-plan living room, 3 bedrooms, 1 bedroom/closet, 3 bathrooms, 2 storage rooms, and 1 terrace. On this floor, the flooring is red clay tile in the living room and carpeted in the bedrooms.
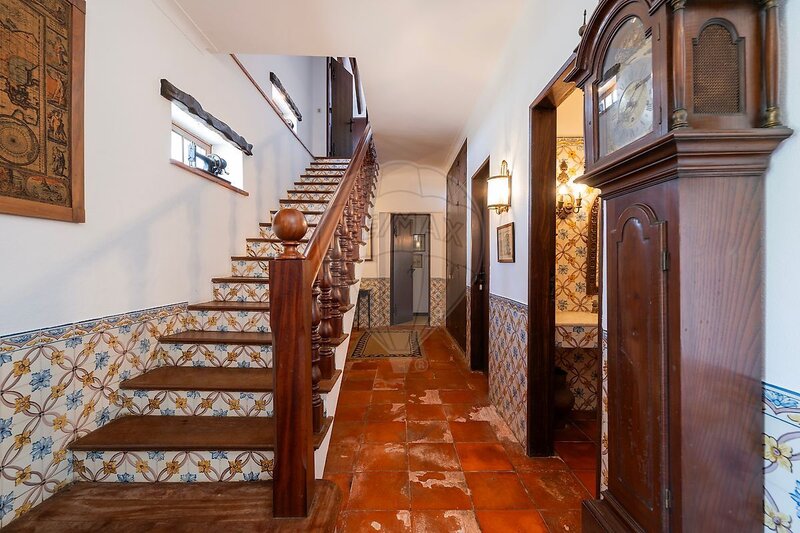
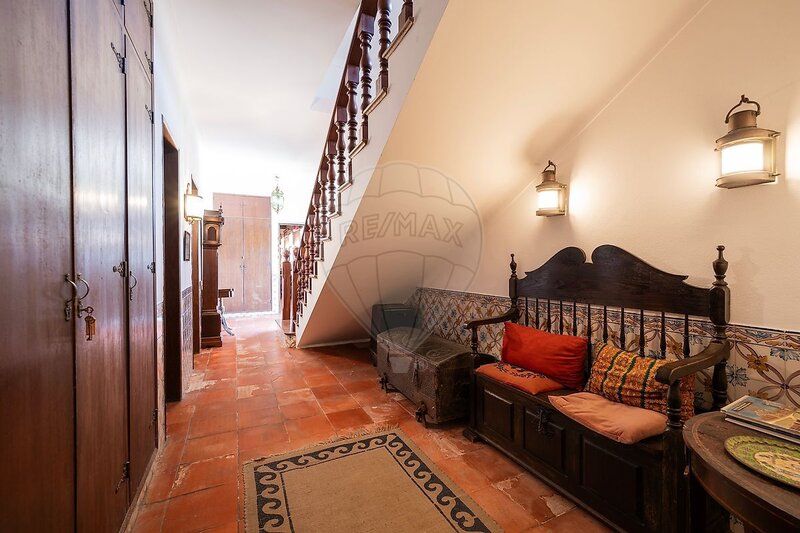
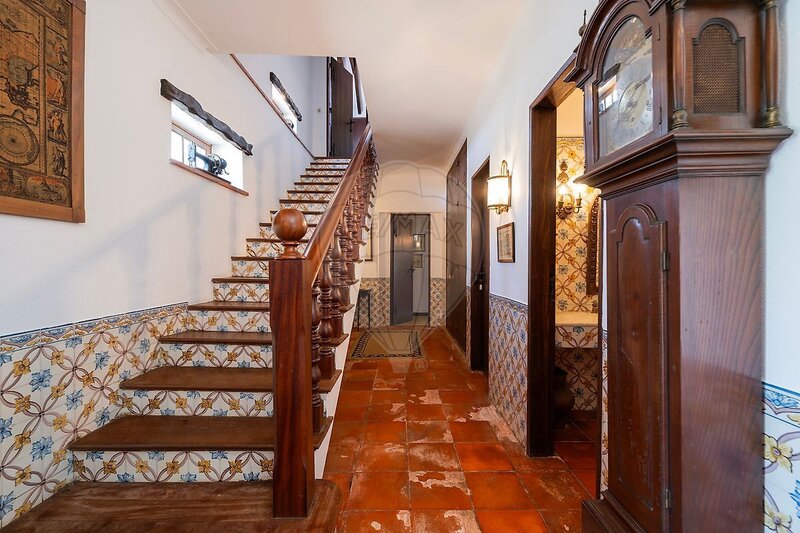
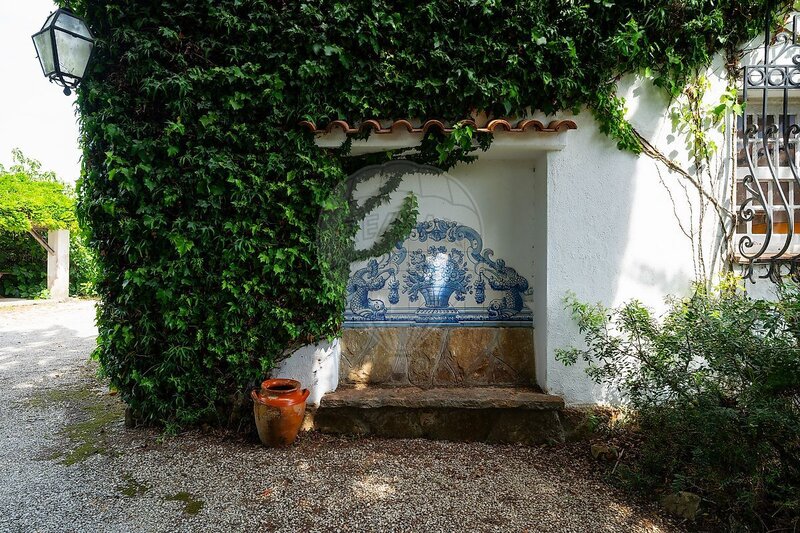
Access to the upper floor is via wooden stairs, with the distinctive feature that azulejo tiles from Fábrica Viúva Lamego have been embedded into the front of each step.
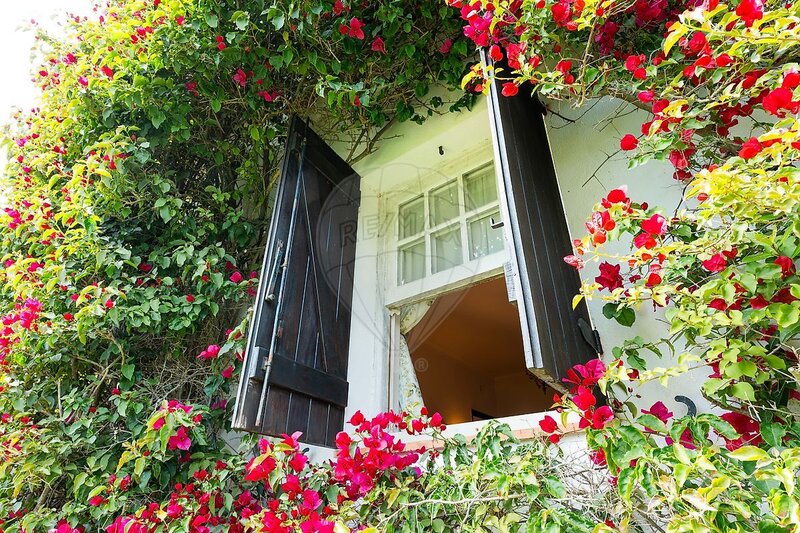
All rooms in the house have windows, generous areas, and good storage spaces.
Cadastral Information
• Plot area - 2,790sqm
• Building footprint - 291sqm
• Gross floor area (ABC) - 570sqm
• Gross private area (ABP) - 540sqm
• Gross dependent area (ABD) - 30sqm
• Tax value - €324,564.25€
• Use License No. 41/75 of 22/01/1975 - C. M. Sintra
Location
União das Freguesias de Sintra (Santa Maria e São Miguel, São Martinho e São Pedro de Penaferrim), Sintra, Lisboa
