


House T5 deluxe for sale in Cascais e Estoril, Cascais RE/MAX Portugal
 1 / 50
 2 / 50
 3 / 50
 4 / 50
 5 / 50
 6 / 50
 7 / 50
 8 / 50
 9 / 50
 10 / 50
 11 / 50
 12 / 50
 13 / 50
 14 / 50
 15 / 50
 16 / 50
 17 / 50
 18 / 50
 19 / 50
 20 / 50
 21 / 50
 22 / 50
 23 / 50
 24 / 50
 25 / 50
 26 / 50
 27 / 50
 28 / 50
 29 / 50
 30 / 50
 31 / 50
 32 / 50
 33 / 50
 34 / 50
 35 / 50
 36 / 50
 37 / 50
 38 / 50
 39 / 50
 40 / 50
 41 / 50
 42 / 50
 43 / 50
 44 / 50
 45 / 50
 46 / 50
 47 / 50
 48 / 50
 49 / 50
 50 / 50
Click to see bigger photos
- Property typeVilla / House T5
- Sale (
4.500.000) € 3.990.000 - Area365 m² | 865 m²
- Construction2010
- CountyLisboa
- TownCascais
- ParishCascais e Estoril
- REFPT-121491815-69
5
6
365 m²
865 m²
-1
-
A
Description
Luxury and Contemporary 5-Bedroom Villa with Swimming Pool and Cinema for sale in the prime area of Cascais
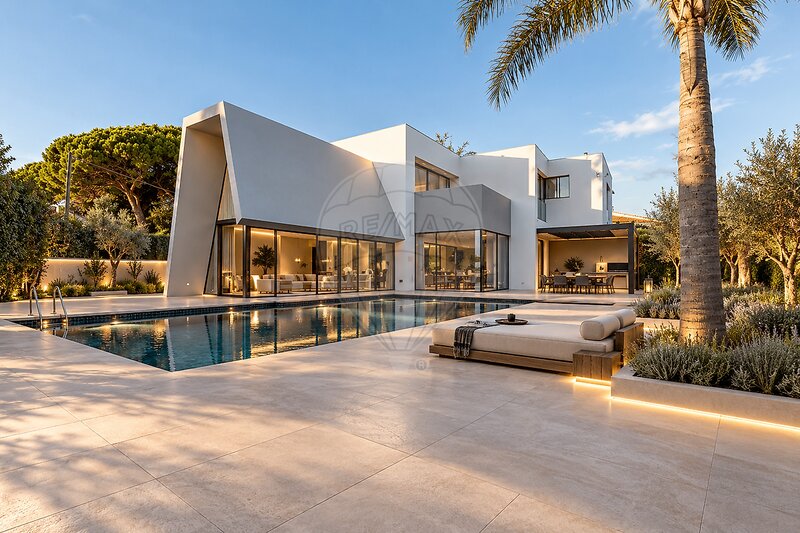
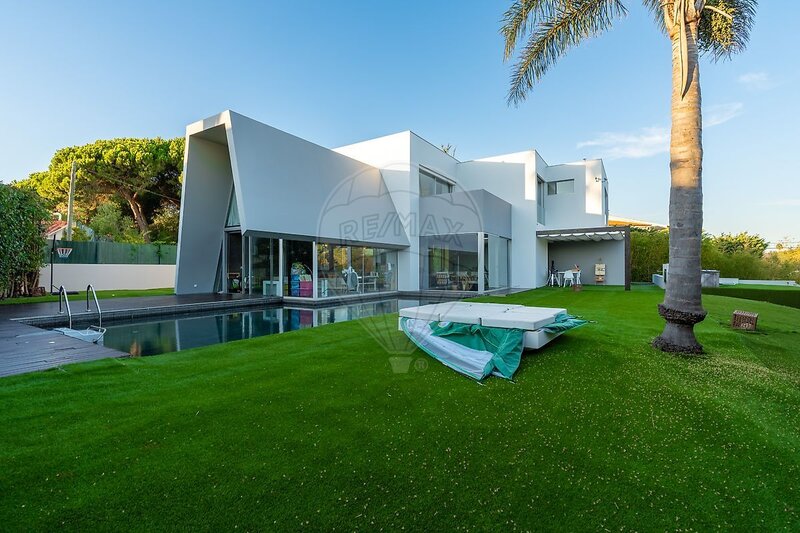
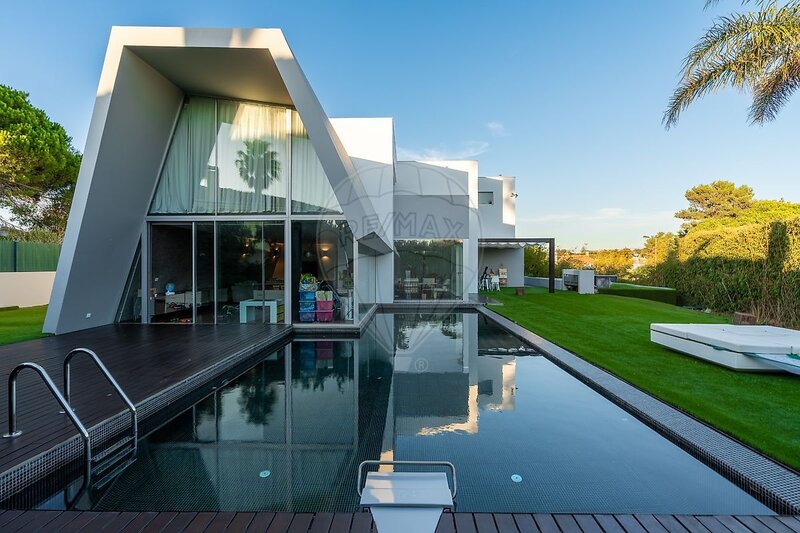
Discover this extraordinary contemporary-style villa, characterised by its minimalist design, straight lines, large floor-to-ceiling windows, and noble, discreet materials.
The property has 478sqm of gross private area and 675sqm of gross construction area.
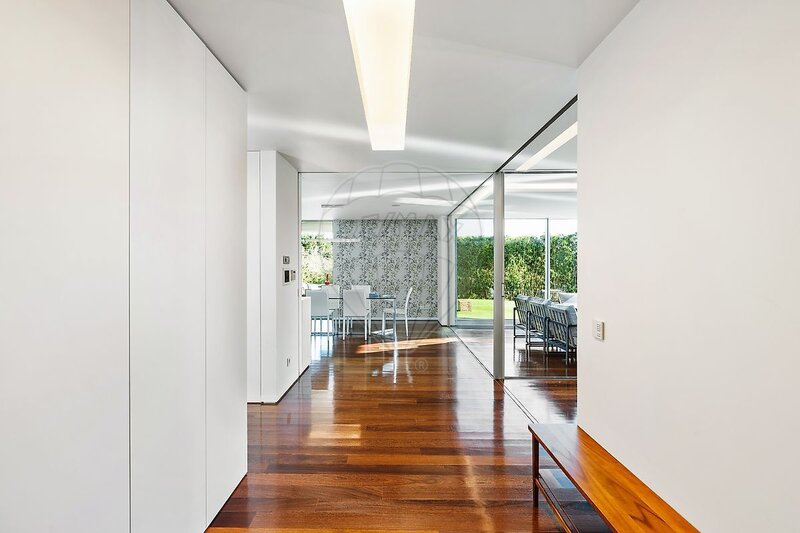
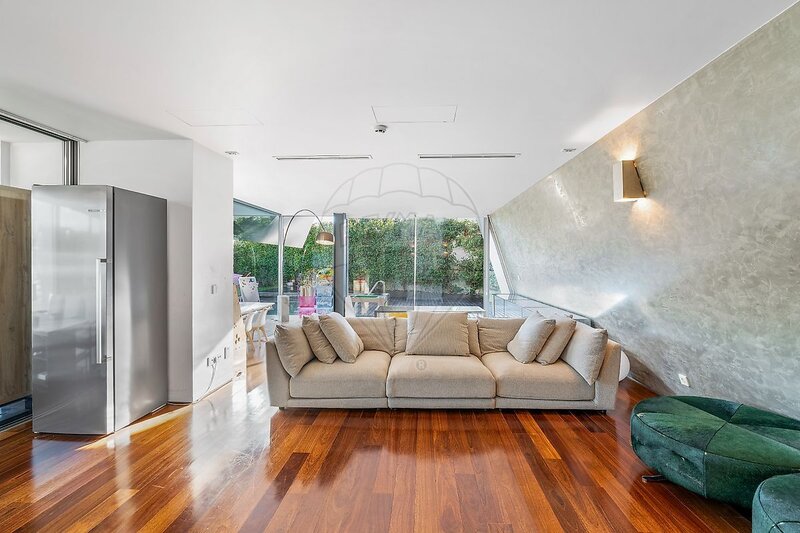
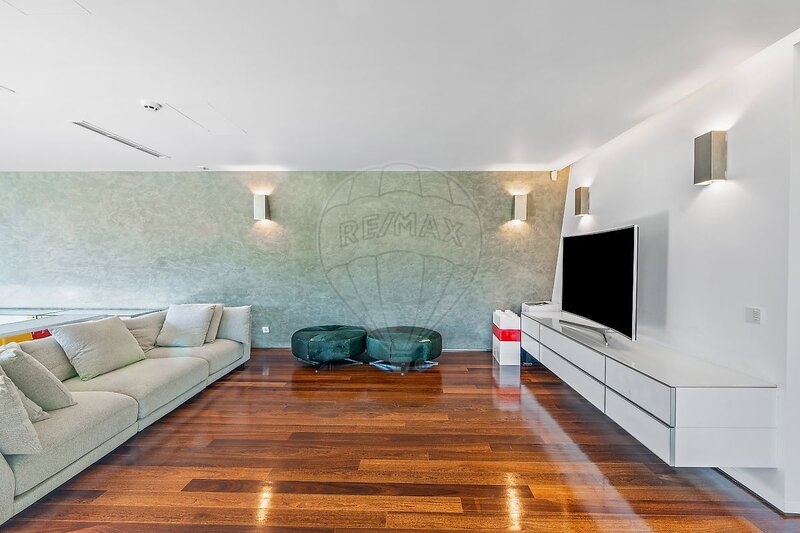
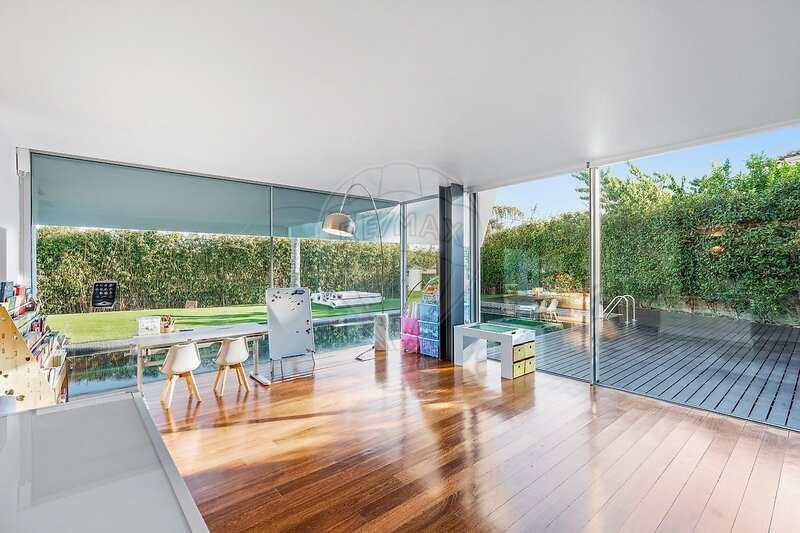
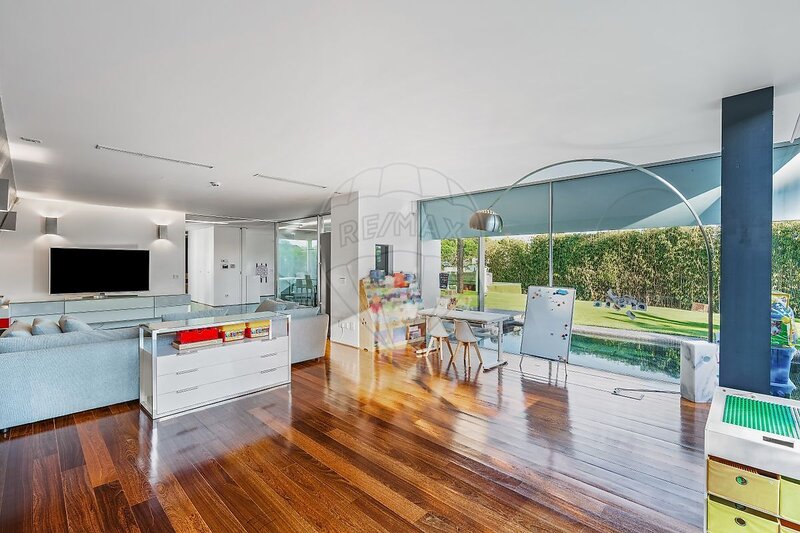
Upon entering, we are greeted by an imposing revolving entrance door. The solid Ipê wood flooring extends across a large hall, whose main wall, covered with high-quality microcement, adds character and sophistication to the space. The large windows visually extend the room to the adjoining infinity pool, creating an exceptional feeling of light and space.
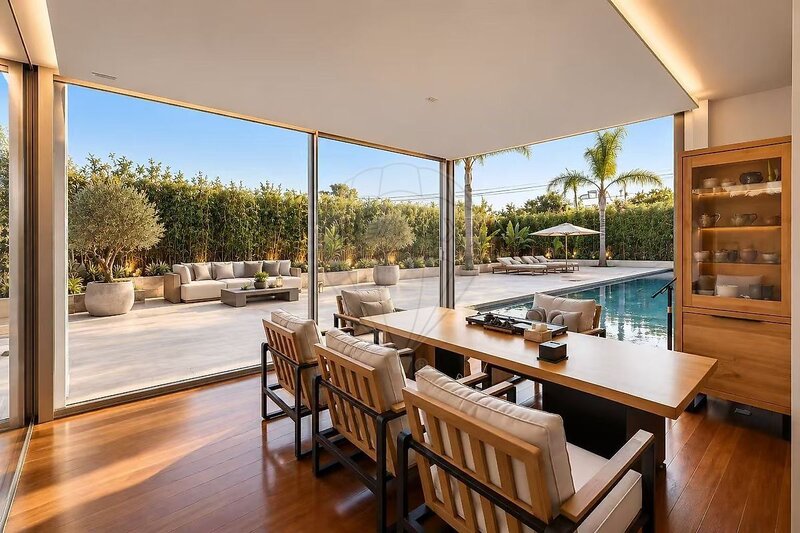
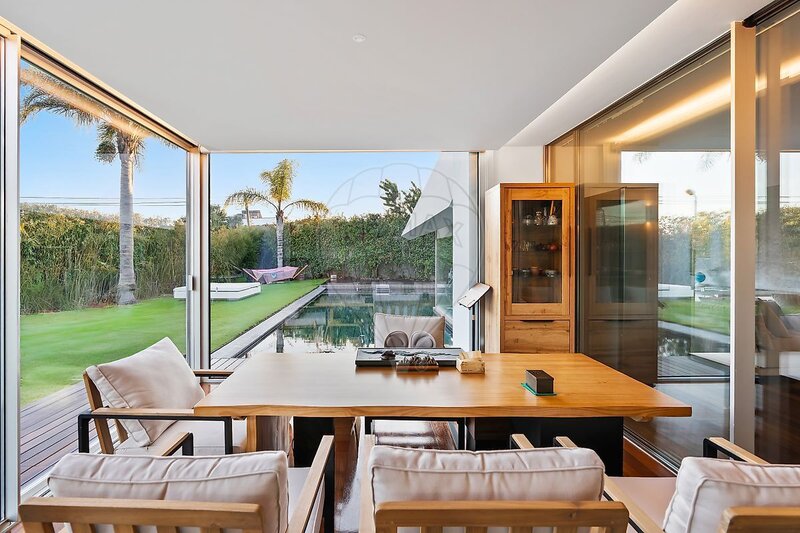
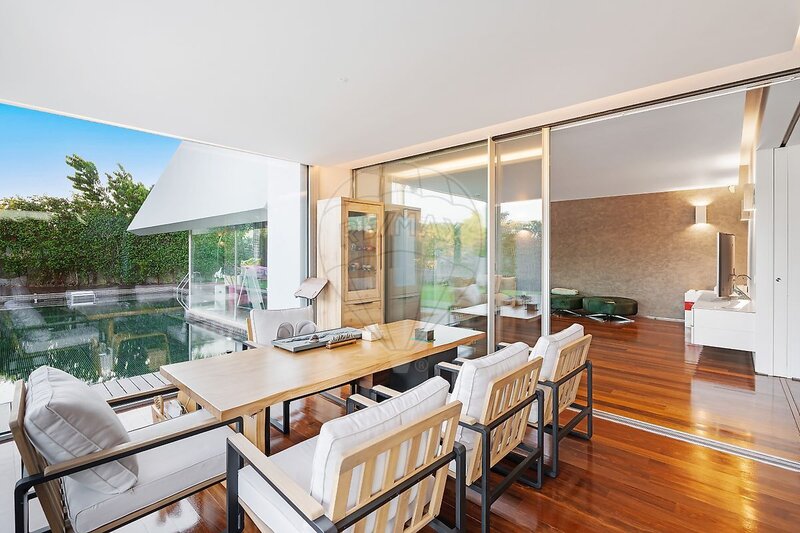
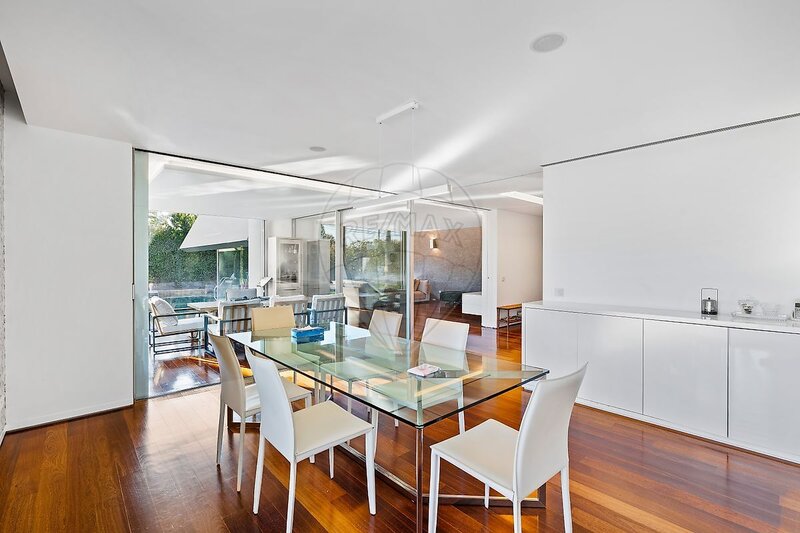
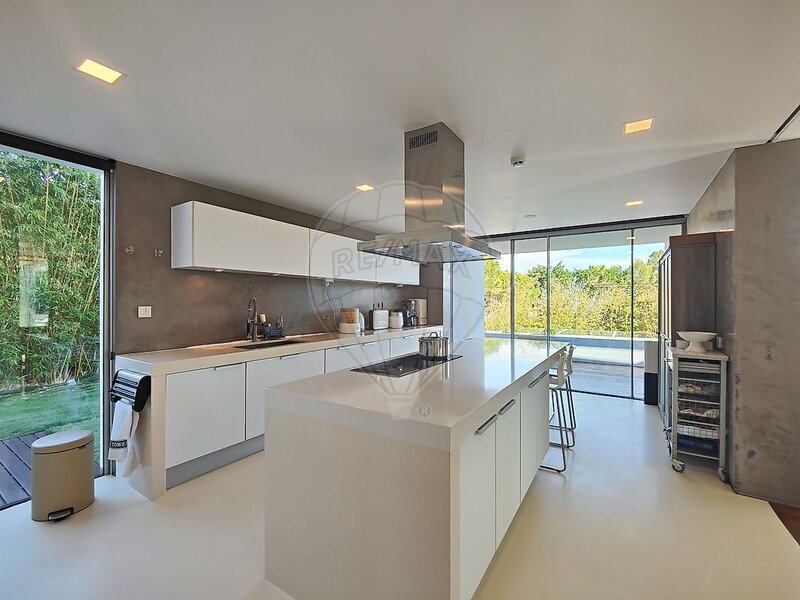
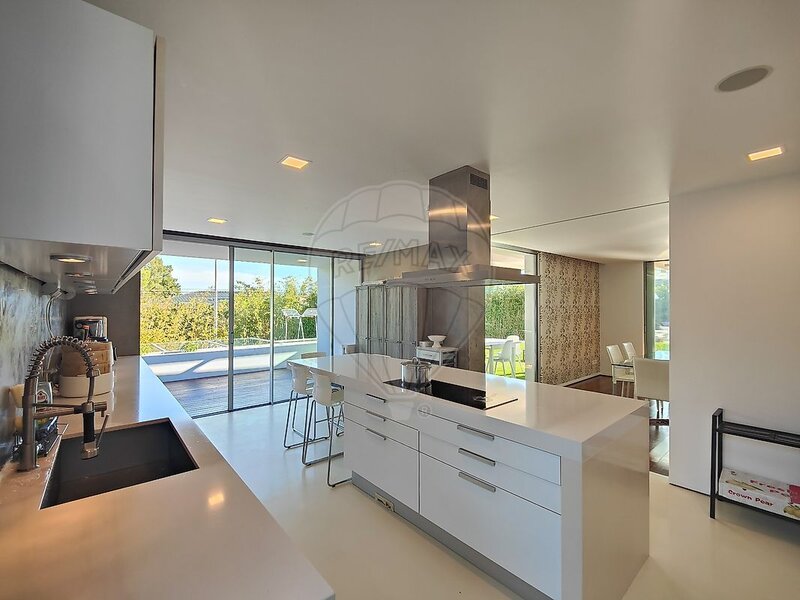
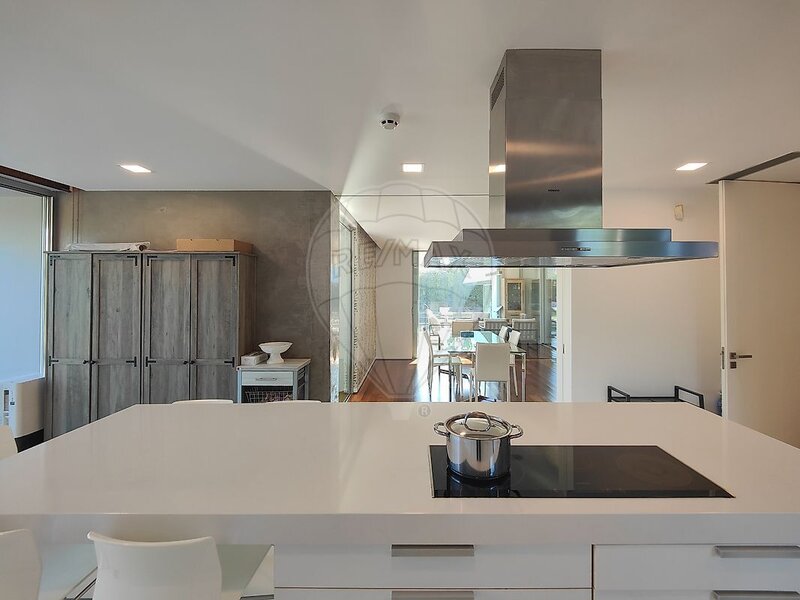
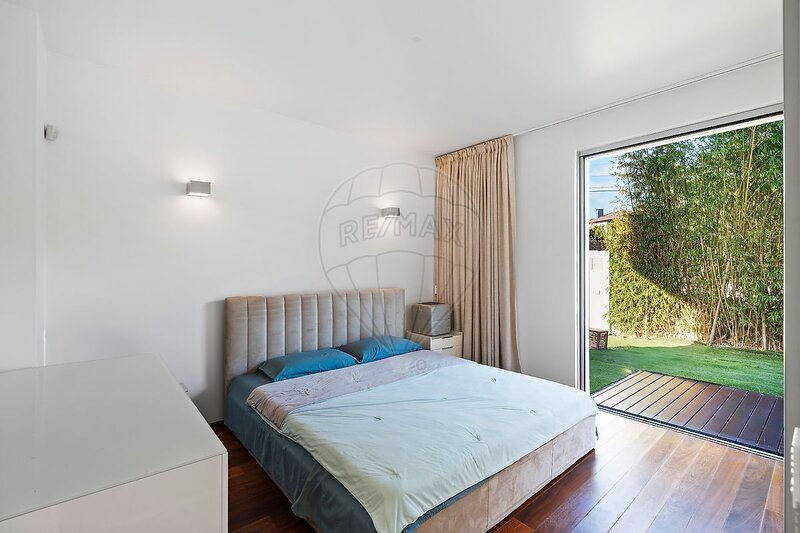
The outdoor area includes a tea room with windows and flooring of the same quality as the lounge, as well as a lounge suspended over the pool, which harmoniously complements the living and dining areas. The latter communicates directly with the kitchen through two sliding doors built into the wall. The kitchen, with its white and refined aesthetics, features a large central island, built-in lacquered cabinets and microcement walls, as well as access to a terrace ideal for outdoor breakfasts, benefiting from the eastern exposure. This social area also has a bathroom and a bedroom/office with direct access to the garden.
Access to the upper floor is via a metal staircase with solid Ipê wood steps, accompanied by a large glass wall that allows abundant natural light to enter.
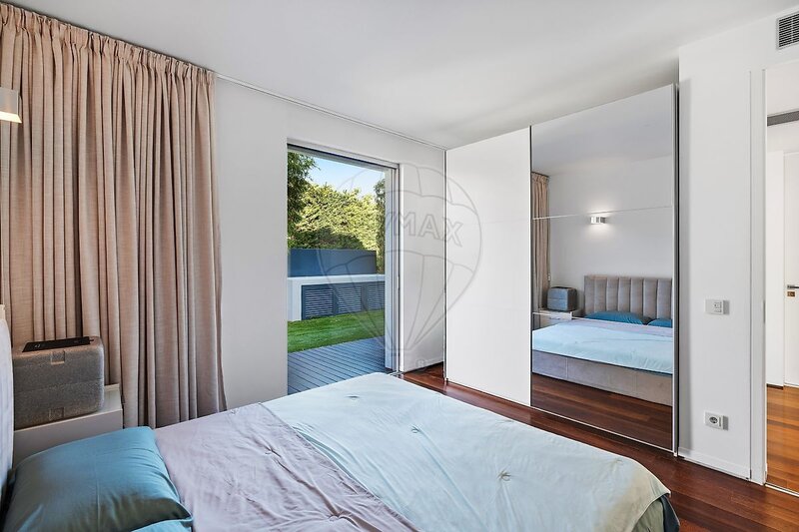
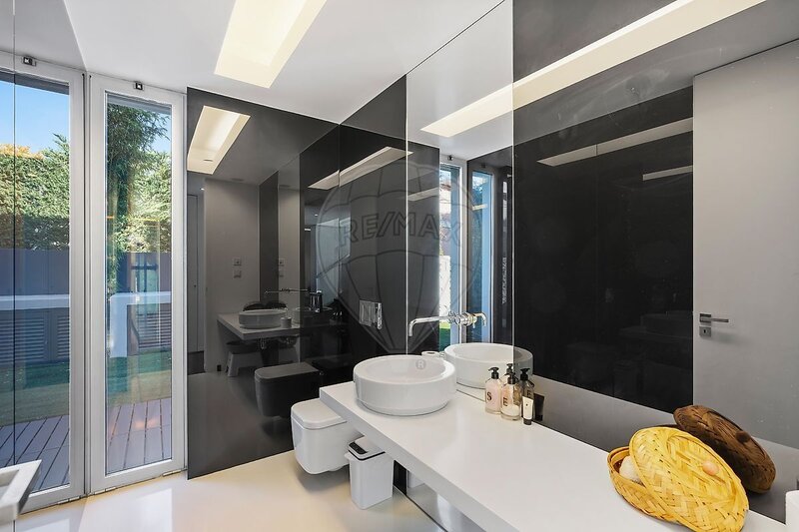
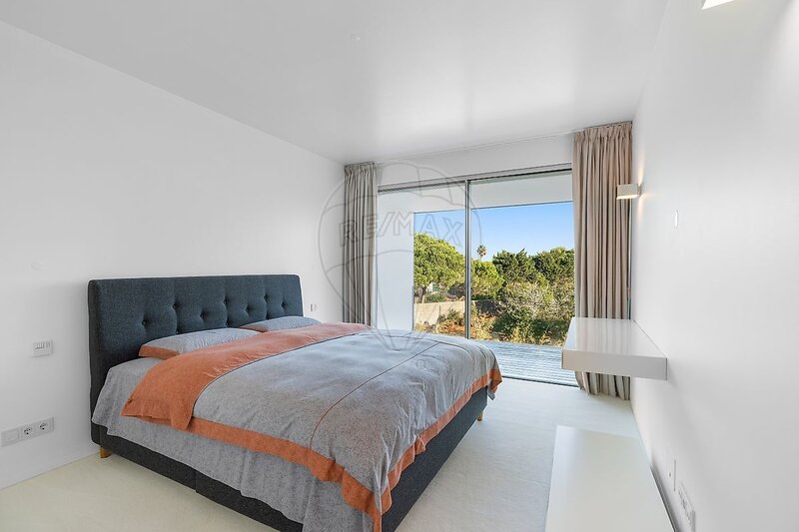
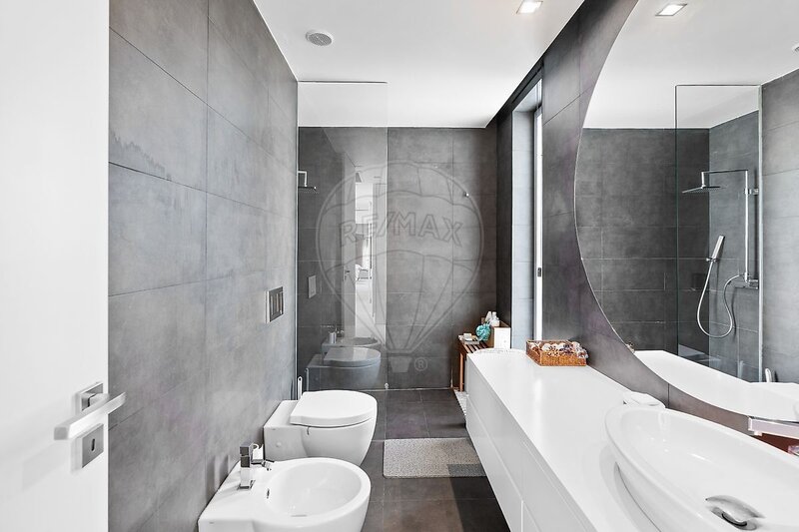
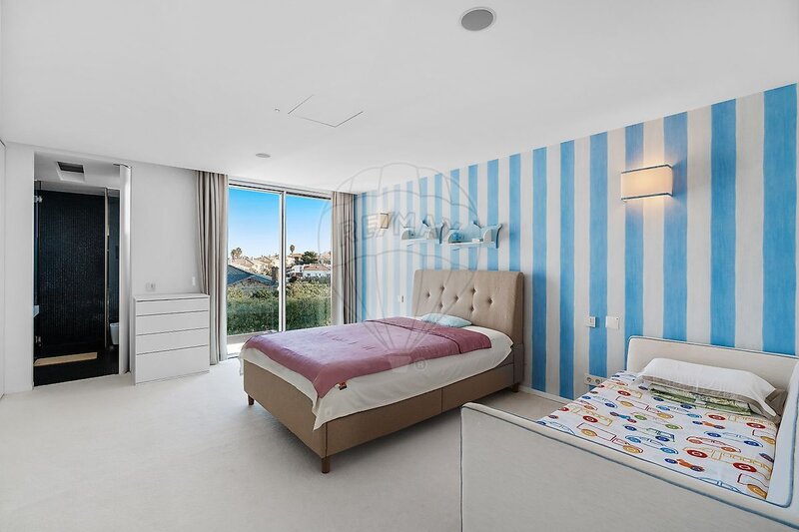
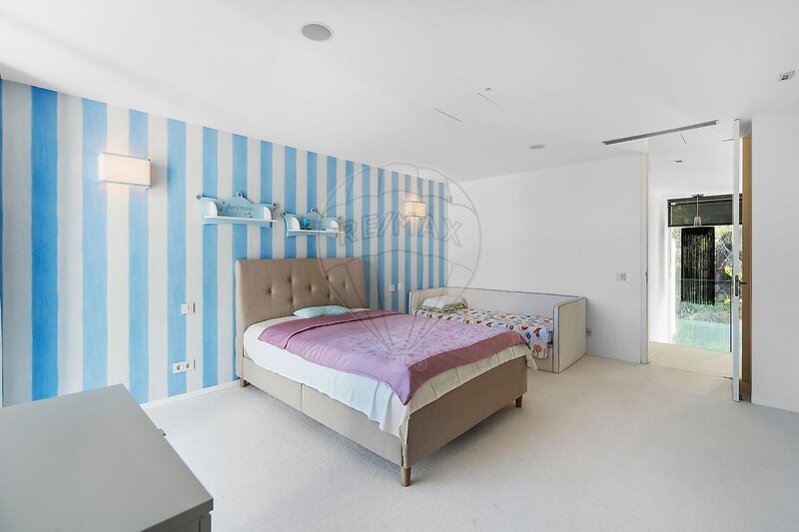
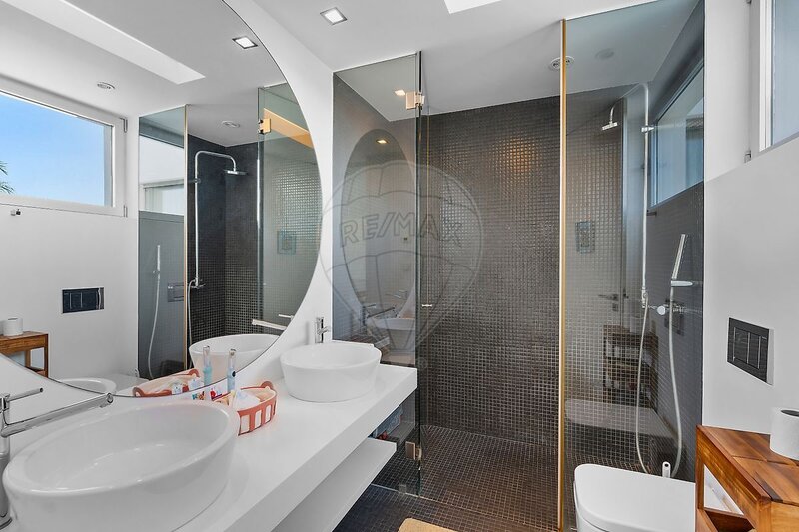
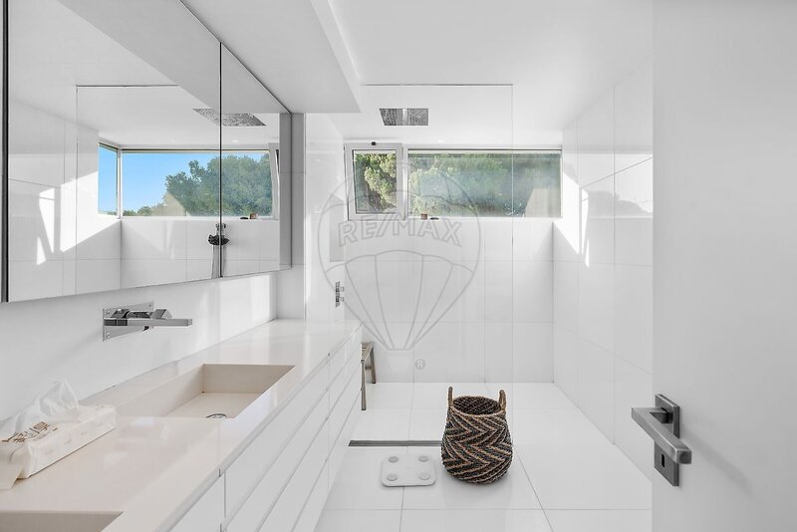
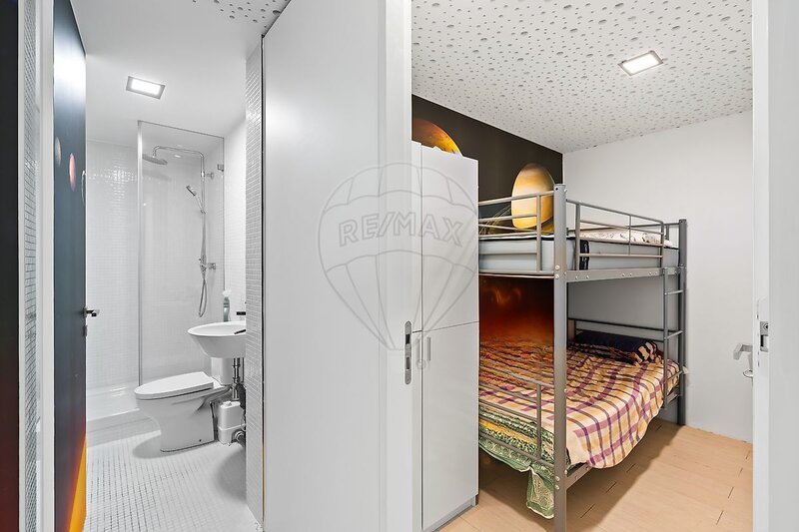
On the upper floor, there are two bedrooms and two suites. Two of the bedrooms share a bathroom with a high east-facing window, providing natural light during showers. Both have built-in wardrobes and balconies. There is also a spacious suite for children, with an extensive wall of built-in cupboards, themed wallpaper and a starry ceiling inspired by the Rolls-Royce style.
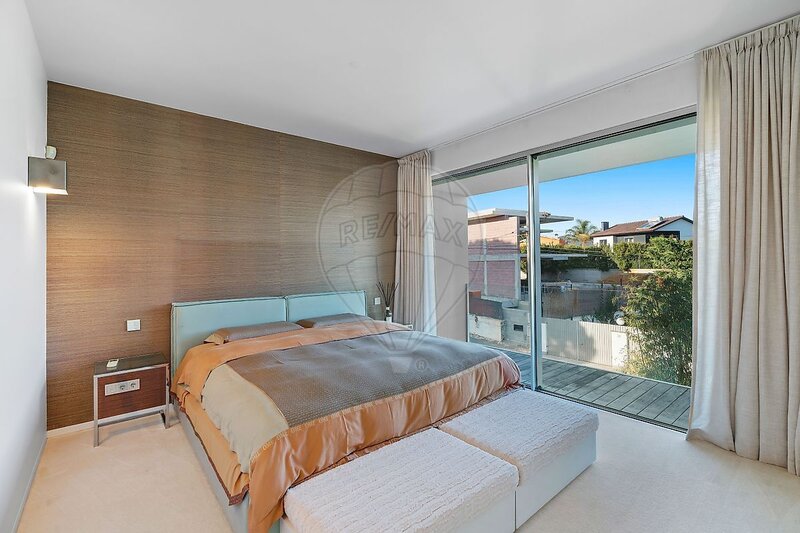
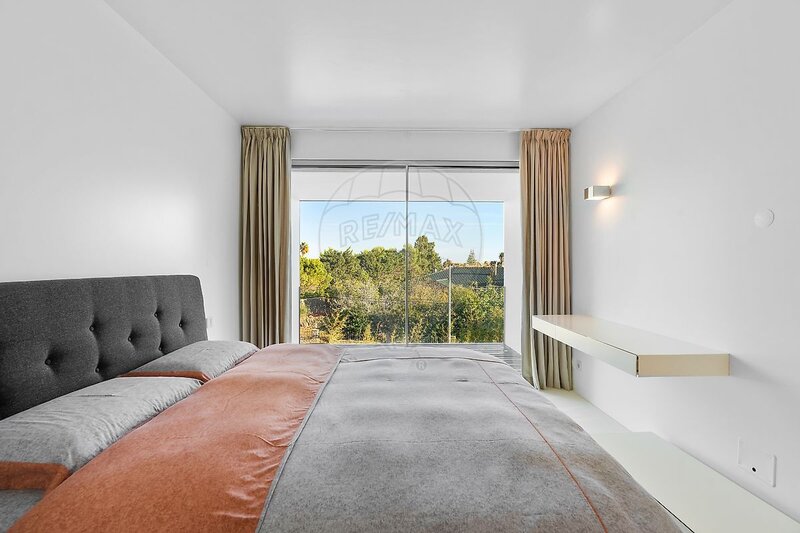
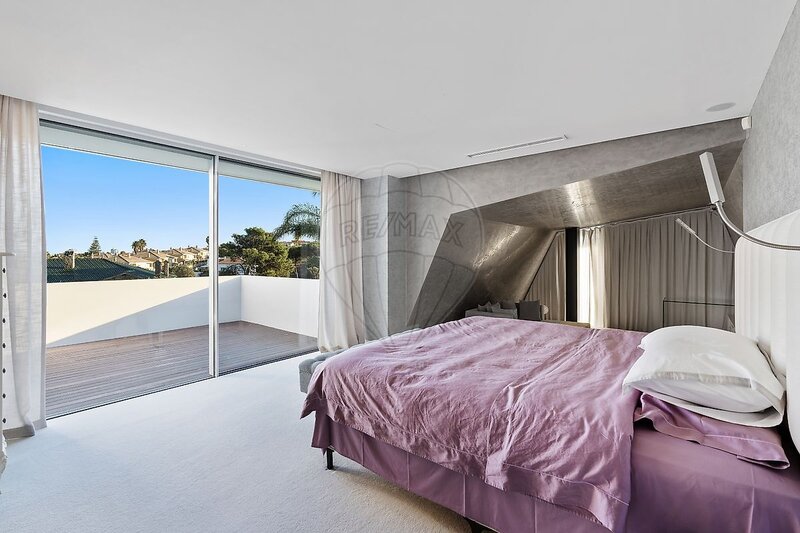
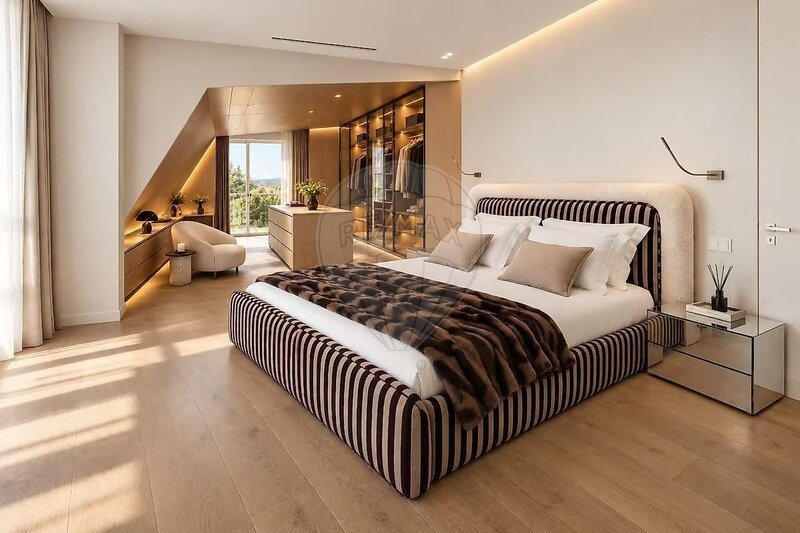
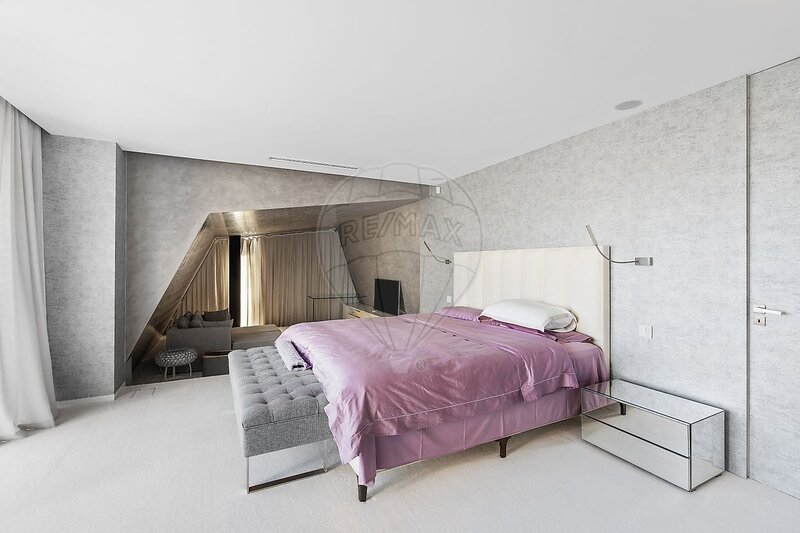
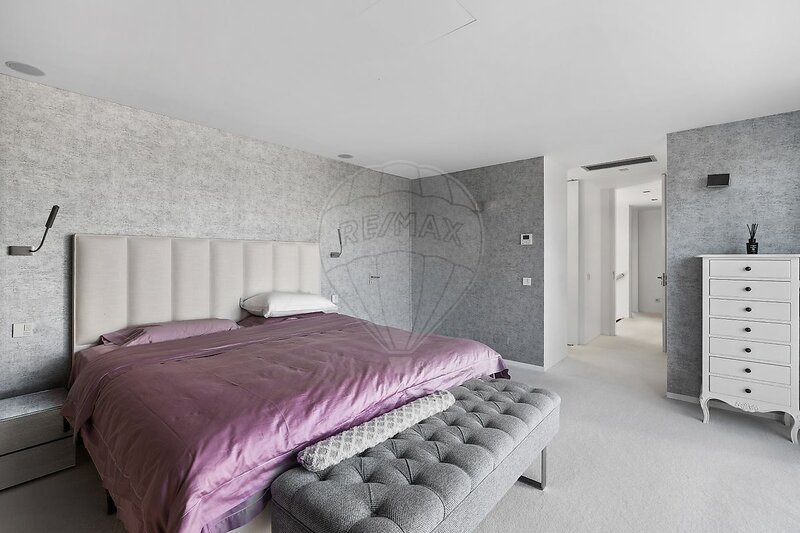
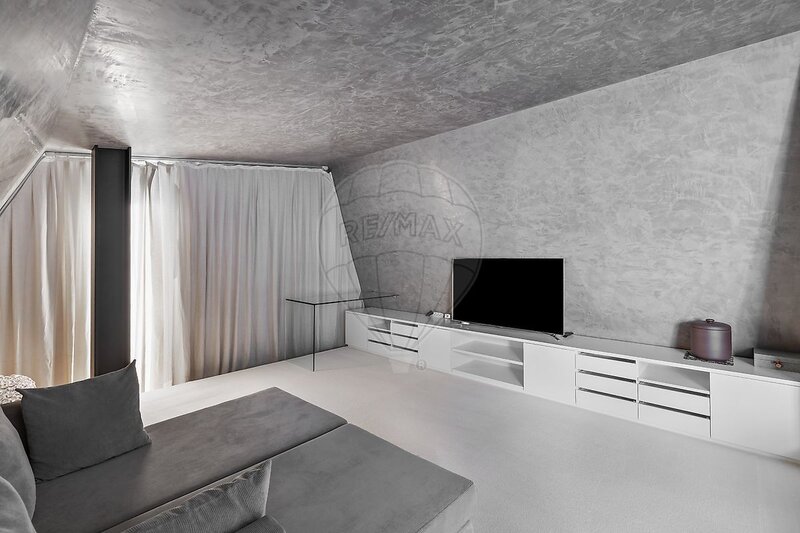
The master suite, facing east, offers a unique experience: the bed is positioned facing a large window with access to a terrace, where the morning sunlight invites moments of relaxation. The suite's living area, with original microcement-coated walls, opens onto a large west-facing window overlooking the pool. It is completed by a walk-in wardrobe and a generously sized bathroom.
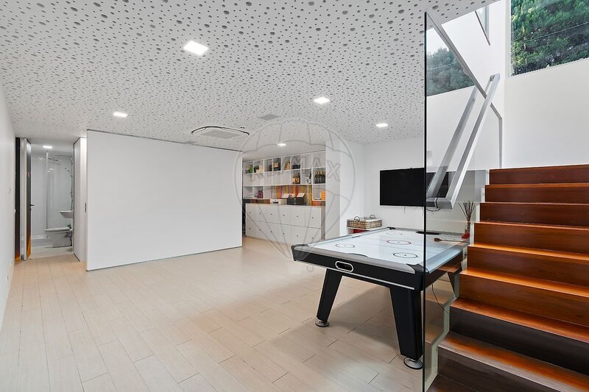
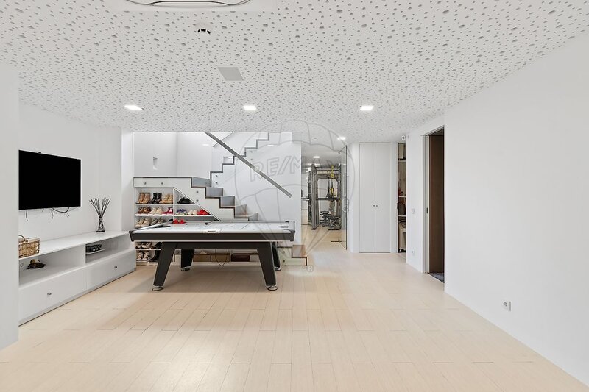
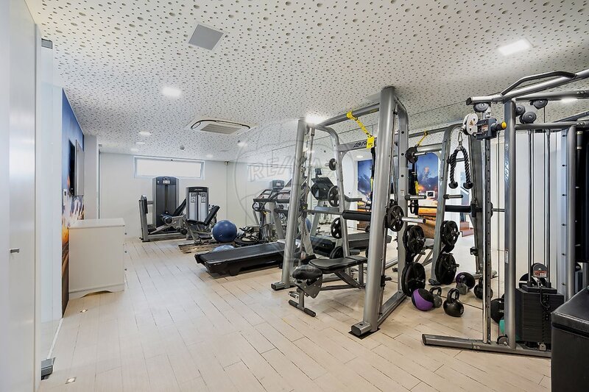
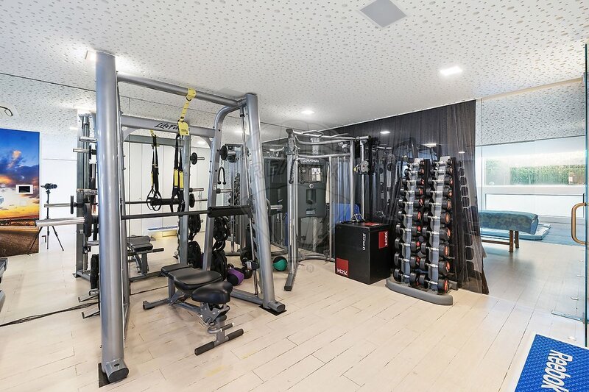
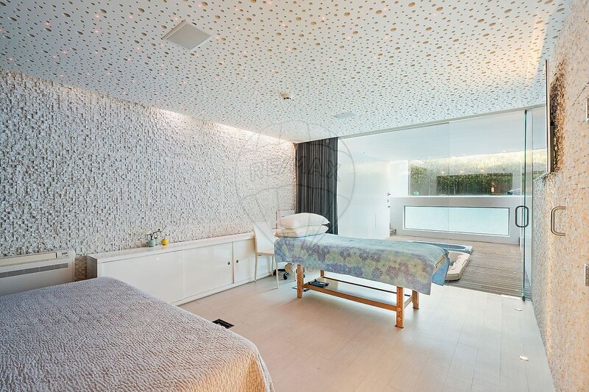
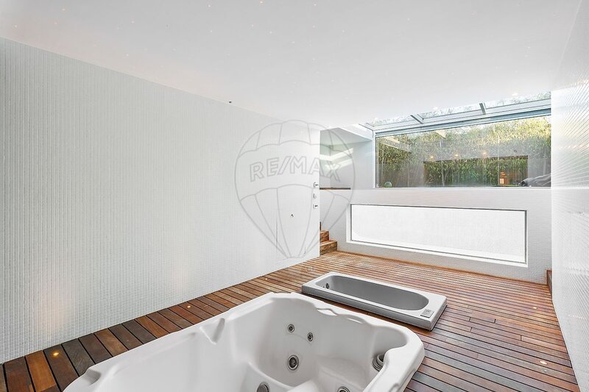
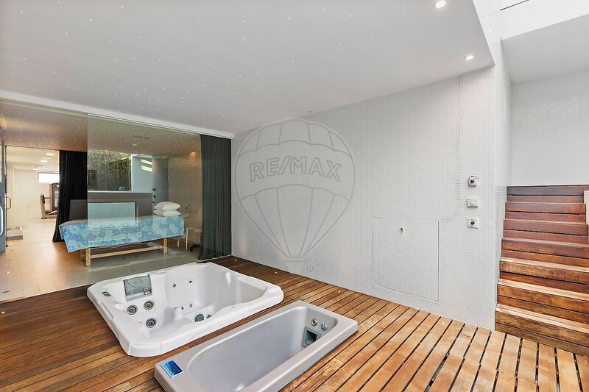
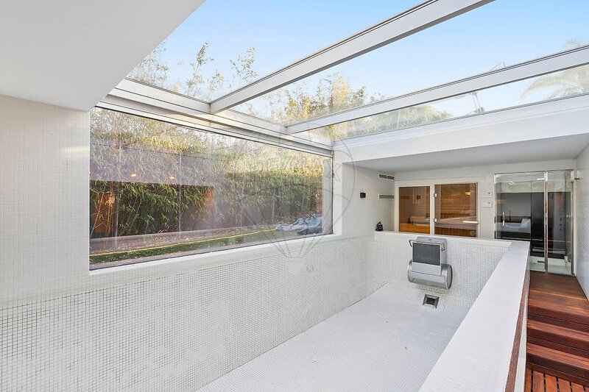
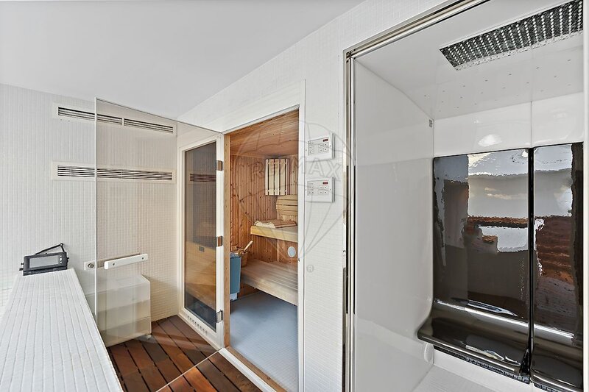
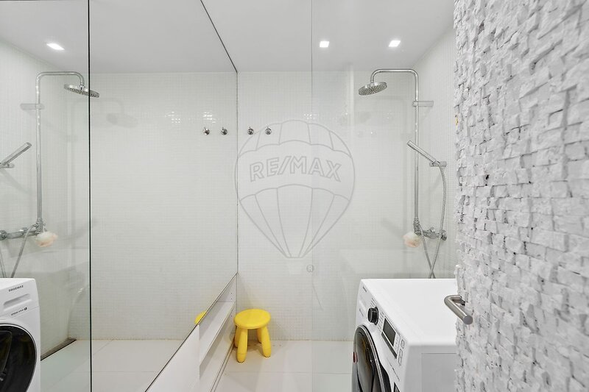
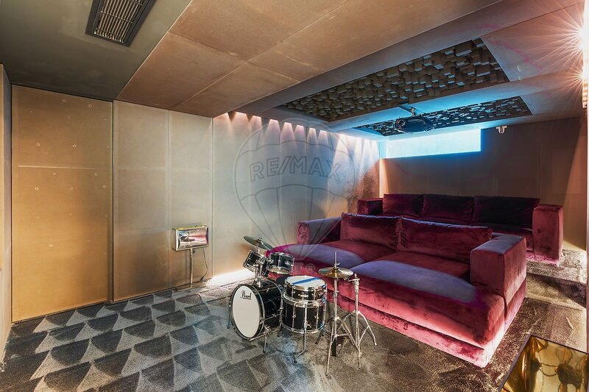
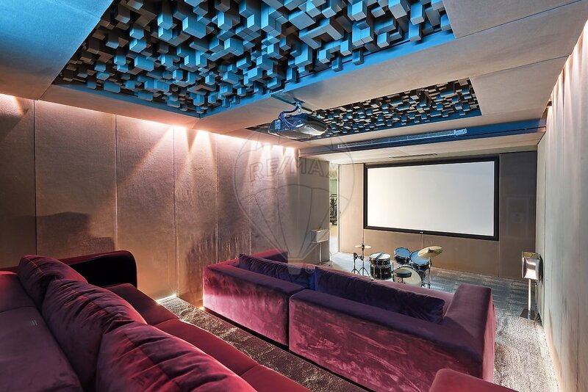
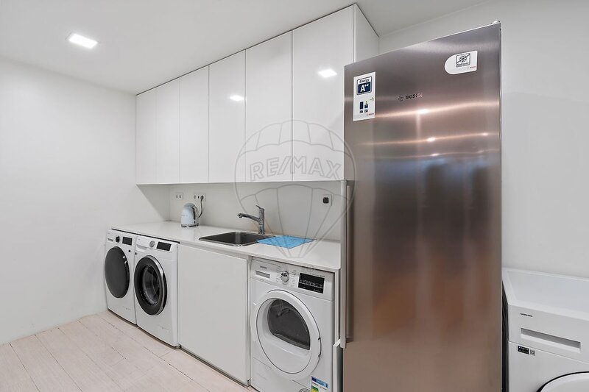
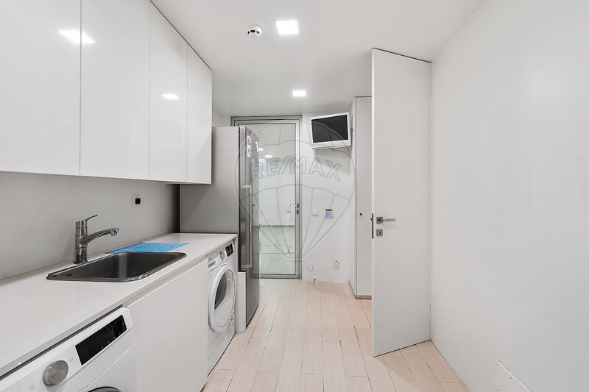
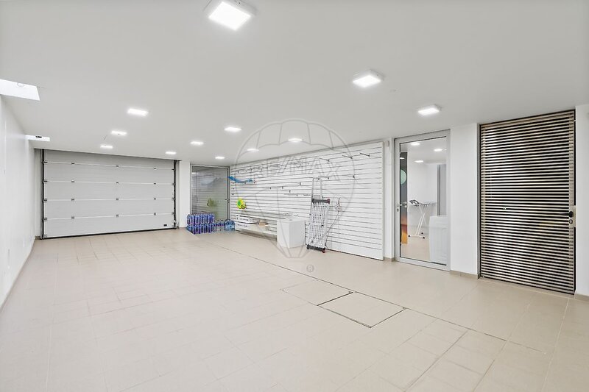
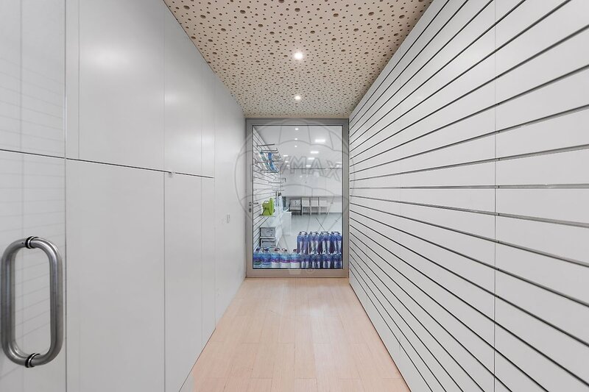
The lower floor is dedicated to leisure and well-being. Here we find a large games and social room, a cinema room equipped with large sofas, a wine cellar, two storage rooms, an antechamber and the garage. This floor is complemented by a fully equipped gym with top-of-the-range machines, a massage room, changing room, jacuzzi, ice bath and a hyperbaric oxygen chamber for treatments based on breathing oxygen under controlled pressure. There is also a sauna, Turkish bath and a heated indoor swimming pool with a Jet Swim system, allowing you to swim against the current, equipped with a removable mechanised cover.
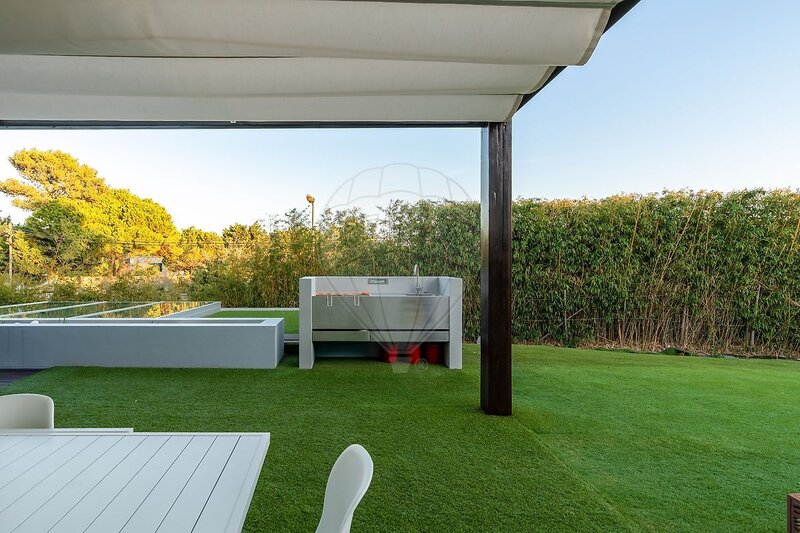
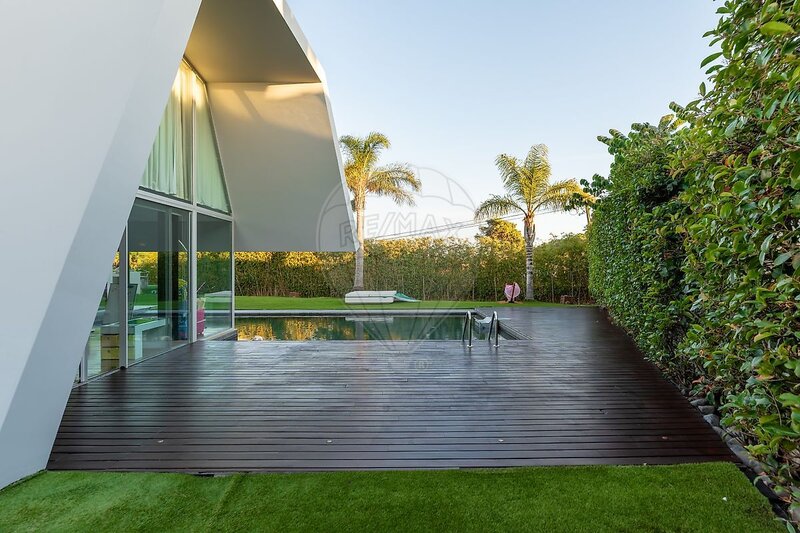
Outside, the garden offers a large trampoline with safety net, a barbecue area with outdoor kitchen, lounge areas with sofas and relaxation areas with sun loungers and retractable awnings. The large main swimming pool is infinity-edged, heated and also equipped with a Jet Swim system.
The information provided is subject to confirmation and is not binding.
Discover this extraordinary contemporary-style villa, characterised by its minimalist design, straight lines, large floor-to-ceiling windows, and noble, discreet materials.
The property has 478sqm of gross private area and 675sqm of gross construction area.
Upon entering, we are greeted by an imposing revolving entrance door. The solid Ipê wood flooring extends across a large hall, whose main wall, covered with high-quality microcement, adds character and sophistication to the space. The large windows visually extend the room to the adjoining infinity pool, creating an exceptional feeling of light and space.
The outdoor area includes a tea room with windows and flooring of the same quality as the lounge, as well as a lounge suspended over the pool, which harmoniously complements the living and dining areas. The latter communicates directly with the kitchen through two sliding doors built into the wall. The kitchen, with its white and refined aesthetics, features a large central island, built-in lacquered cabinets and microcement walls, as well as access to a terrace ideal for outdoor breakfasts, benefiting from the eastern exposure. This social area also has a bathroom and a bedroom/office with direct access to the garden.
Access to the upper floor is via a metal staircase with solid Ipê wood steps, accompanied by a large glass wall that allows abundant natural light to enter.
On the upper floor, there are two bedrooms and two suites. Two of the bedrooms share a bathroom with a high east-facing window, providing natural light during showers. Both have built-in wardrobes and balconies. There is also a spacious suite for children, with an extensive wall of built-in cupboards, themed wallpaper and a starry ceiling inspired by the Rolls-Royce style.
The master suite, facing east, offers a unique experience: the bed is positioned facing a large window with access to a terrace, where the morning sunlight invites moments of relaxation. The suite's living area, with original microcement-coated walls, opens onto a large west-facing window overlooking the pool. It is completed by a walk-in wardrobe and a generously sized bathroom.
The lower floor is dedicated to leisure and well-being. Here we find a large games and social room, a cinema room equipped with large sofas, a wine cellar, two storage rooms, an antechamber and the garage. This floor is complemented by a fully equipped gym with top-of-the-range machines, a massage room, changing room, jacuzzi, ice bath and a hyperbaric oxygen chamber for treatments based on breathing oxygen under controlled pressure. There is also a sauna, Turkish bath and a heated indoor swimming pool with a Jet Swim system, allowing you to swim against the current, equipped with a removable mechanised cover.
Outside, the garden offers a large trampoline with safety net, a barbecue area with outdoor kitchen, lounge areas with sofas and relaxation areas with sun loungers and retractable awnings. The large main swimming pool is infinity-edged, heated and also equipped with a Jet Swim system.
The information provided is subject to confirmation and is not binding.
Location
União das Freguesias de Cascais e Estoril, Cascais, Lisboa
