


House T5 for sale in Cascais e Estoril, Cascais RE/MAX Portugal
 1 / 48
 2 / 48
 3 / 48
 4 / 48
 5 / 48
 6 / 48
 7 / 48
 8 / 48
 9 / 48
 10 / 48
 11 / 48
 12 / 48
 13 / 48
 14 / 48
 15 / 48
 16 / 48
 17 / 48
 18 / 48
 19 / 48
 20 / 48
 21 / 48
 22 / 48
 23 / 48
 24 / 48
 25 / 48
 26 / 48
 27 / 48
 28 / 48
 29 / 48
 30 / 48
 31 / 48
 32 / 48
 33 / 48
 34 / 48
 35 / 48
 36 / 48
 37 / 48
 38 / 48
 39 / 48
 40 / 48
 41 / 48
 42 / 48
 43 / 48
 44 / 48
 45 / 48
 46 / 48
 47 / 48
 48 / 48
Click to see bigger photos
- Video Watch
- Property typeVilla / House T5
- Sale € 1.670.000
- Area253 m² | 565 m²
- Construction1988
- CountyLisboa
- TownCascais
- ParishCascais e Estoril
- REFPT-121021588-6
5
3
253 m²
565 m²
-1
-
D
Description
DETACHED VILLA T5 + 1 AREIAS, ESTORIL
Space, privacy and sea view, in one of the most appreciated locations of the Estoril Coast.
383sqm of construction / 281sqm of private area / 565sqm of land / Private garden Terrace with sea view / Independent garage.
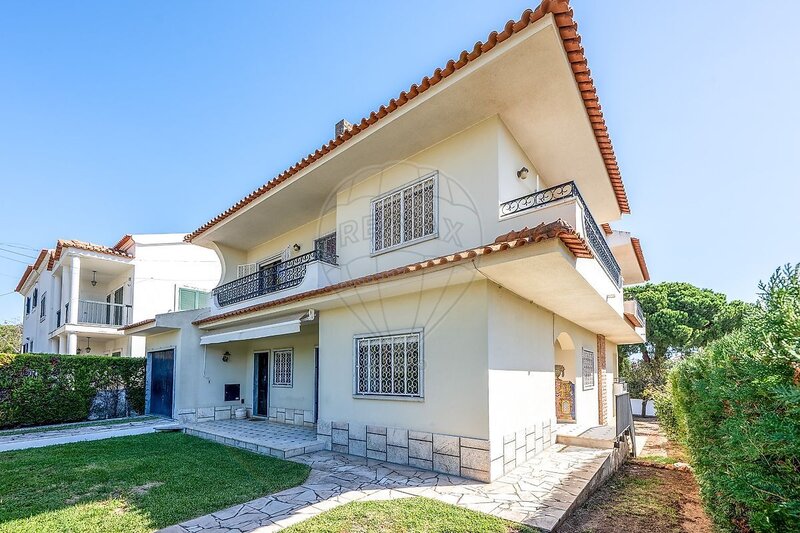
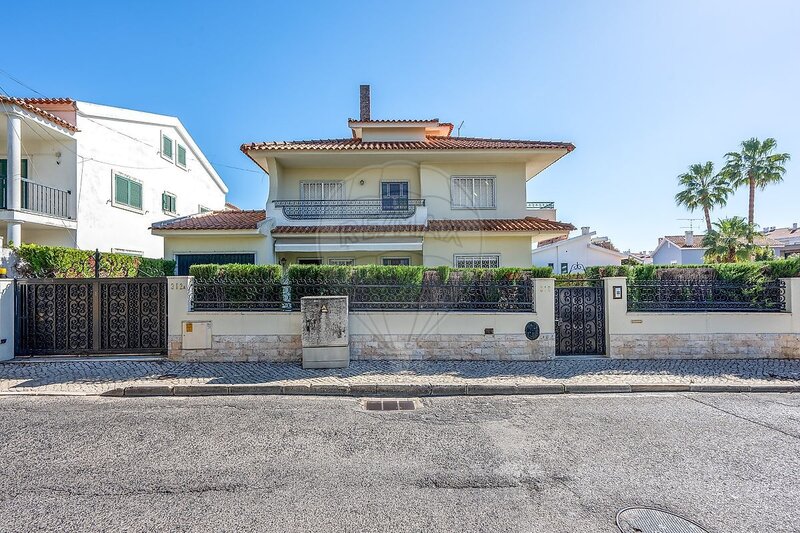
In Areias, in a quiet and consolidated residential area of Estoril, this elegant detached villa T5 + 1 is distinguished by the generosity of the spaces, excellent brightness and privacy.
Carefully preserved over the years, it maintains the character of its original construction, combining large interior areas, a pleasant private garden, generous balconies and a terrace with sea views.
A residence where comfort and tranquility are combined with the freedom to create truly personal environments, adapted to the lifestyle of those who choose it.
Large, bright and versatile spaces
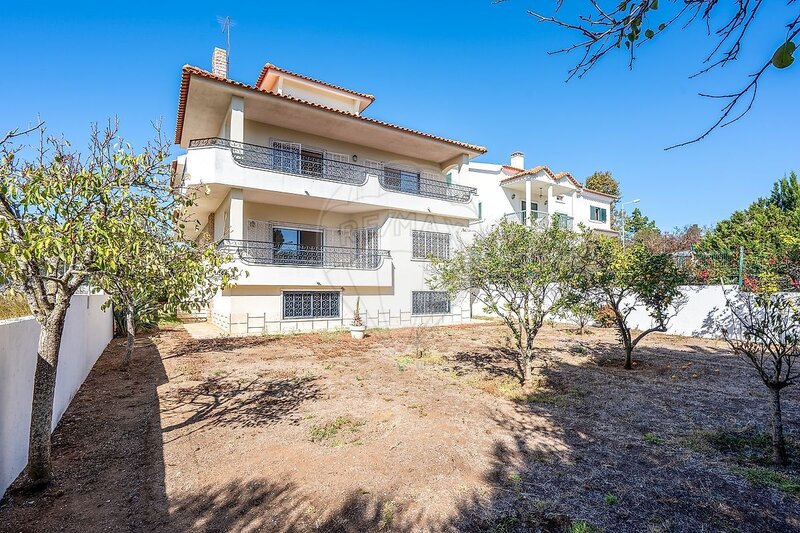
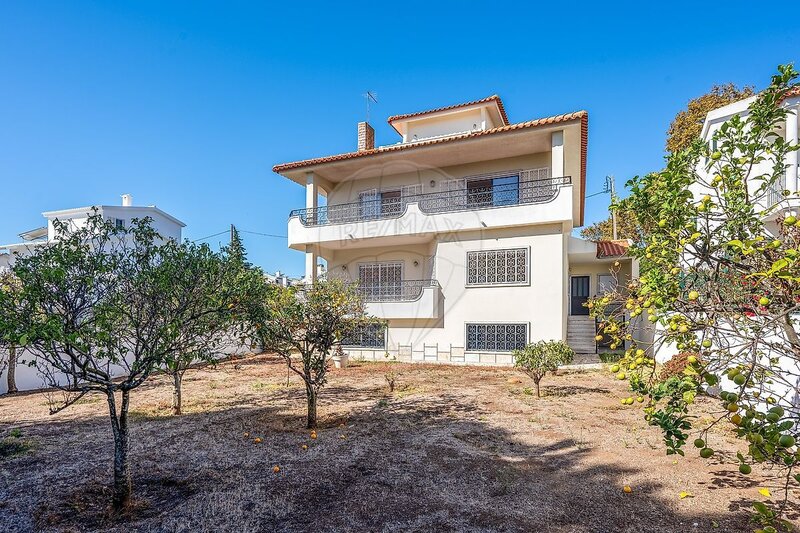
Spread over four floors, the villa has a functional organization, emphasizing comfort and independence of the different environments.
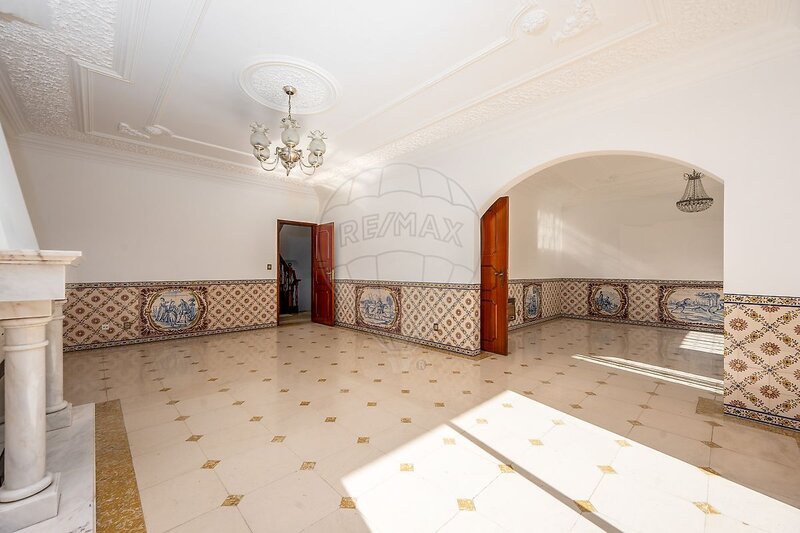
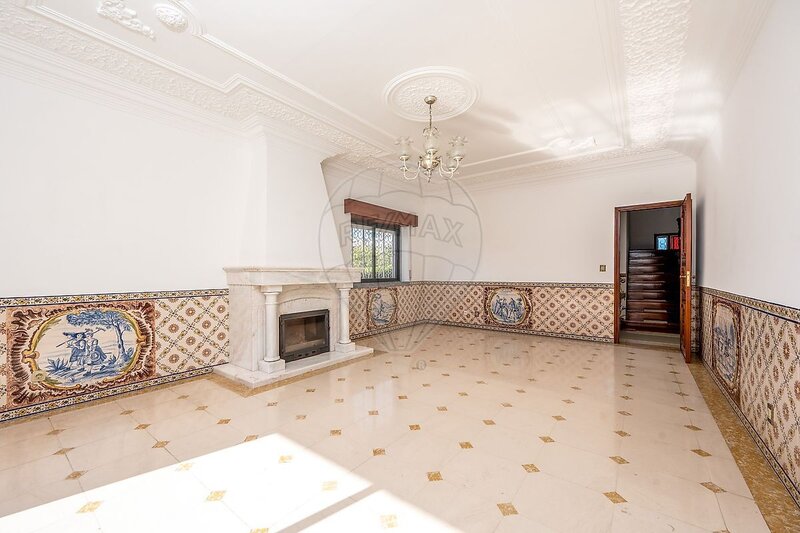
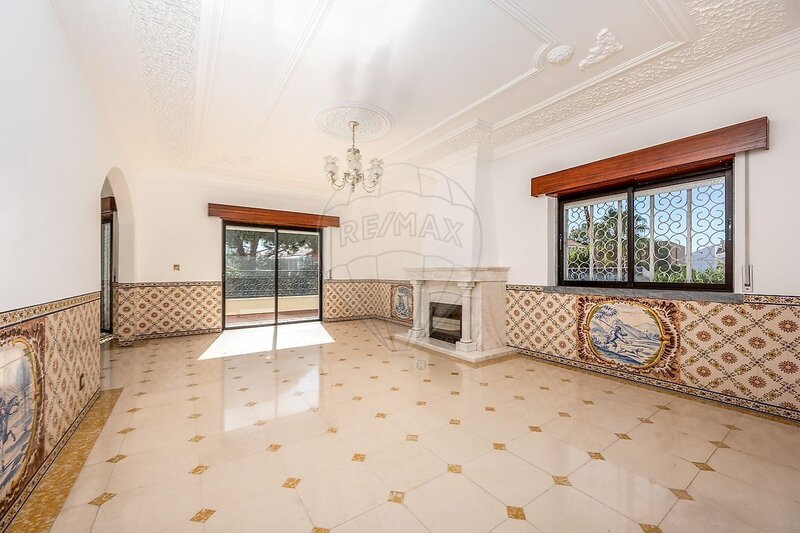
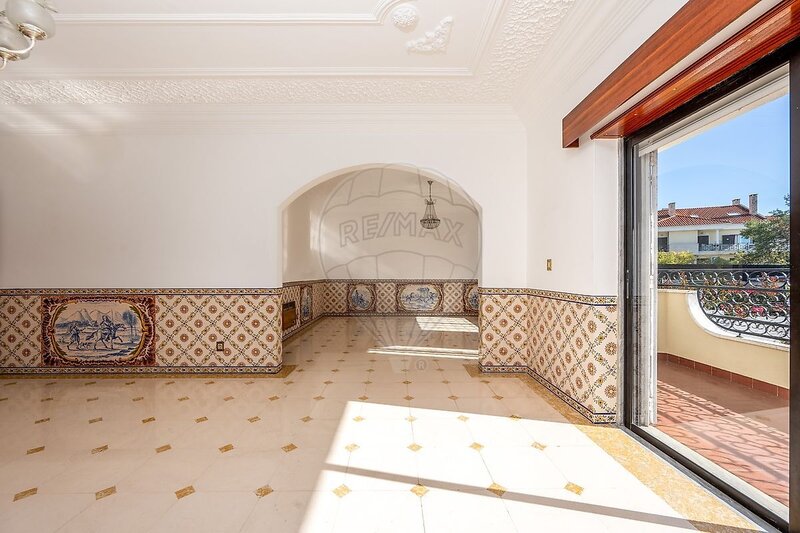
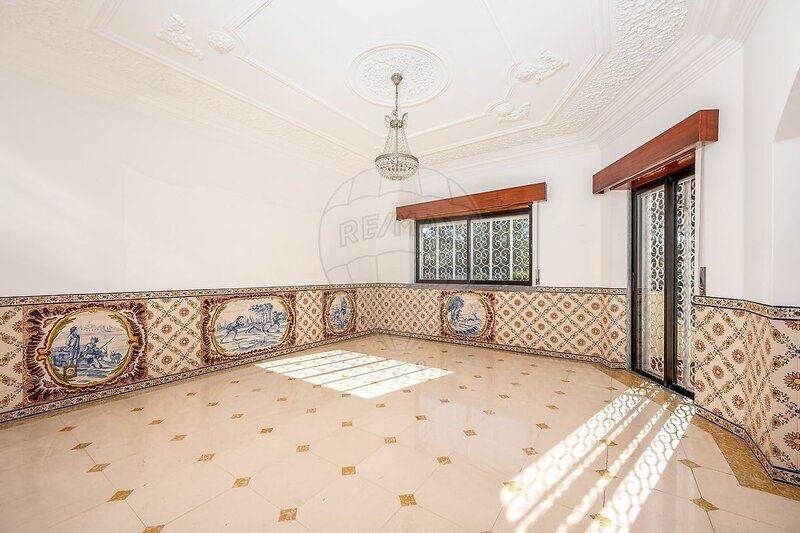
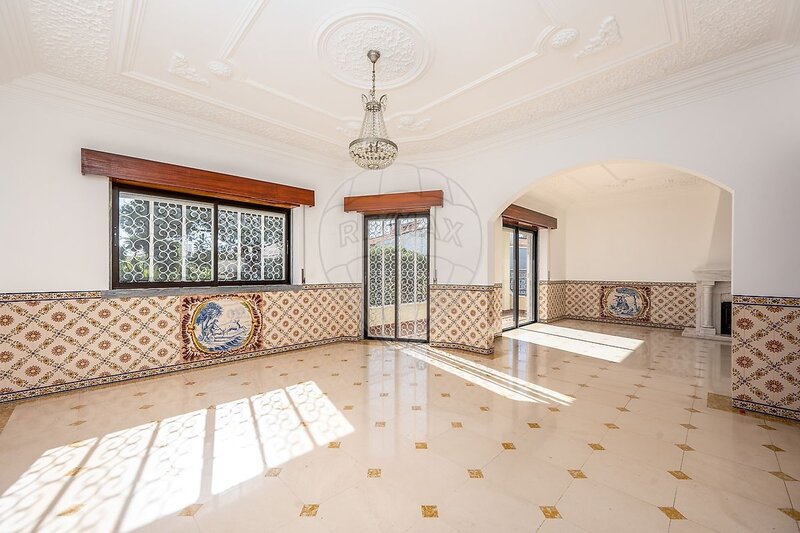
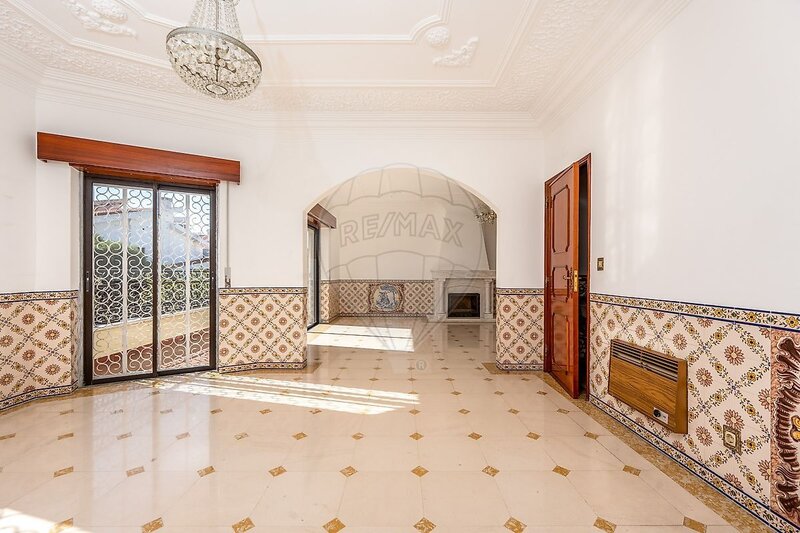
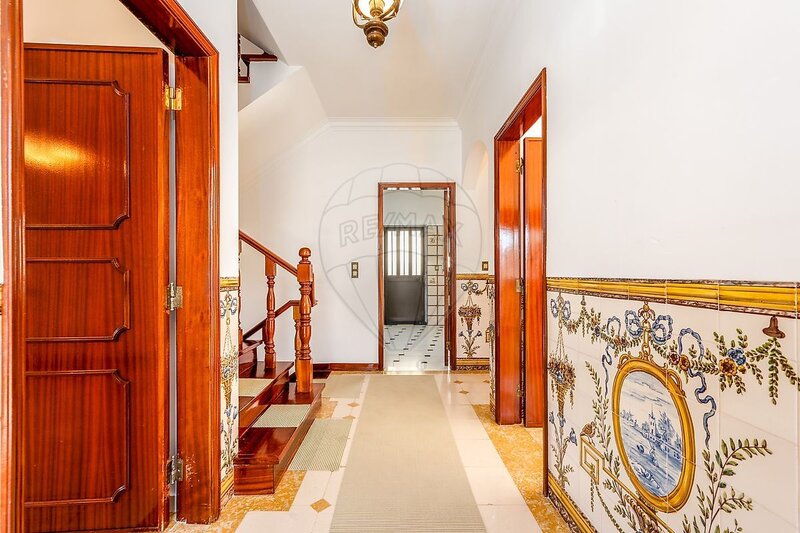
On the ground floor, the living and dining room, with fireplace, offers a cozy and inviting environment.
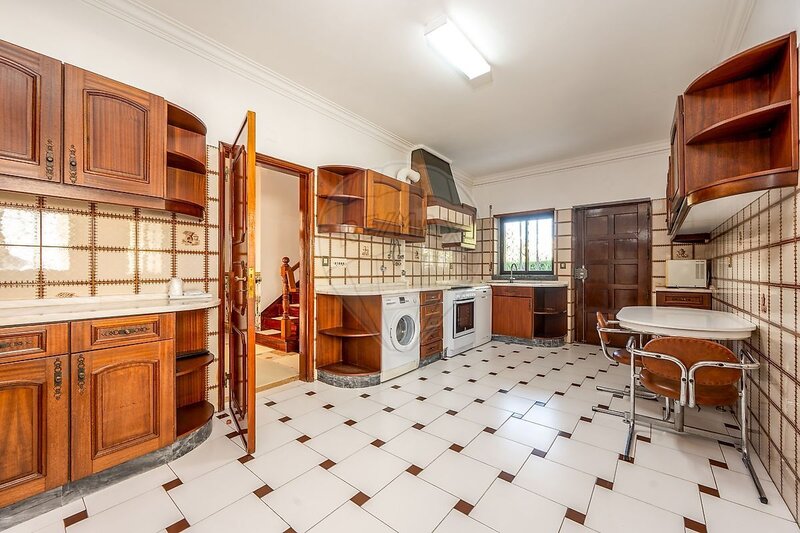
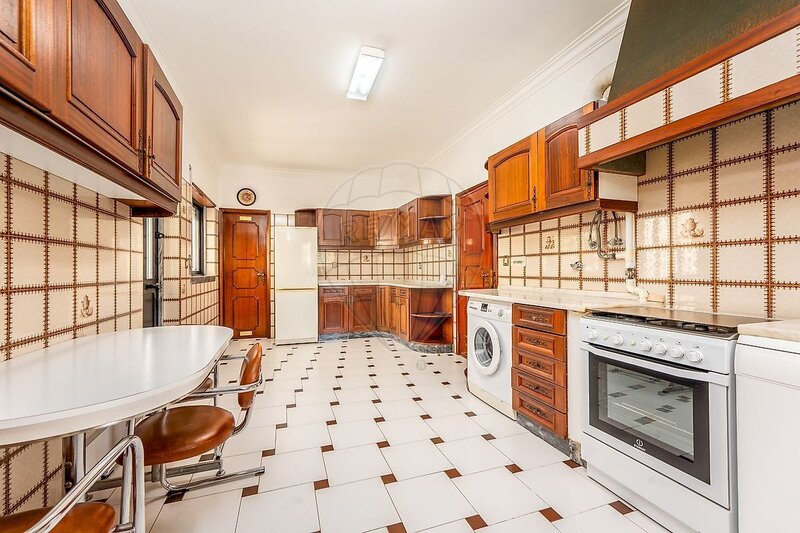
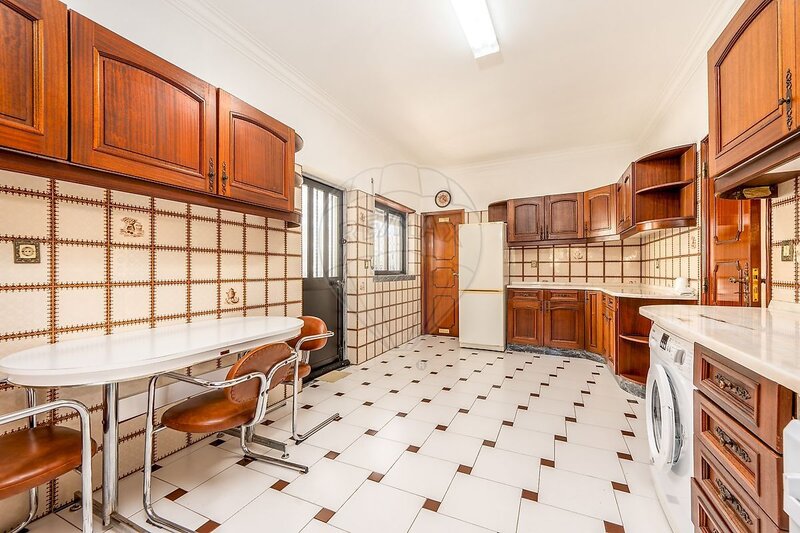
This floor also integrates equipped kitchen, pantry, bedroom / office, full bathroom and storage areas. Access to the garden, through the main entrance or the kitchen, provides a convenient connection to the outdoor spaces.
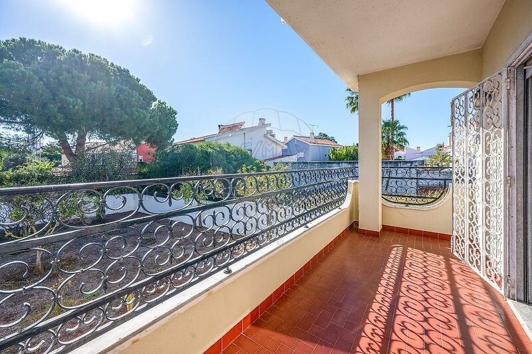
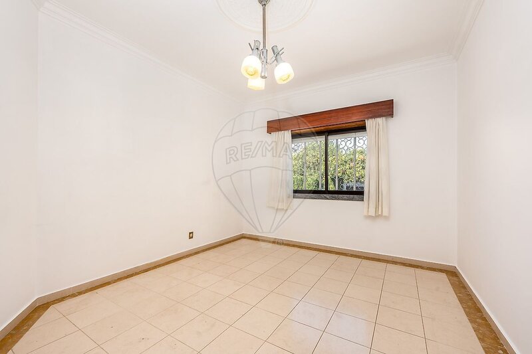
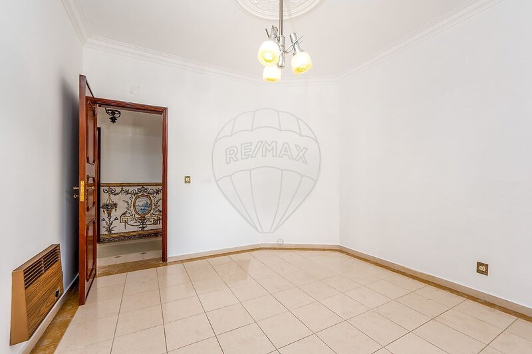
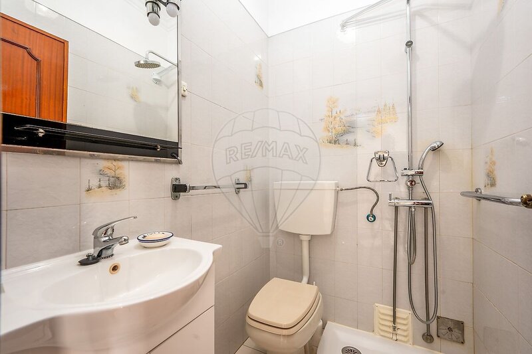
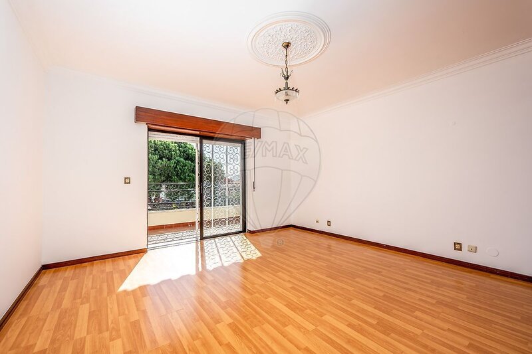
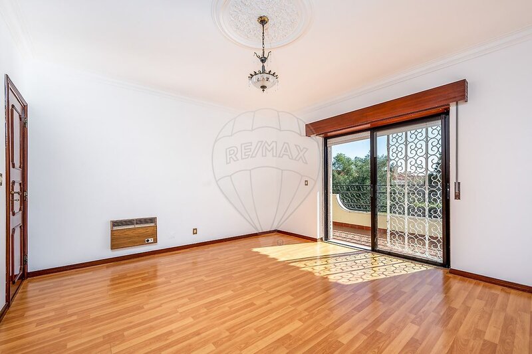
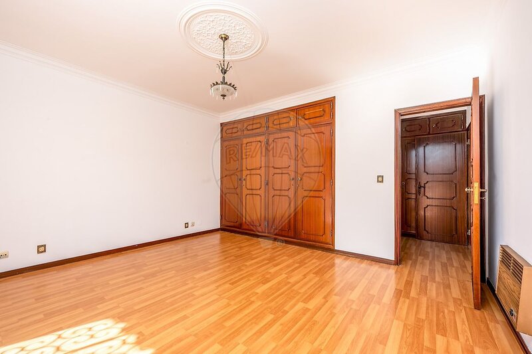
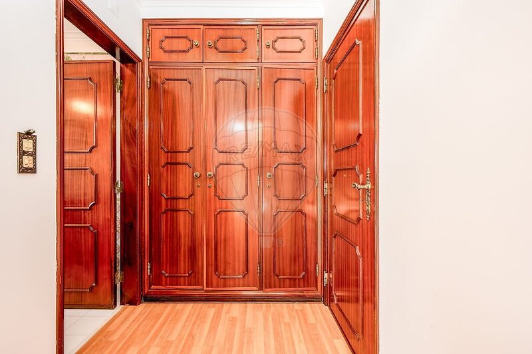
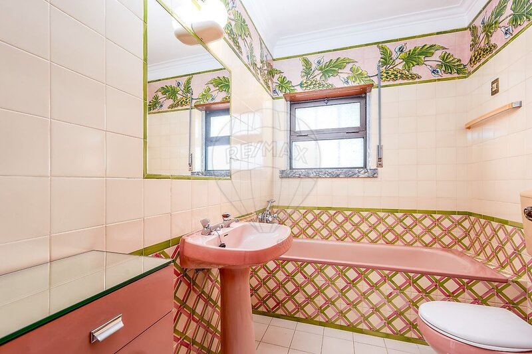
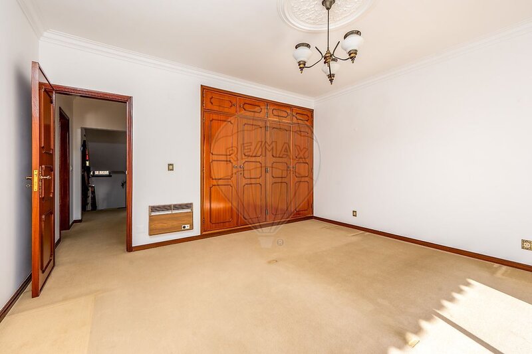
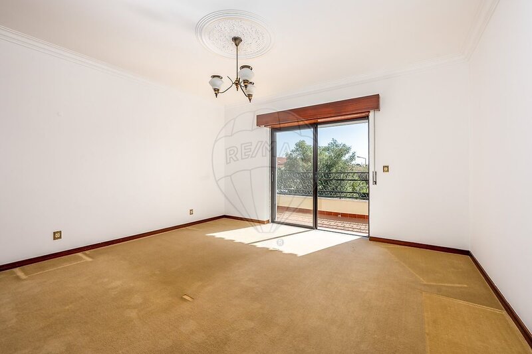
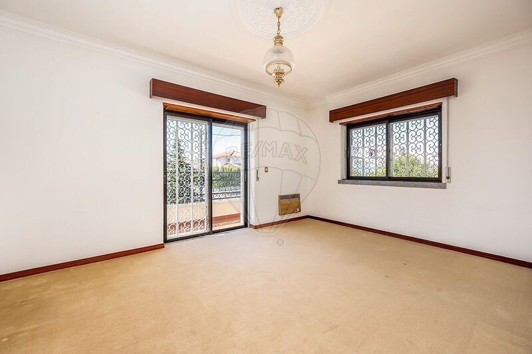
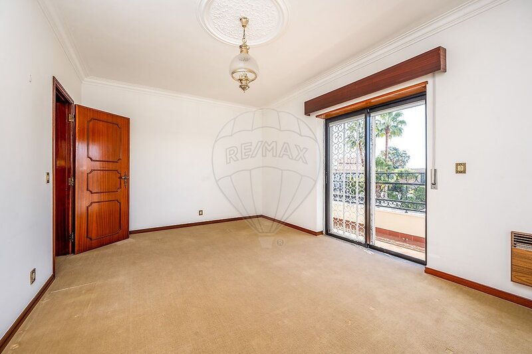
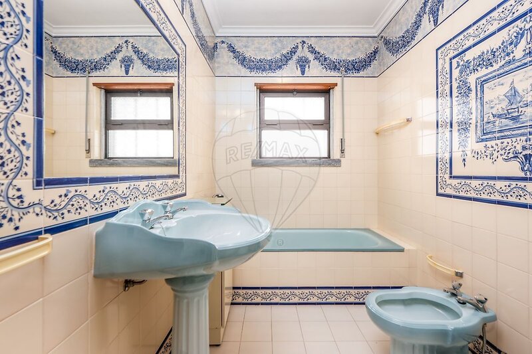
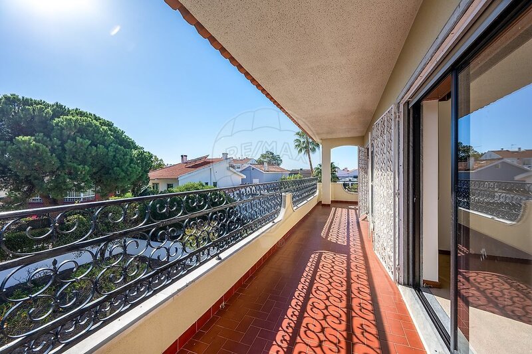
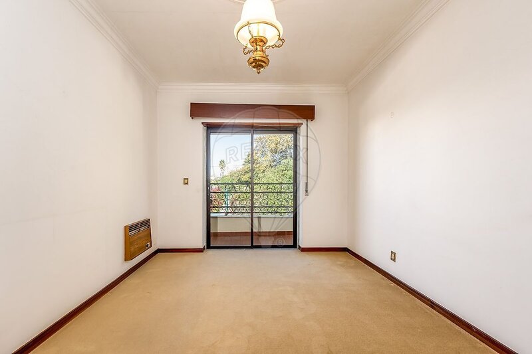
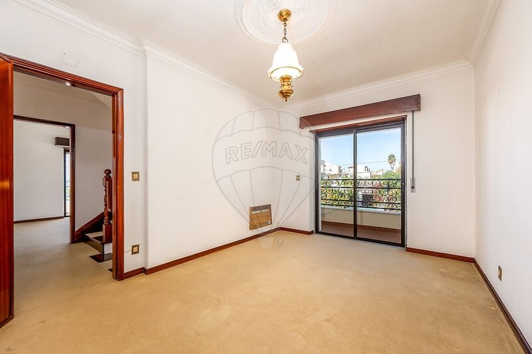
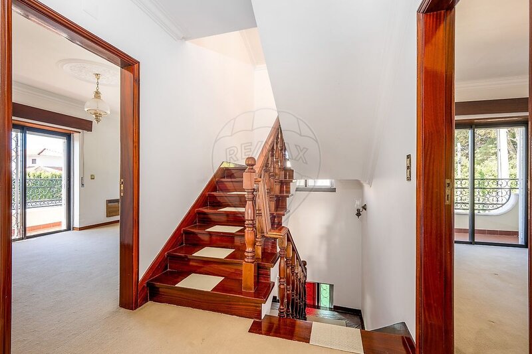
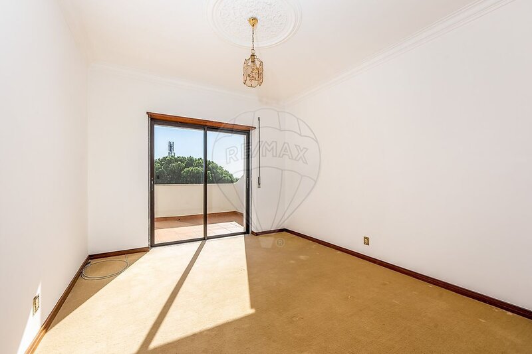
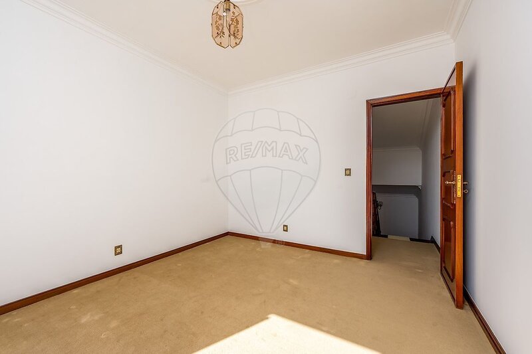
The first floor has four bedrooms, including a suite with walk-in closet and private bathroom. The large balconies favor the brightness and the relationship with the surroundings. A third bathroom serves this floor.
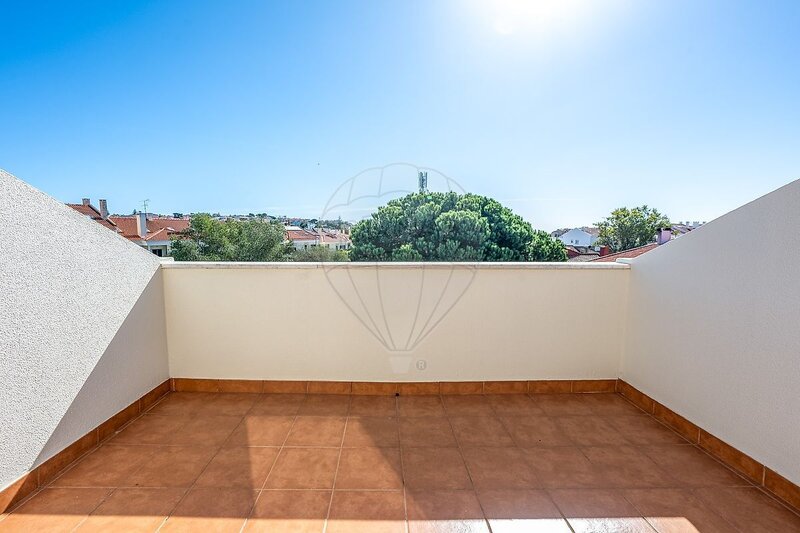
On the upper floor, an independent division, with the possibility of use as a bedroom, office or private room, opens to a terrace / solarium with sea views, a privileged space to enjoy the tranquility and the surrounding landscape.
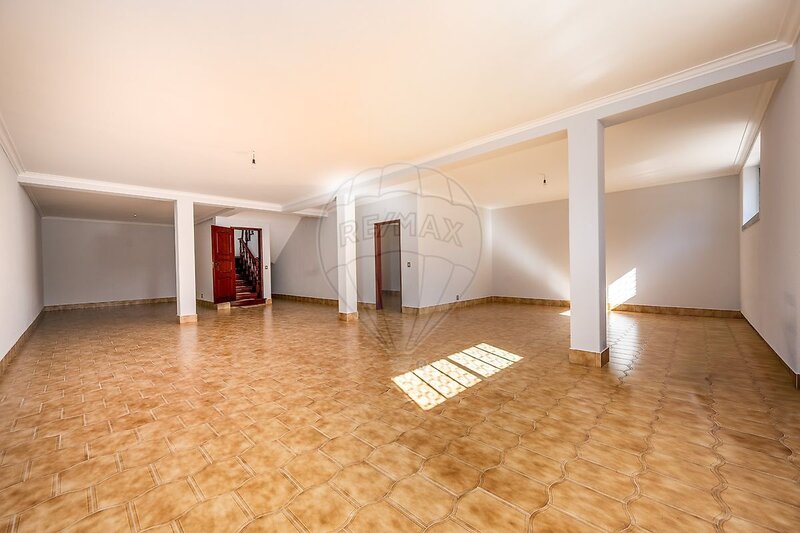
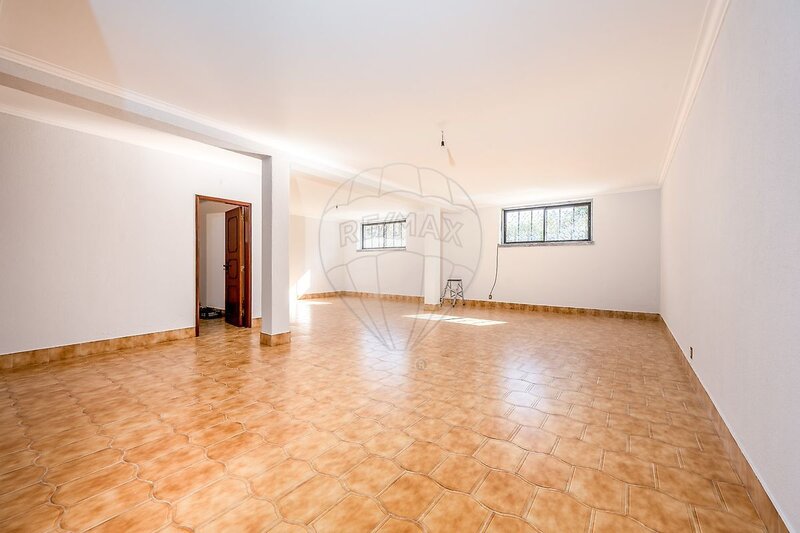
The cellar, particularly large and with natural light, is another of the great attributes of the property.
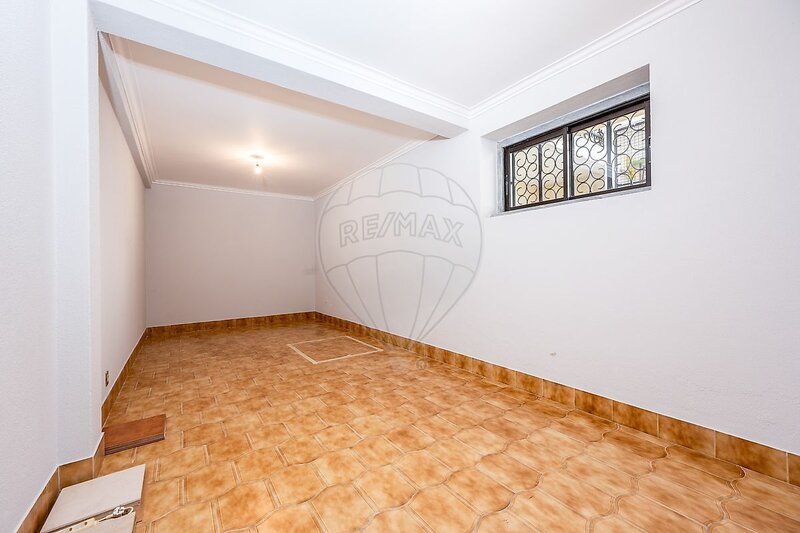
Its versatility allows idealizing a private cinema room, gym, games room or a generous area of conviviality and leisure. It also has a storage/cellar division with excellent capacity.
A garden to enjoy, with space for new possibilities
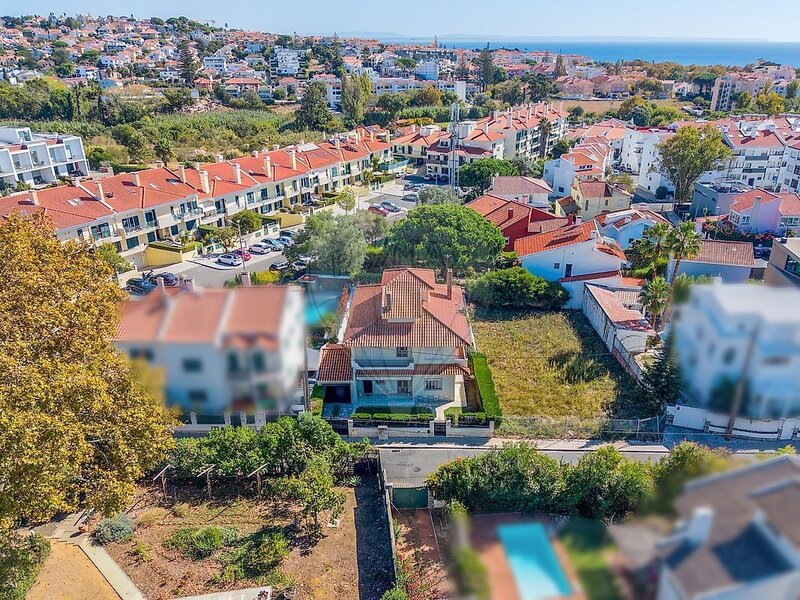
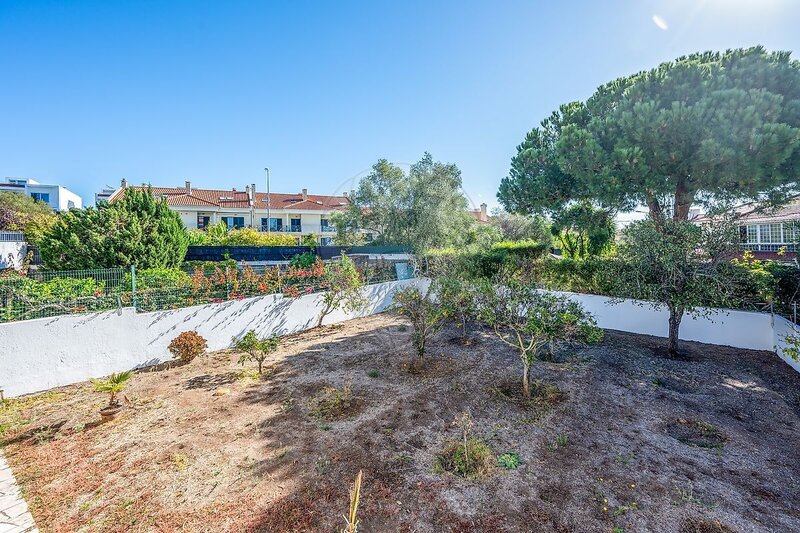
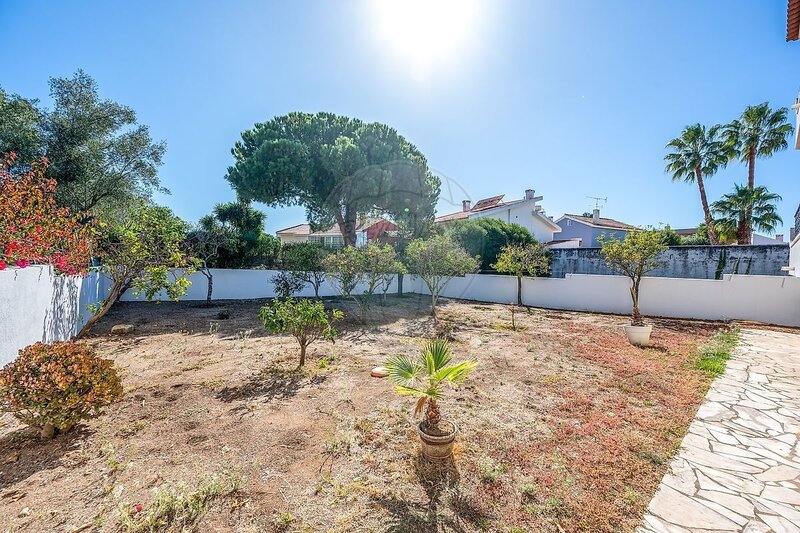
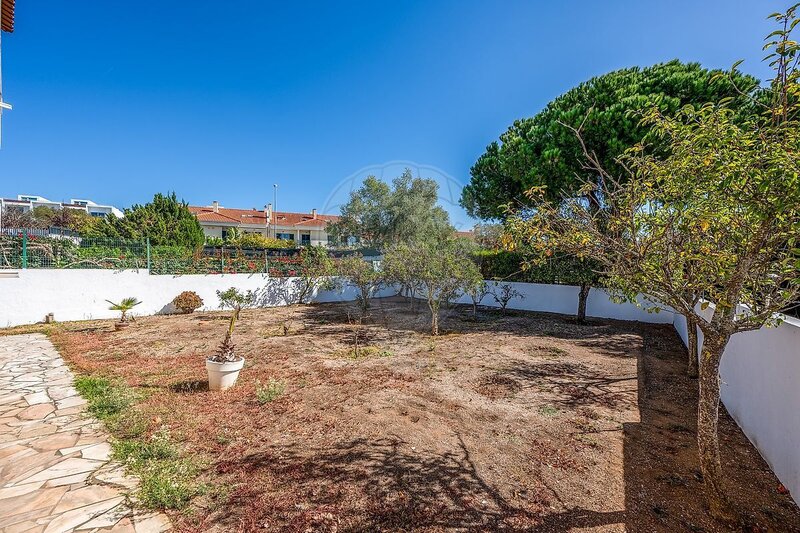
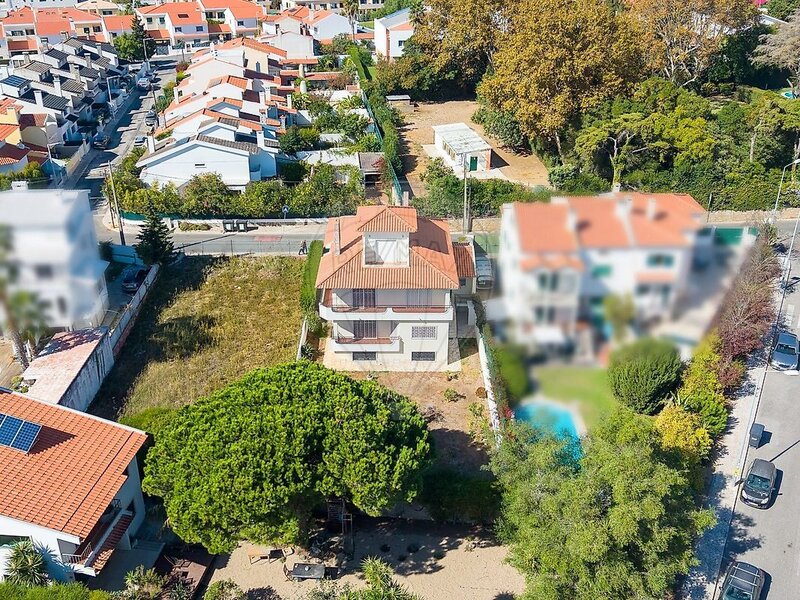
Located on a plot of 565sqm, the property benefits from a pleasant private garden, with space for different sitting areas, outdoor dining, barbecue and leisure moments with family or friends.
The configuration of the land also allows you to consider the installation of a swimming pool, subject to confirmation of its technical and urbanistic feasibility, further enhancing the experience of living in the outdoor spaces.
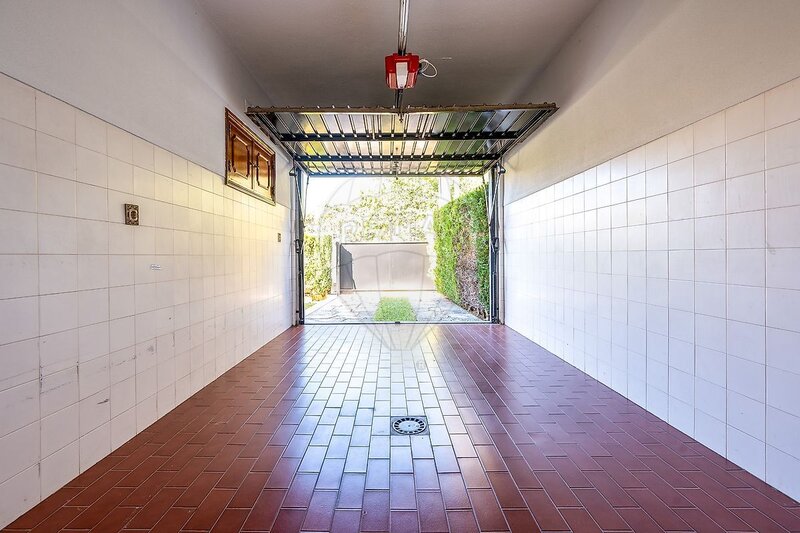
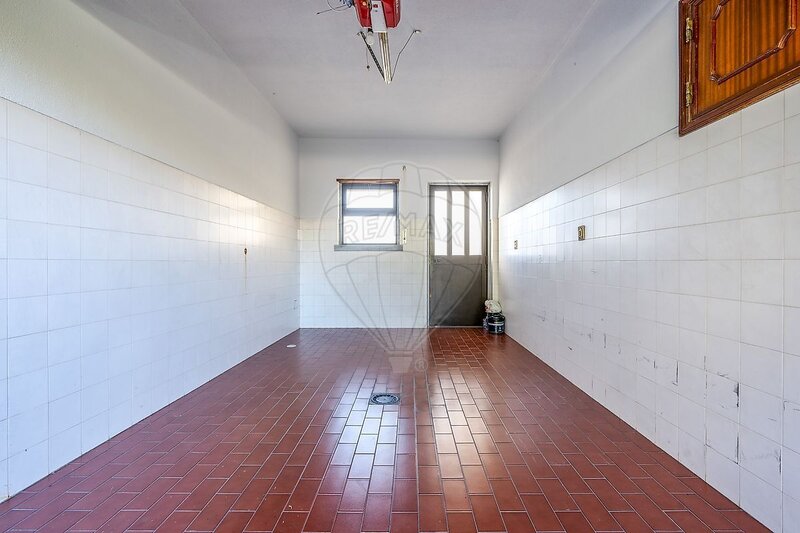
A large and independent garage complements the amenities of this residence.
A well-preserved house, with freedom to customize
The villa is in excellent condition, reflecting the care and maintenance it has benefited from over the years.
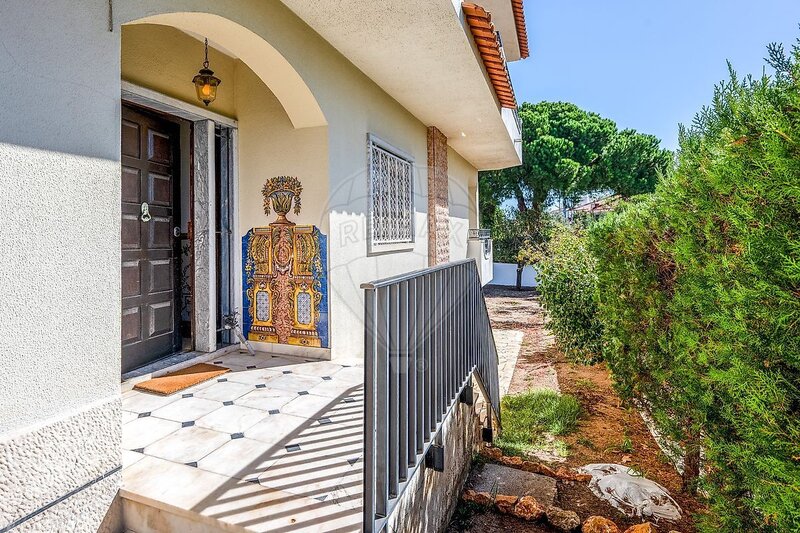
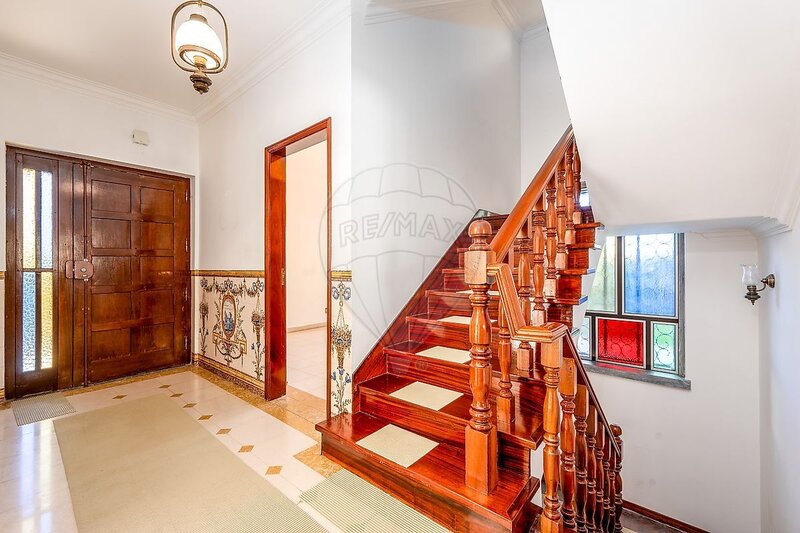
The solid wood carpentry and the original materials, carefully preserved, give it authenticity and character.
Maintaining much of the original finishes, it also offers the opportunity of an aesthetic and functional update, allowing to combine the quality of the existing spaces with a more contemporary language, entirely adjusted to the taste of the future owners.
ESTORIL - Tranquility, prestige and proximity to the sea.
The location in Areias allows you to enjoy the serenity of a residential area, while maintaining an excellent proximity to the main references of the Estoril Coast.
Within walking distance are the beaches of Poça, Azarujinha and Tamariz, the Casino Estoril, golf courses and Cascais, with its marina, gastronomic offer, commerce and leisure areas.
The surrounding area also has services, supermarkets and educational establishments, including international offer, while the proximity to Avenida Marginal, the A5 and the Cascais Line ensures convenient connections to Lisbon and the main points of the
region.
For additional information or scheduling a private visit, I will be happy to provide you with a personalized support, with the attention, discretion and rigor that a decision of this nature deserves.
Note: The possible installation of a pool or the making of changes is subject to the confirmation of the respective technical and urbanistic feasibility.
The photographs show the property in its current state. At certain points in the promotional video, digital simulations are included, developed using artificial intelligence, exclusively intended to illustrate possible modernization and decoration solutions. These representations, duly identified, are merely illustrative and do not correspond to interventions already carried out.
The information provided does not dispense with its confirmation and cannot be considered binding.
DETACHED
5+1 BEDROOM VILLA AREIAS, ESTORIL
Space, privacy and sea views in one of the most desirable residential locations along the Estoril Coast.
383sqm Gross Construction Area / 281sqm Gross Private Area / 565sqm Plot / Private Garden / Sea-View Terrace / Detached Garage
Set in Areias, a peaceful and well-established residential neighborhood in Estoril, this elegant detached 5+1 bedroom villa stands out for its generous proportions, abundant natural light and privacy.
Meticulously maintained over the years, the property retains the character of its original architecture, combining spacious interiors, a charming private garden, generous balconies and a terrace overlooking the sea.
A residence where comfort and tranquility come together with the freedom to create a truly personal living environment, tailored to the lifestyle and preferences of its future owners.
The villa is located on the 1st floor of a 5-storey building with a total of 1000 sq. ft. of living space, with a large living room with a fireplace, a fully equipped kitchen, a bedroom, a bathroom, a study, a storage area and a covered terrace. The villa is located on the 2nd floor of a 5-storey building with a total of 1000 sq. ft. of living space, with a large terrace and a garden.
The first floor comprises four bedrooms, including a principal suite with a walk-in wardrobe and en-suite bathroom.
Generous balconies enhance the sense of light and openness, creating a pleasant connection with the surrounding landscape.
On the Upper Floor, an independent room, suitable for use as an additional bedroom, private office or sitting room, opens onto a private sun terrace with sea views, offering an inviting setting in which to appreciate the peaceful surroundings and coastal outlook.
The exceptionally spacious basement, benefiting from natural daylight, is another distinctive feature of the property. Its versatility offers exciting possibilities for a private cinema, fitness studio, games room or an expansive entertainment and leisure area. A generously sized storage room or wine cellar further enhances its practicality.
A Private Garden with Room for New Possibilities
Set within a 565sqm plot, the property enjoys a charming private garden, offering ample space for outdoor seating, al fresco dining, barbecues and relaxing moments with family and friends.
The layout of the grounds also offers the potential to incorporate a swimming pool, subject to the necessary technical assessments and planning approvals, further enhancing the enjoyment of the outdoor living areas.
A spacious, detached garage completes the properties amenities.Beautifully Maintained, with the Freedom to Make It Your OwnThe villa is presented in excellent condition, reflecting the consistent care and attention it has received over the years.Solid wood joinery and carefully preserved original materials lend the interiors a sense of authenticity, warmth and timeless character.
While retaining many of its original finishes, the property also presents an appealing opportunity for thoughtful aesthetic and functional updates, allowing the existing qualities of the home to be complemented by a more contemporary design, entirely in keeping with the tastes and aspirations of its future owners.
ESTORIL - Tranquillity, Prestige and Coastal Living
Situated in Areias, the property offers the tranquility of an established residential neighborhood while remaining conveniently close to some of the Estoril Coasts most recognized attractions.
The beaches of Poça, Azarujinha and Tamariz, the iconic Casino Estoril, renowned golf courses and the vibrant town of Cascais are all within easy reach. Cascais itself offers a marina, an excellent selection of restaurants, shopping and a wide range of leisure facilities.
The surrounding area also provides convenient access to everyday amenities, supermarkets and educational establishments, including international schooling options.
Excellent connections via the Avenida Marginal coastal road, the A5 motorway and the Cascais railway line ensure convenient access to Lisbon and the wider region.
For further information or to arrange a private viewing, I would be delighted to assist you personally, offering the discretion, attention to detail and professional guidance that a property of this calibre deserves.
Please note:
The potential installation of a swimming pool or any alterations to the property are subject to the necessary technical assessments and applicable planning regulations.
All photographs show the property in its current condition. Selected sequences within the promotional video feature digital visualizations created using artificial intelligence, solely to illustrate potential interior design and modernization concepts. These clearly identified representations are for illustrative purposes only and do not depict works that have been carried out.
All information provided is for guidance purposes only, subject to verification and does not constitute a legally binding representation.
Location
União das Freguesias de Cascais e Estoril, Cascais, Lisboa
