


5+1 bedroom house in the prestigious area of Cobre - Cascais
 1 / 31
 2 / 31
 3 / 31
 4 / 31
 5 / 31
 6 / 31
 7 / 31
 8 / 31
 9 / 31
 10 / 31
 11 / 31
 12 / 31
 13 / 31
 14 / 31
 15 / 31
 16 / 31
 17 / 31
 18 / 31
 19 / 31
 20 / 31
 21 / 31
 22 / 31
 23 / 31
 24 / 31
 25 / 31
 26 / 31
 27 / 31
 28 / 31
 29 / 31
 30 / 31
 31 / 31
Click to see bigger photos
- Video Watch
- Property typeVilla / House T5
- Sale € 1.490.000
- Area245.55 m² | 418 m²
- StatusUsed
- CountyLisboa
- TownCascais
- ParishCascais
- LocationCobre
- REFCY-12/2026
5
4
245.55 m²
418 m²
-1
-
C
Description
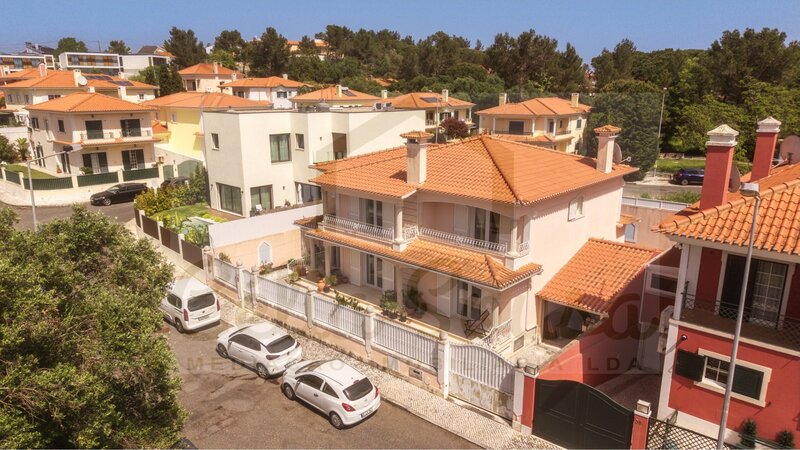
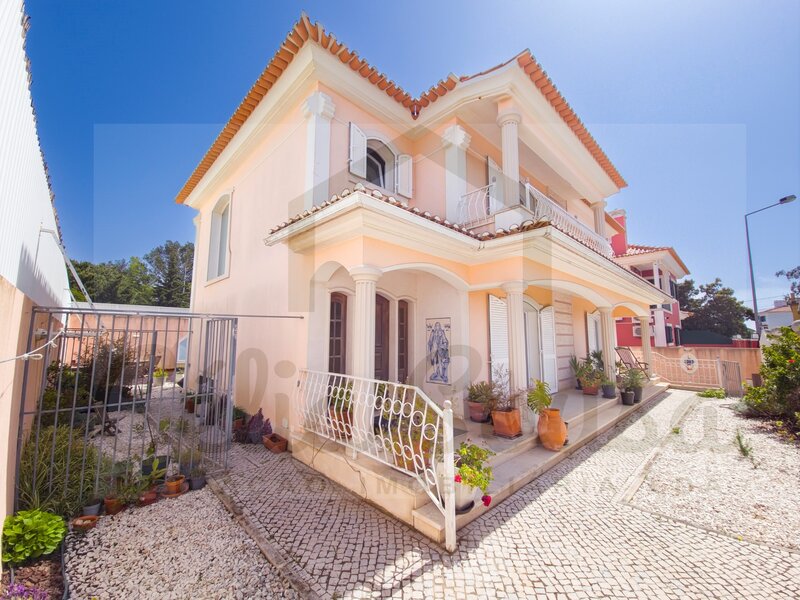
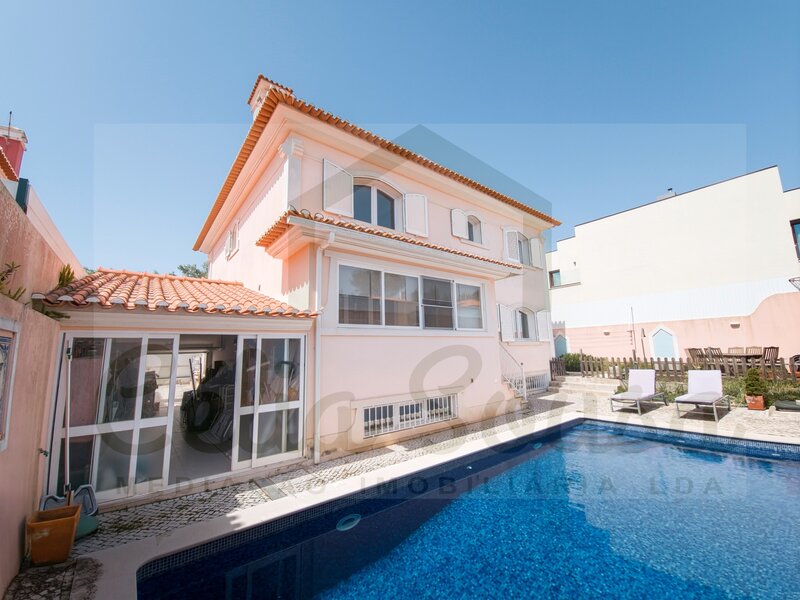
Elegant 5+1 bedroom villa, located in a plot of 418sqm, with 410.96sqm of gross building area, located in one of the most exclusive and quiet areas of Cascais. The property combines large areas, excellent sun exposure and quality finishes, providing comfort and functionality.
Distribution of spaces:
Floor -1
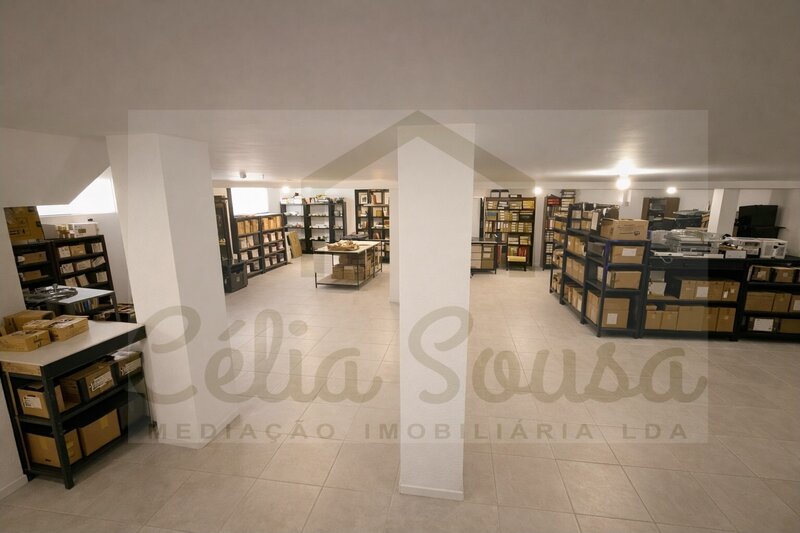
Large open space storage room with 126.68sqm, ideal for gym, cinema room or leisure area.
Floor 0
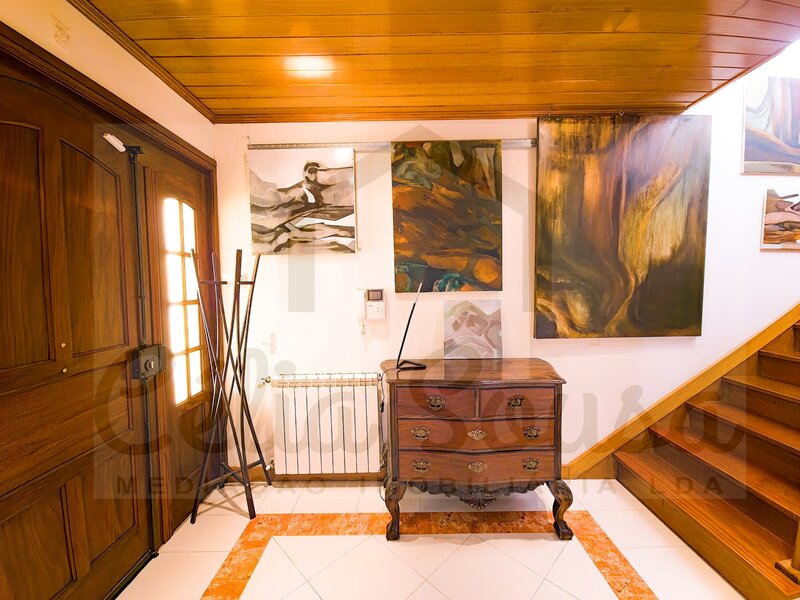
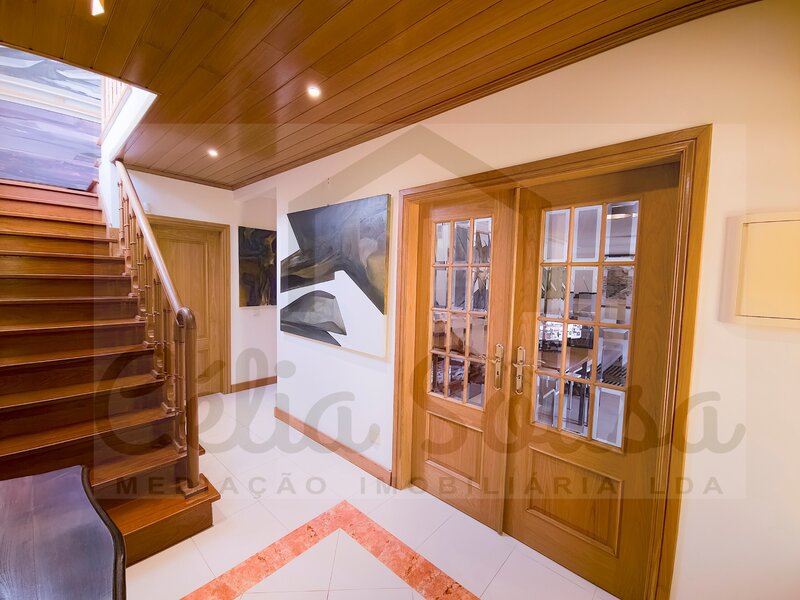
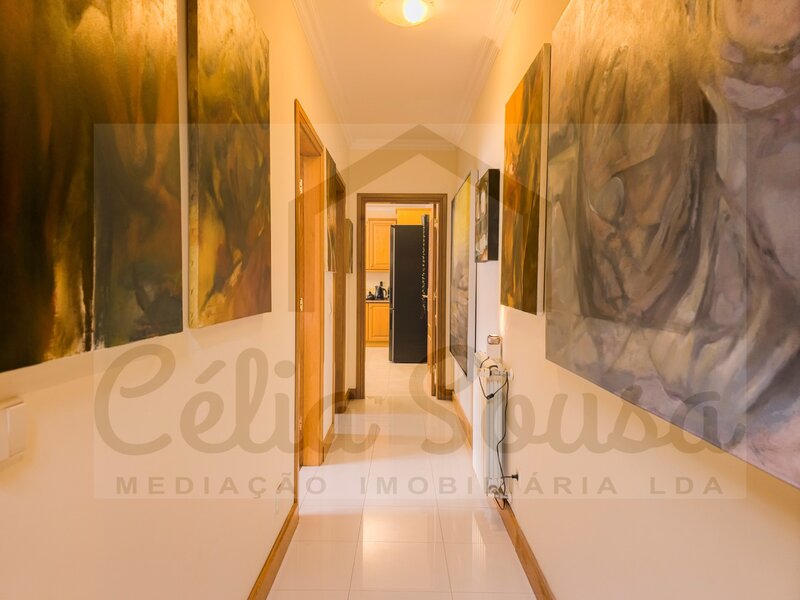
Generous entrance hall
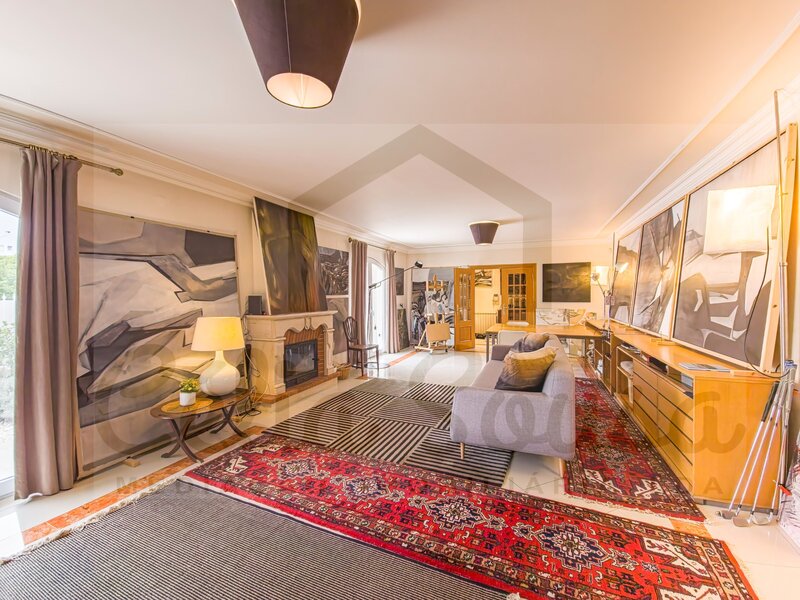
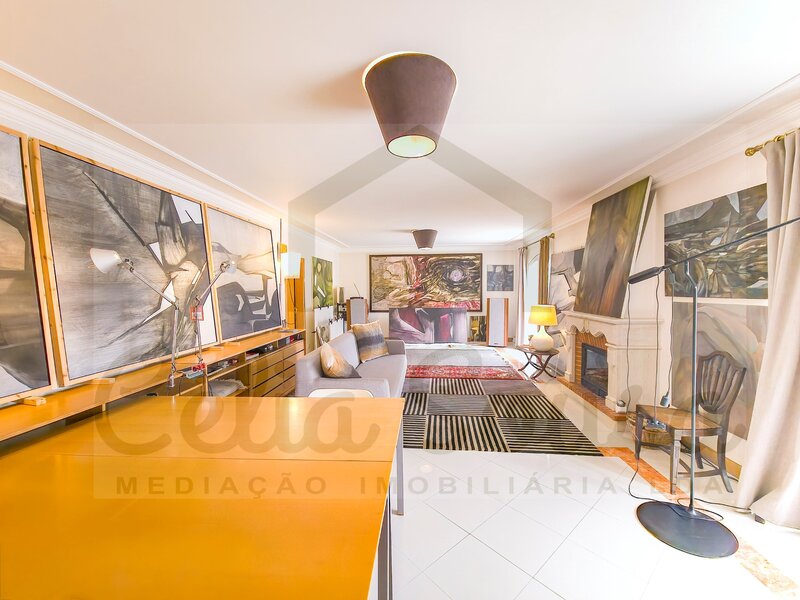
Living room with fireplace and heat recovery (46.30sqm), allowing to create two distinct environments
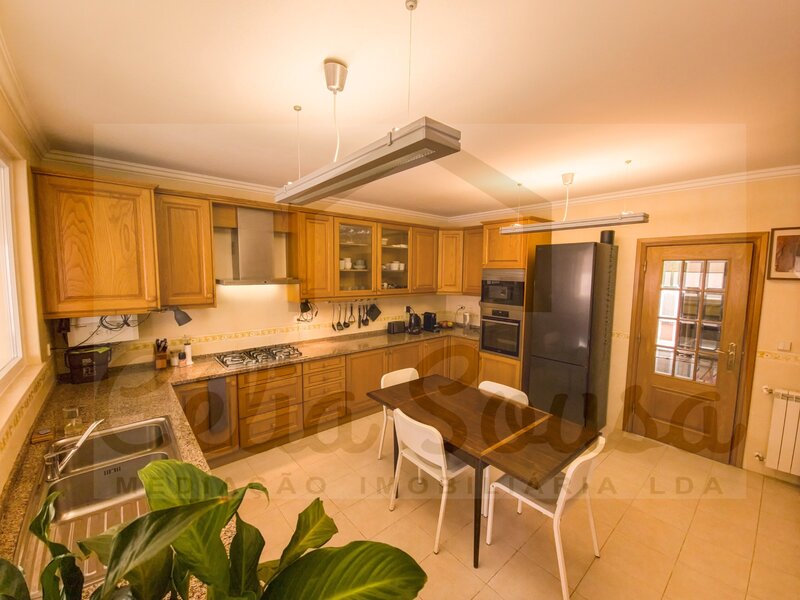
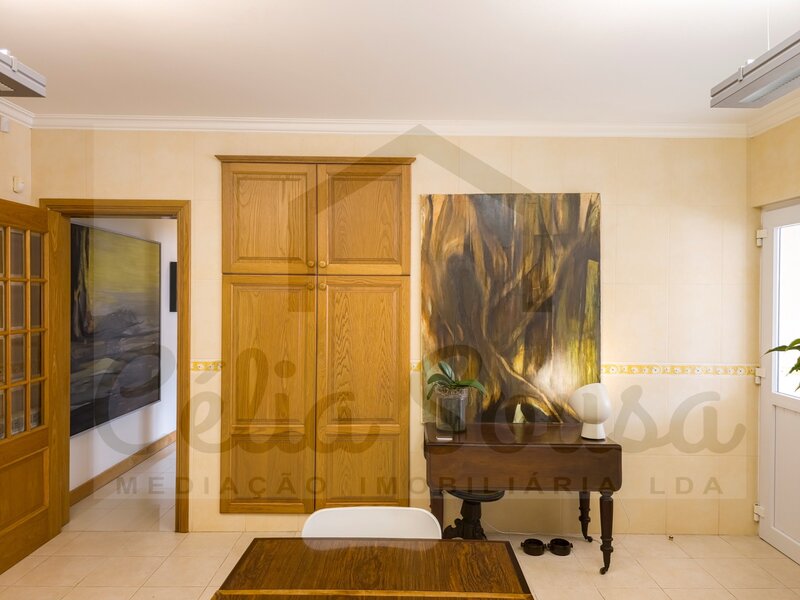
Semi-equipped kitchen with dispenser
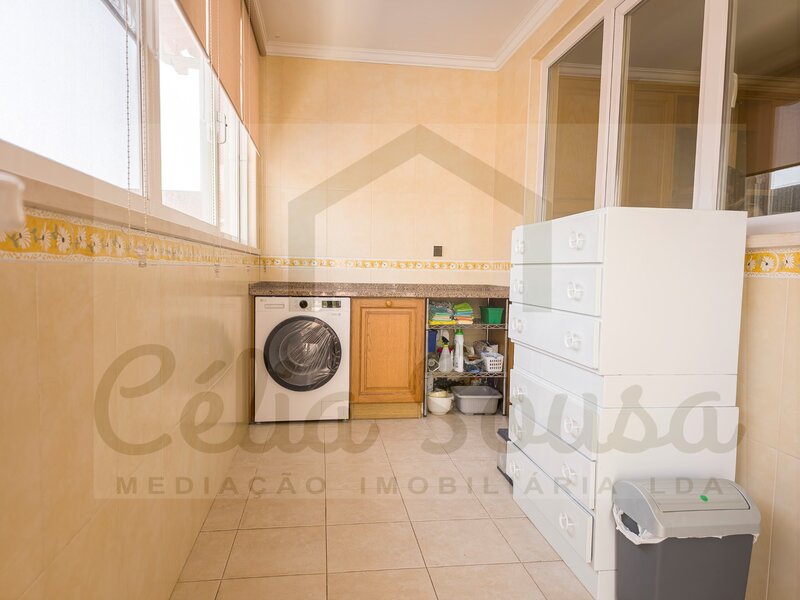
Laundry
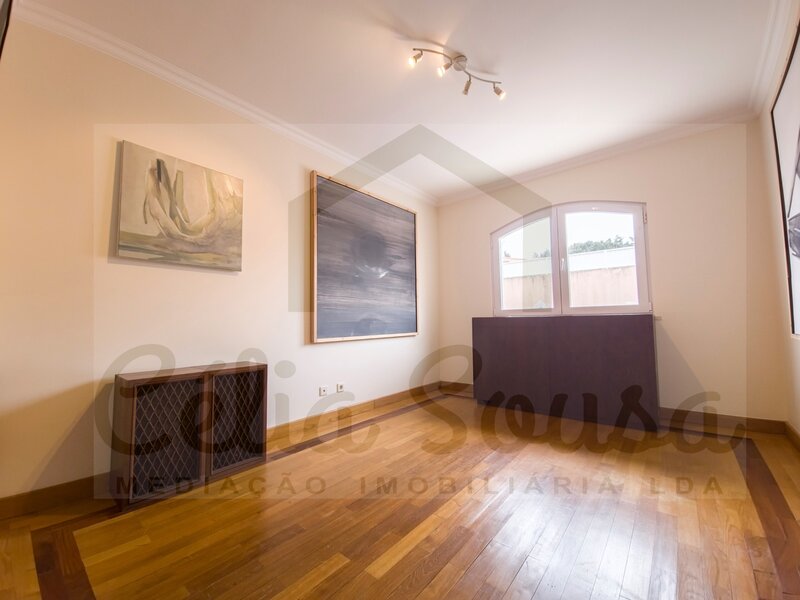
Bedroom/office (10.80sqm)
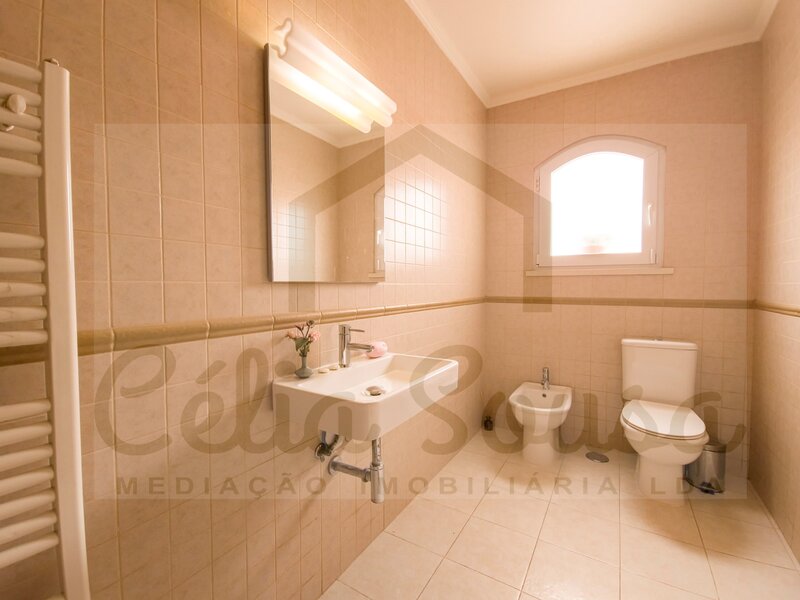
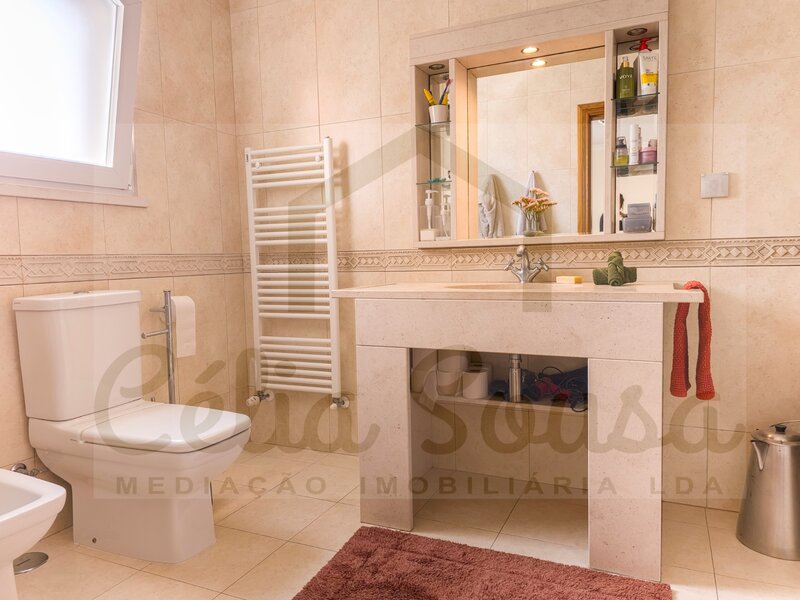
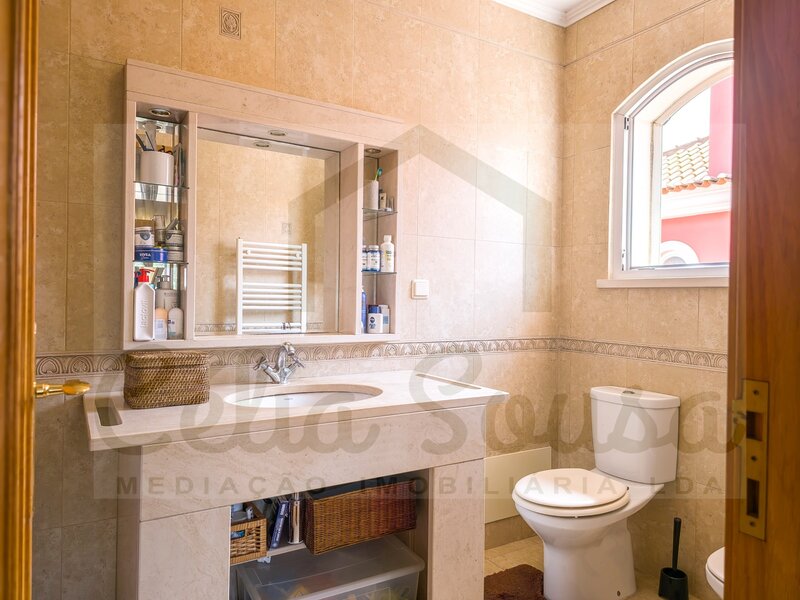
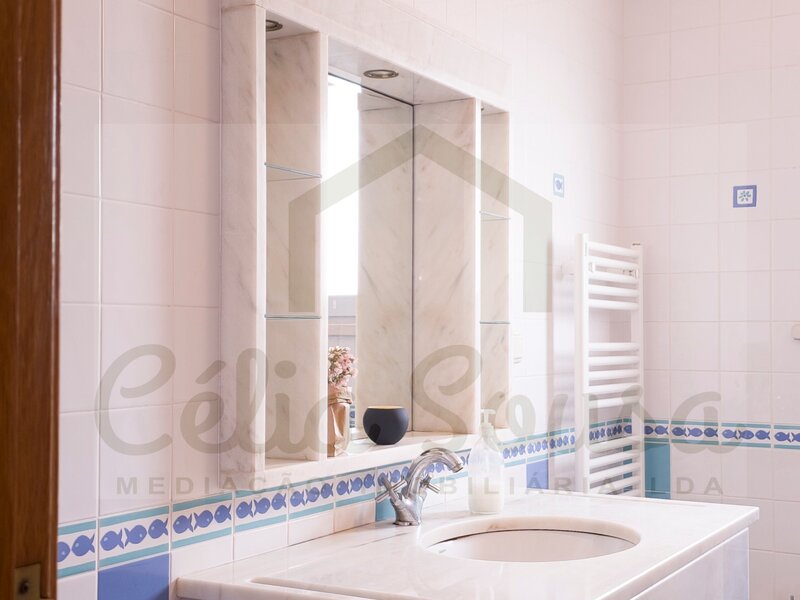
Full bathroom
Floor 1
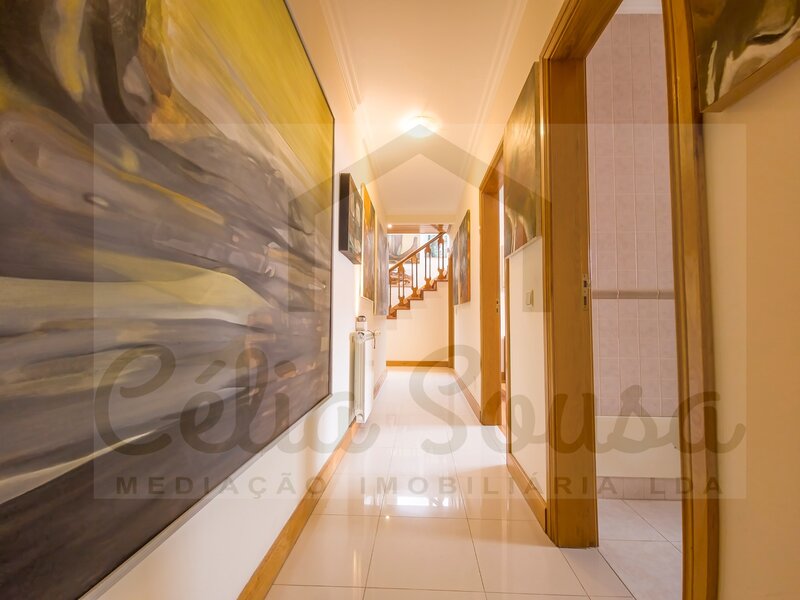
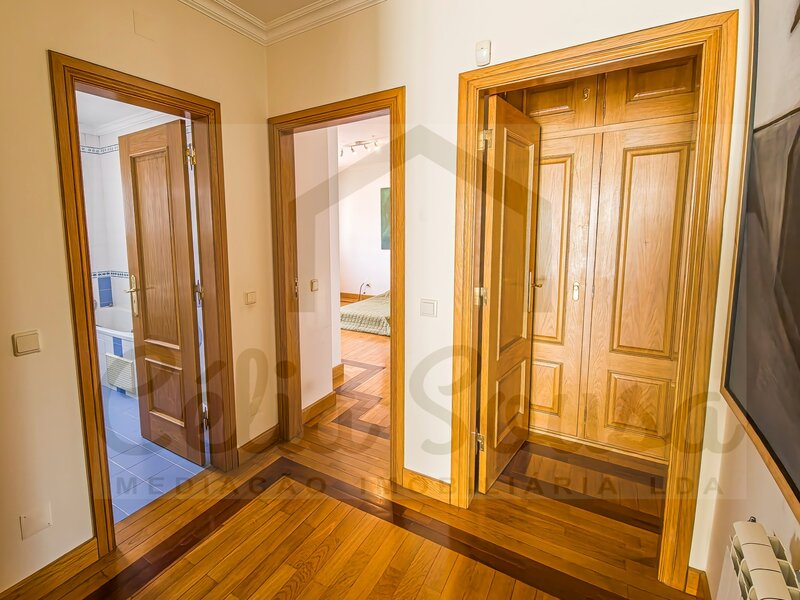
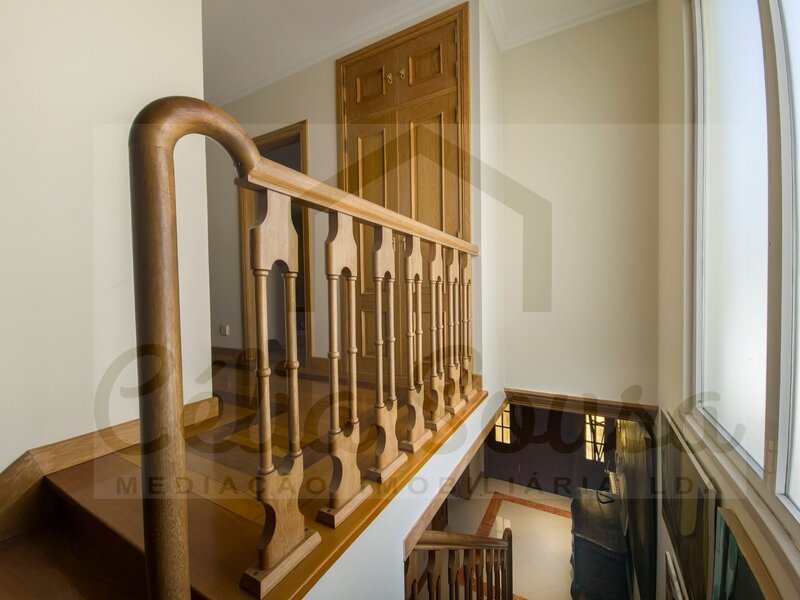
Hall with wardrobe and access to the attic
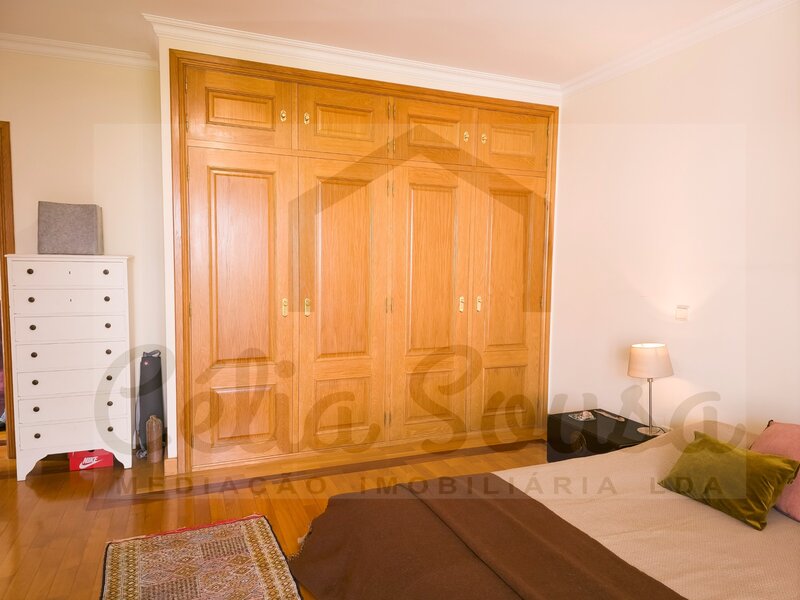
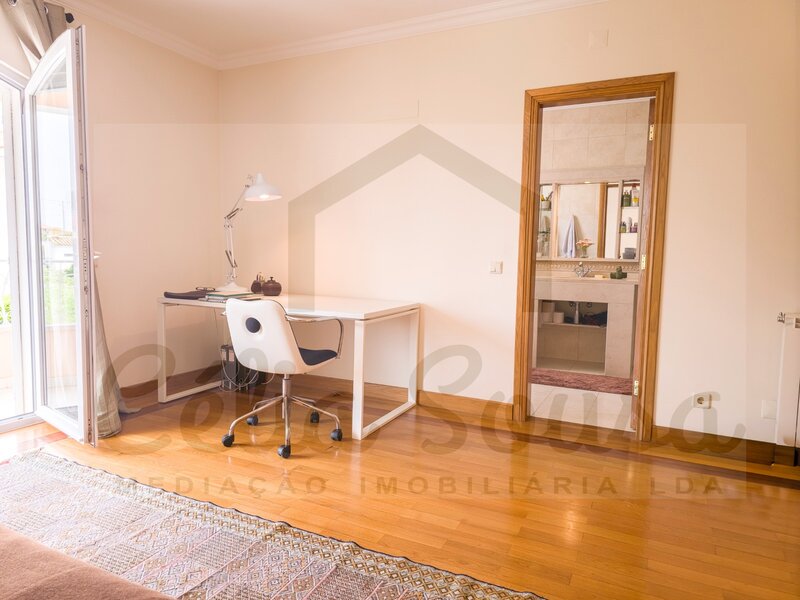
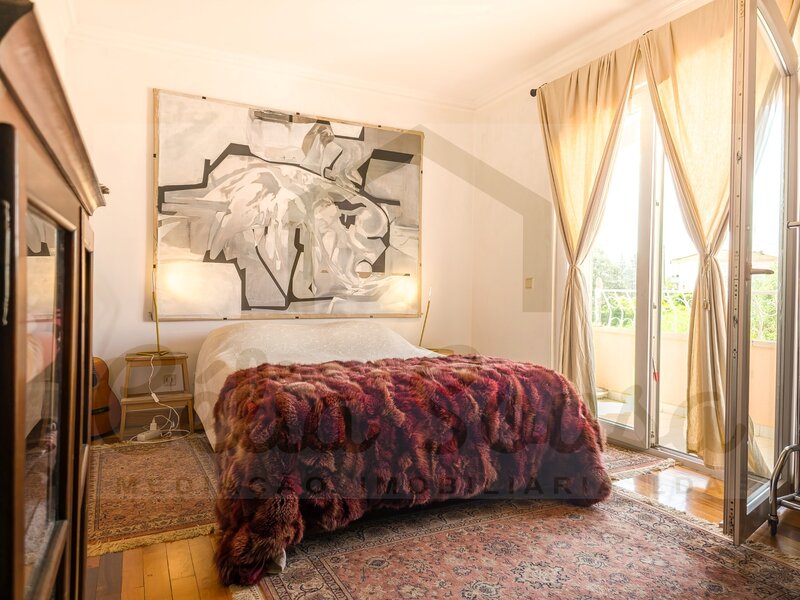
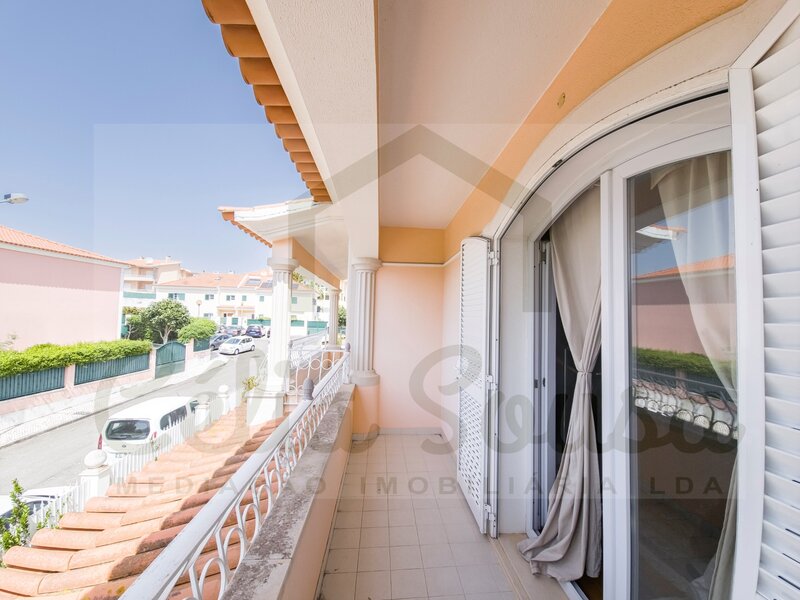
Two suites with balcony (22.05sqm and 19.79sqm)
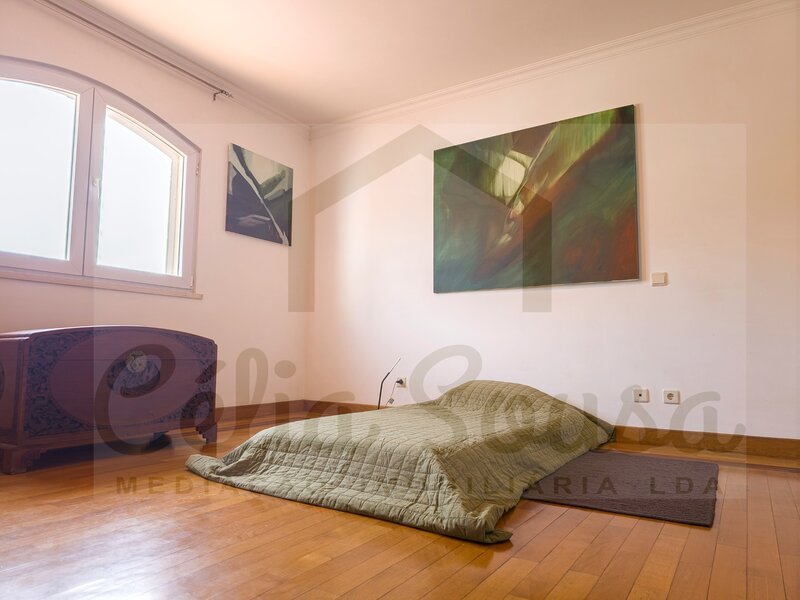
Two additional bedrooms (15.50sqm and 10.80sqm)
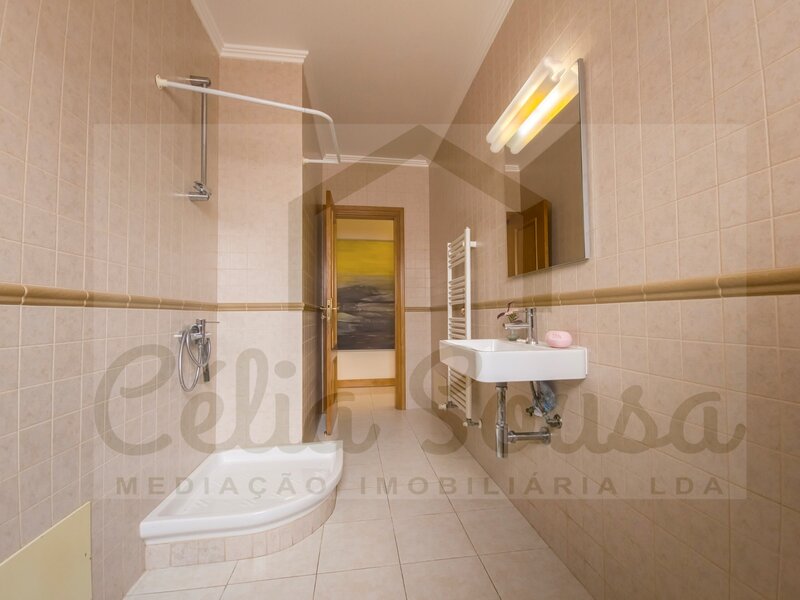
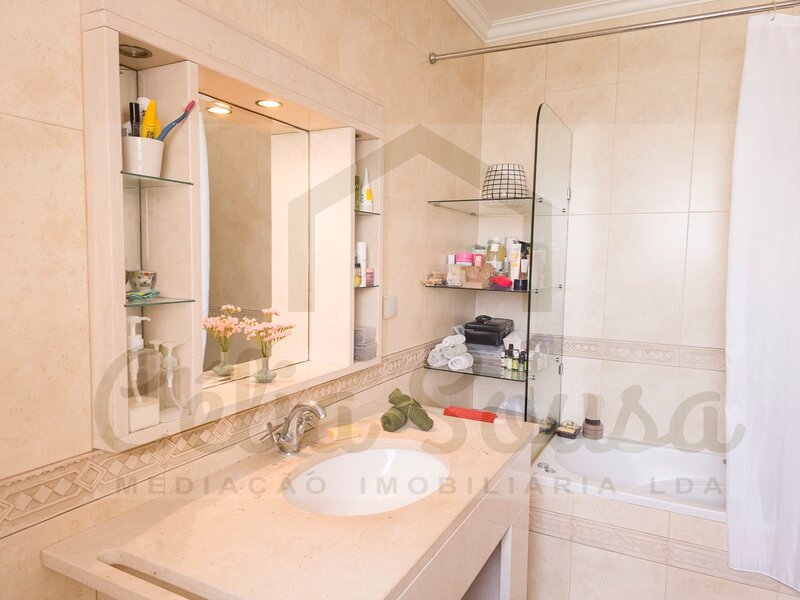
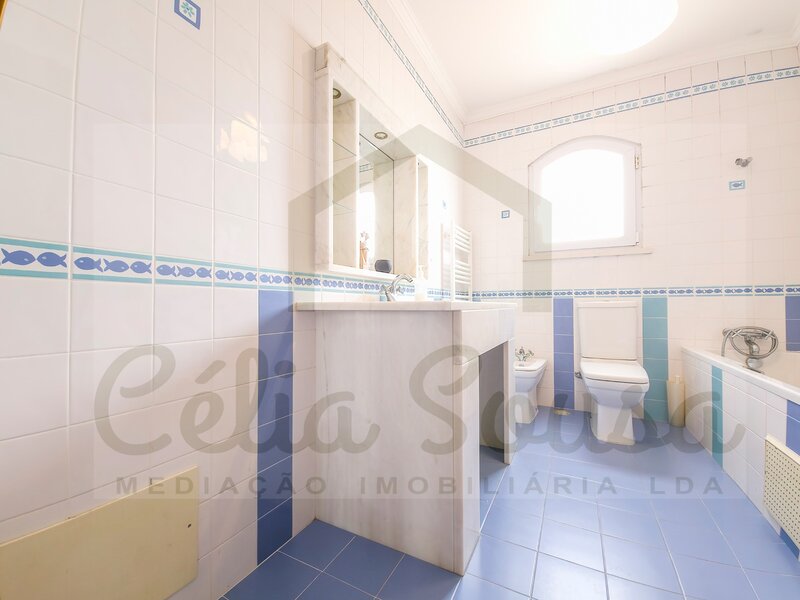
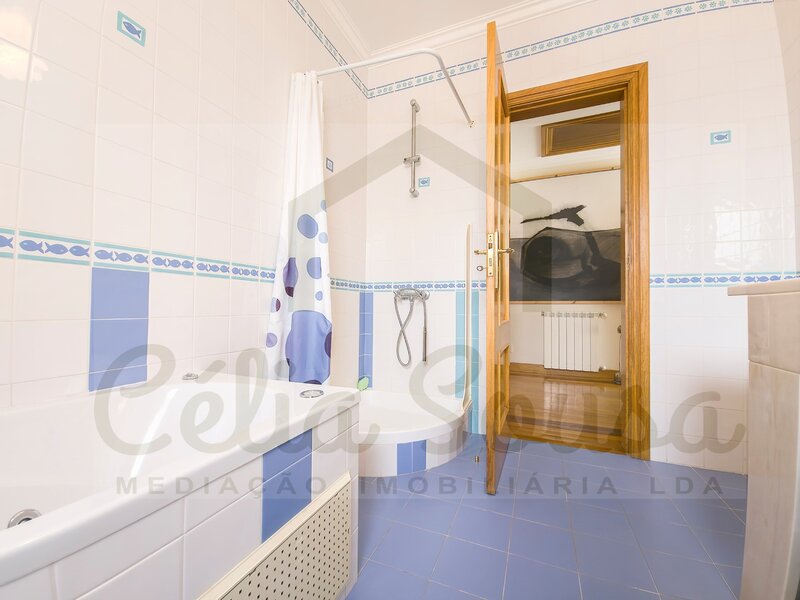
Shared bathroom with whirlpool bath and poliban
Other features
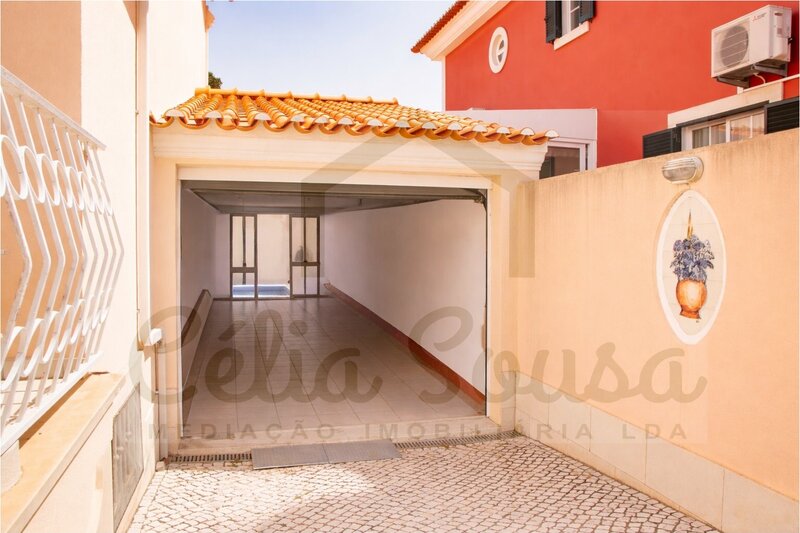
Garage and outdoor parking
Alpendre
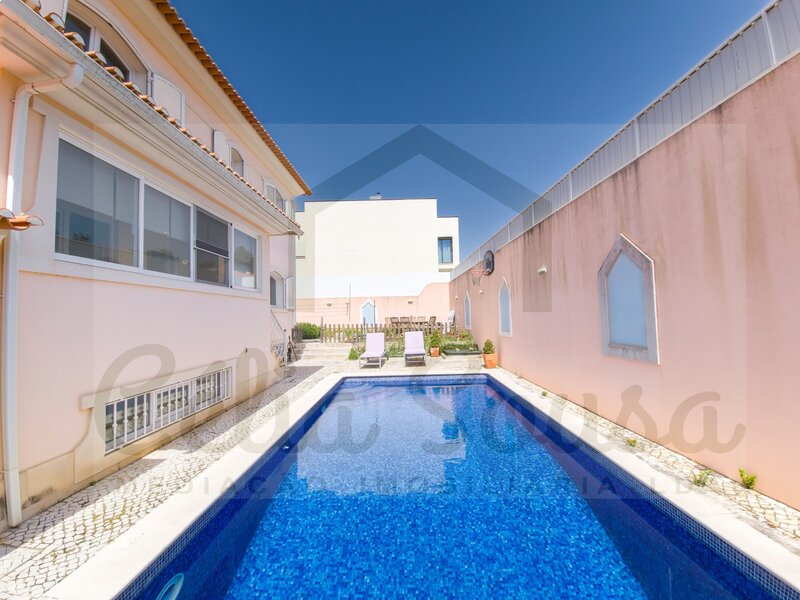
Garden and private pool
Central vacuum
Central heating
Three solar fronts, ensuring natural light throughout the day
This villa stands out for its versatility, privileged location and generous interior and exterior areas. A solid opportunity for own housing or investment.
Distribution of spaces:
Floor -1
Large open space storage room with 126.68sqm, ideal for gym, cinema room or leisure area.
Floor 0
Generous entrance hall
Living room with fireplace and heat recovery (46.30sqm), allowing to create two distinct environments
Semi-equipped kitchen with dispenser
Laundry
Bedroom/office (10.80sqm)
Full bathroom
Floor 1
Hall with wardrobe and access to the attic
Two suites with balcony (22.05sqm and 19.79sqm)
Two additional bedrooms (15.50sqm and 10.80sqm)
Shared bathroom with whirlpool bath and poliban
Other features
Garage and outdoor parking
Alpendre
Garden and private pool
Central vacuum
Central heating
Three solar fronts, ensuring natural light throughout the day
This villa stands out for its versatility, privileged location and generous interior and exterior areas. A solid opportunity for own housing or investment.
Location
Cobre , Cascais, Lisboa
