


House T4 for sale in Massamá e Monte Abraão, Sintra RE/MAX Portugal
 1 / 28
 2 / 28
 3 / 28
 4 / 28
 5 / 28
 6 / 28
 7 / 28
 8 / 28
 9 / 28
 10 / 28
 11 / 28
 12 / 28
 13 / 28
 14 / 28
 15 / 28
 16 / 28
 17 / 28
 18 / 28
 19 / 28
 20 / 28
 21 / 28
 22 / 28
 23 / 28
 24 / 28
 25 / 28
 26 / 28
 27 / 28
 28 / 28
Click to see bigger photos
- Property typeVilla / House T4
- Sale € 750.000
- Area208 m² | 410 m²
- Construction1983
- CountyLisboa
- TownSintra
- ParishMassamá e Monte Abraão
- REFPT-120511460-88
4
5
208 m²
410 m²
-1
-
C
Description
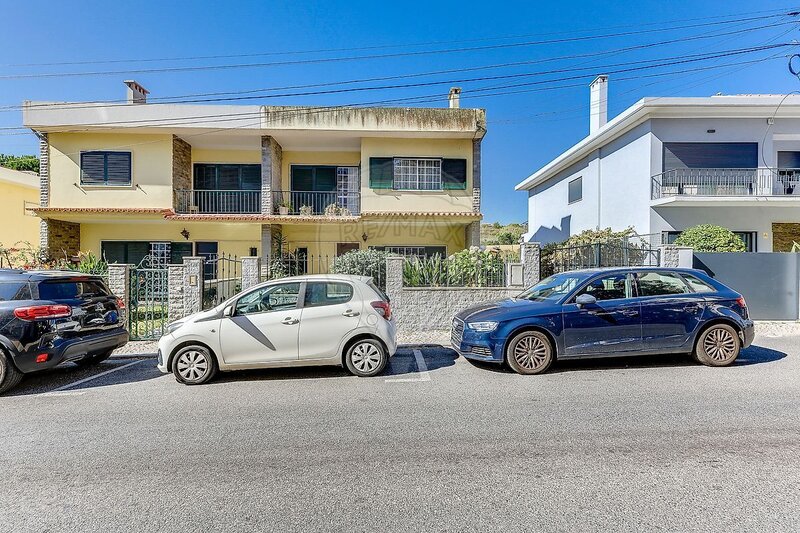
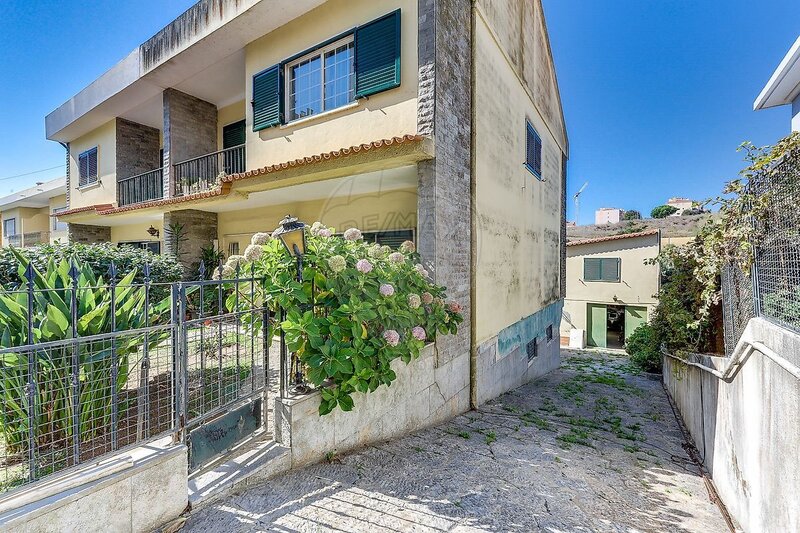
4-Bedroom house with garage and surrounding garden, with 12 rooms, on a 410sqm plot of land and very well situated in Monte Abraão.
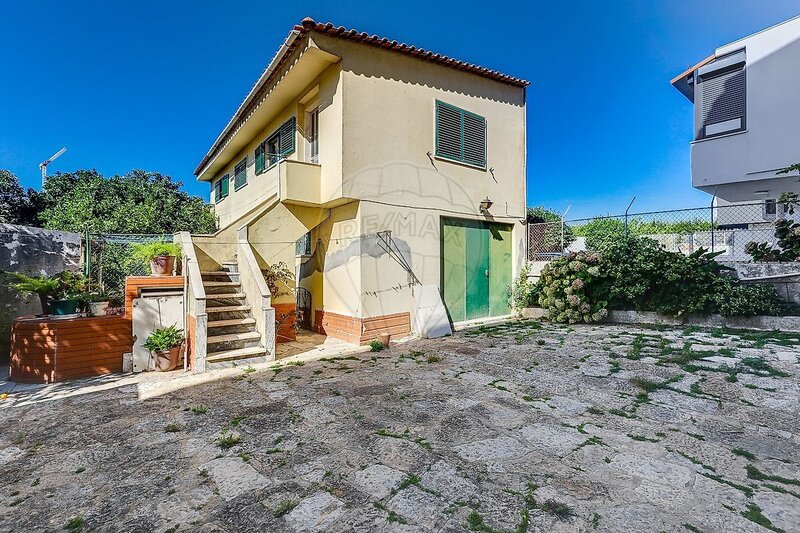
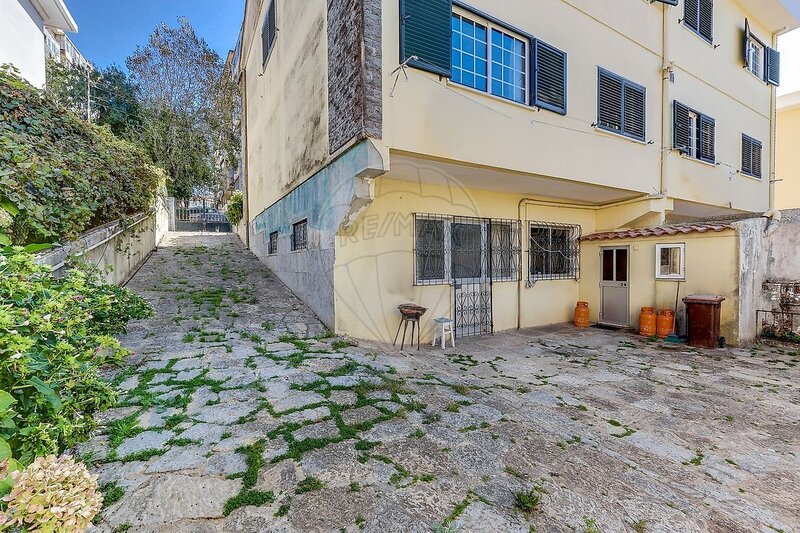
Located in Monte Abraão, this generous semi-detached, T4-type house, with twelve rooms, has good overall areas and carefully well-distributed social and private zones. With a total gross construction area of 326,40sqm, divided into four floors: basement, ground floor, first floor, and attic. Uniquely constructed, characterized by its modern yet discreet design, this property benefits from excellent sun exposure, fantastic natural light, predominantly facing east, south, and west. Highlights include the outdoor space of the backyard and surrounding garden, the different environments the property offers, the garage that allows parking for more than 3 vehicles, and an apartment detached from the main house. Also noteworthy are the rooms and storage spaces, and the location - a calm and tranquil urbanization that allows privacy, and proximity to the train station. It is also worth highlighting the potential for modernization work.
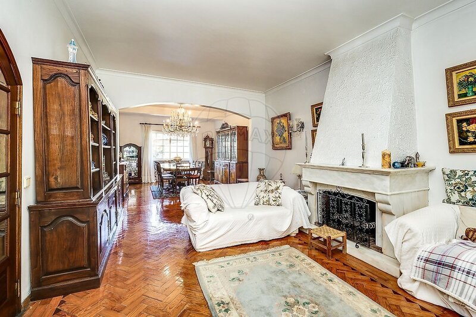
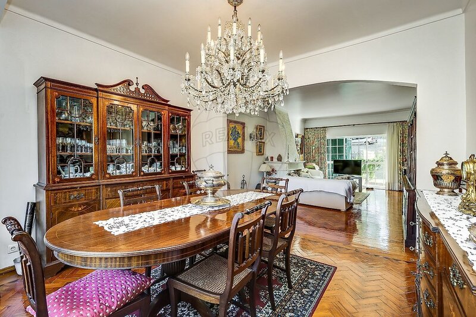
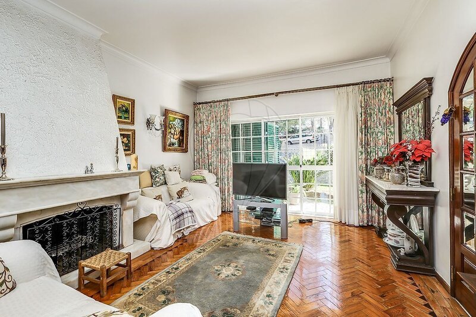
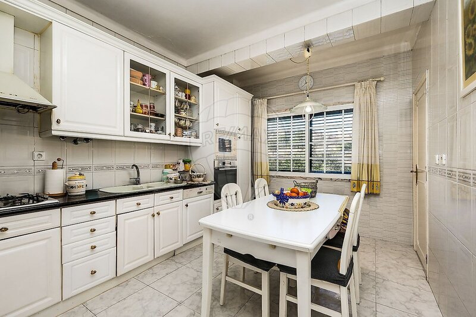
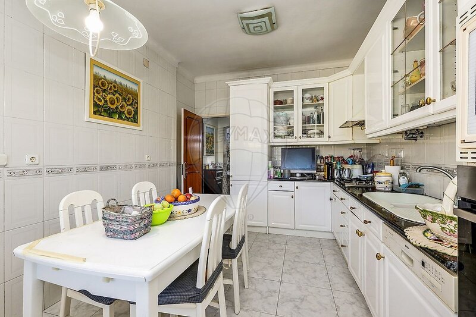
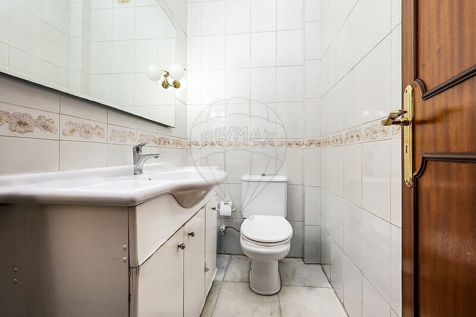
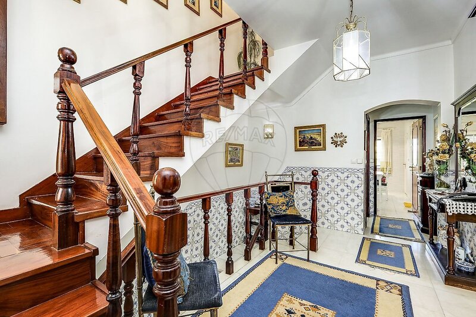
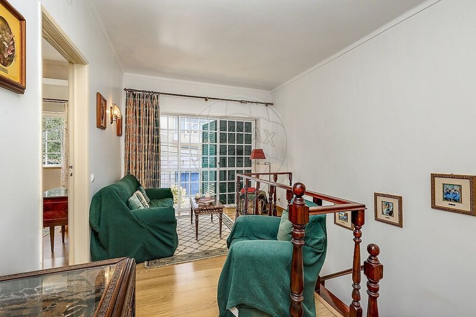
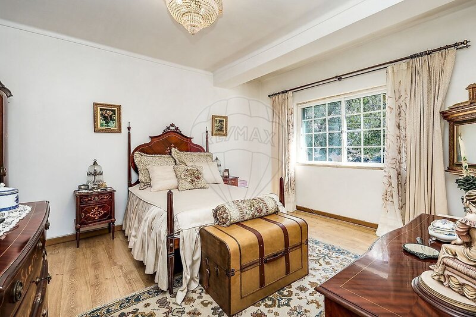
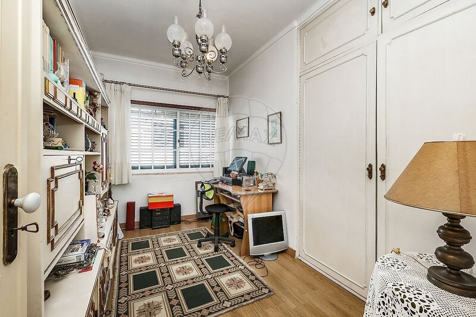
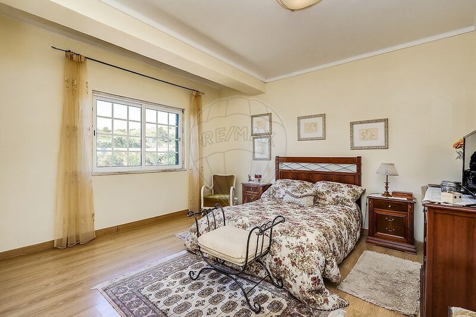
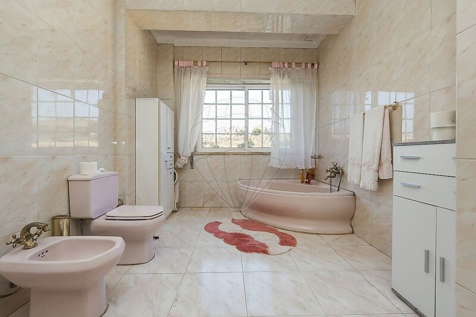
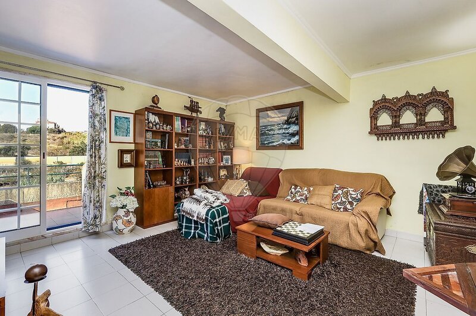
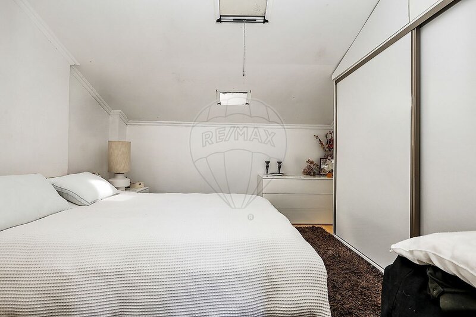
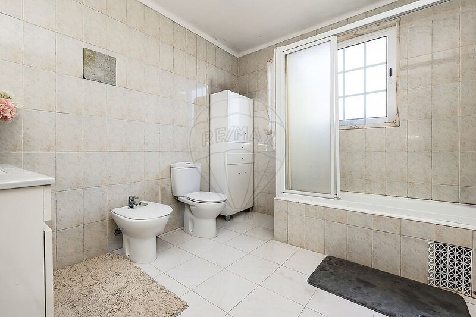
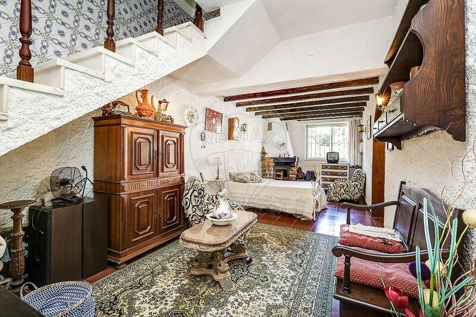
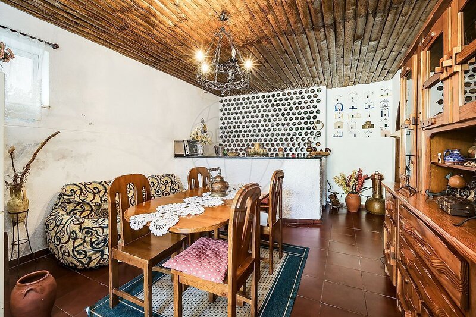
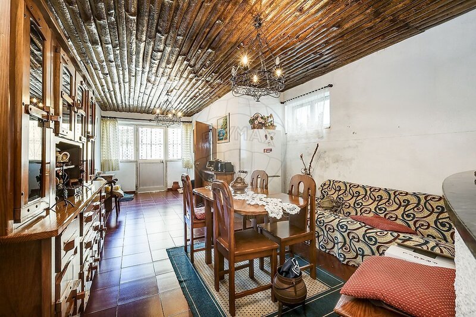
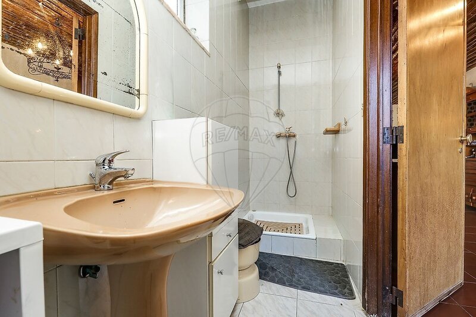
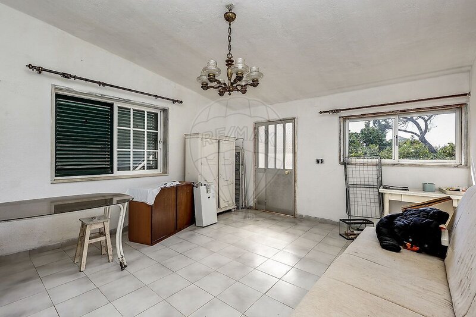
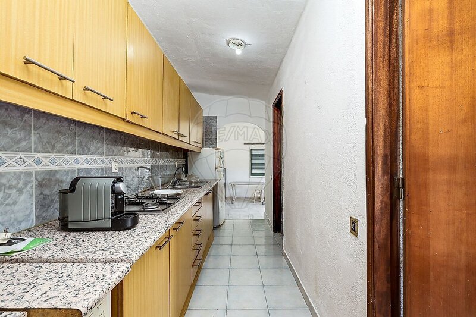
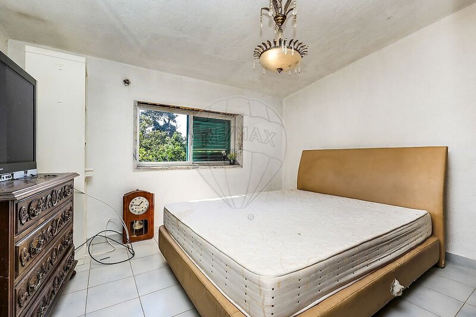
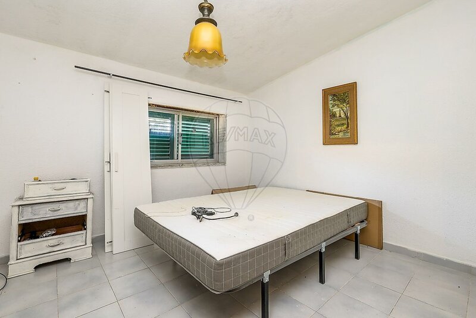
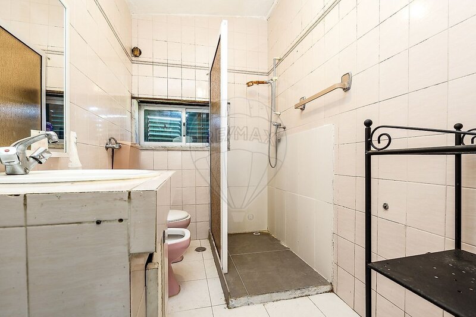
In terms of room distribution, in the main house, on the ground floor there is a large living room with a fireplace, a kitchen with ample workspace and storage, a hall, and a service bathroom. On the first floor, accessed by a second hall/corridor, there are three large bedrooms, two with built-in wardrobes, a full bathroom, and a balcony. On the attic floor, there is a living room, a bedroom with a built-in wardrobe, an office, a full bathroom, and a balcony. In the basement, there are two adjoining rooms with a fireplace and a bar counter, and a full bathroom. In the second house, on the ground floor, there is a garage for more than 3 vehicles. And on the first floor, there is an apartment with a living room, kitchen, two bedrooms, and a full bathroom.
Located in a predominantly residential and quiet area, this property is close to all types of shops and services, as well as transport, schools, and green spaces. With a prime geographical location, benefiting from good, easy and quick access to the center of Lisbon, close to the main roads to Lisbon and the rest of the metropolitan area (IC19, CREL and A16). An exceptional location for investment or living.
Location
União das Freguesias de Massamá e Monte Abraão, Sintra, Lisboa
