


4-Bedroom house with swimming pool for sale - Ericeira 6 km
 1 / 52
 2 / 52
 3 / 52
 4 / 52
 5 / 52
 6 / 52
 7 / 52
 8 / 52
 9 / 52
 10 / 52
 11 / 52
 12 / 52
 13 / 52
 14 / 52
 15 / 52
 16 / 52
 17 / 52
 18 / 52
 19 / 52
 20 / 52
 21 / 52
 22 / 52
 23 / 52
 24 / 52
 25 / 52
 26 / 52
 27 / 52
 28 / 52
 29 / 52
 30 / 52
 31 / 52
 32 / 52
 33 / 52
 34 / 52
 35 / 52
 36 / 52
 37 / 52
 38 / 52
 39 / 52
 40 / 52
 41 / 52
 42 / 52
 43 / 52
 44 / 52
 45 / 52
 46 / 52
 47 / 52
 48 / 52
 49 / 52
 50 / 52
 51 / 52
 52 / 52
-6%
Click to see bigger photos
4
3
226 m²
651 m²
-1
-
C
Description
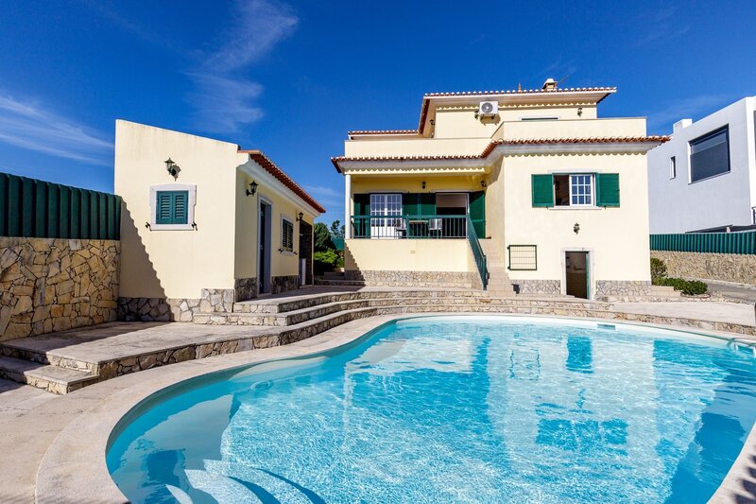
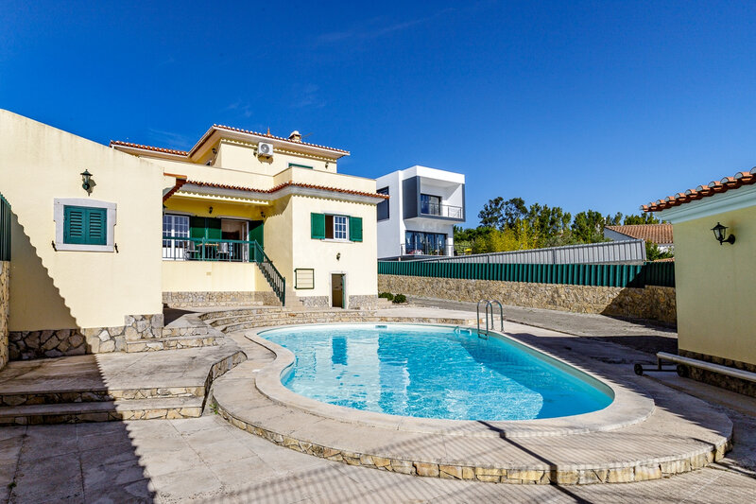
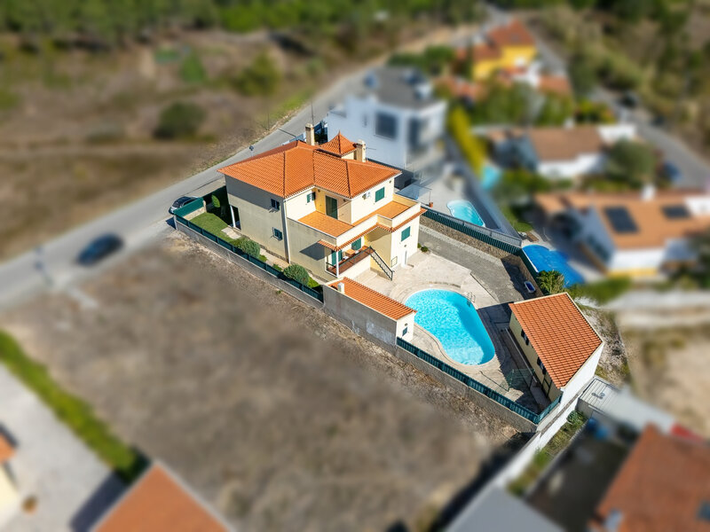
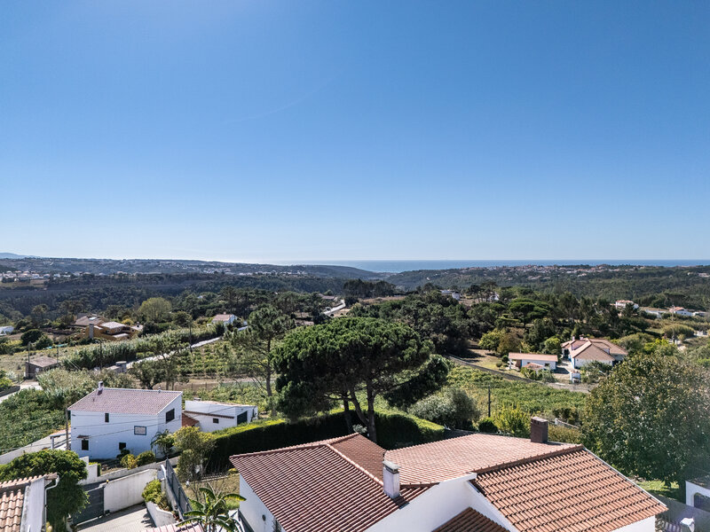
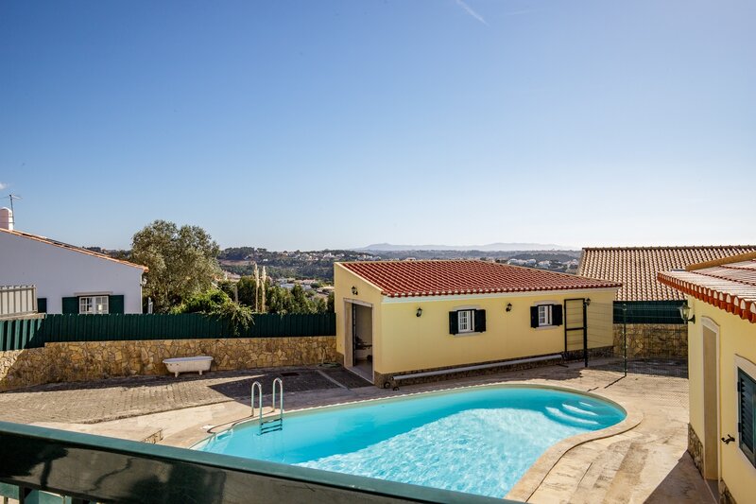
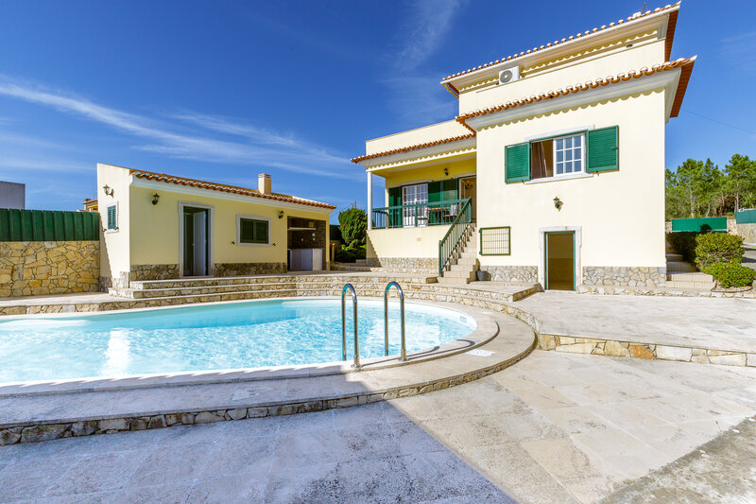
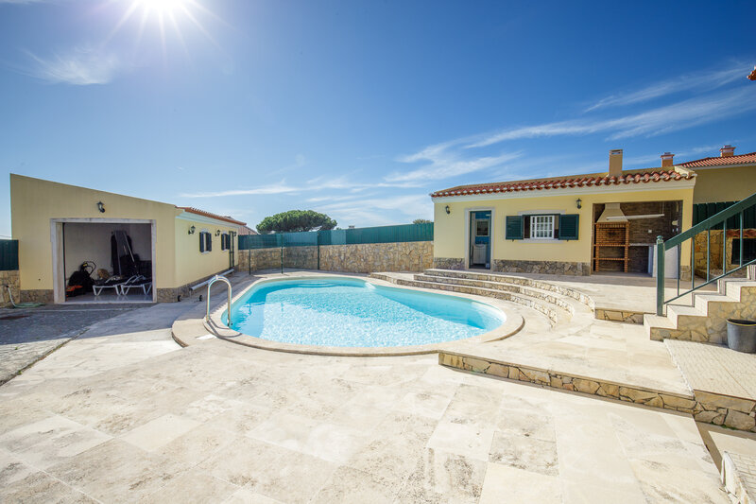
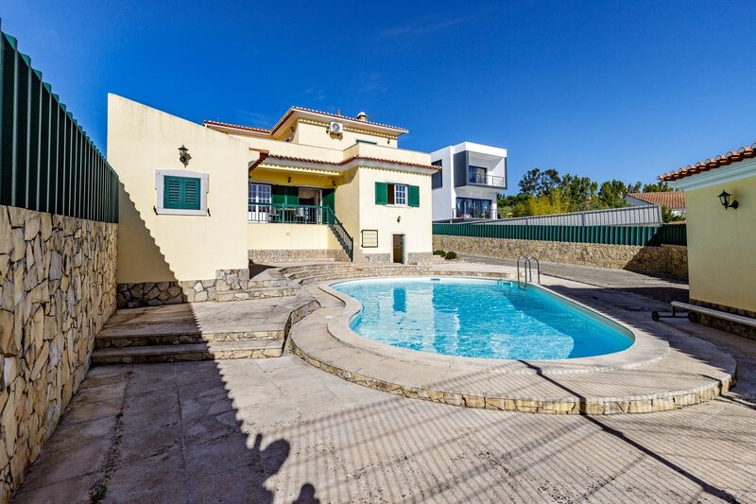
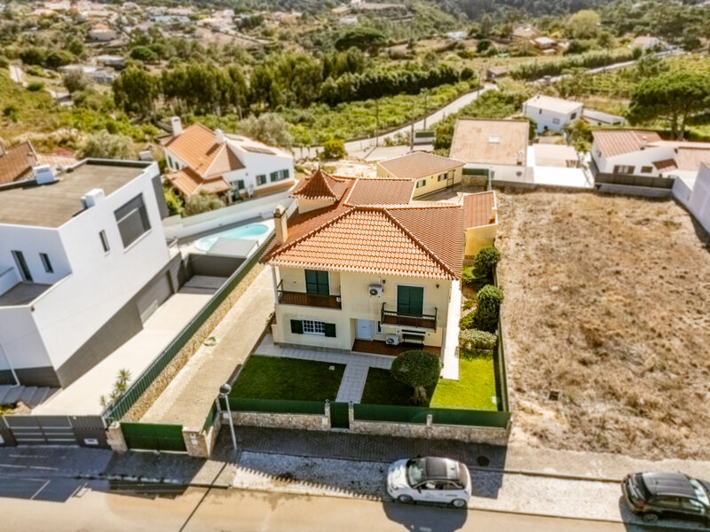
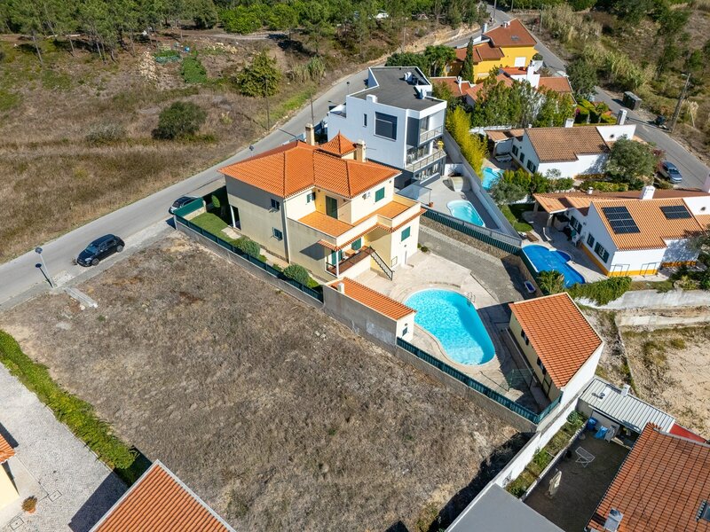
Detached house in the countryside with sea views, swimming pool, garden and annex, approximately 6 km from Ericeira and the beaches.
PROPERTY DESCRIPTION:
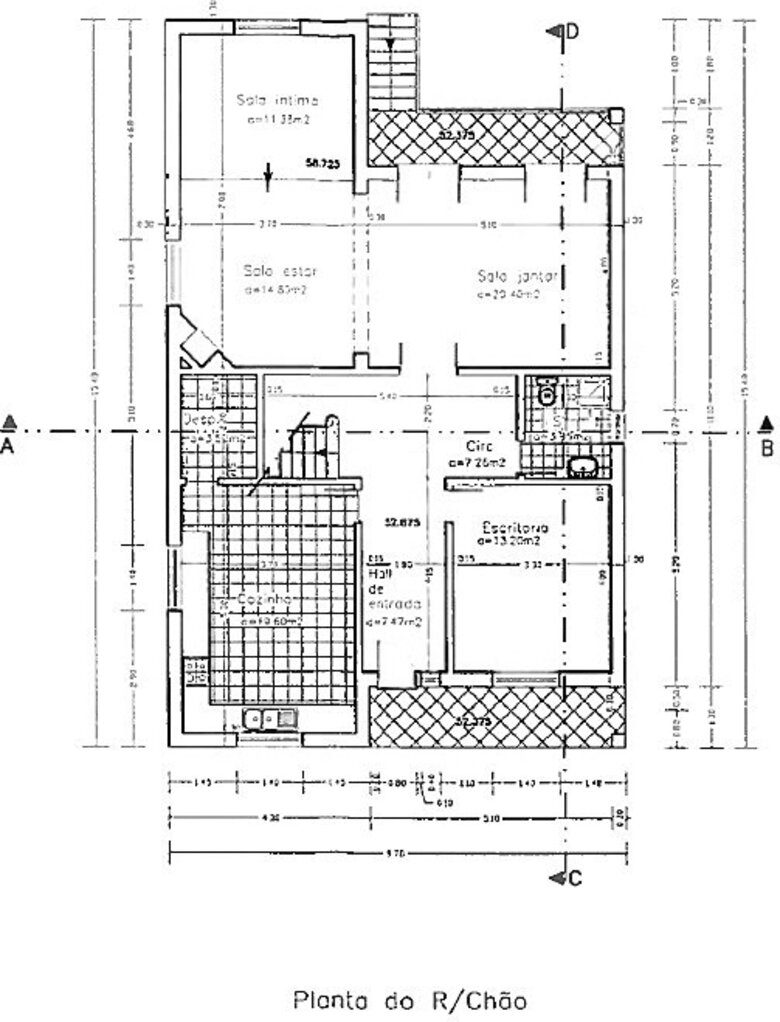
Ground floor
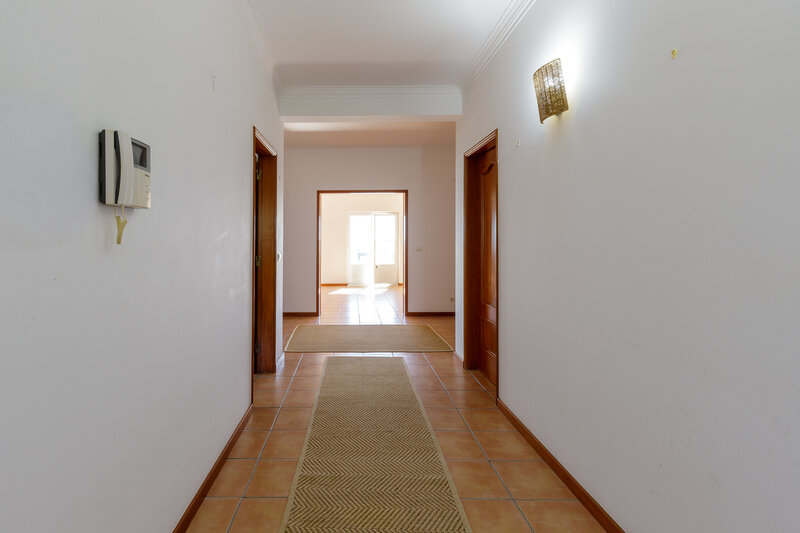
Hallway (7,26sqm)
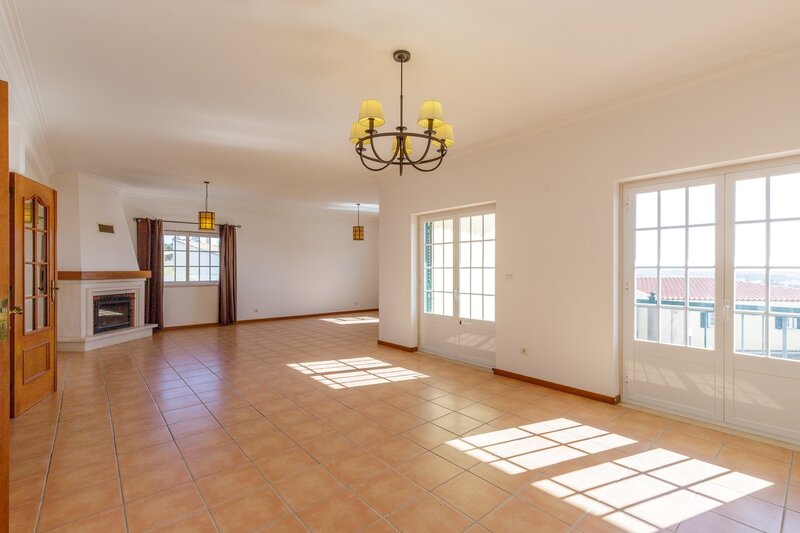
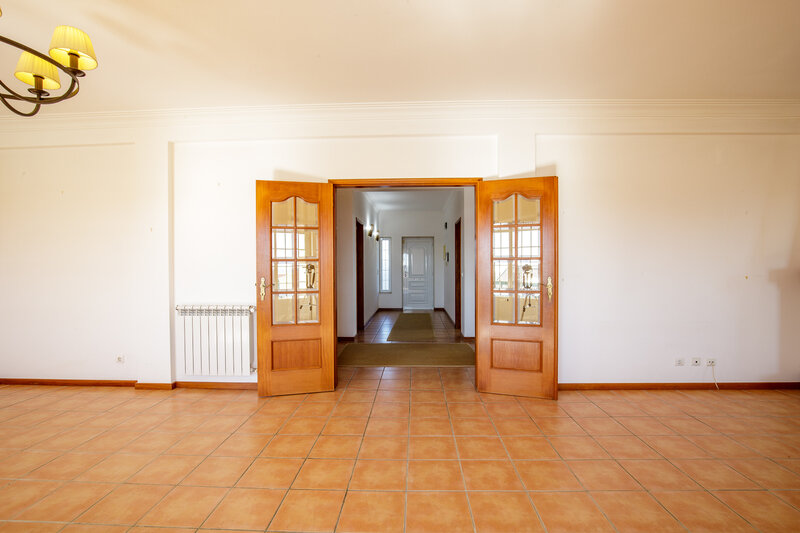
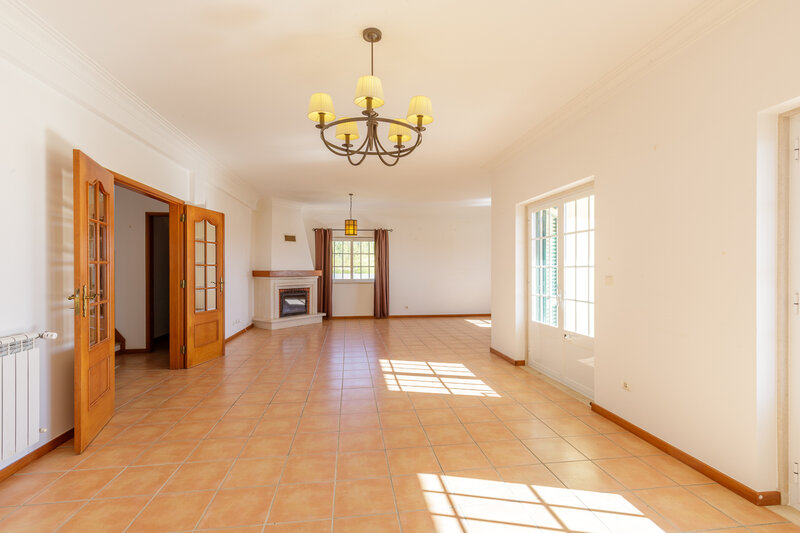
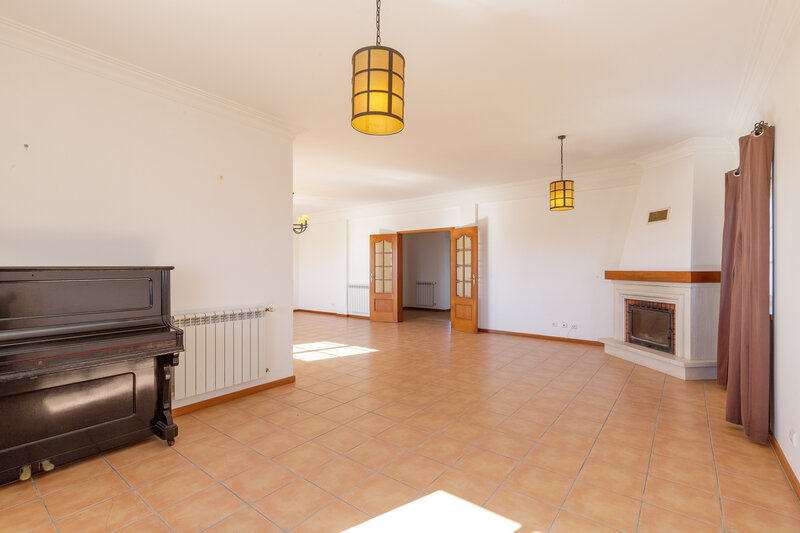
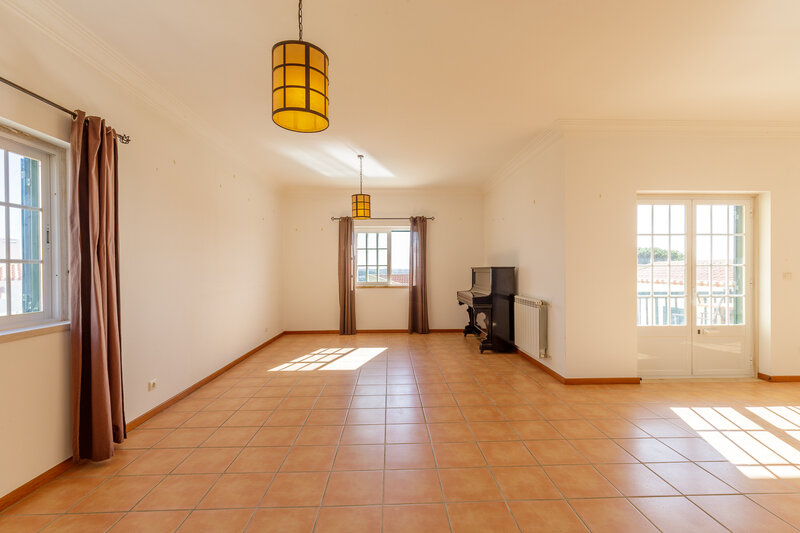
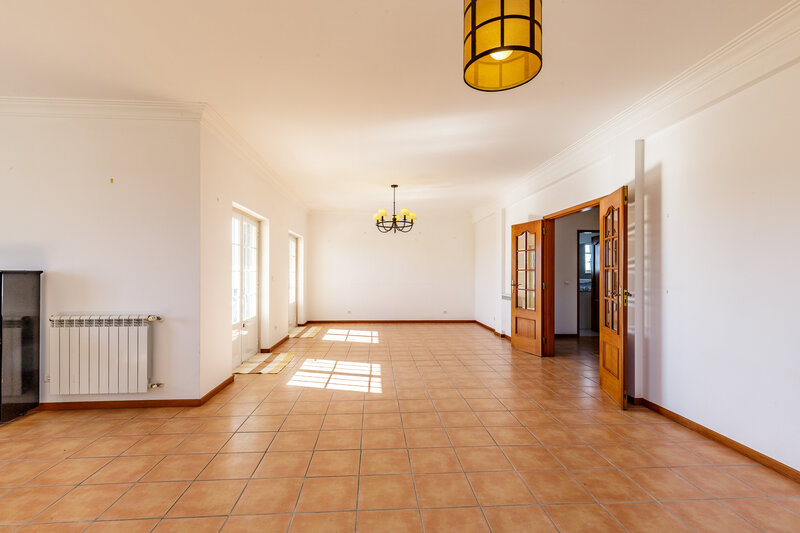
Living room (46,58sqm) with fireplace
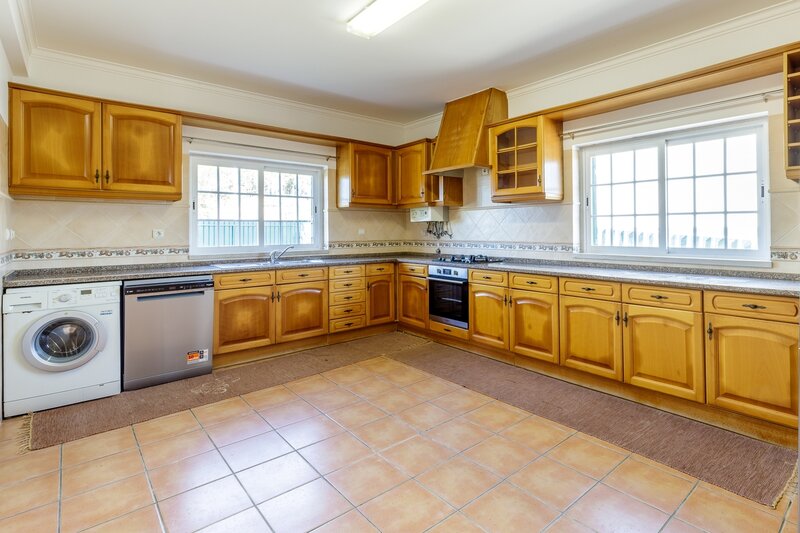
Kitchen (19,6sqm)
Storage (3,5sqm)
Bedroom/office (13,2sqm)
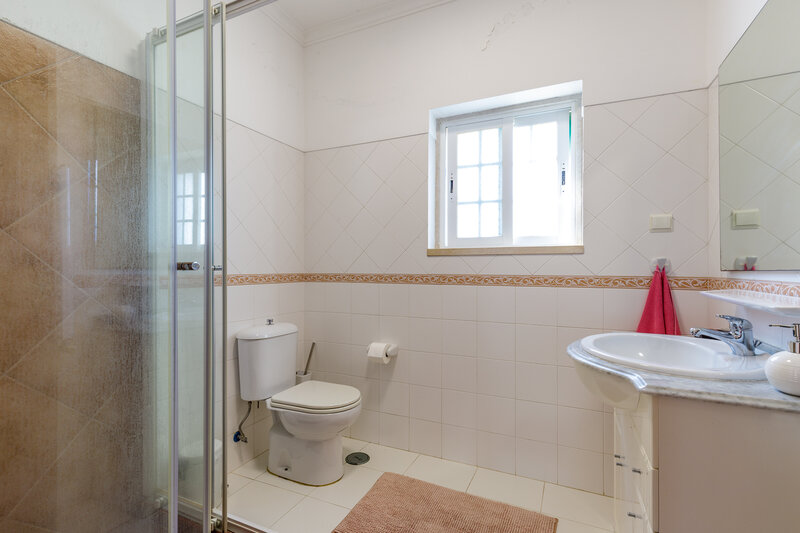
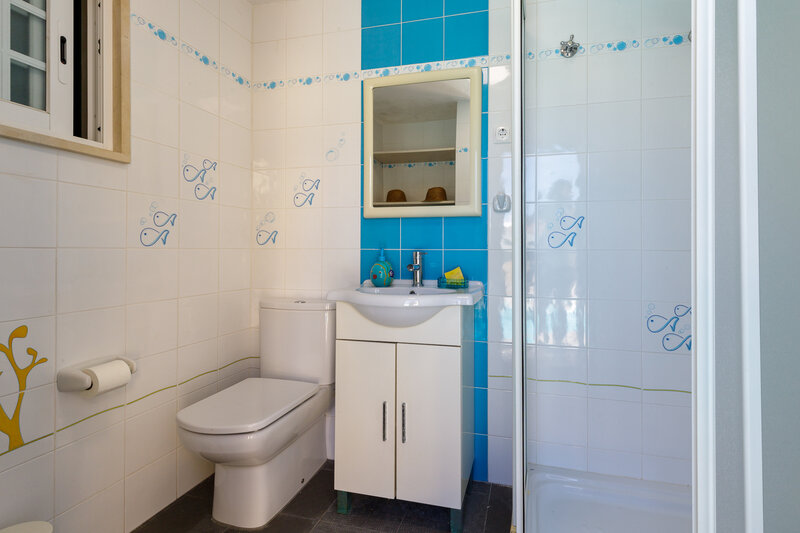
Bathroom
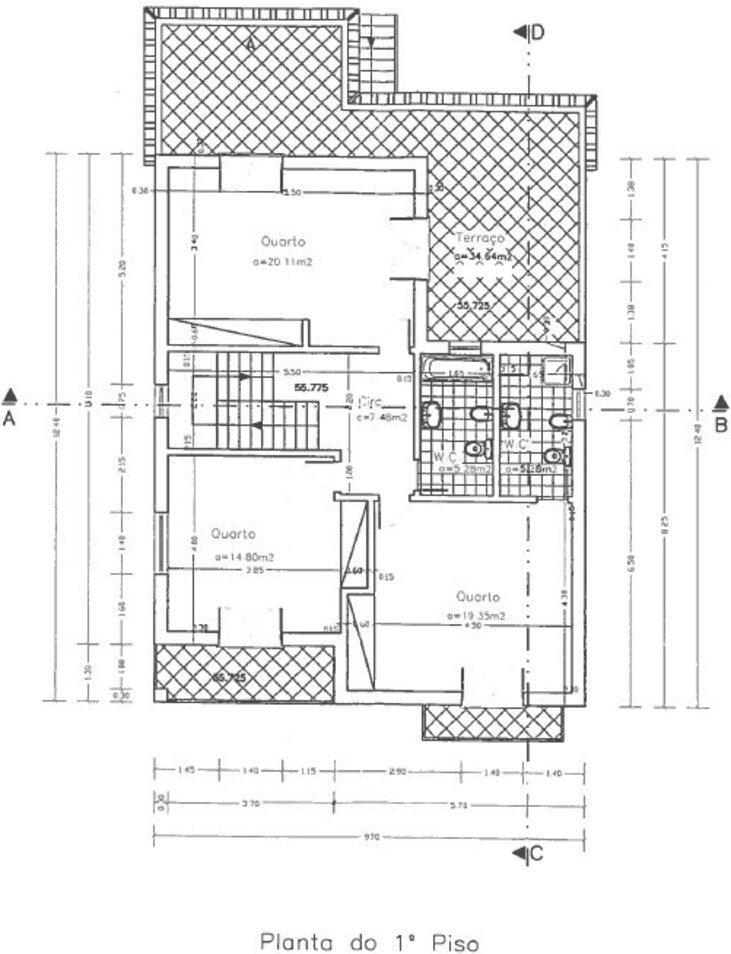
First floor:
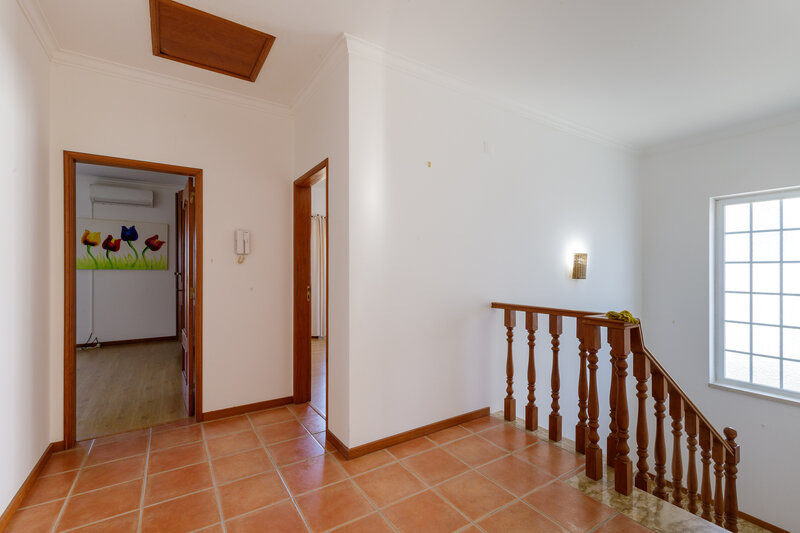
Hallway
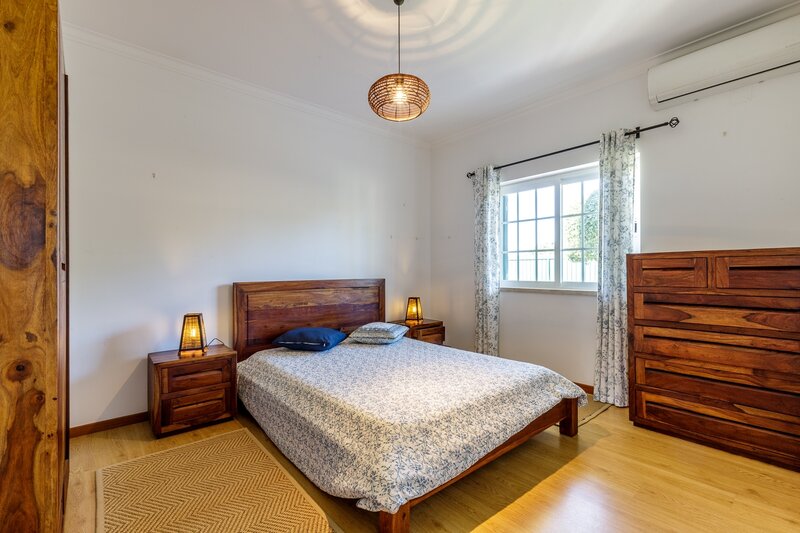
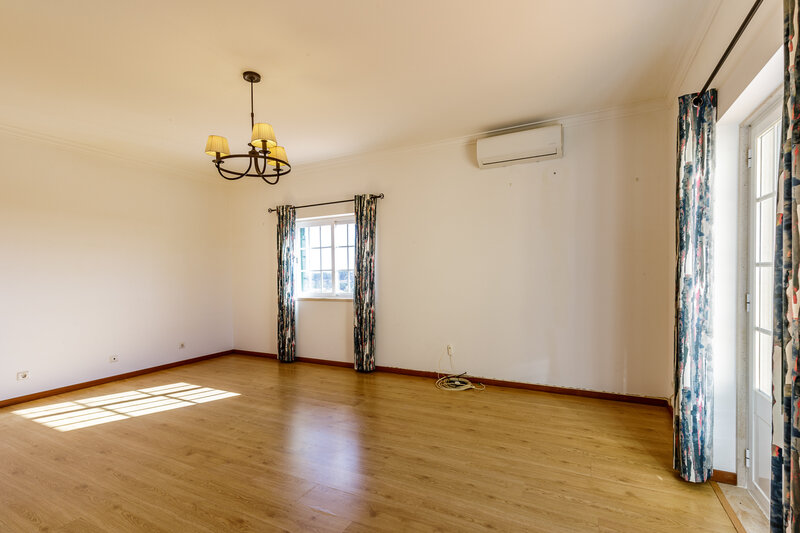
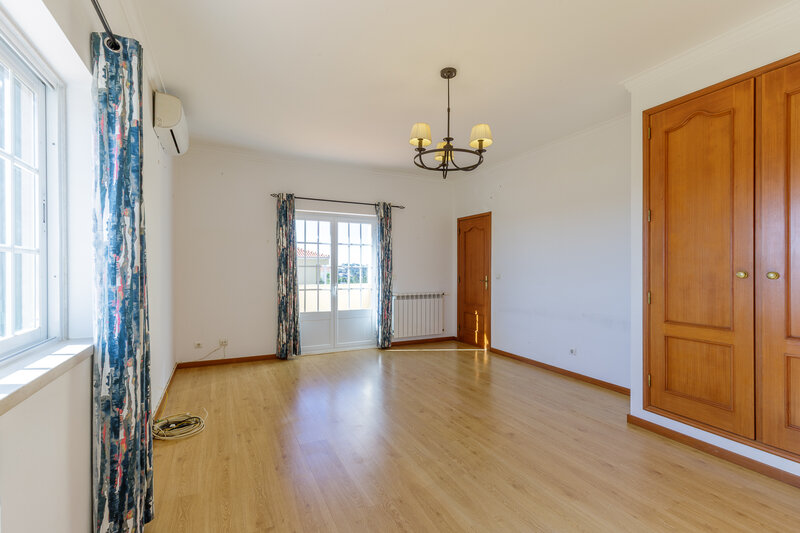
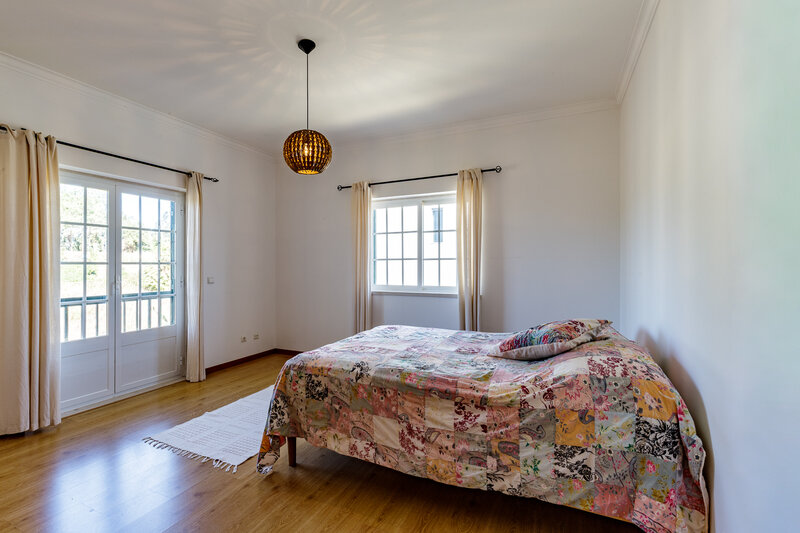
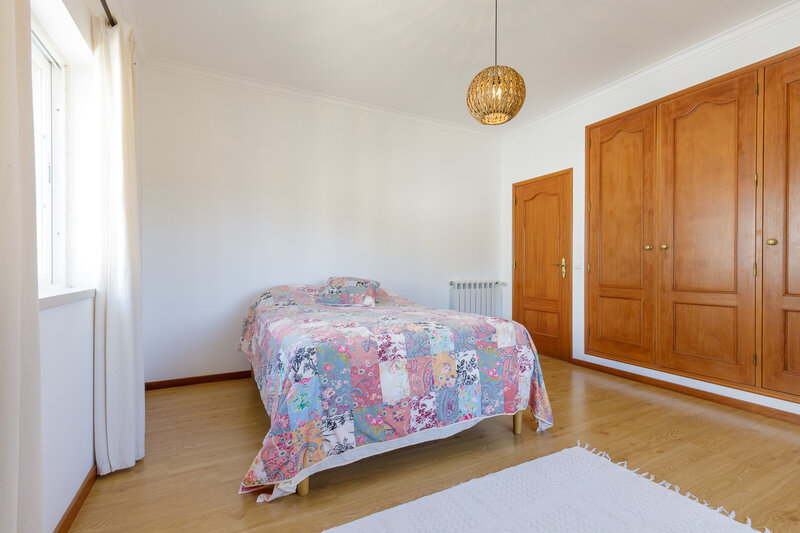
Two bedrooms
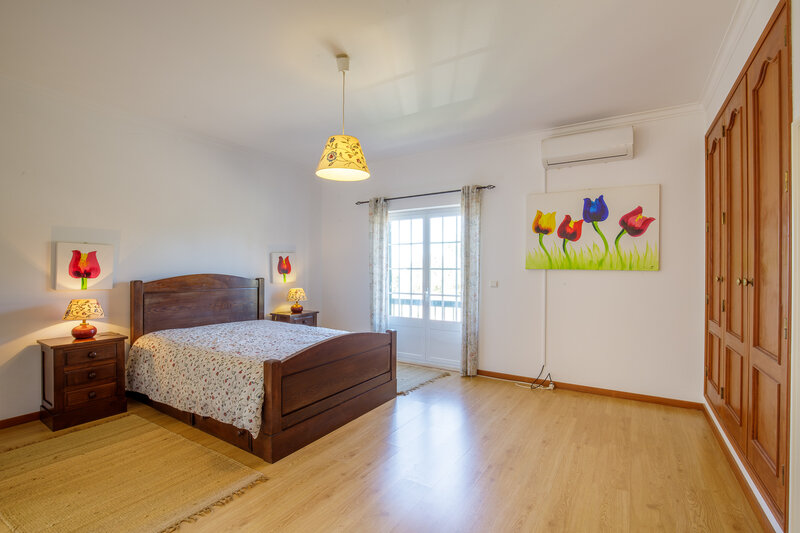
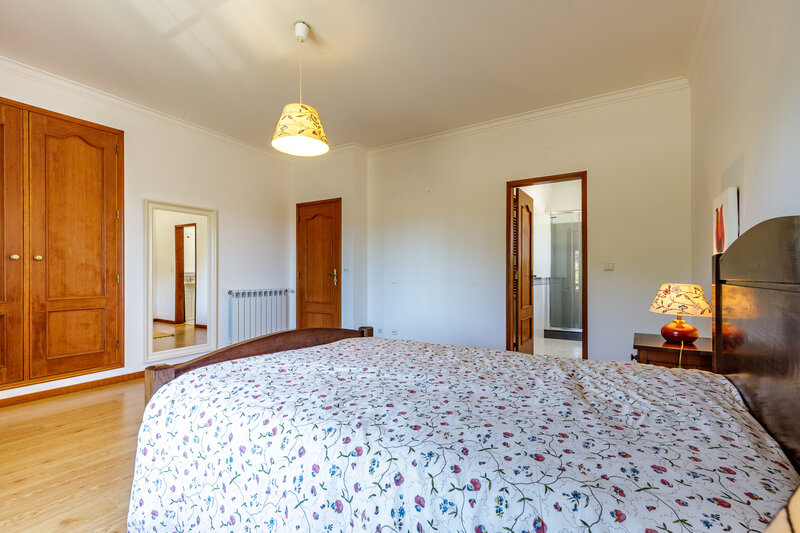
En-suite bedroom
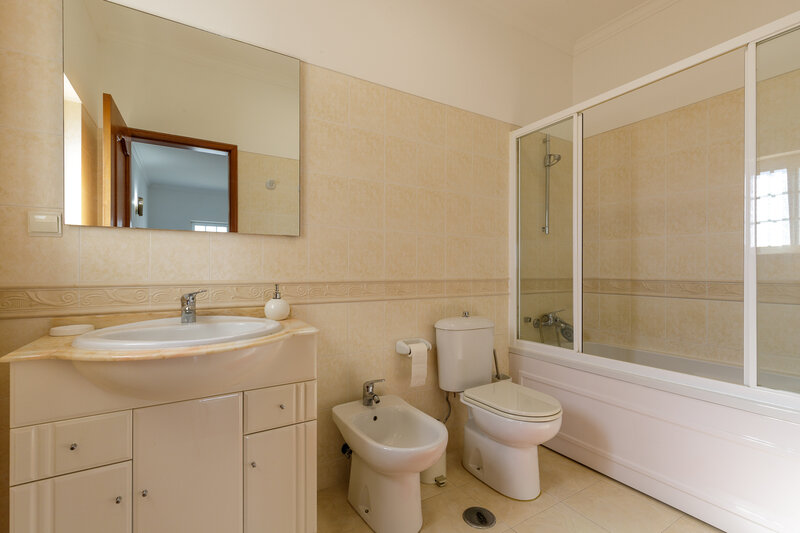
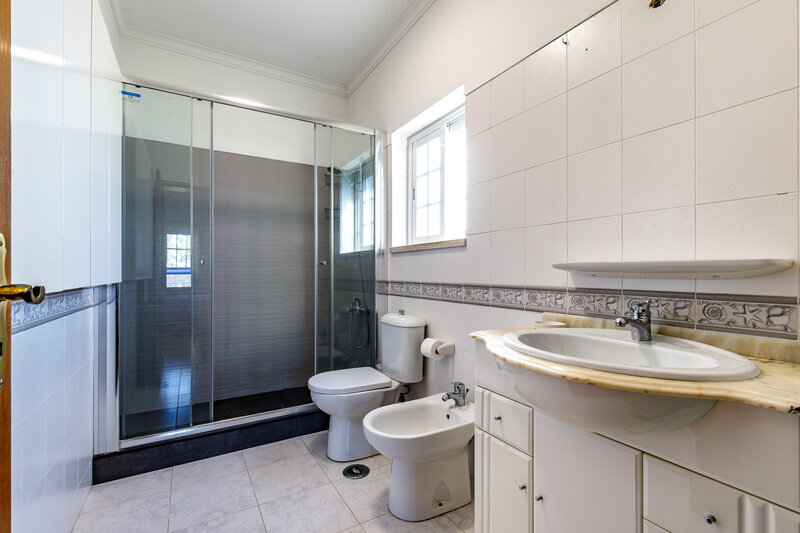
Bathroom
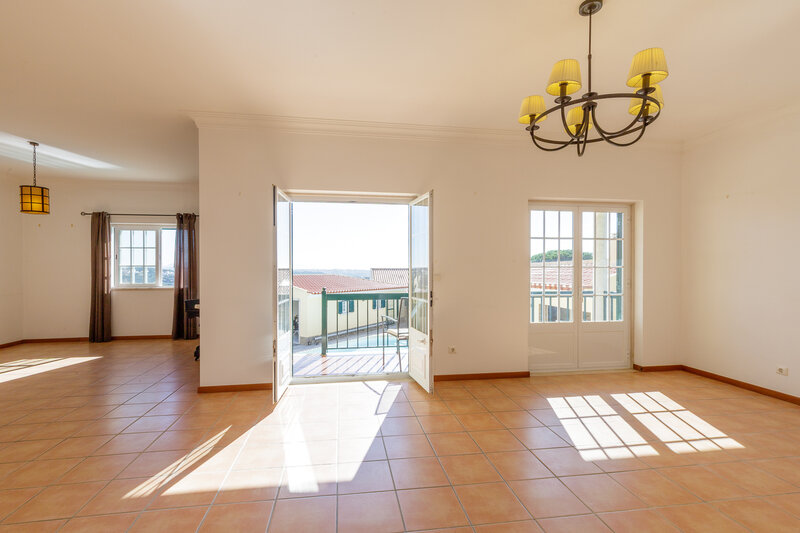
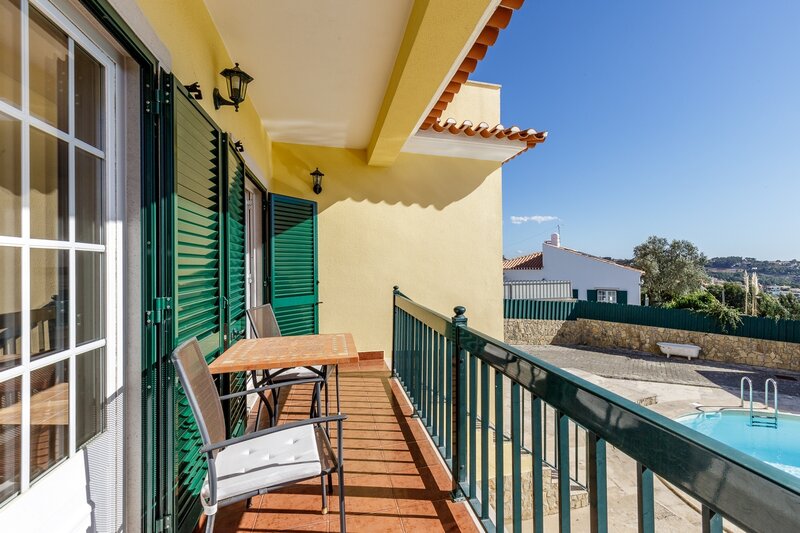
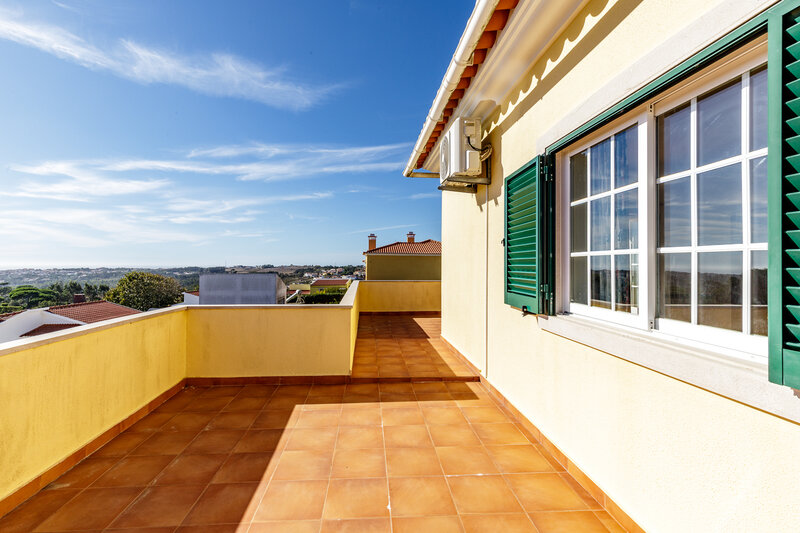
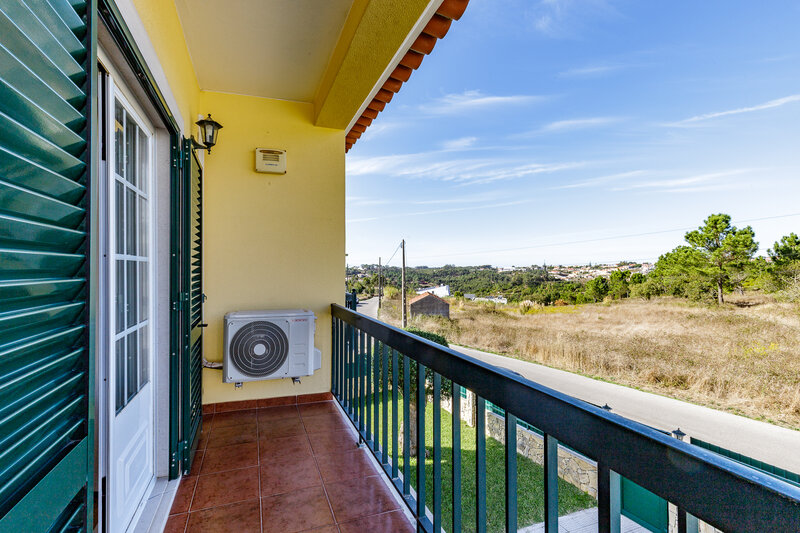
Three balconies
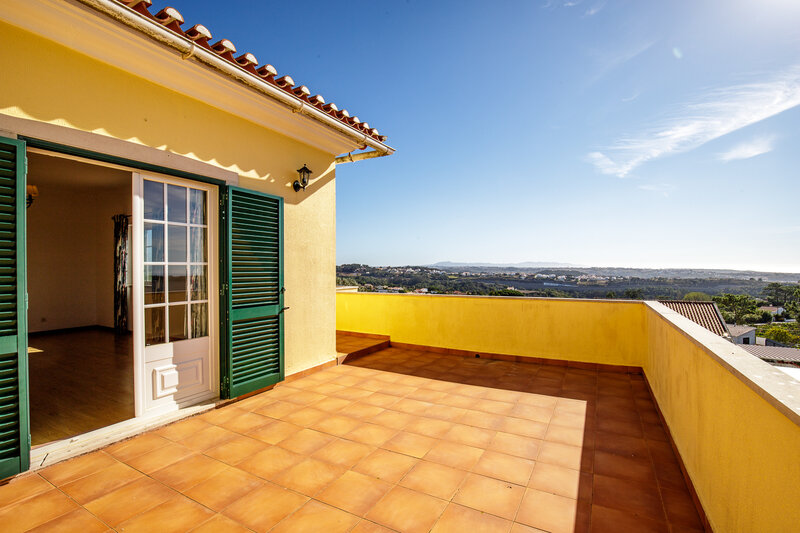
Terrace (34,64sqm)
Areas of the three bedrooms: 20,11sqm, 19,35sqm and 14,8sqm
EXTERIOR DESCRIPTION:
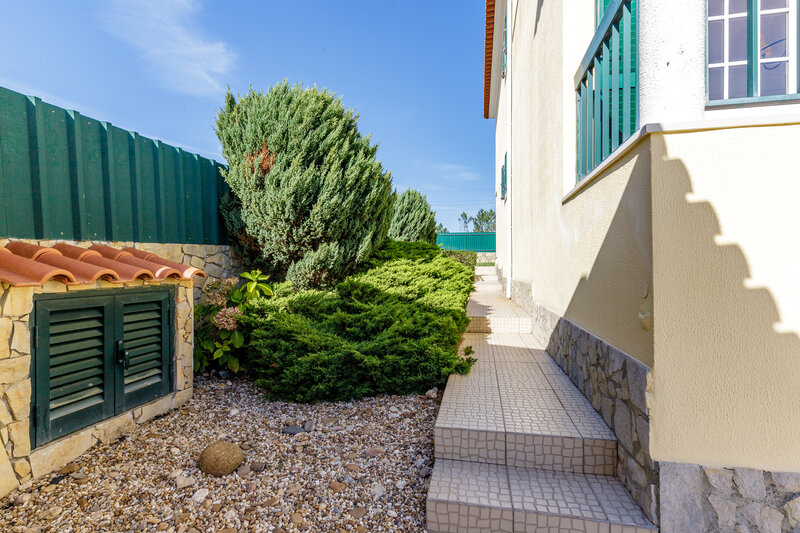
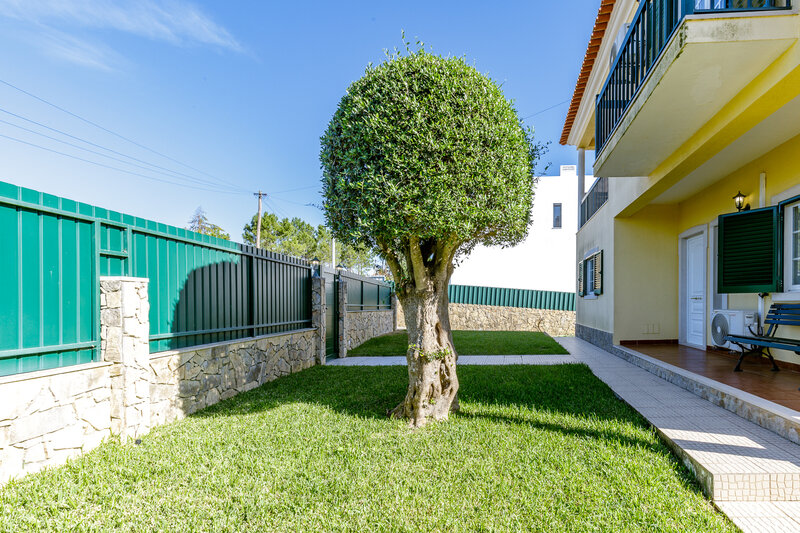
Garden
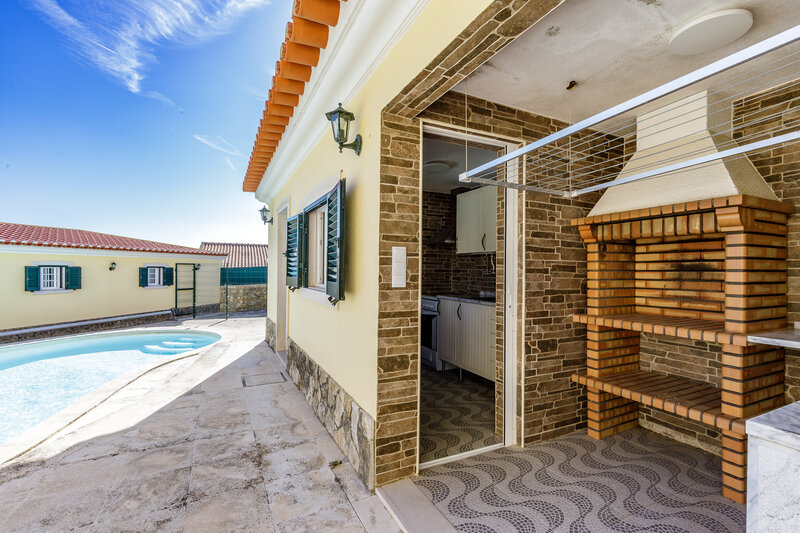
Barbecue (a)
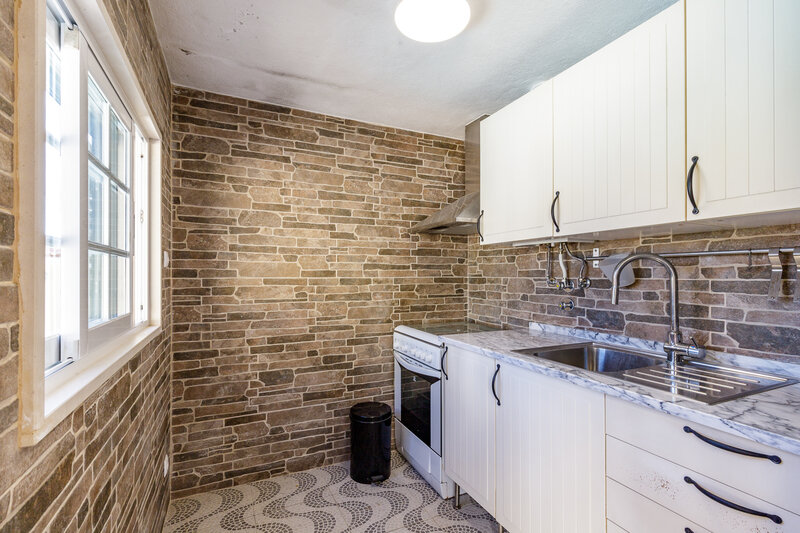
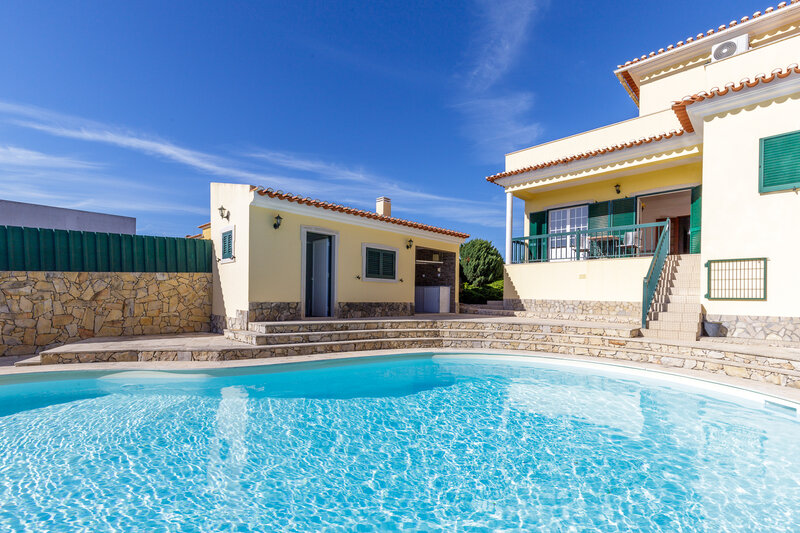
Annex with kitchenette and bathroom (a)
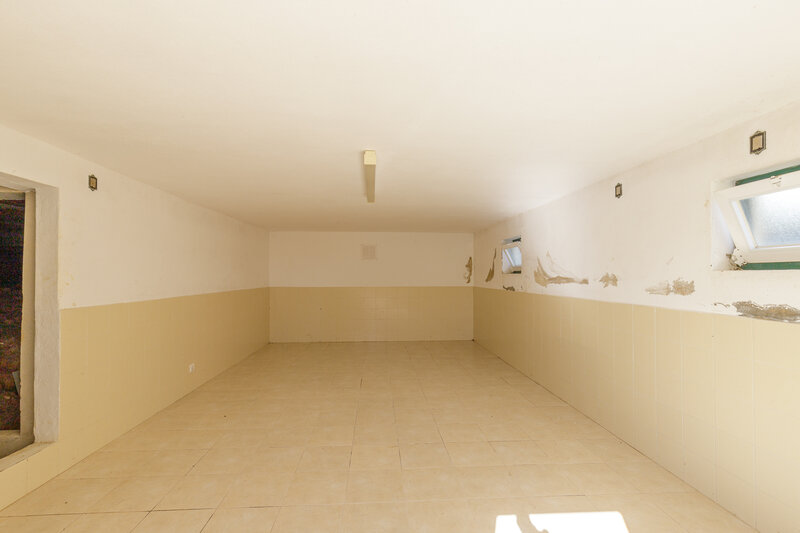
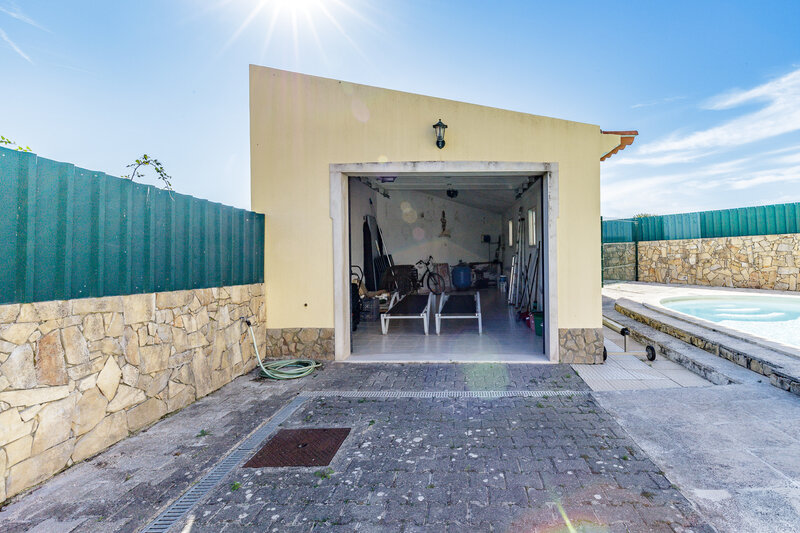
Garage for one car and storage (32sqm)
Swimming pool
Covered area
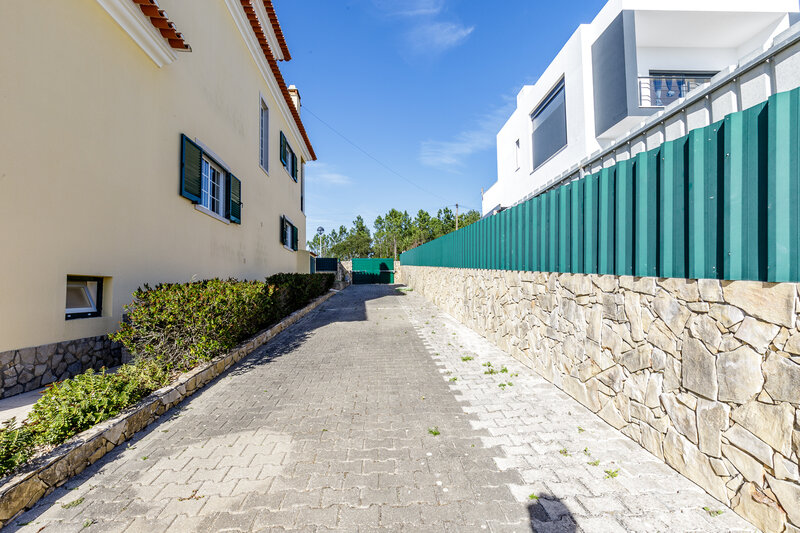
Outdoor parking and paved access
Walled and fenced plot
EQUIPMENT:
Gas central heating
Electric gates
Automatic irrigation
Video intercom
Alarm
Air conditioning
Heat recovery system in the fireplace
Whirlpool bath
Heated towel rails
Wardrobes
Equipped kitchen with:
Gas hob
Oven
Extractor hood
Dishwasher
Washing machine
Fridge-freezer
PROPERTY OVERVIEW:
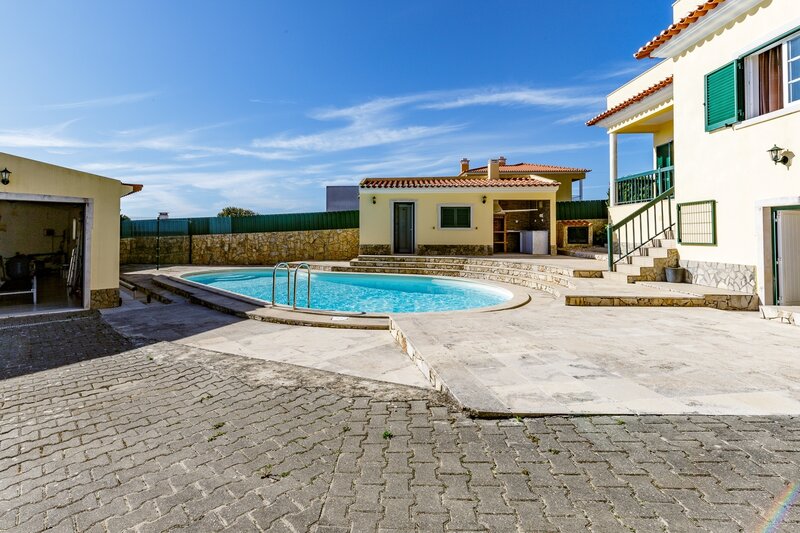
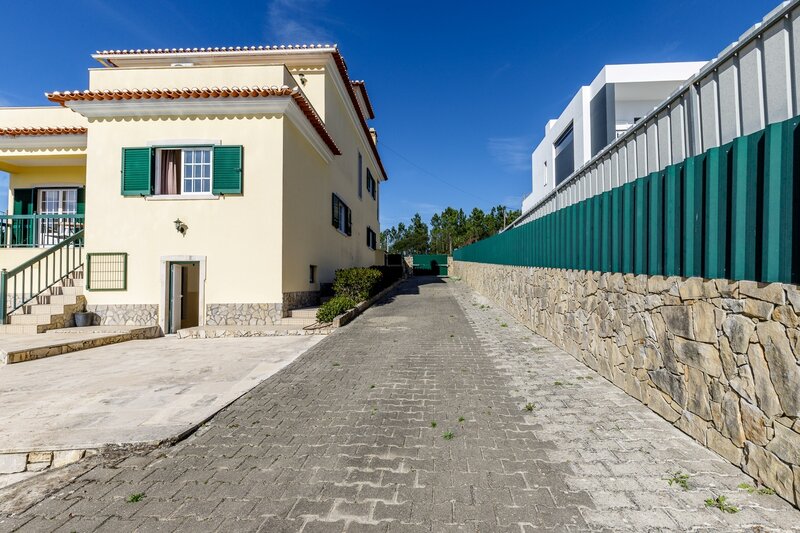
Detached house in a traditional Portuguese style, set on a 651sqm plot with a swimming pool and garden, in the countryside approximately 6 km from Ericeira and the beaches.
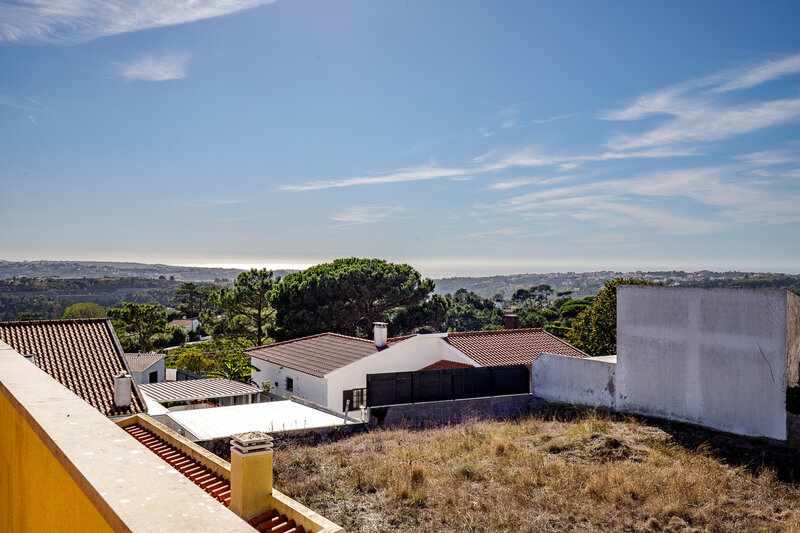
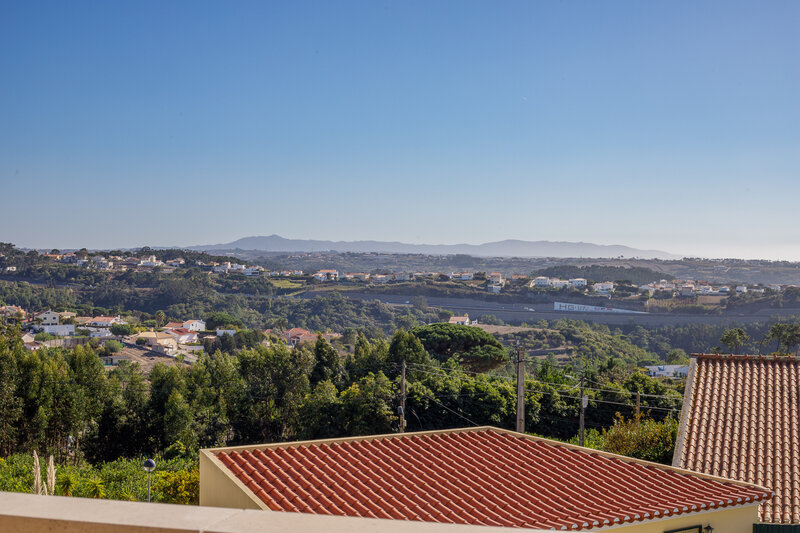
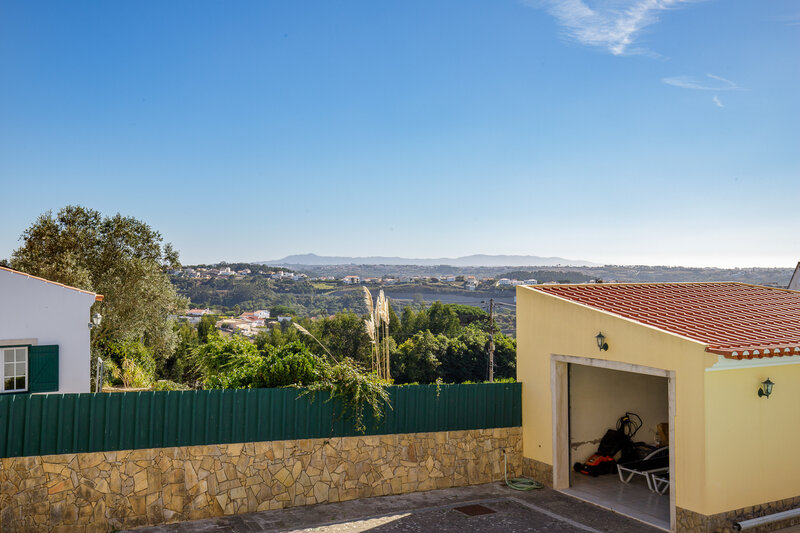
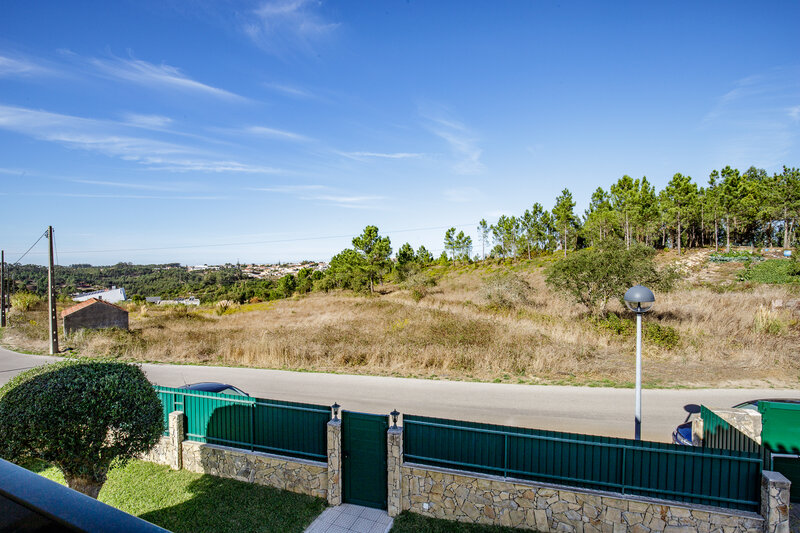
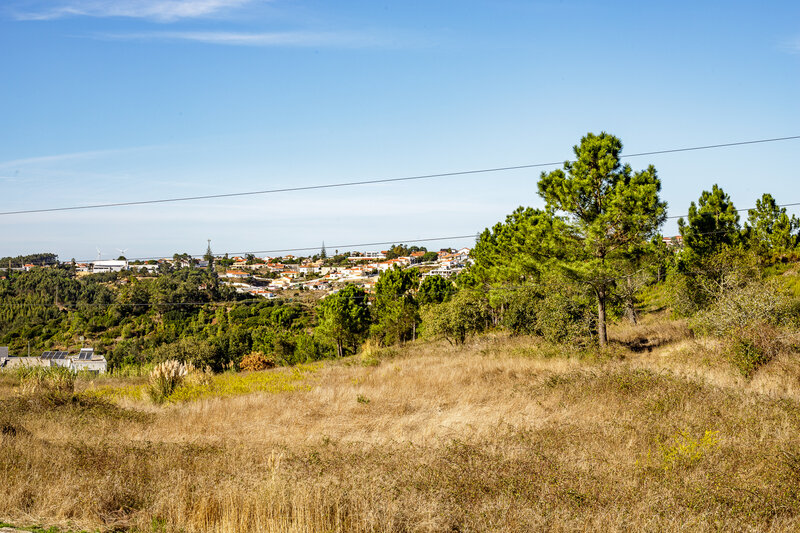
The south- and west-facing orientation provides sunshine in the house throughout the day; from the first-floor terrace, you can see the sea in the distance and watch the sunset.
The ground floor comprises the living room with fireplace, kitchen and a bedroom that could be used as an office; the first floor has three bedrooms (one en suite), three balconies and a 34,64sqm terrace.
Outside, the annex with kitchenette and bathroom and the barbecue by the swimming pool are ideal for entertaining family and friends. The garage accommodates one car and there is outdoor parking.
This is a home for those who want the peace and quiet of the countryside and the beach just a few kilometres away, with access to the motorways
PROPERTY DETAILS:
Year built: 2002
Energy certificate: C
Usable floor area: 226sqm
Gross floor area: 279sqm
Plot: 651sqm
Floors: 2
Parking: garage for one car (32sqm) and outdoor parking
Sun exposure: south and west
ADDITIONAL INFORMATION:
Areas taken from the plans and CPU
(a) Not included in the documentation
- All information provided is subject to confirmation by the estate agent and to consultation of the property documentation.
PROPERTY DESCRIPTION:
Ground floor
Hallway (7,26sqm)
Living room (46,58sqm) with fireplace
Kitchen (19,6sqm)
Storage (3,5sqm)
Bedroom/office (13,2sqm)
Bathroom
First floor:
Hallway
Two bedrooms
En-suite bedroom
Bathroom
Three balconies
Terrace (34,64sqm)
Areas of the three bedrooms: 20,11sqm, 19,35sqm and 14,8sqm
EXTERIOR DESCRIPTION:
Garden
Barbecue (a)
Annex with kitchenette and bathroom (a)
Garage for one car and storage (32sqm)
Swimming pool
Covered area
Outdoor parking and paved access
Walled and fenced plot
EQUIPMENT:
Gas central heating
Electric gates
Automatic irrigation
Video intercom
Alarm
Air conditioning
Heat recovery system in the fireplace
Whirlpool bath
Heated towel rails
Wardrobes
Equipped kitchen with:
Gas hob
Oven
Extractor hood
Dishwasher
Washing machine
Fridge-freezer
PROPERTY OVERVIEW:
Detached house in a traditional Portuguese style, set on a 651sqm plot with a swimming pool and garden, in the countryside approximately 6 km from Ericeira and the beaches.
The south- and west-facing orientation provides sunshine in the house throughout the day; from the first-floor terrace, you can see the sea in the distance and watch the sunset.
The ground floor comprises the living room with fireplace, kitchen and a bedroom that could be used as an office; the first floor has three bedrooms (one en suite), three balconies and a 34,64sqm terrace.
Outside, the annex with kitchenette and bathroom and the barbecue by the swimming pool are ideal for entertaining family and friends. The garage accommodates one car and there is outdoor parking.
This is a home for those who want the peace and quiet of the countryside and the beach just a few kilometres away, with access to the motorways
PROPERTY DETAILS:
Year built: 2002
Energy certificate: C
Usable floor area: 226sqm
Gross floor area: 279sqm
Plot: 651sqm
Floors: 2
Parking: garage for one car (32sqm) and outdoor parking
Sun exposure: south and west
ADDITIONAL INFORMATION:
Areas taken from the plans and CPU
(a) Not included in the documentation
- All information provided is subject to confirmation by the estate agent and to consultation of the property documentation.
Location
Ericeira, Mafra, Lisboa
Contacts
A Casa das Casas
AMI License: 14377
Website: ericeirarealestate.pt
Address: Rua Dr. Eduardo Burnay, nº 71, 1º - 2655-368 Ericeira - Mafra
Telephone: 261 866 587 / 962 060 521
AMI License: 14377
Website: ericeirarealestate.pt
Address: Rua Dr. Eduardo Burnay, nº 71, 1º - 2655-368 Ericeira - Mafra
Telephone: 261 866 587 / 962 060 521

View contacts page Real Estate Agency A Casa das Casas