


House T4 for sale in Cascais e Estoril, Cascais RE/MAX Portugal
 1 / 35
 2 / 35
 3 / 35
 4 / 35
 5 / 35
 6 / 35
 7 / 35
 8 / 35
 9 / 35
 10 / 35
 11 / 35
 12 / 35
 13 / 35
 14 / 35
 15 / 35
 16 / 35
 17 / 35
 18 / 35
 19 / 35
 20 / 35
 21 / 35
 22 / 35
 23 / 35
 24 / 35
 25 / 35
 26 / 35
 27 / 35
 28 / 35
 29 / 35
 30 / 35
 31 / 35
 32 / 35
 33 / 35
 34 / 35
 35 / 35
Click to see bigger photos
- Video Watch
- Property typeVilla / House T4
- Sale € 3.800.000
- Area270 m² | 794 m²
- StatusLike New
- Construction2024
- CountyLisboa
- TownCascais
- ParishCascais e Estoril
- REFPT-127101003-22
4
4
270 m²
794 m²
-1
-
A+
Description
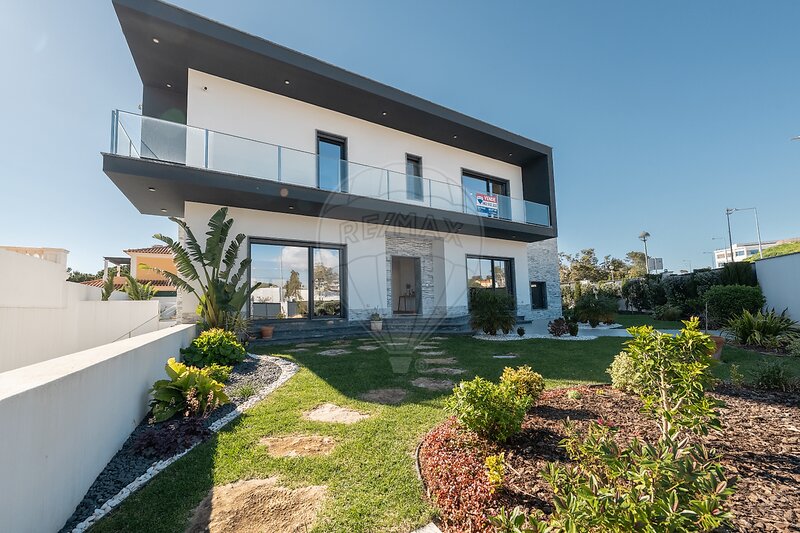
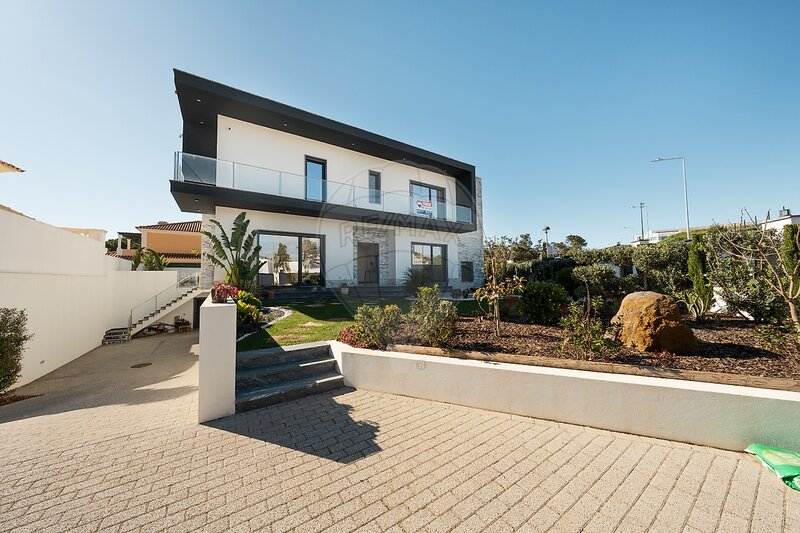
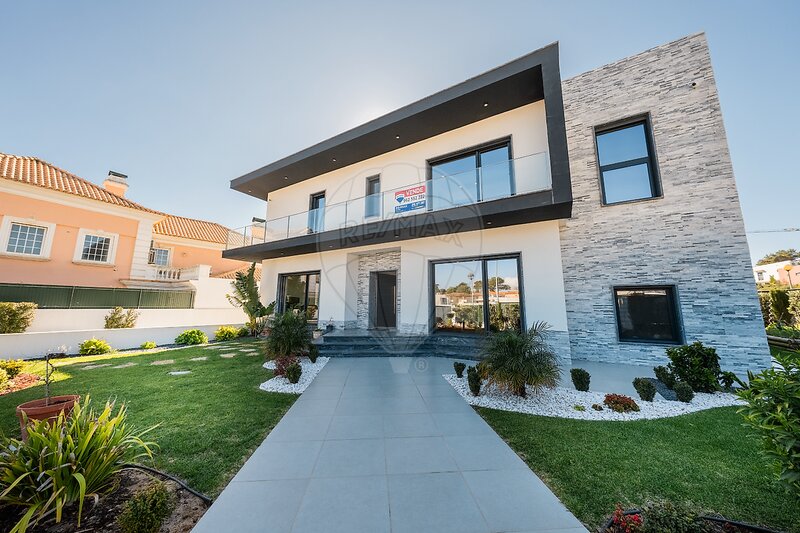
4-Bedroom villa with 517sqm of gross construction area, very solid and high-quality finishes, on a 794sqm plot, located in a privileged location undergoing rapid urban development, next to King's College School, distributed over a basement, ground floor, and first floor, with excellent east/west sun exposure and a functional layout.
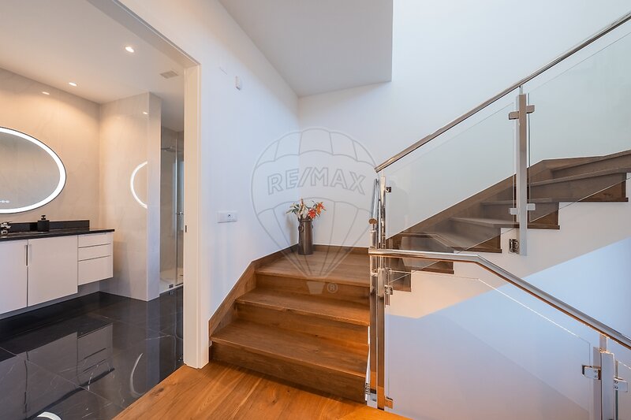
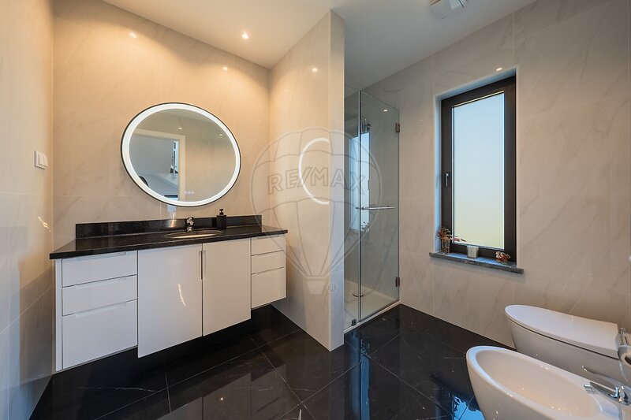
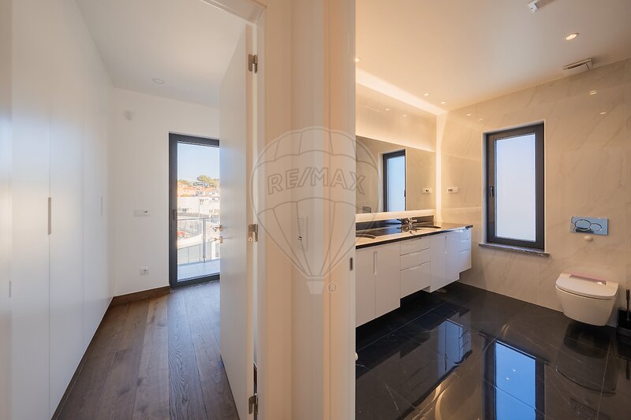
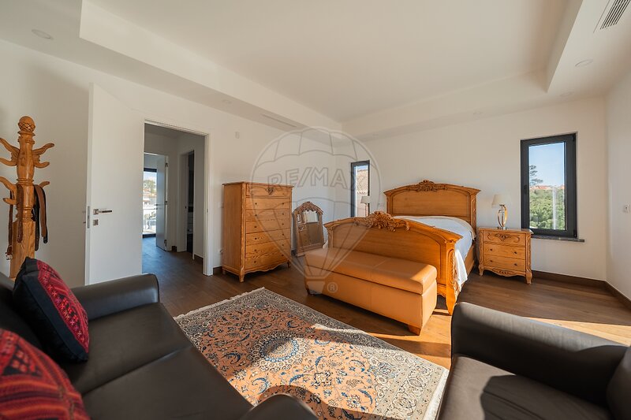
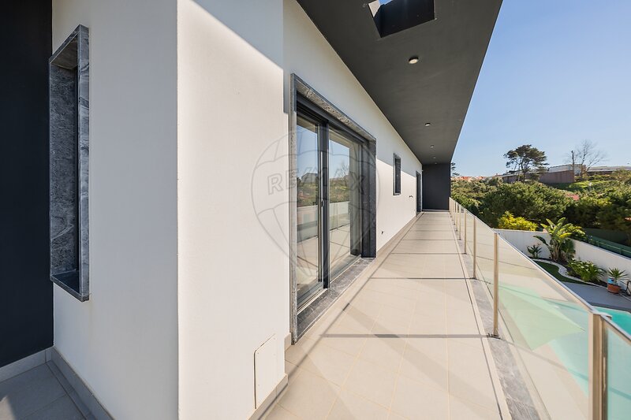
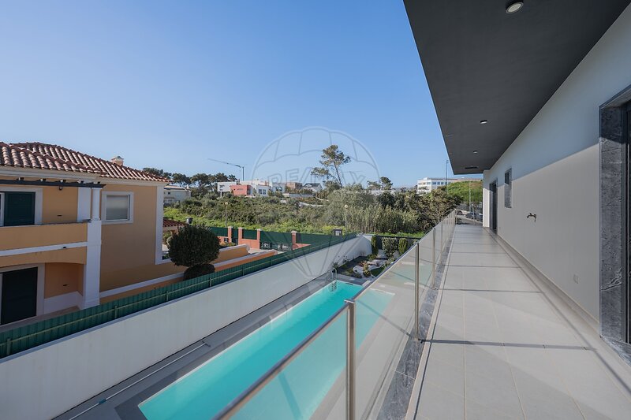
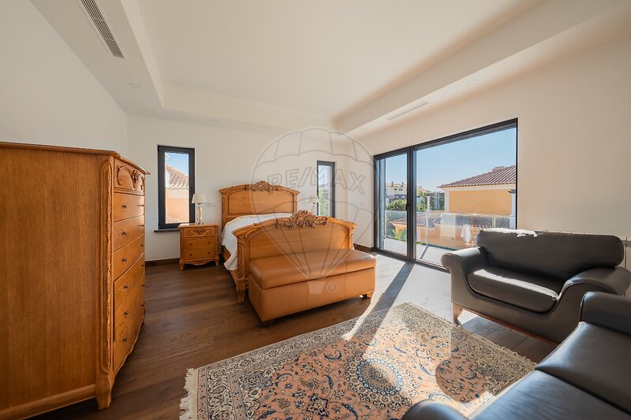
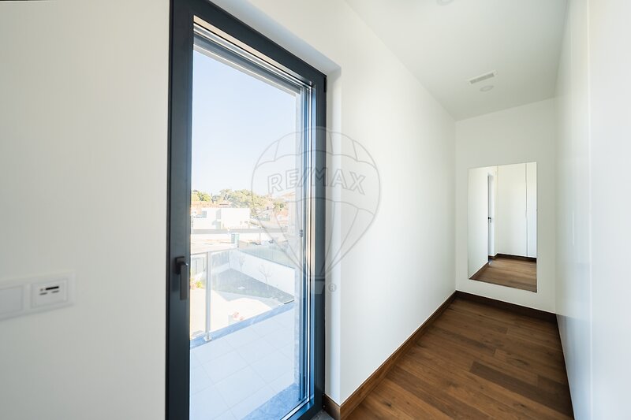
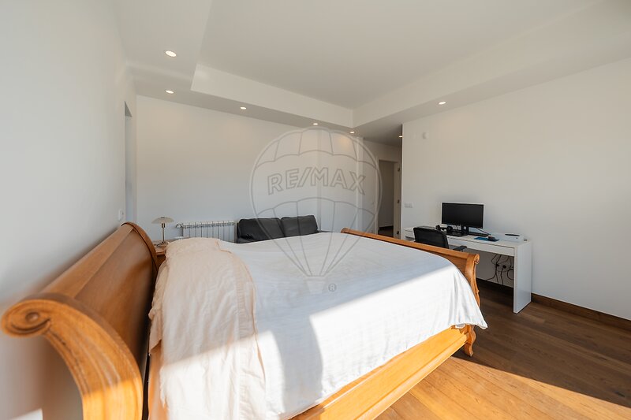
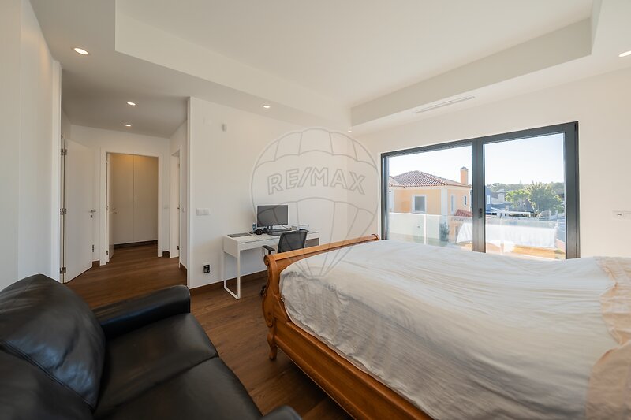
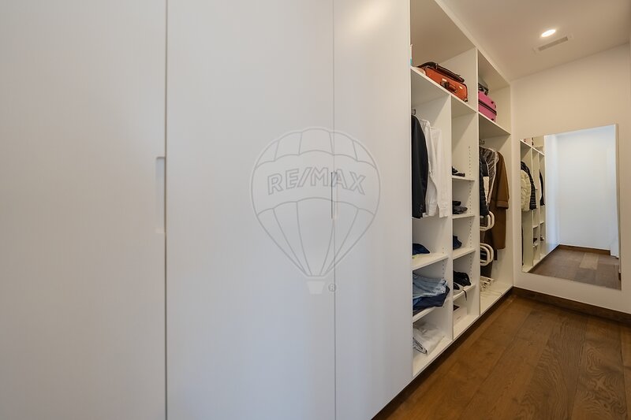
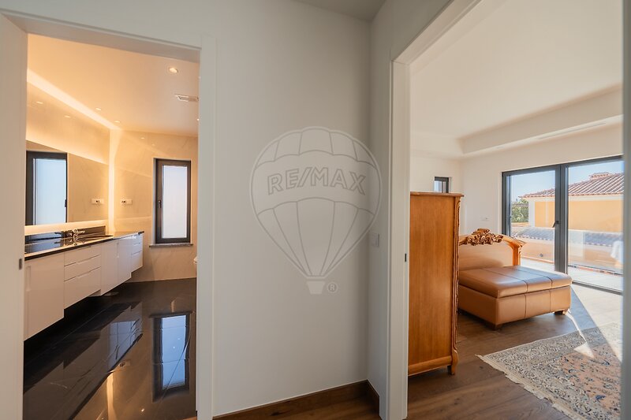
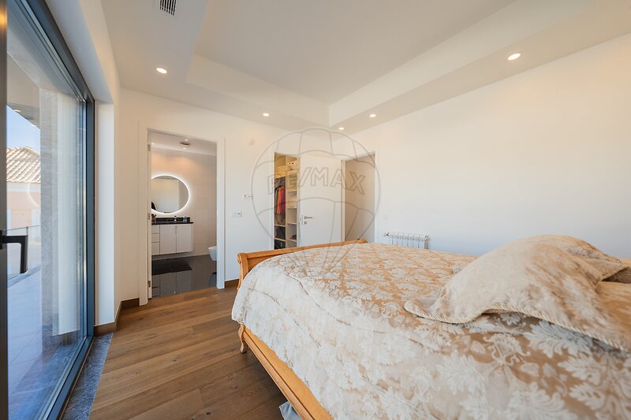
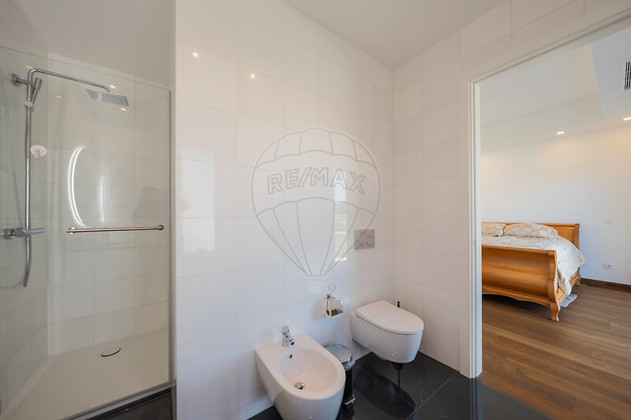
On the upper floor, the private area consists of three large suites, all with walk-in closets, private bathrooms, and generous balconies. Two suites face west, with direct views of the garden and pool, while the master suite also benefits from east-facing windows, ensuring excellent natural light throughout the day. The suites' bathrooms feature dark marble finishes and Geberit fixtures. Two of them have a bathtub and shower cabin.
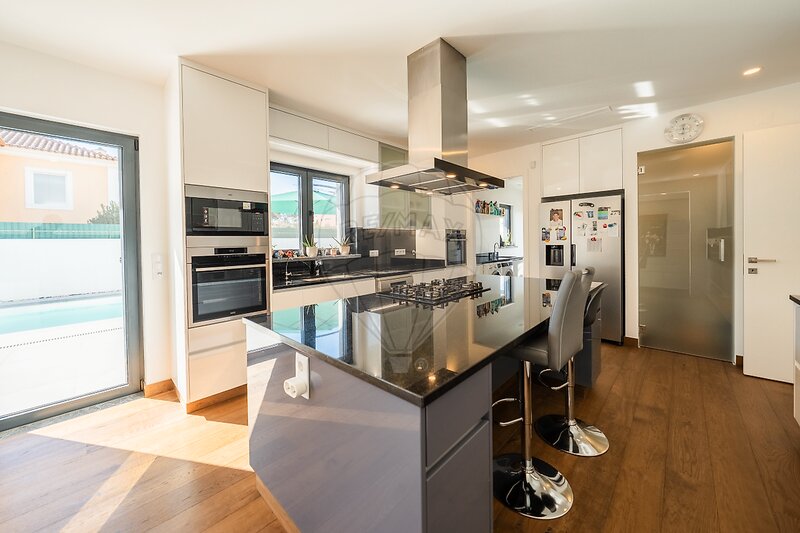
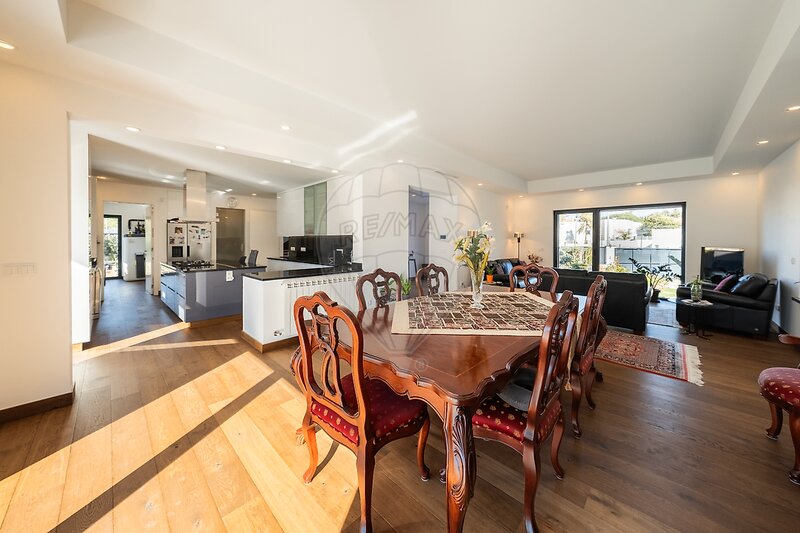
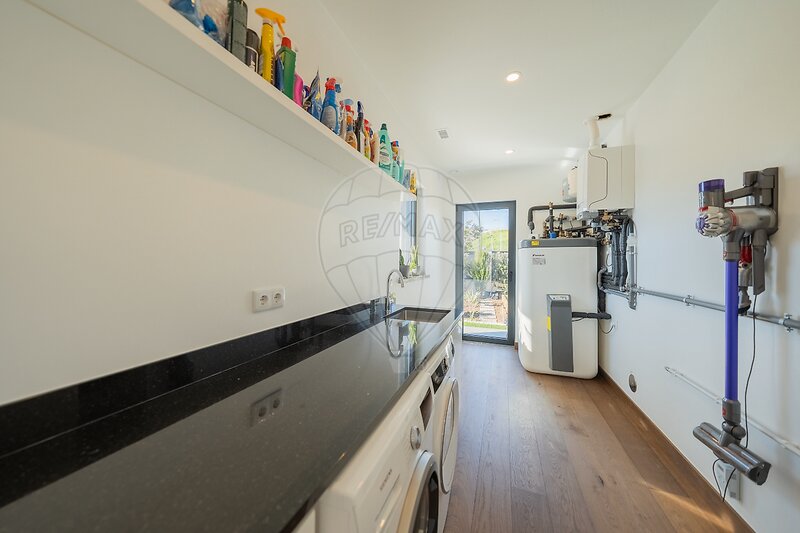
On the entrance floor, there is a security door, a spacious entrance hall with a utility closet, access to a very large, fully equipped kitchen with dark granite countertops, a central island with a gas hob, AEG built-in appliances, and a separate laundry area.
There is also a large living room with a double environment, dining and sitting area, with a Belgian-made fireplace with rapid heating and intensity control.
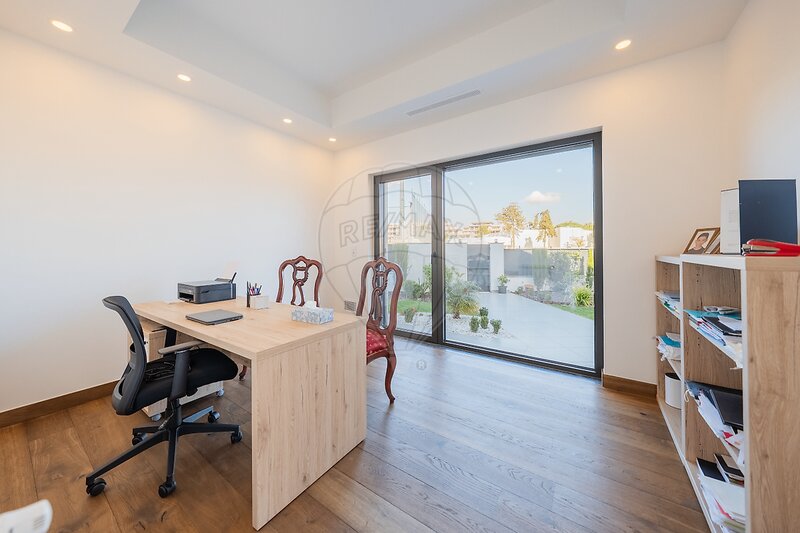
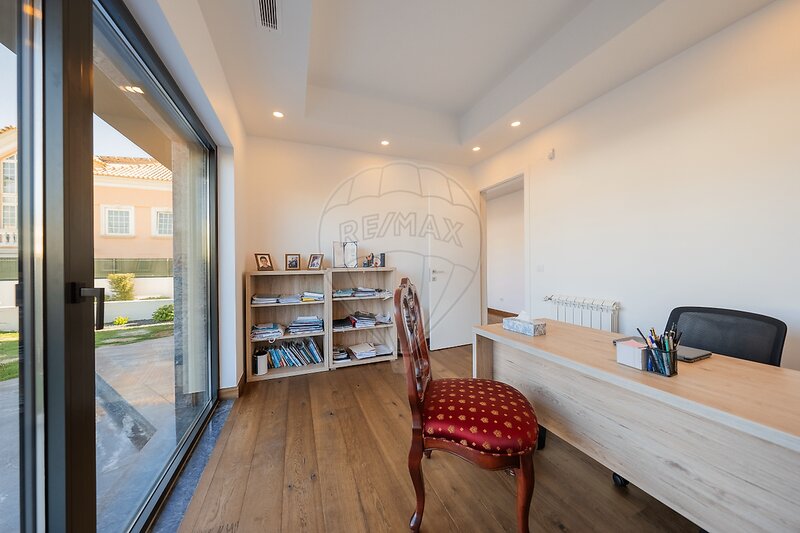
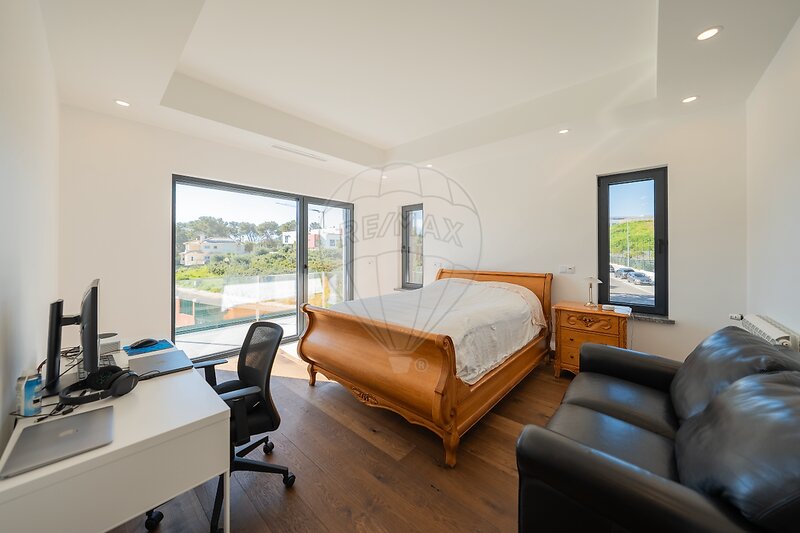
The house also has a bedroom on the ground floor, currently used as an office, with direct access to the garden, as well as a full bathroom for guests.
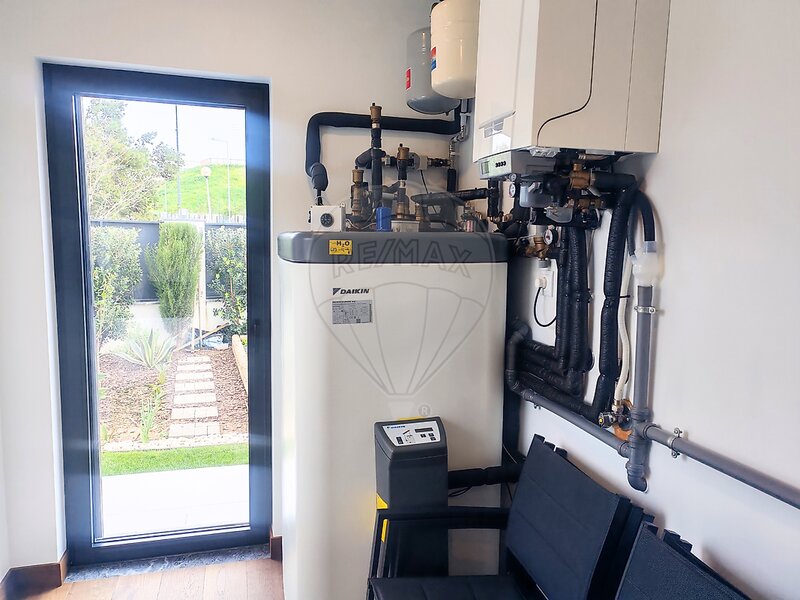
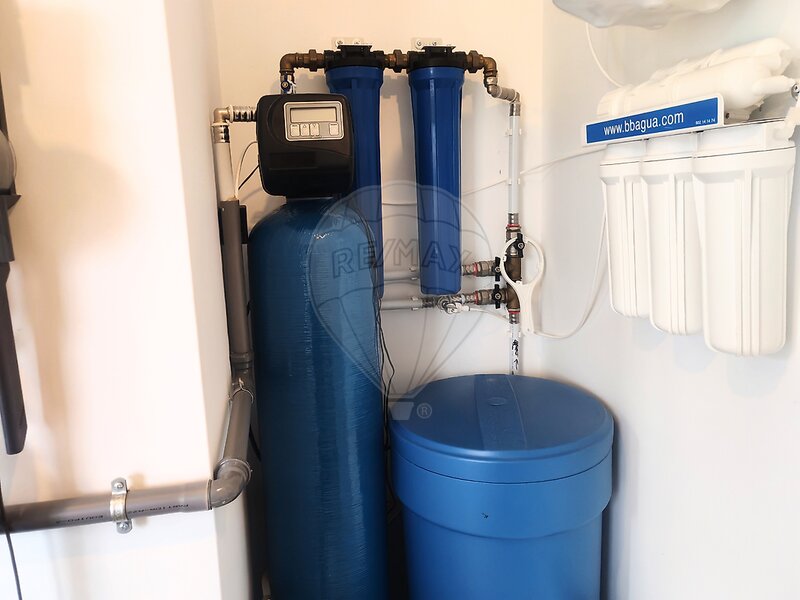
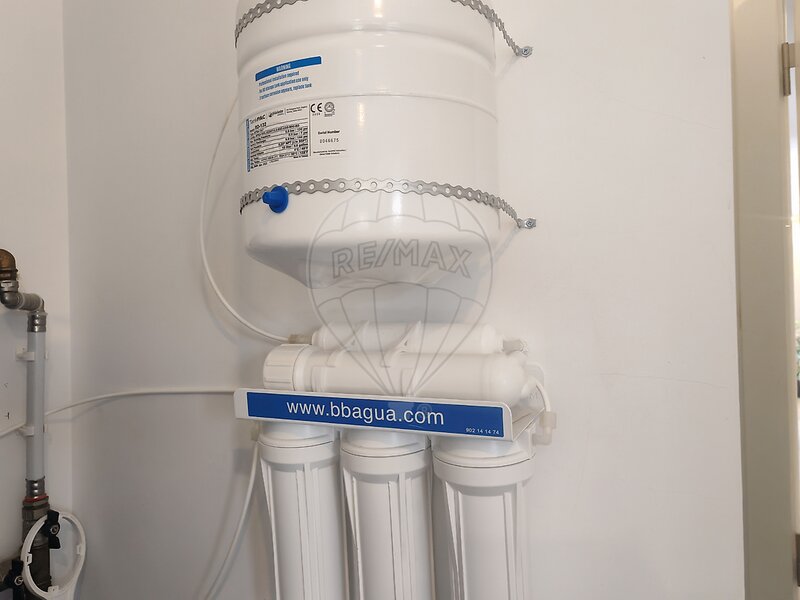
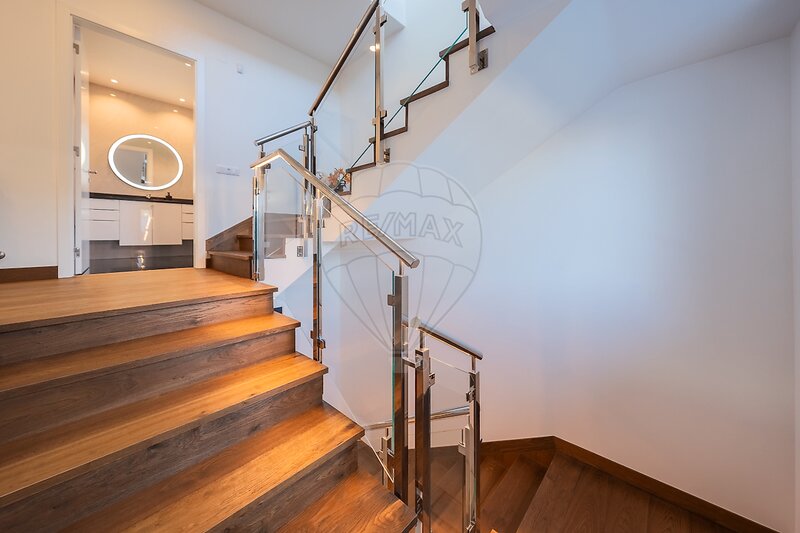
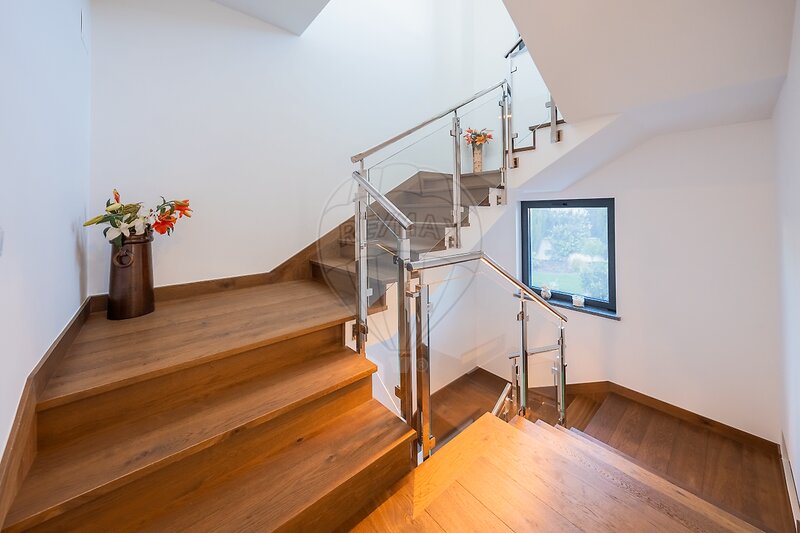
On a technical level, it benefits from German double-glazed windows with mosquito protection, natural wood flooring, gas central heating, Daikin central air conditioning, De Dietrich heating system, 10 solar panels, programmable smart heating system, drinking water filtration, plus an American water softening system for all taps, alarm, and video surveillance with remote control via a mobile app.
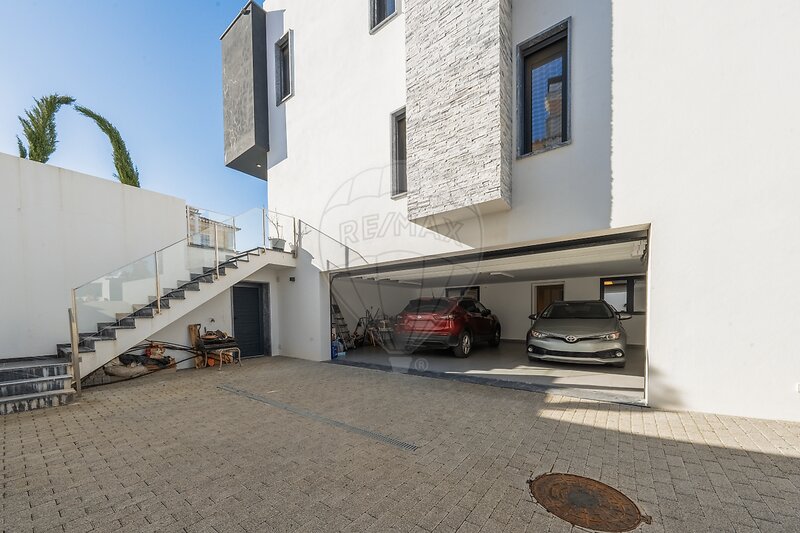
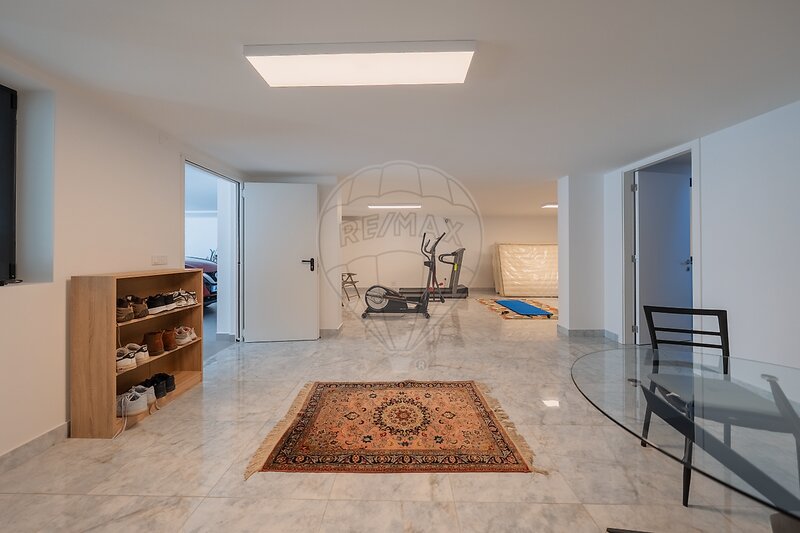
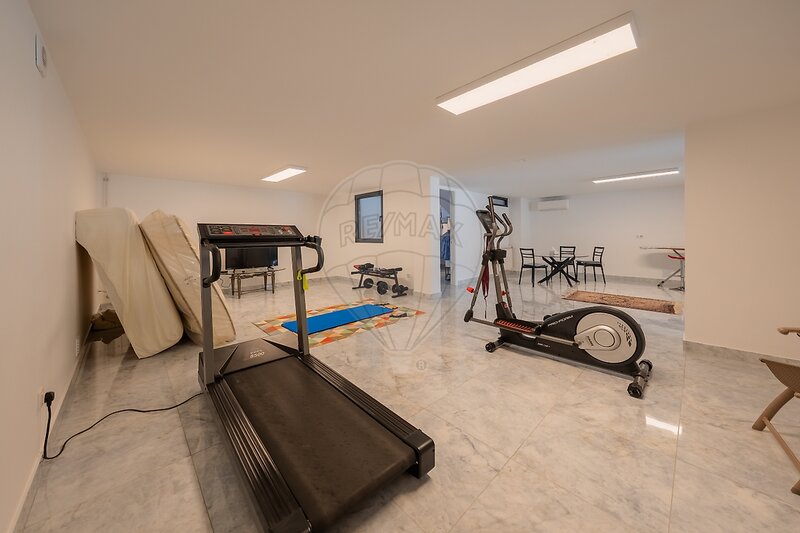
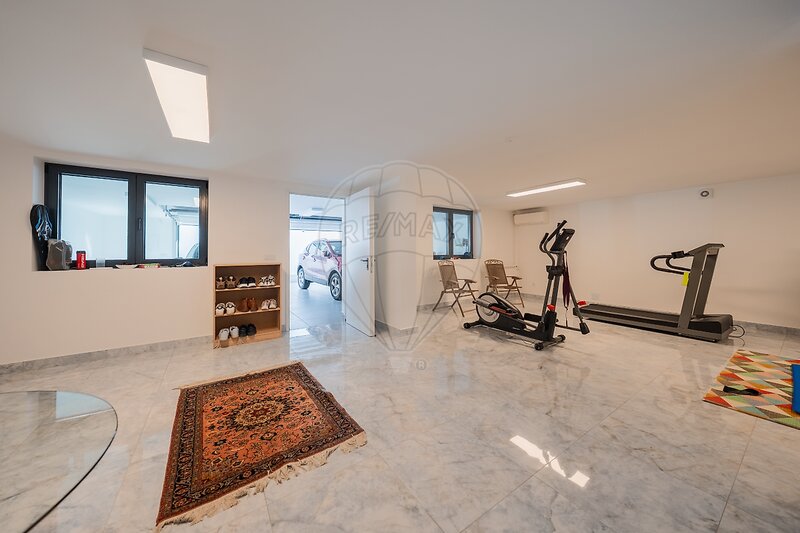
In the basement, the garage offers space for three cars, with an electric gate, a technical area, and a closed area currently adapted for a gym and leisure, already prepared for the future installation of a bathroom.
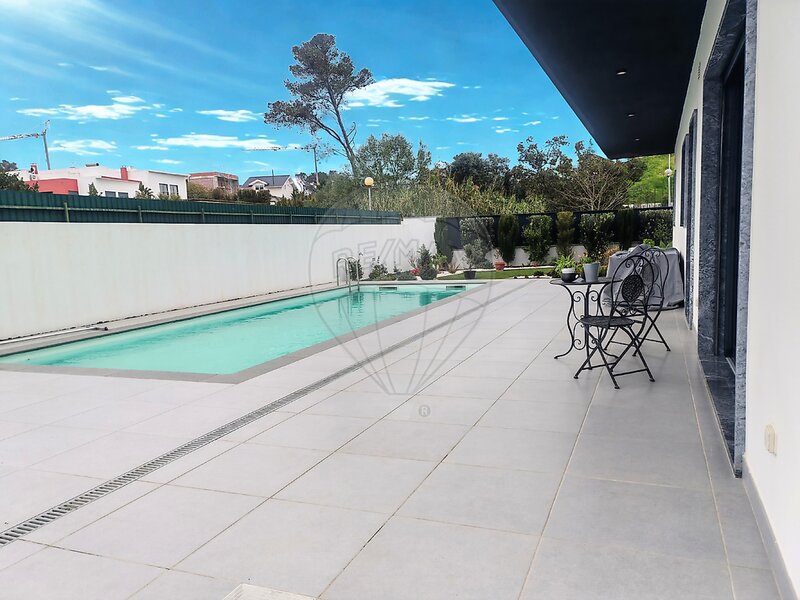
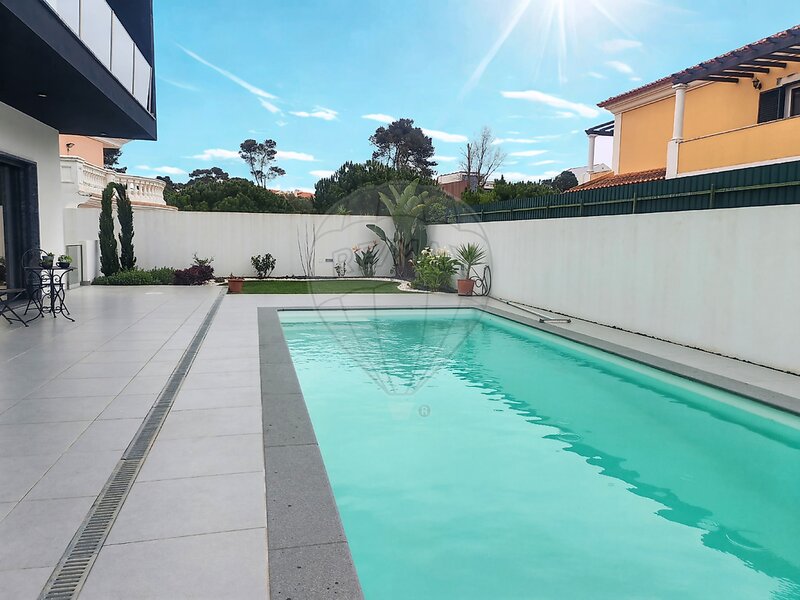
Outside, the property has a swimming pool, an automatic Hunter irrigation system for the garden, a vegetable garden, and several fruit trees, including lemon, clementine, and guava trees, etc.
Part of the façade is clad in natural stone, complemented by marble masonry, reinforcing the elegance and construction quality of the property.
If you are looking for comfort with a high level of finishes for your next home, this could be your best option!
Contact me to visit!
On the upper floor, the private area consists of three large suites, all with walk-in closets, private bathrooms, and generous balconies. Two suites face west, with direct views of the garden and pool, while the master suite also benefits from east-facing windows, ensuring excellent natural light throughout the day. The suites' bathrooms feature dark marble finishes and Geberit fixtures. Two of them have a bathtub and shower cabin.
On the entrance floor, there is a security door, a spacious entrance hall with a utility closet, access to a very large, fully equipped kitchen with dark granite countertops, a central island with a gas hob, AEG built-in appliances, and a separate laundry area.
There is also a large living room with a double environment, dining and sitting area, with a Belgian-made fireplace with rapid heating and intensity control.
The house also has a bedroom on the ground floor, currently used as an office, with direct access to the garden, as well as a full bathroom for guests.
On a technical level, it benefits from German double-glazed windows with mosquito protection, natural wood flooring, gas central heating, Daikin central air conditioning, De Dietrich heating system, 10 solar panels, programmable smart heating system, drinking water filtration, plus an American water softening system for all taps, alarm, and video surveillance with remote control via a mobile app.
In the basement, the garage offers space for three cars, with an electric gate, a technical area, and a closed area currently adapted for a gym and leisure, already prepared for the future installation of a bathroom.
Outside, the property has a swimming pool, an automatic Hunter irrigation system for the garden, a vegetable garden, and several fruit trees, including lemon, clementine, and guava trees, etc.
Part of the façade is clad in natural stone, complemented by marble masonry, reinforcing the elegance and construction quality of the property.
If you are looking for comfort with a high level of finishes for your next home, this could be your best option!
Contact me to visit!
Location
União das Freguesias de Cascais e Estoril, Cascais, Lisboa
