


Moradia T4+1 com piscina, jardim e garagem em Cascais
 1 / 56
 2 / 56
 3 / 56
 4 / 56
 5 / 56
 6 / 56
 7 / 56
 8 / 56
 9 / 56
 10 / 56
 11 / 56
 12 / 56
 13 / 56
 14 / 56
 15 / 56
 16 / 56
 17 / 56
 18 / 56
 19 / 56
 20 / 56
 21 / 56
 22 / 56
 23 / 56
 24 / 56
 25 / 56
 26 / 56
 27 / 56
 28 / 56
 29 / 56
 30 / 56
 31 / 56
 32 / 56
 33 / 56
 34 / 56
 35 / 56
 36 / 56
 37 / 56
 38 / 56
 39 / 56
 40 / 56
 41 / 56
 42 / 56
 43 / 56
 44 / 56
 45 / 56
 46 / 56
 47 / 56
 48 / 56
 49 / 56
 50 / 56
 51 / 56
 52 / 56
 53 / 56
 54 / 56
 55 / 56
 56 / 56
Click to see bigger photos
- Property typeVilla / House T4+1
- Sale € 1.250.000
- Area246 m² | 401 m²
- StatusUnder Construction
- Construction2026
- CountyLisboa
- TownCascais
- ParishSão Domingos de Rana
- LocationSão Domingos de Rana
- REFCY-AH2602-LG
4
5
246 m²
401 m²
-1
-
A+
Description
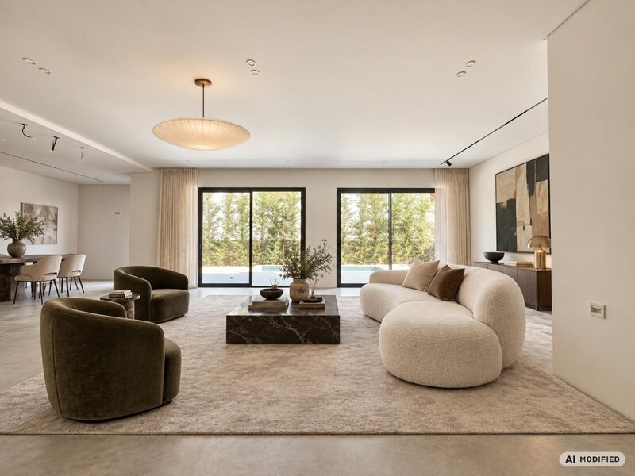
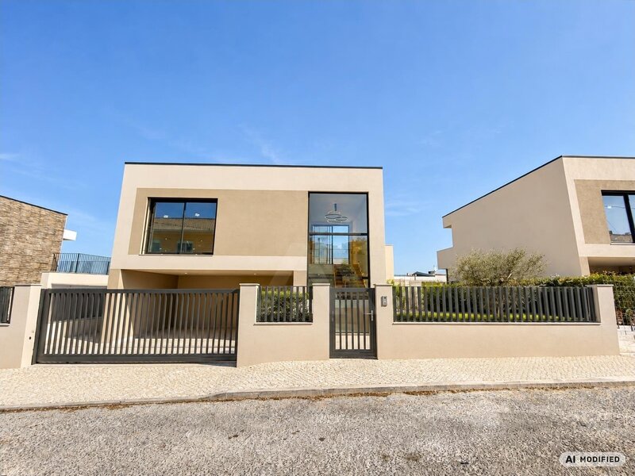
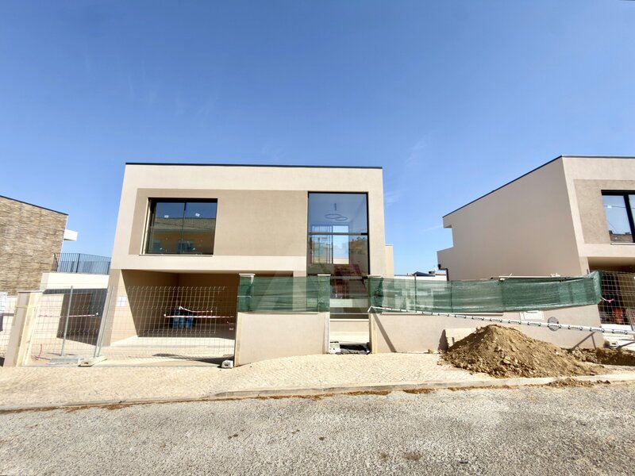
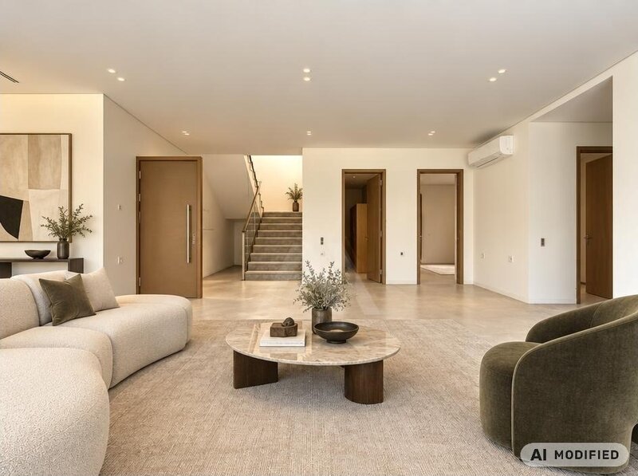
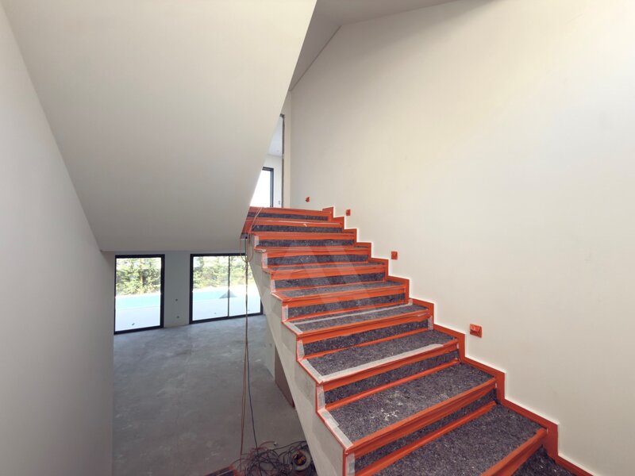
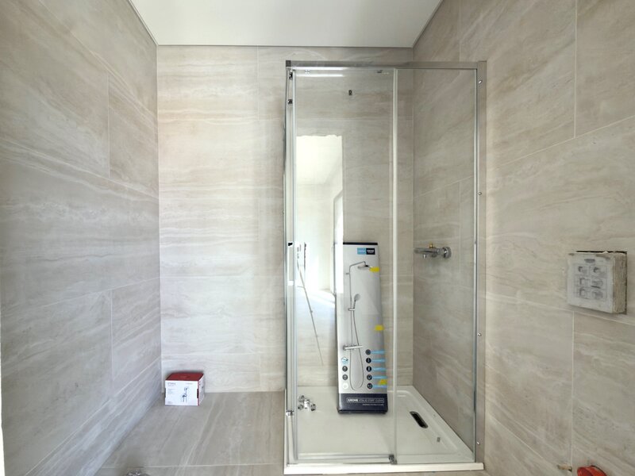
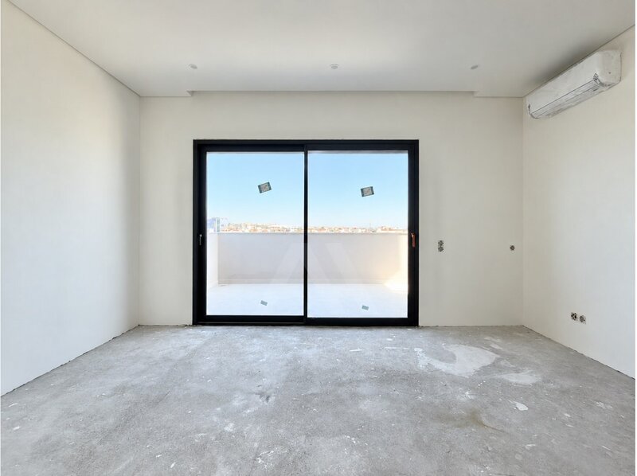
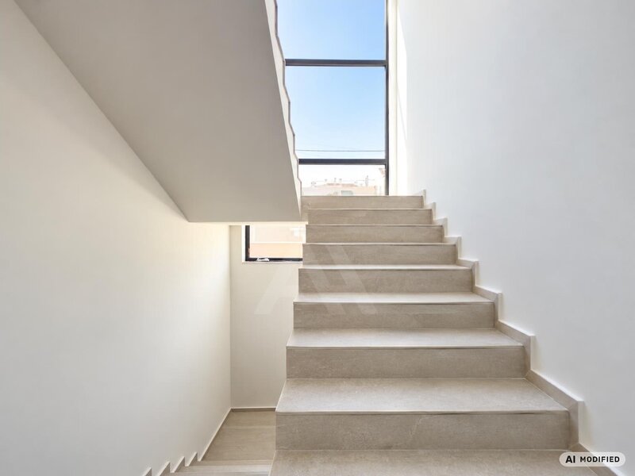
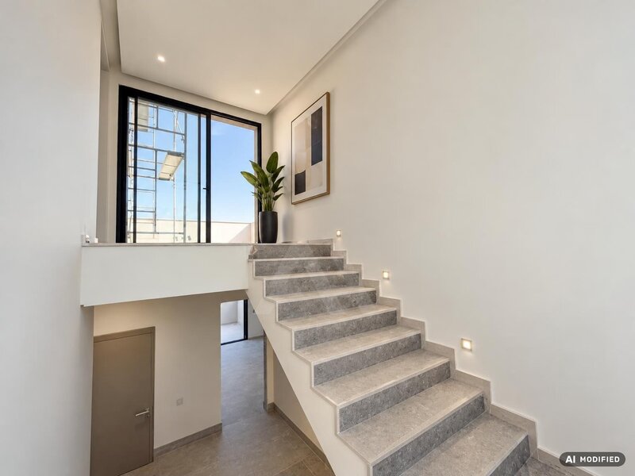
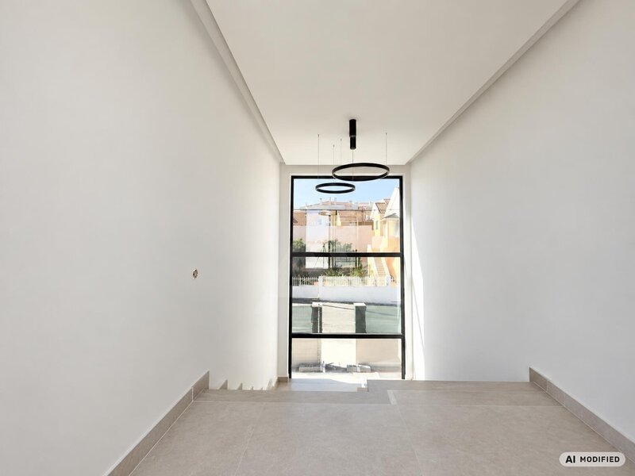
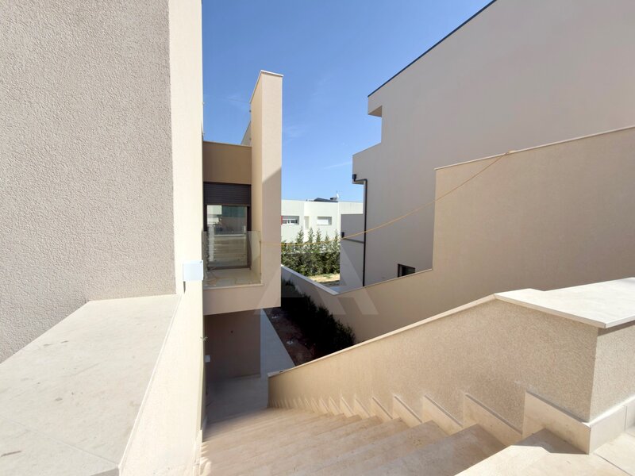
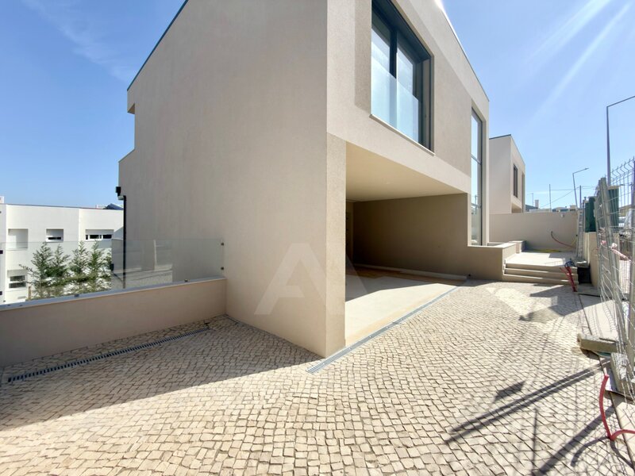
This 4+1 bedroom detached villa, located in São Domingos de Rana, Cascais, has four suites, private outdoor pool and garden. It stands out for its contemporary architecture and its 401sqm of area. The large spaces, the natural light and the excellent distribution of the rooms, over three floors, have been designed to ensure comfort, practicality and privacy.
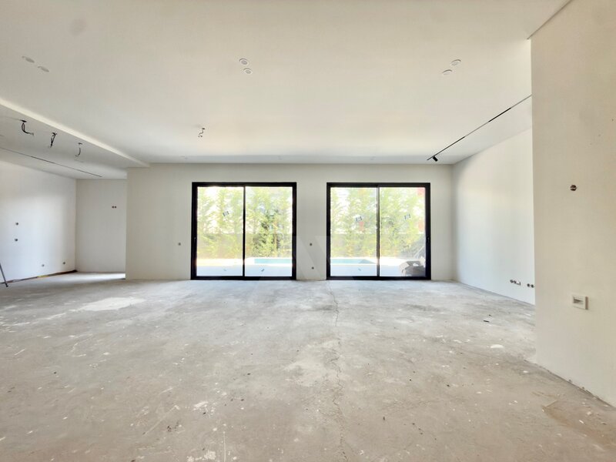
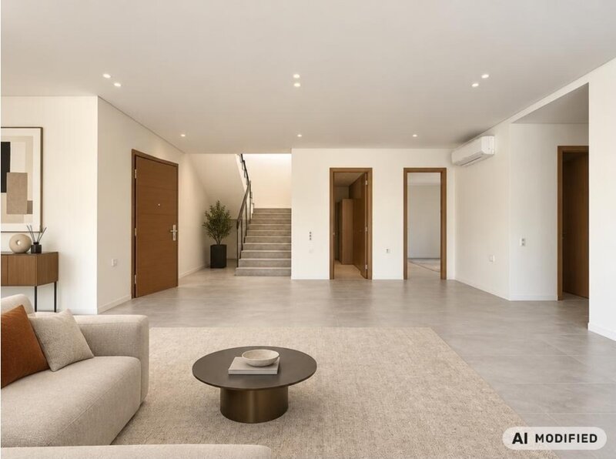
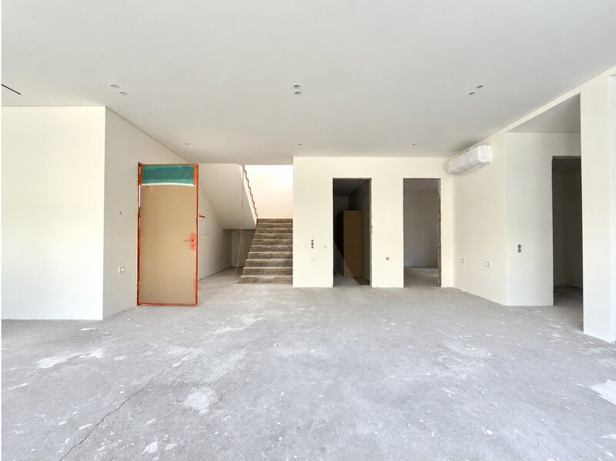
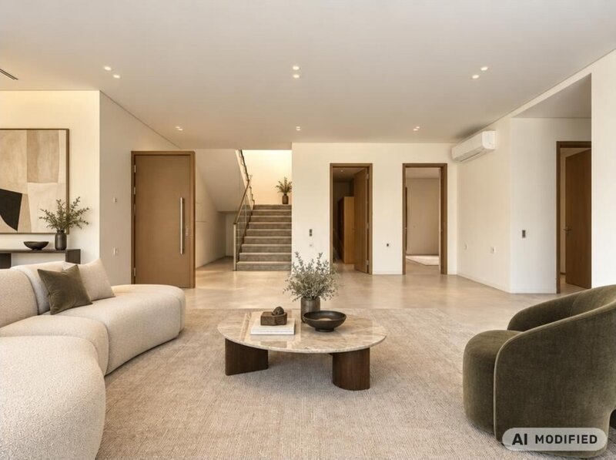
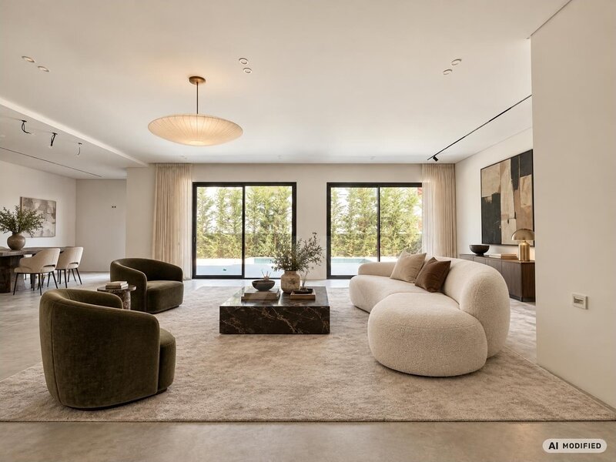
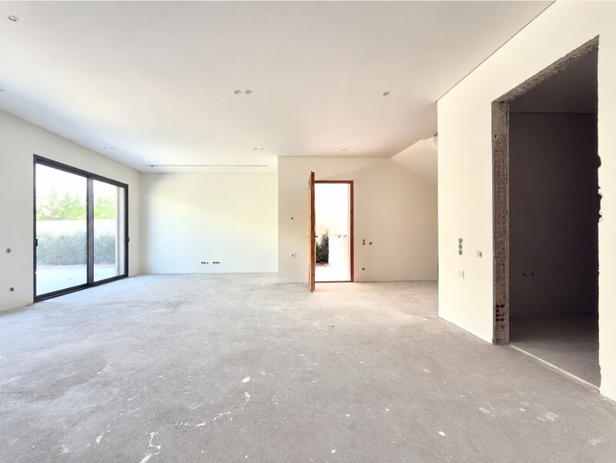
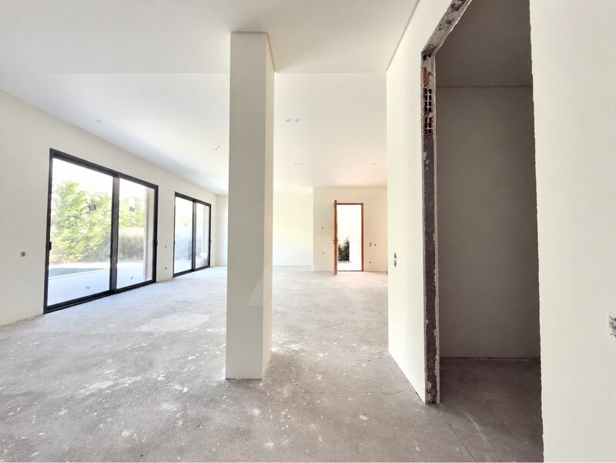
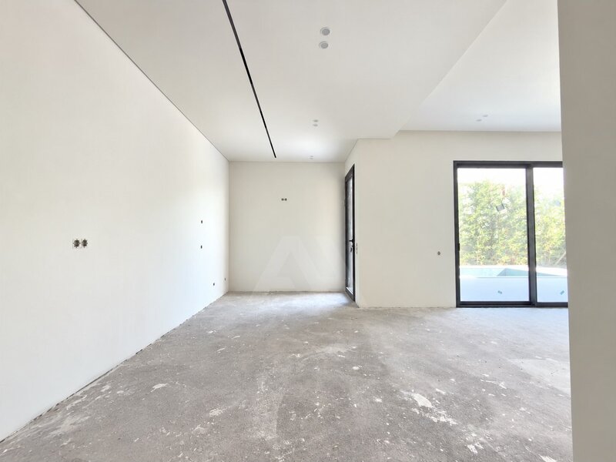
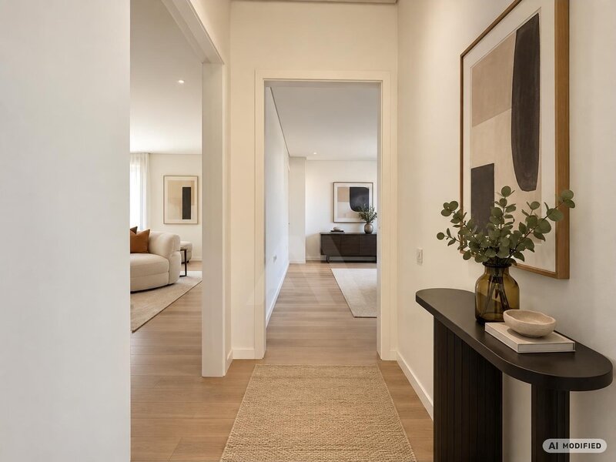
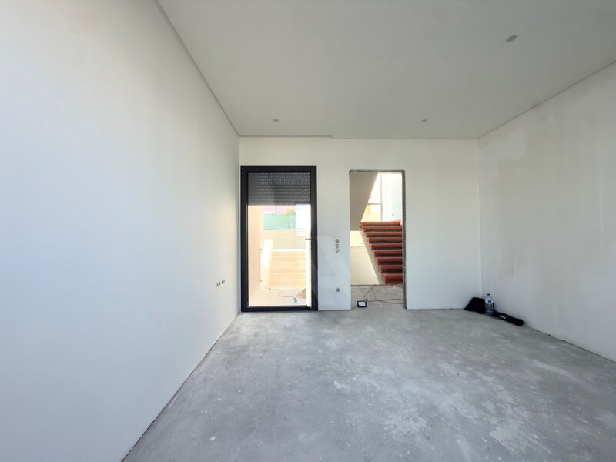
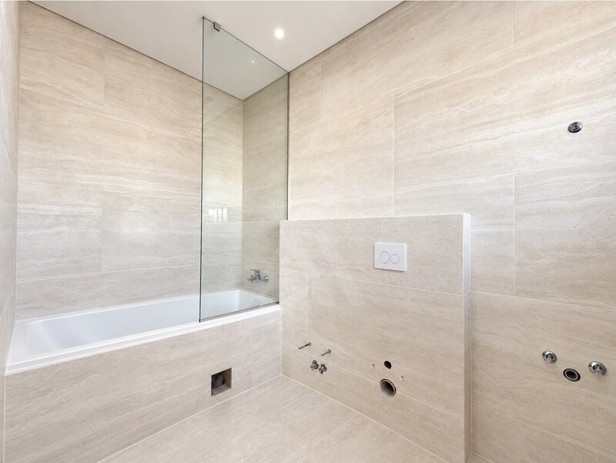
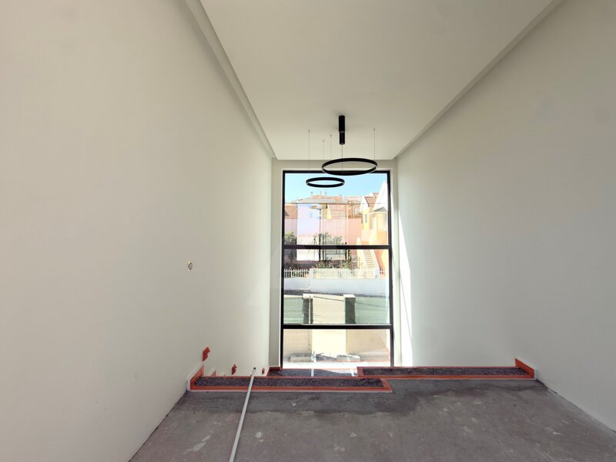
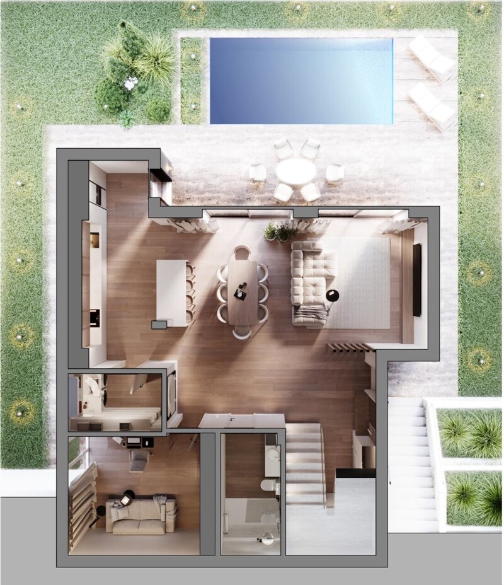
On the -1 floor, there is a large living room and kitchen in open space concept, with 62.7sqm, creating a harmonious and ideal environment for moments of conviviality. This level also has a pantry, an additional interior room, versatile and adaptable to office, guest room or other purpose, as well as a social bathroom.
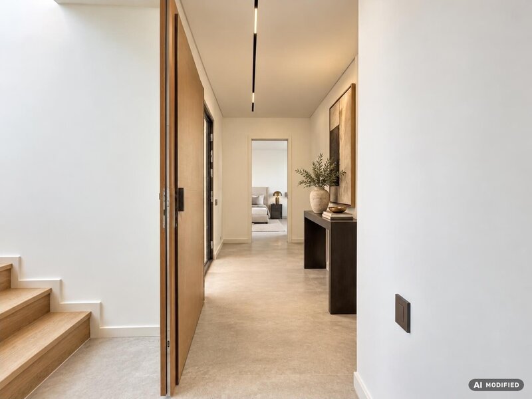
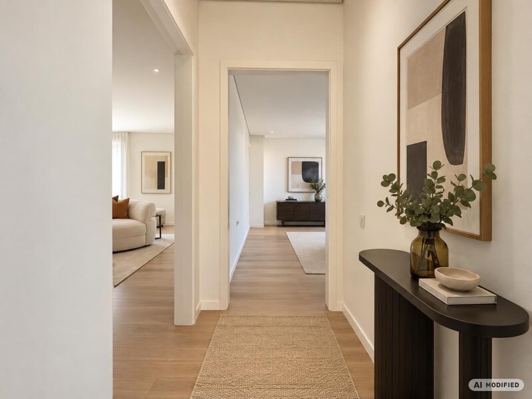
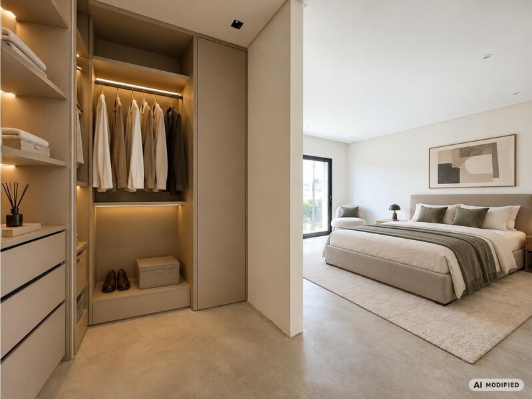
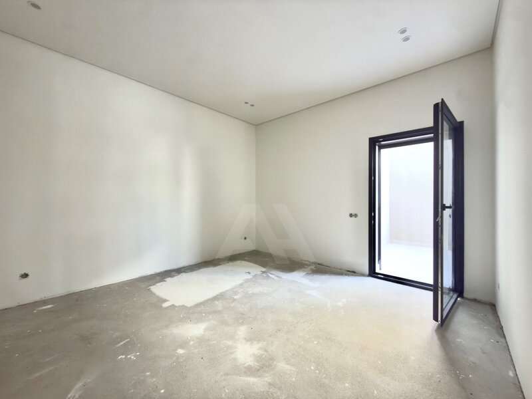
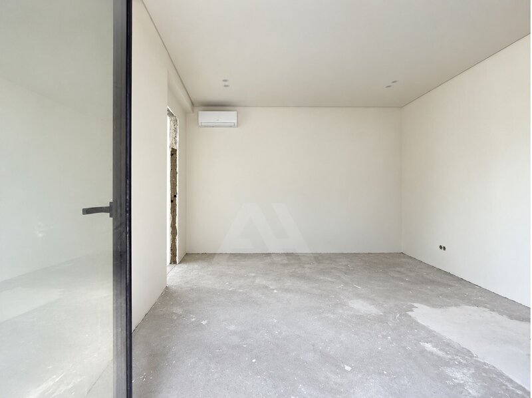
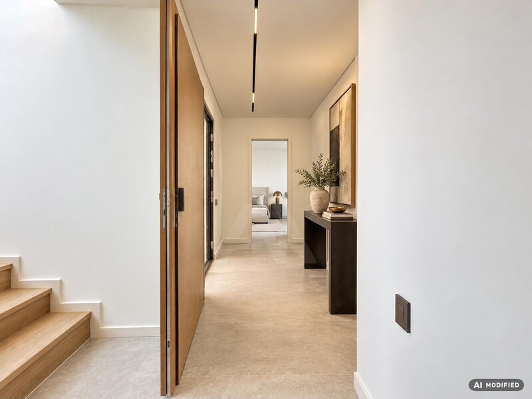
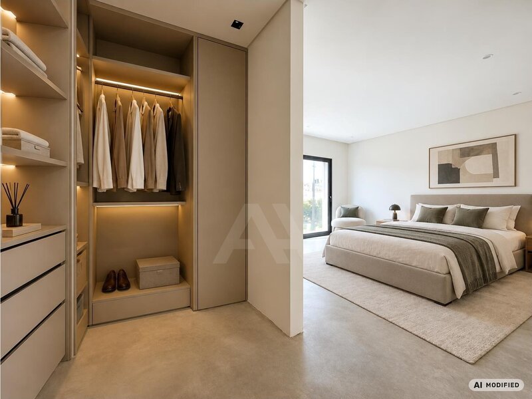
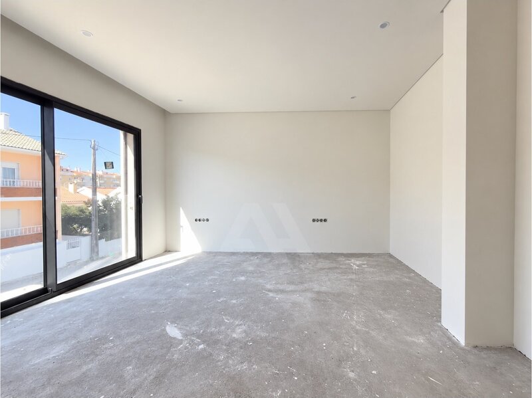
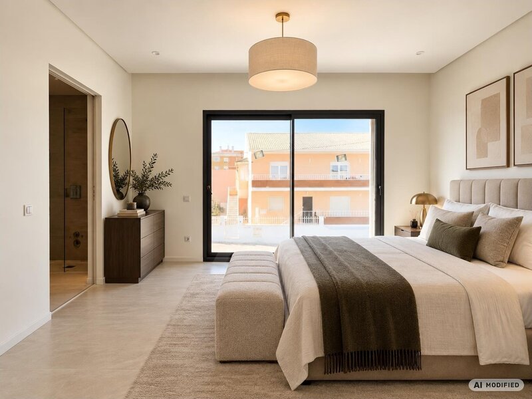
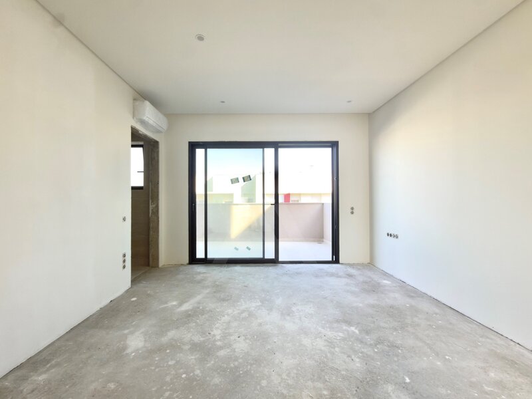
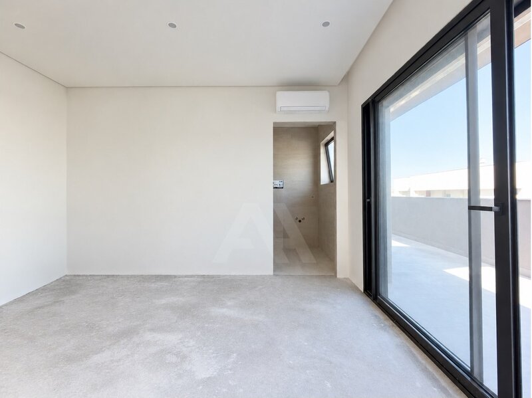
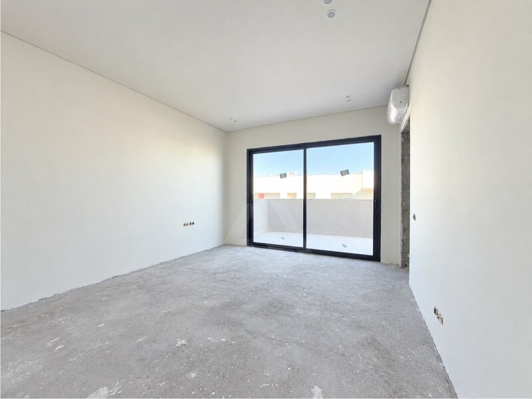
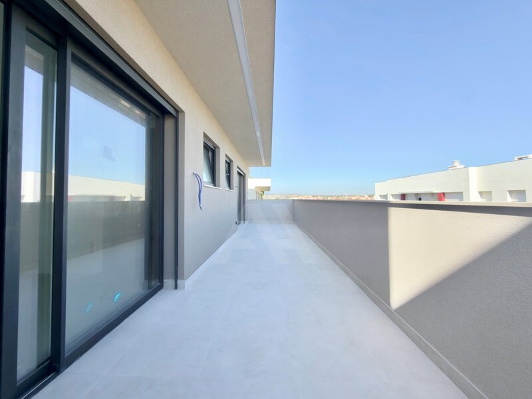
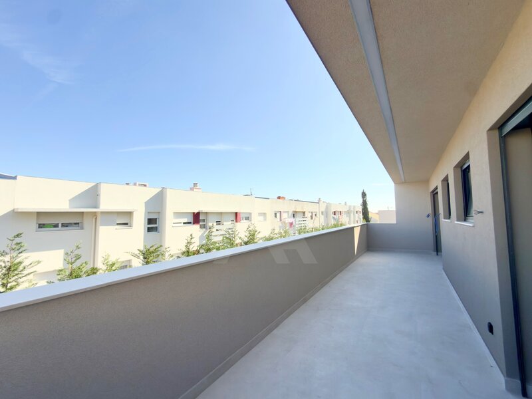
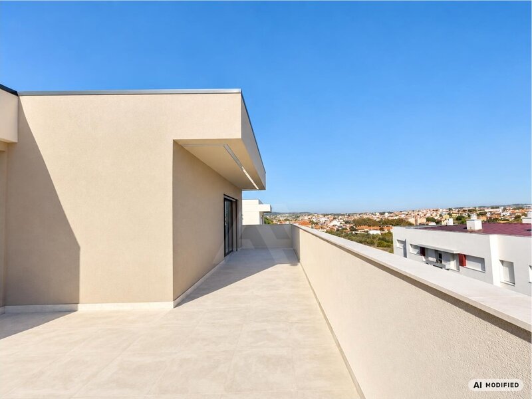
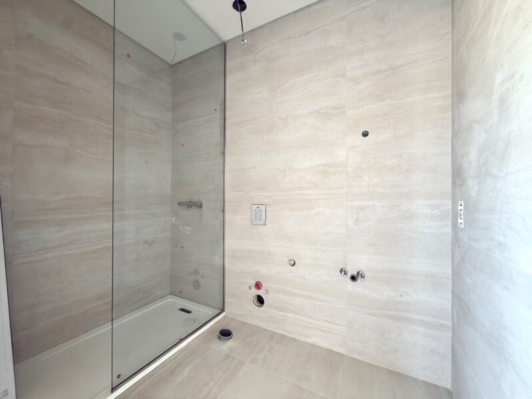
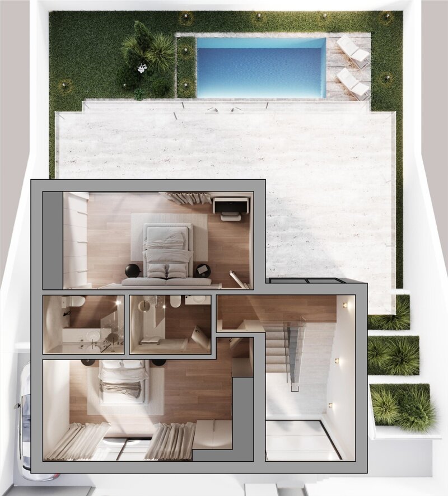
The floor 0 consists of an entrance hall with 10sqm and two suites, with areas of 23sqm and 19sqm. On the 1st floor, there are the remaining two suites, with 22sqm and 23.5sqm. All the suites are equipped with air conditioning and have access to balconies. The villa also has two balconies, five bathrooms, corridor, hallway access to the rooms and office.
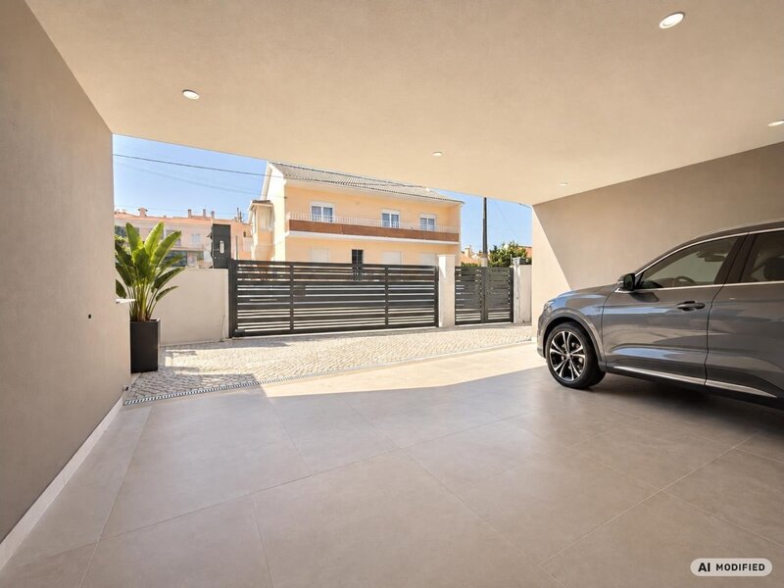
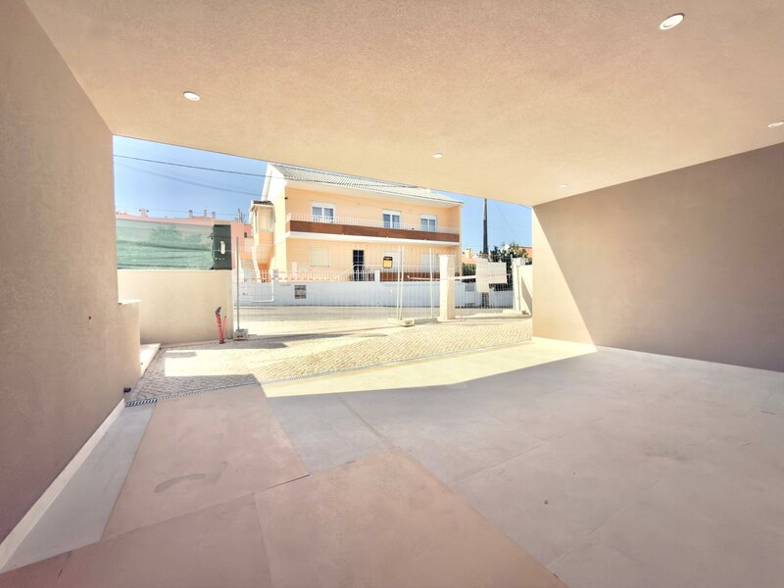
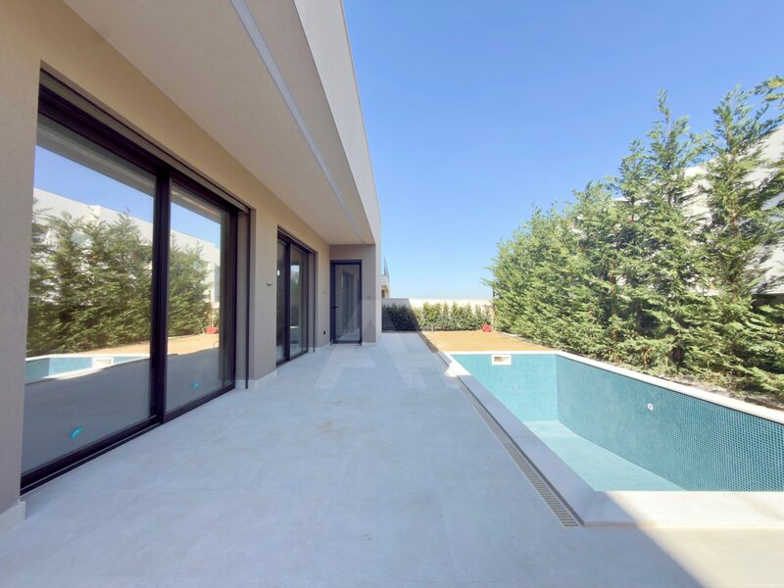
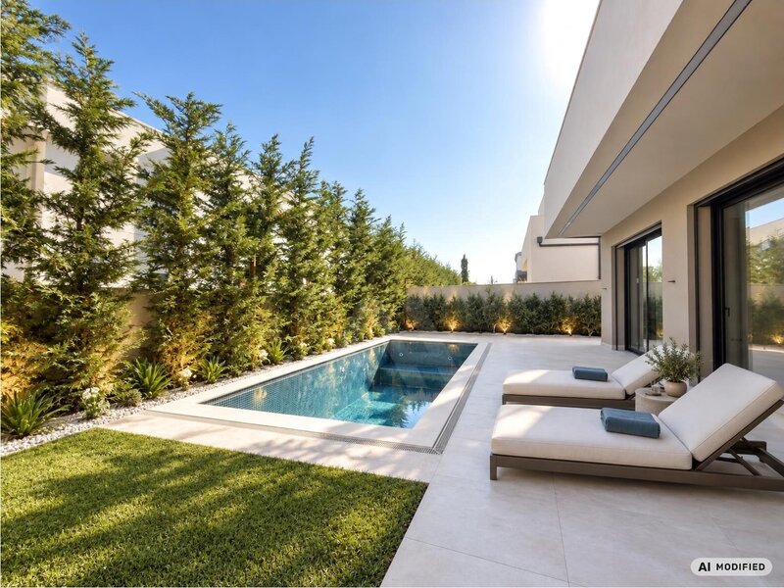
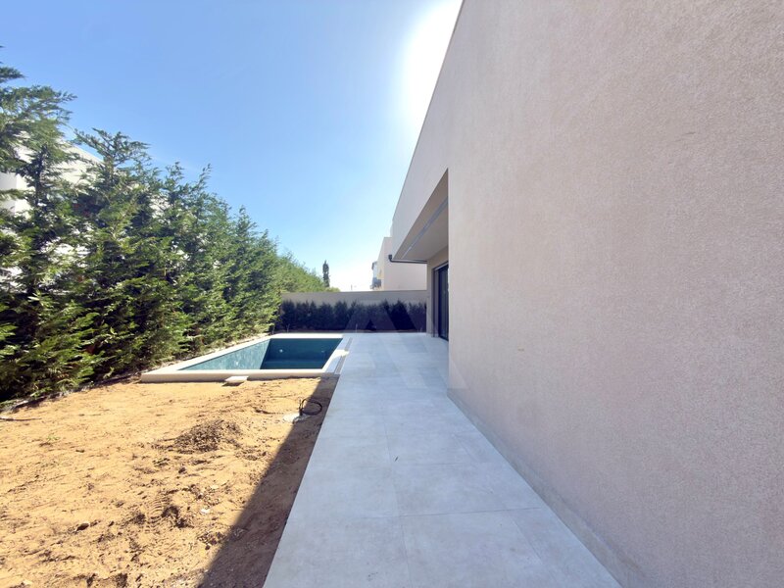
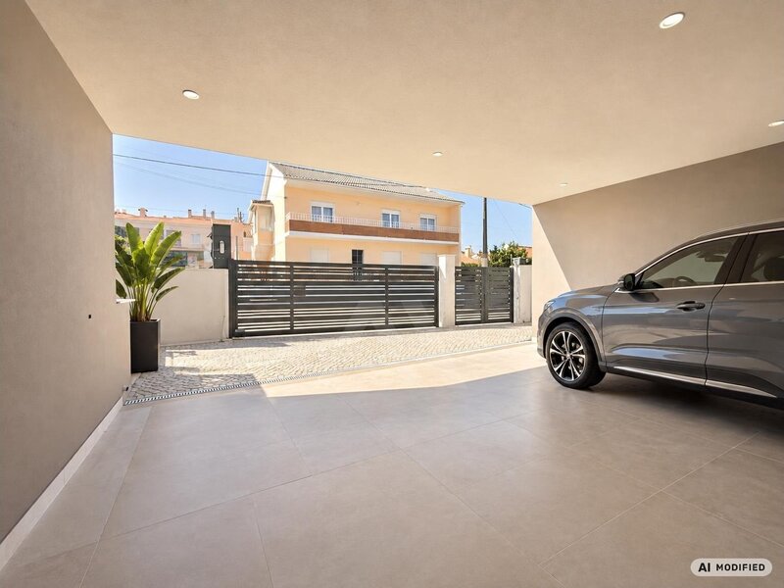
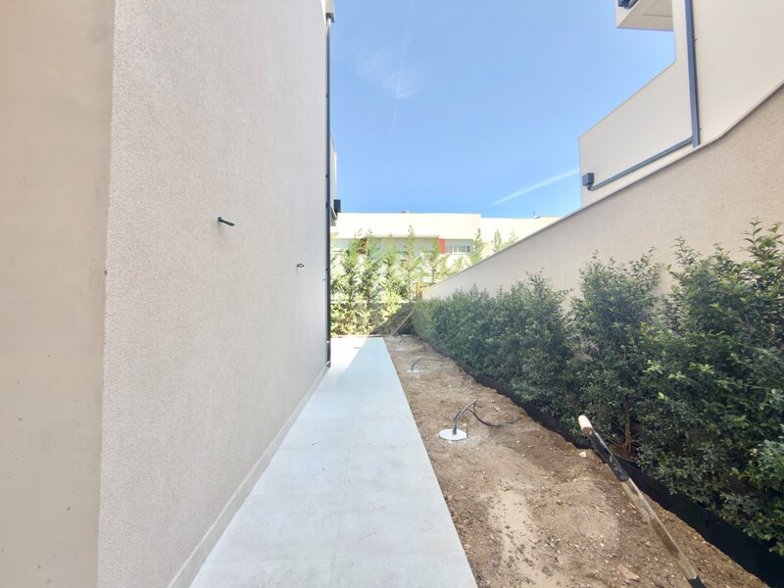
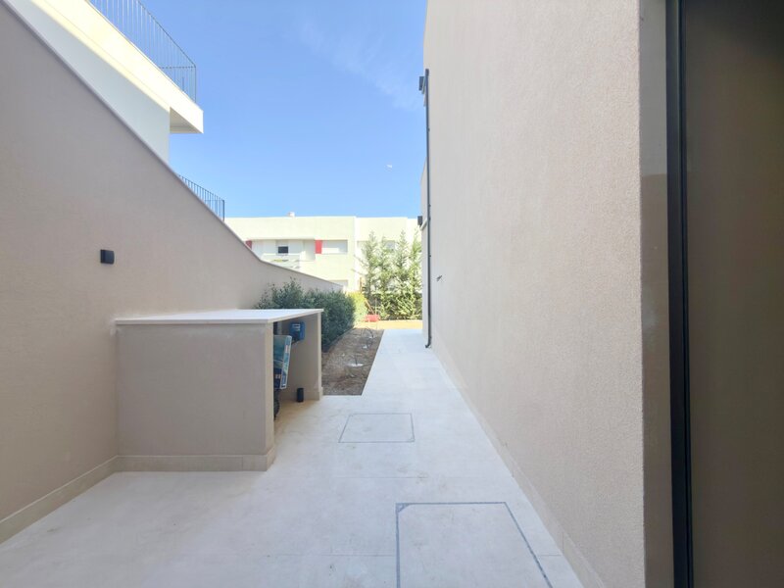
Outside, the garden with private pool provides a pleasant environment to relax, enjoy moments with family or receive friends. The property has a garage and covered parking for two cars, plus an outdoor parking space, totaling three places. The outdoor space also includes a courtyard, delimiting wall, fence and paved access, ensuring greater convenience and privacy.
The kitchen is equipped with extractor hood, oven, refrigerator, dishwasher, washing machine and microwave. Among the equipment and finishes, stand out the built-in wardrobes, electric blinds, shower base, thermal and acoustic insulation, double glazing and aluminum windows with thermal cut, contributing to the comfort and efficiency of the house.
At the level of security and infrastructure, the villa includes video surveillance system, high security door, armored door, electric gate and video intercom. It also has pre-installation for cable TV and internet.
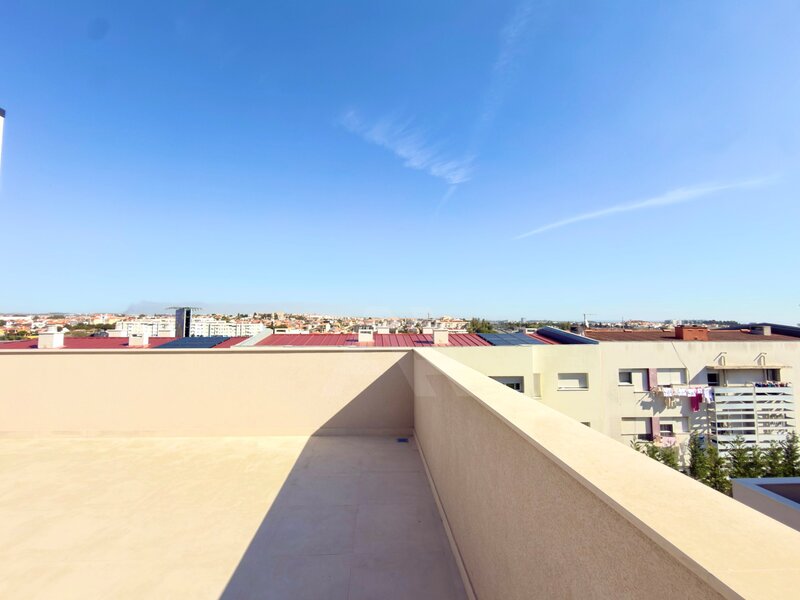
The location allows easy access to Cascais, Oeiras and Lisbon, benefiting from the proximity to highways, public transport, railway station, bus station and airfield. In the vicinity, you will find a wide variety of services and amenities, including schools, market, shopping center, pharmacies, hospital, among others. The area also offers green spaces, playgrounds, gym, public parking and street lighting, providing a functional and convenient environment for everyday life.
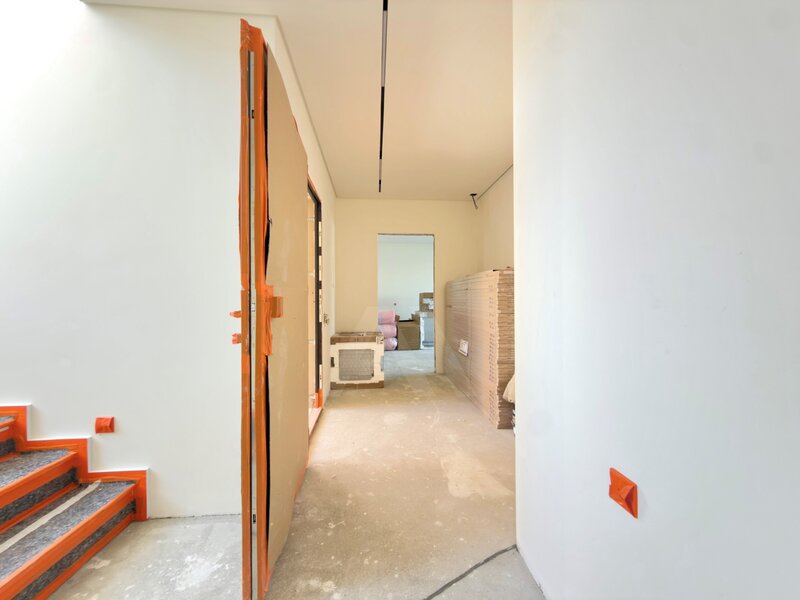
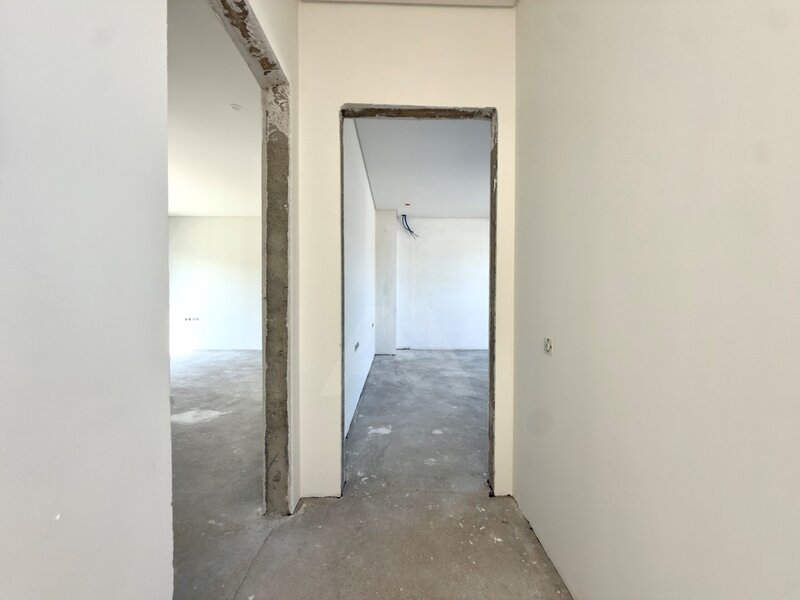
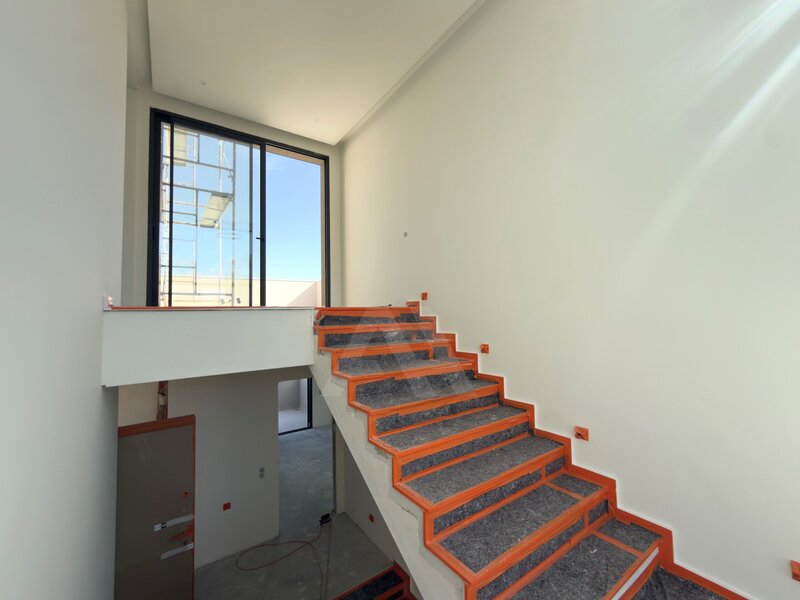
Currently under construction, this villa is scheduled to be completed by the end of 2026, representing an opportunity for those looking for a modern, spacious home with excellent conditions of comfort and privacy, in a privileged location in the county of Cascais.
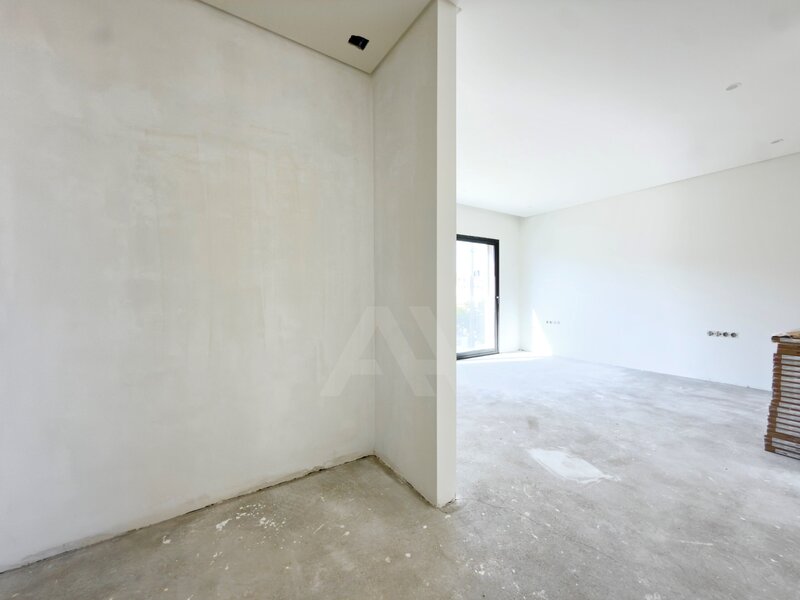
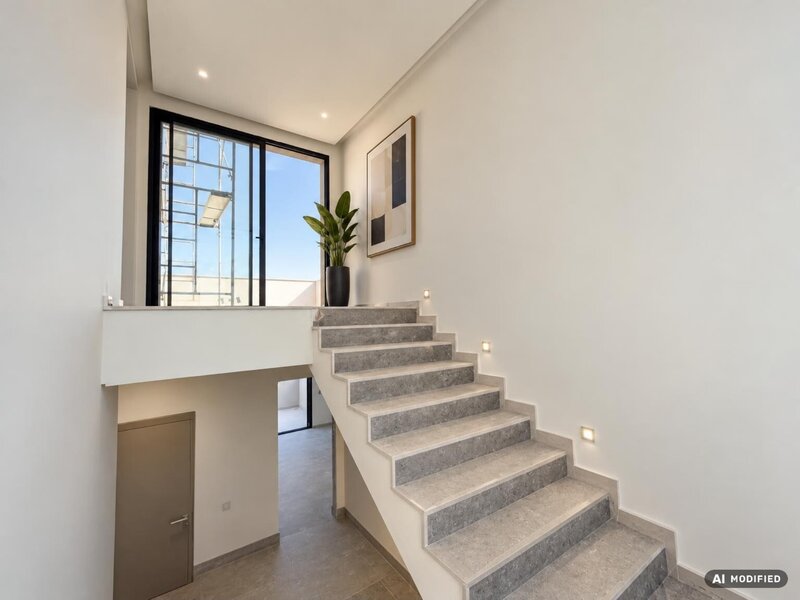
3D photos are merely illustrative.
Do you want to get more information or schedule a visit?
AliasHouse - Real Estate has a specialized team that accompanies you with rigour, professionalism and confidence throughout the purchase process.
This ad was published by computer routine. All data need confirmation with the real estate.
Location
São Domingos de Rana, Cascais, Lisboa
