


Farm T21 deluxe for sale in Maxial e Monte Redondo, Torres Vedras RE/MAX Portugal
 1 / 13
 2 / 13
 3 / 13
 4 / 13
 5 / 13
 6 / 13
 7 / 13
 8 / 13
 9 / 13
 10 / 13
 11 / 13
 12 / 13
 13 / 13
Click to see bigger photos
- Video Watch
- Property typeFarm T2
- Sale (
6.500.000) € 4.500.000 - Area850 m² | 86950 m²
- CountyLisboa
- TownTorres Vedras
- ParishMaxial e Monte Redondo
- REFPT-123291186-3
21
8
850 m²
86950 m²
-1
-
C
Description
Fabulous Manor House in Torres Vedras classified as a property of Public Interest (IIP)
History
The Quinta das Lapas constitutes one of the most significant examples of noble civil architecture in the Region of Torres Vedras.
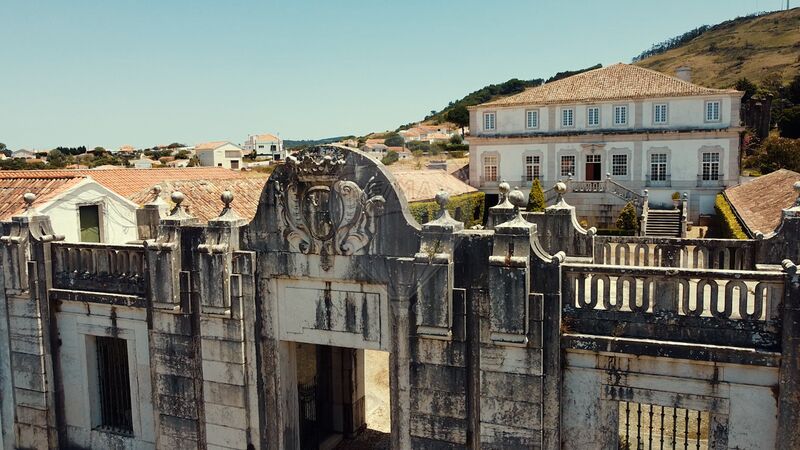
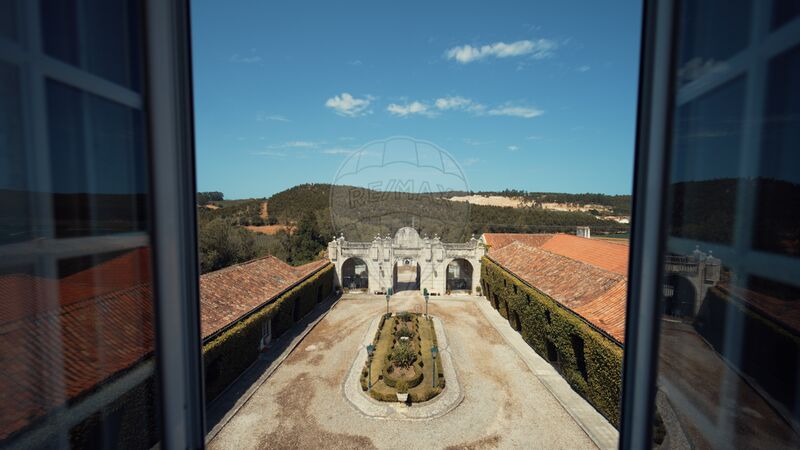
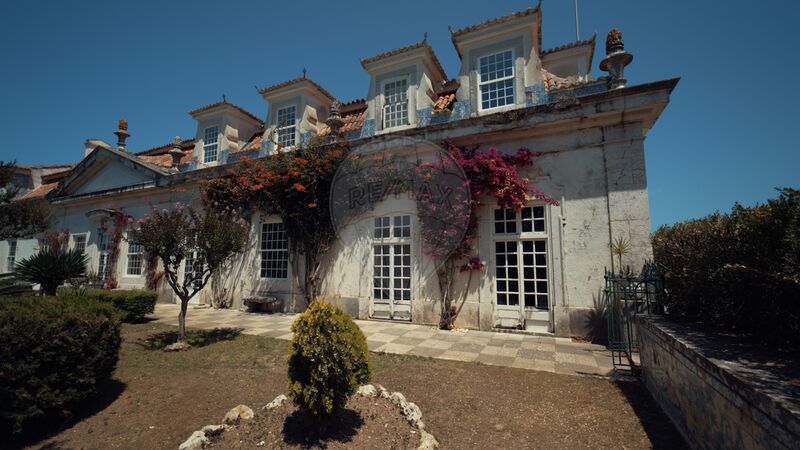
Distinguished not only by its architectural imposance, Baroque and neoclassical style and U-plan, structured around a central courtyard and formal gardens also following the Baroque models of the time, in which the landscape was carefully designed to express order, power and aesthetic refinement.
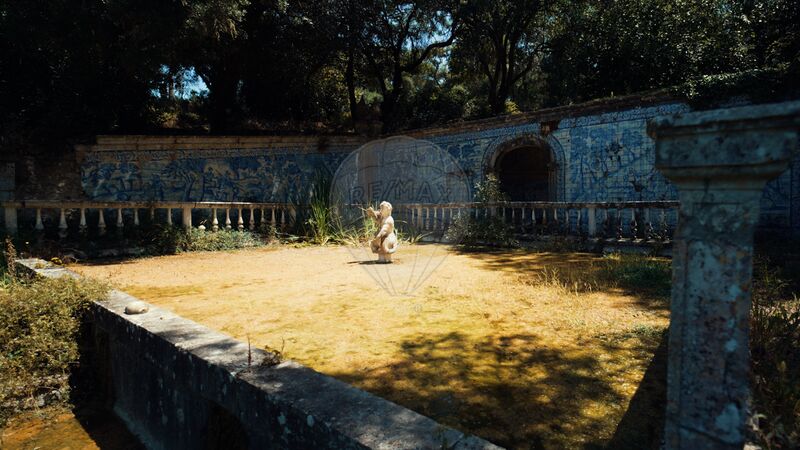
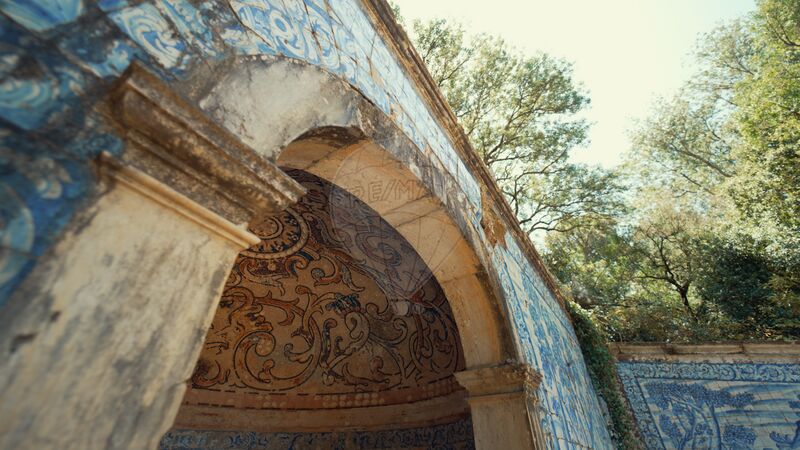
The gardens have been enriched with 18th century tile panels and hydraulic elements such as the emblematic Lago da Sereia, but also for the depth of its historical legacy, which spans several centuries of the history of Portugal.
Its construction dates back to the end of the 17th century, at the initiative of Manuel Teles da Silva, a prominent figure of the Portuguese aristocracy, and was completed during the 18th century.
During the 19th century, the house was enlarged to 2 floors, keeping the trace to this day.
The historical relevance of the Quinta is further reinforced by the illustrious figures who passed by there, including members of the Portuguese Royal Family, such as D. João VI of Portugal and D. Carlos I, confirming its role as a space of aristocratic sociability and political relevance.
It is classified by the Directorate-General of National Buildings and Monuments, Decree-Law N. 129/77, by order of the Minister of Culture.
Description of the property:
The property consists of an urban article and a rustic article. The urban part comprises the main house (solarium), several annexes of different construction dates, a chapel with 60sqm and gardens with about 15,451sqm.
The rustic part is surrounding the urban part, is a land with an area of 86,950sqm, occupied by forest and diverse vegetation.
The urban part consists of a house with 3 floors and a different casario, annex originally intended for the homemaker's house, barns, cellars, chapel and other farming outbuildings. The main core dates back to the eighteenth and nineteenth centuries.
Main House
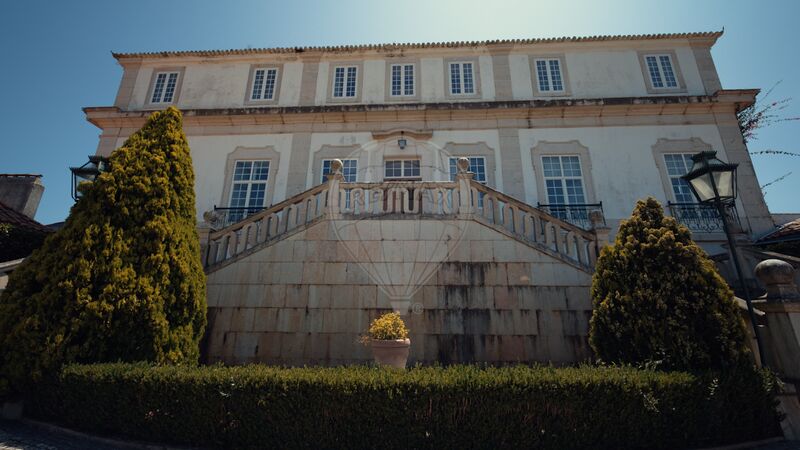
It consists of 3 floors intended for housing, consisting of ground floor, 1st floor and attic. It has an area of implementation of about 880sqm, with a total gross building area of 1,760sqm.
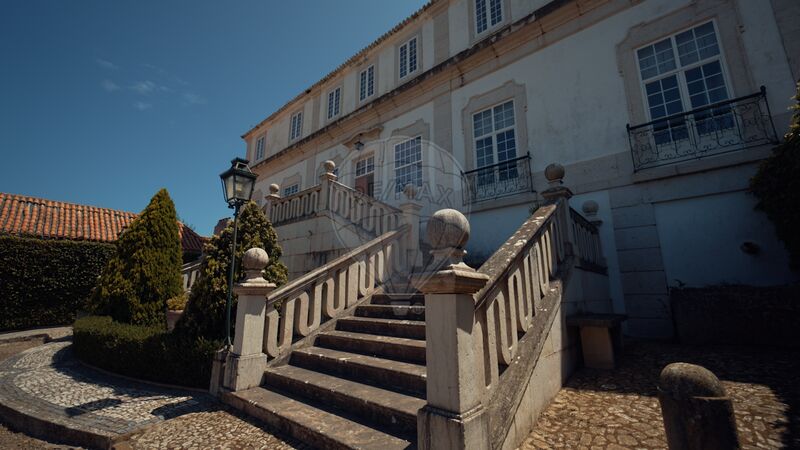
The building is characterized by the building on self-supporting walls of stone and lime masonry, plastered and whitewashed, with limestone stonework, plastered wedges, carpentry of the spans in wood and wrought iron grating. The roof of four bays has straw tile and simple eaves finished by lower cornice.
Inside, the building has large rooms on the ground floor, for the social area and on the 1st floor several rooms for the bedrooms. The buildings maintain the original layout, inside and outside. However, despite some restoration works, it needs careful integral recovery and functional updating.
On the upper floor and attic the finishes have heritage interest and are characterized by flooring, stucco walls and ceilings lined with wood. There are several architectural elements of historical and artistic value in the building, namely at the level of decorative tiles and several frescoes.
Chapel
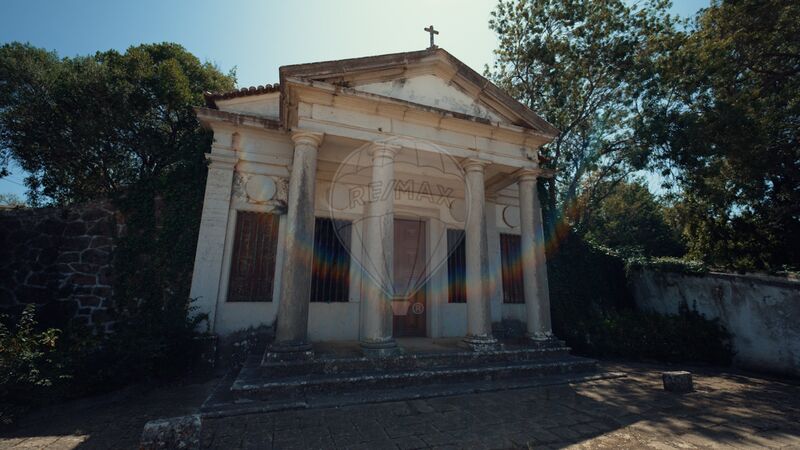
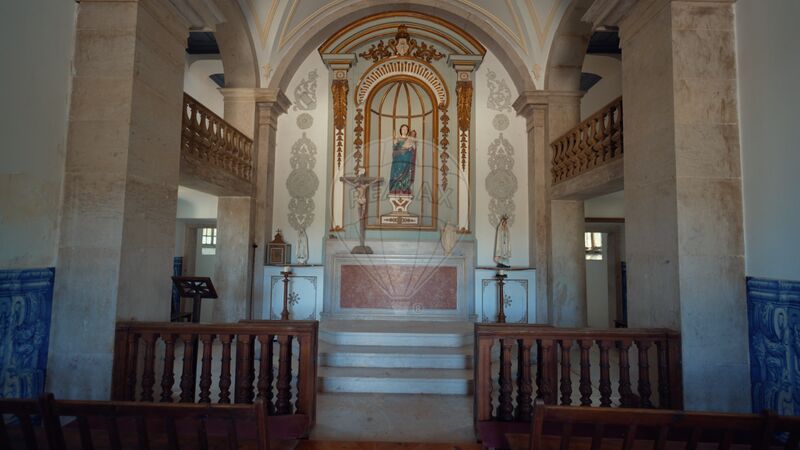
This is a chapel of the late eighteenth century, early nineteenth century, located in the front of the property and with a covered area of 60sqm. stone masonry construction, with exterior walls and wooden ceilings. needs some recovery.
Agricultural support and other constructions
There are buildings with an area of implementation of about 445sqm and have in most cases 2 floors, estimated a total construction area of 890sqm. They are contemporary buildings similar to the main house, with stone masonry walls, wooden floors and roofing in tiles based on a wooden structure. The state of conservation is identical to the main house.
Logradouro
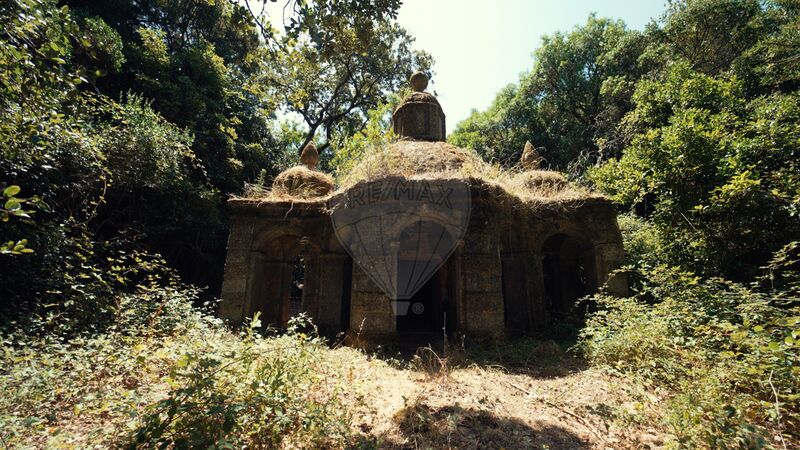
With an area of 15,451sqm, it is occupied by forest, garden, fountain and various statues with some artistic interest. In a remote area of the forest there is still a small building.
It also consists of an Agricultural Land with an area of 86,950sqm, adjacent to the urban area, with various slopes and occupied by forest.
We are waiting for you, come and visit!
Usage License: nº156/96, issued by the Town Hall of Torres Vedras, on 17/04/1996.
** FINANCING
We are Credit intermediaries registered with the Bank of Portugal, with nº0003845 and analyze each process in a personalized and free way, in order to find the best financing solutions for each client.
" The information provided is not a substitute for your confirmation and cannot be considered binding. "
****************************************************************************
Fabulous Manorial House in Torres Vedras classified as property of public interest
Urbanistic environment
Quinta das Lapas is located at Monte Redondo, around 10km from Torres Vedras
Property description
The property has an urban and a rustic style. The property is located in a quiet and peaceful area, with a beautiful view of the mountains and the sea.
The urban part includes the main house (manor house), several annexes of different construction dates, a chapel with 60sqm and gardens with about 15,451sqm.
The rustic part is surrounding the urban part and is a land with an area of 86,950sqm, occupied by forest and diverse vegetation.
A palatial house with 3 floors and various attached houses originally intended for caretakers houses, barns, wine cellars, chapel and other farming facilities. The main nucleus dates back to the 18th and 19th centuries.
The main house consists of three floors for housing, a ground floor, first floor and attic. It has a deployment area of about 880sqm, with a total gross construction area of 1,760sqm. The construction is characterized by the building on self-supporting walls of stone masonry and lime, plastered and whitewashed, with limestone stonework, plastered corners, woodwork of the openings and wrought iron railing. The four-water cover is composed of barrel tiles and simple eaves topped by a lower cornice. It is without a doubt a palatial house of high architectural interest.
Inside, the construction presents on the first floor large divisions, intended for the social area with access to a large garden and on the first floor several divisions intended for the bedroom area. This house maintains the original moth, inside and out, however and despite having carried out some recovery works, needs full recovery and functional update.
On the upper floor and mansard the finishes are of heritage interest and are characterized by parquet floors, stuccoed walls and wood-lined ceilings. There are several architectural elements of historical and artistic value in the building, including decorative tiles and several frescoes.
Chapel
This is a chapel from the late 18th century, early 19th century, located in the front of the property and with a covered area of 60sqm. Construction in stone masonry, with capped exterior walls and wooden ceilings. Needs some restoration.
The logradouro has buildings with an implantation area of about 445sqm and have in most cases 2 floors, estimating a total construction area of 890sqm. They are contemporary constructions similar to the main house, with stone masonry walls, wooden floors and roofing in tiles laid on a wooden structure. The state of conservation is identical to the main house.
Logger
With an area of 15.451sqm, is composed by woods, garden, fountain and several statues of artistic interest.
In a remote part of the forest there is also a small building to which is attributed the practice of Masonic rituals in the eighteenth and nineteenth centuries.
Therefore, it is an Agricultural Land with an area of 86,950sqm, adjacent to the urban area, with various slopes and occupied by forest.
Use License: nº156/96, issued by the Town Hall of Torres Vedras, on 17/04/1996
Do you still have doubts that it is what you are looking for? Dont hesitate, schedule a visit!
Fabulous manor house in Torres Vedras classified as a public property
Urban planning framework:
Quinta das Lapas is located in Monte Redondo, about 10 km from Torres Vedras.
Description of the property:
The property consists of an urban and a rustic part. The urban part consists of the main house (manor house), several annexes of different construction dates, a chapel of 60sqm and gardens of about 15.451sqm.
a rustic part surrounds the urban part and is a plot of land of 86.950sqm, occupied by a forest and a variety of vegetation.
The urban part consists of a three-storey palatial house and various adjoining houses originally intended to serve as farms, barns, wine cellars, chapel and other agricultural facilities. The main core dates from the 18th and 19th centuries
Main residence
It has three floors for residential use, comprising a ground floor, a first floor and an attic. It has an area of plantation of about 880sqm, with a total gross construction area of 1.760sqm.
The building is characterized by the construction on self-supporting walls of stone and lime masonry, plastered and whitewashed with limestone, plastered corners, woodwork of the openings and wrought iron railings. The roof of four floors is covered with barrel-shaped tiles and a simple eaves surmounted by a lower cornice, thus it is a palatial house of great architectural interest.
Inside, the building has on the ground floor large divisions for the social area with access to a large garden and on the first floor several divisions for the bedroom area. However, the buildings retain their original interior and exterior characteristics and, despite some recovery works, they need a complete recovery and functional update.
The floors, stucco walls and wooden ceilings are of heritage interest. The building has several architectural elements of historical and artistic value, including decorative tiles and several frescoes. The building is also home to a large collection of antiques, including a large collection of antiques from the 19th century.
Chapel
It is a chapel of the late 18th century, early 19th century, located in the south of the property and has a covered area of 60sqm. Stone masonry construction, with ceilinged exterior walls and wooden ceilings. Needs restoration.
Agricultural and other supporting constructions
There are buildings with an area of about 445sqm and in most cases have two floors, which makes it possible to estimate the total area of the construction at 890sqm. These are contemporary constructions similar to the main house, with stone masonry walls, wooden floors and a roof of tiles laid on a wooden structure. The state of conservation is identical to that of the main house.
Private Terrace
Of an area of 15.451sqm, it is occupied by woods, a garden, a fountain and various statues of some artistic interest. In an isolated part of the forest is a small building that was allegedly used for Masonic rituals in the 18th and 19th centuries.
It also includes an agricultural land of 86,950sqm, adjacent to the urban area, with various slopes and occupied by a forest.
Licença de Utilização: n.º156/96, emitida pela Câmara Municipal de Torres Vedras, em 17/04/1996
Do you still have doubts about whether this is what you are looking for?
History
The Quinta das Lapas constitutes one of the most significant examples of noble civil architecture in the Region of Torres Vedras.
Distinguished not only by its architectural imposance, Baroque and neoclassical style and U-plan, structured around a central courtyard and formal gardens also following the Baroque models of the time, in which the landscape was carefully designed to express order, power and aesthetic refinement.
The gardens have been enriched with 18th century tile panels and hydraulic elements such as the emblematic Lago da Sereia, but also for the depth of its historical legacy, which spans several centuries of the history of Portugal.
Its construction dates back to the end of the 17th century, at the initiative of Manuel Teles da Silva, a prominent figure of the Portuguese aristocracy, and was completed during the 18th century.
During the 19th century, the house was enlarged to 2 floors, keeping the trace to this day.
The historical relevance of the Quinta is further reinforced by the illustrious figures who passed by there, including members of the Portuguese Royal Family, such as D. João VI of Portugal and D. Carlos I, confirming its role as a space of aristocratic sociability and political relevance.
It is classified by the Directorate-General of National Buildings and Monuments, Decree-Law N. 129/77, by order of the Minister of Culture.
Description of the property:
The property consists of an urban article and a rustic article. The urban part comprises the main house (solarium), several annexes of different construction dates, a chapel with 60sqm and gardens with about 15,451sqm.
The rustic part is surrounding the urban part, is a land with an area of 86,950sqm, occupied by forest and diverse vegetation.
The urban part consists of a house with 3 floors and a different casario, annex originally intended for the homemaker's house, barns, cellars, chapel and other farming outbuildings. The main core dates back to the eighteenth and nineteenth centuries.
Main House
It consists of 3 floors intended for housing, consisting of ground floor, 1st floor and attic. It has an area of implementation of about 880sqm, with a total gross building area of 1,760sqm.
The building is characterized by the building on self-supporting walls of stone and lime masonry, plastered and whitewashed, with limestone stonework, plastered wedges, carpentry of the spans in wood and wrought iron grating. The roof of four bays has straw tile and simple eaves finished by lower cornice.
Inside, the building has large rooms on the ground floor, for the social area and on the 1st floor several rooms for the bedrooms. The buildings maintain the original layout, inside and outside. However, despite some restoration works, it needs careful integral recovery and functional updating.
On the upper floor and attic the finishes have heritage interest and are characterized by flooring, stucco walls and ceilings lined with wood. There are several architectural elements of historical and artistic value in the building, namely at the level of decorative tiles and several frescoes.
Chapel
This is a chapel of the late eighteenth century, early nineteenth century, located in the front of the property and with a covered area of 60sqm. stone masonry construction, with exterior walls and wooden ceilings. needs some recovery.
Agricultural support and other constructions
There are buildings with an area of implementation of about 445sqm and have in most cases 2 floors, estimated a total construction area of 890sqm. They are contemporary buildings similar to the main house, with stone masonry walls, wooden floors and roofing in tiles based on a wooden structure. The state of conservation is identical to the main house.
Logradouro
With an area of 15,451sqm, it is occupied by forest, garden, fountain and various statues with some artistic interest. In a remote area of the forest there is still a small building.
It also consists of an Agricultural Land with an area of 86,950sqm, adjacent to the urban area, with various slopes and occupied by forest.
We are waiting for you, come and visit!
Usage License: nº156/96, issued by the Town Hall of Torres Vedras, on 17/04/1996.
** FINANCING
We are Credit intermediaries registered with the Bank of Portugal, with nº0003845 and analyze each process in a personalized and free way, in order to find the best financing solutions for each client.
" The information provided is not a substitute for your confirmation and cannot be considered binding. "
****************************************************************************
Fabulous Manorial House in Torres Vedras classified as property of public interest
Urbanistic environment
Quinta das Lapas is located at Monte Redondo, around 10km from Torres Vedras
Property description
The property has an urban and a rustic style. The property is located in a quiet and peaceful area, with a beautiful view of the mountains and the sea.
The urban part includes the main house (manor house), several annexes of different construction dates, a chapel with 60sqm and gardens with about 15,451sqm.
The rustic part is surrounding the urban part and is a land with an area of 86,950sqm, occupied by forest and diverse vegetation.
A palatial house with 3 floors and various attached houses originally intended for caretakers houses, barns, wine cellars, chapel and other farming facilities. The main nucleus dates back to the 18th and 19th centuries.
The main house consists of three floors for housing, a ground floor, first floor and attic. It has a deployment area of about 880sqm, with a total gross construction area of 1,760sqm. The construction is characterized by the building on self-supporting walls of stone masonry and lime, plastered and whitewashed, with limestone stonework, plastered corners, woodwork of the openings and wrought iron railing. The four-water cover is composed of barrel tiles and simple eaves topped by a lower cornice. It is without a doubt a palatial house of high architectural interest.
Inside, the construction presents on the first floor large divisions, intended for the social area with access to a large garden and on the first floor several divisions intended for the bedroom area. This house maintains the original moth, inside and out, however and despite having carried out some recovery works, needs full recovery and functional update.
On the upper floor and mansard the finishes are of heritage interest and are characterized by parquet floors, stuccoed walls and wood-lined ceilings. There are several architectural elements of historical and artistic value in the building, including decorative tiles and several frescoes.
Chapel
This is a chapel from the late 18th century, early 19th century, located in the front of the property and with a covered area of 60sqm. Construction in stone masonry, with capped exterior walls and wooden ceilings. Needs some restoration.
The logradouro has buildings with an implantation area of about 445sqm and have in most cases 2 floors, estimating a total construction area of 890sqm. They are contemporary constructions similar to the main house, with stone masonry walls, wooden floors and roofing in tiles laid on a wooden structure. The state of conservation is identical to the main house.
Logger
With an area of 15.451sqm, is composed by woods, garden, fountain and several statues of artistic interest.
In a remote part of the forest there is also a small building to which is attributed the practice of Masonic rituals in the eighteenth and nineteenth centuries.
Therefore, it is an Agricultural Land with an area of 86,950sqm, adjacent to the urban area, with various slopes and occupied by forest.
Use License: nº156/96, issued by the Town Hall of Torres Vedras, on 17/04/1996
Do you still have doubts that it is what you are looking for? Dont hesitate, schedule a visit!
Fabulous manor house in Torres Vedras classified as a public property
Urban planning framework:
Quinta das Lapas is located in Monte Redondo, about 10 km from Torres Vedras.
Description of the property:
The property consists of an urban and a rustic part. The urban part consists of the main house (manor house), several annexes of different construction dates, a chapel of 60sqm and gardens of about 15.451sqm.
a rustic part surrounds the urban part and is a plot of land of 86.950sqm, occupied by a forest and a variety of vegetation.
The urban part consists of a three-storey palatial house and various adjoining houses originally intended to serve as farms, barns, wine cellars, chapel and other agricultural facilities. The main core dates from the 18th and 19th centuries
Main residence
It has three floors for residential use, comprising a ground floor, a first floor and an attic. It has an area of plantation of about 880sqm, with a total gross construction area of 1.760sqm.
The building is characterized by the construction on self-supporting walls of stone and lime masonry, plastered and whitewashed with limestone, plastered corners, woodwork of the openings and wrought iron railings. The roof of four floors is covered with barrel-shaped tiles and a simple eaves surmounted by a lower cornice, thus it is a palatial house of great architectural interest.
Inside, the building has on the ground floor large divisions for the social area with access to a large garden and on the first floor several divisions for the bedroom area. However, the buildings retain their original interior and exterior characteristics and, despite some recovery works, they need a complete recovery and functional update.
The floors, stucco walls and wooden ceilings are of heritage interest. The building has several architectural elements of historical and artistic value, including decorative tiles and several frescoes. The building is also home to a large collection of antiques, including a large collection of antiques from the 19th century.
Chapel
It is a chapel of the late 18th century, early 19th century, located in the south of the property and has a covered area of 60sqm. Stone masonry construction, with ceilinged exterior walls and wooden ceilings. Needs restoration.
Agricultural and other supporting constructions
There are buildings with an area of about 445sqm and in most cases have two floors, which makes it possible to estimate the total area of the construction at 890sqm. These are contemporary constructions similar to the main house, with stone masonry walls, wooden floors and a roof of tiles laid on a wooden structure. The state of conservation is identical to that of the main house.
Private Terrace
Of an area of 15.451sqm, it is occupied by woods, a garden, a fountain and various statues of some artistic interest. In an isolated part of the forest is a small building that was allegedly used for Masonic rituals in the 18th and 19th centuries.
It also includes an agricultural land of 86,950sqm, adjacent to the urban area, with various slopes and occupied by a forest.
Licença de Utilização: n.º156/96, emitida pela Câmara Municipal de Torres Vedras, em 17/04/1996
Do you still have doubts about whether this is what you are looking for?
Location
União das Freguesias de Maxial e Monte Redondo, Torres Vedras, Lisboa
