


4-Bedroom duplex apartment +2 with terrace and 4 parking spaces in Lisbon
 1 / 38
 2 / 38
 3 / 38
 4 / 38
 5 / 38
 6 / 38
 7 / 38
 8 / 38
 9 / 38
 10 / 38
 11 / 38
 12 / 38
 13 / 38
 14 / 38
 15 / 38
 16 / 38
 17 / 38
 18 / 38
 19 / 38
 20 / 38
 21 / 38
 22 / 38
 23 / 38
 24 / 38
 25 / 38
 26 / 38
 27 / 38
 28 / 38
 29 / 38
 30 / 38
 31 / 38
 32 / 38
 33 / 38
 34 / 38
 35 / 38
 36 / 38
 37 / 38
 38 / 38
Click to see bigger photos
- Virtual tour Watch
- Property typeApartment T4+2
- Sale € 3.350.000
- Area305.45 m² | 383.45 m²
- StatusNew
- Construction2026
- CountyLisboa
- TownLisboa
- ParishLapa
- LocationEstrela
- REFCT-41517
4
7
305.45 m²
383.45 m²
-1
-
A
Description
4-Bedroom apartment +2 duplex, with 305sqm of gross floor area, arranged over two floors, with a private terrace, 4 parking spaces and premium finishes, in Lisbon.
An exceptional residence in one of Lisbon's most premium residential locations.
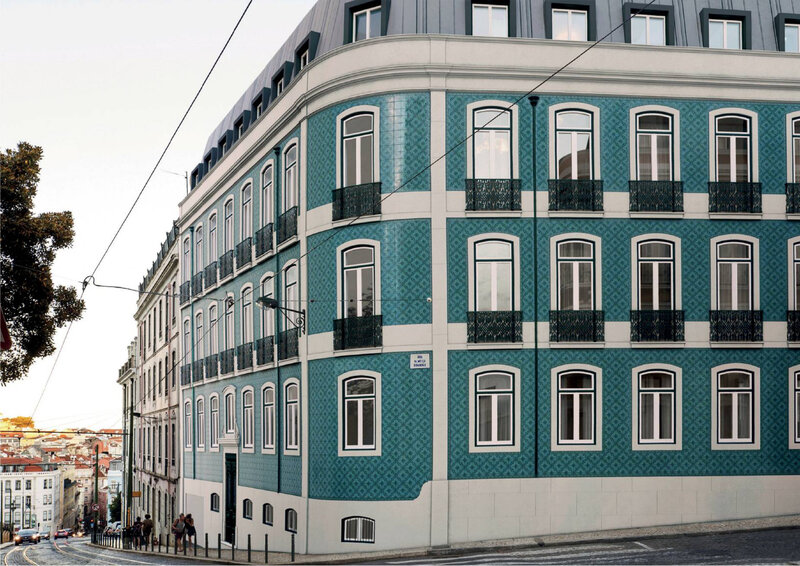
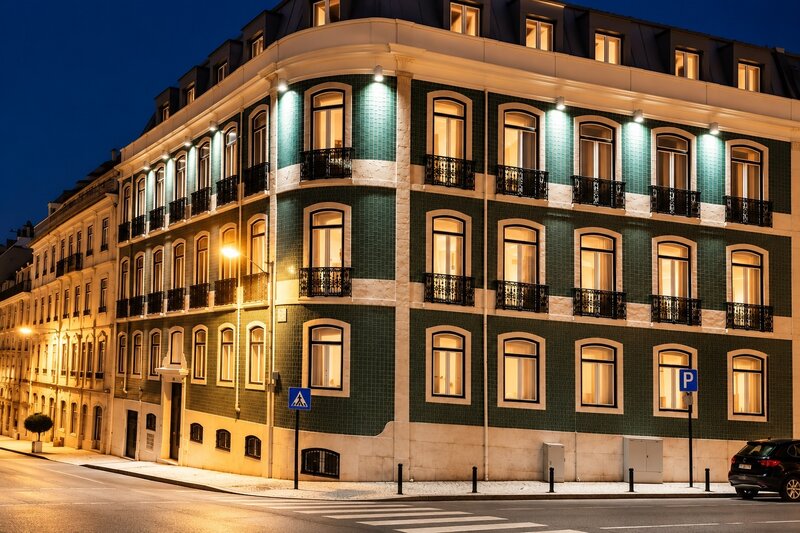
On the emblematic Calçada da Estrela, in the distinguished surroundings of Lapa and next to Parliament, a particularly rare opportunity is presented: the possibility of combining two units to create an extraordinary 4-bedroom duplex penthouse +2, with 383.5sqm of total area.
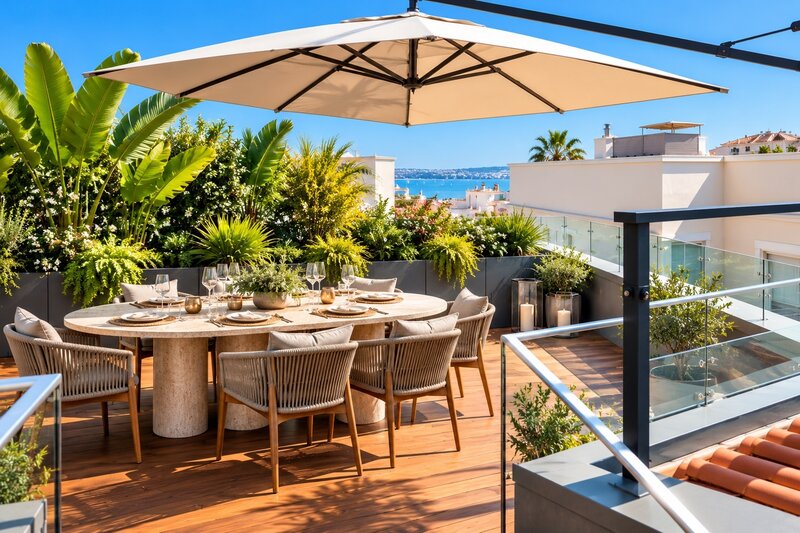
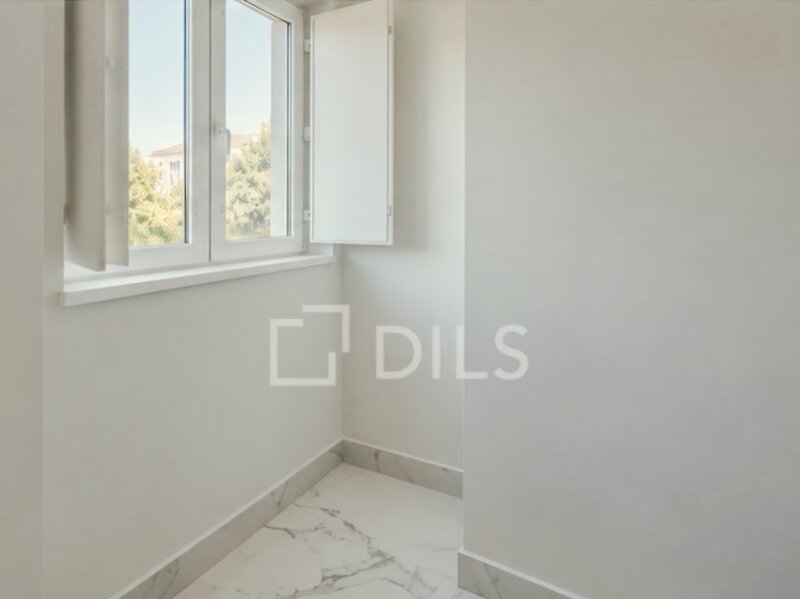
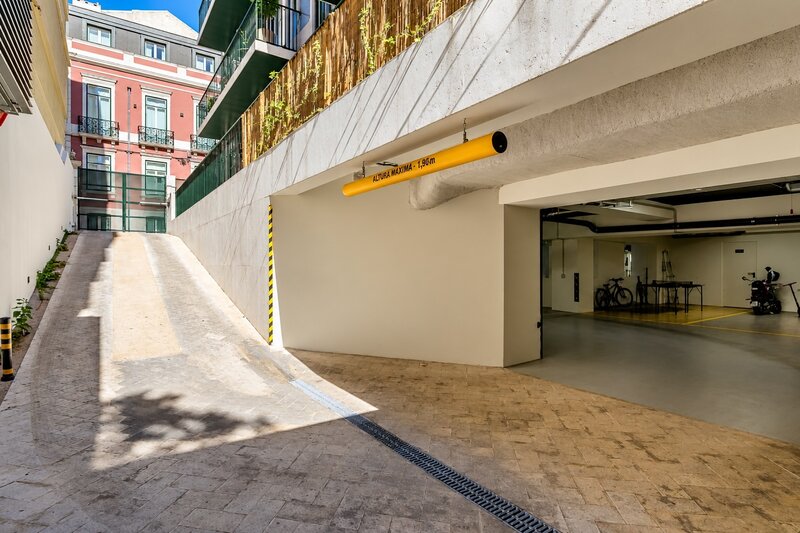
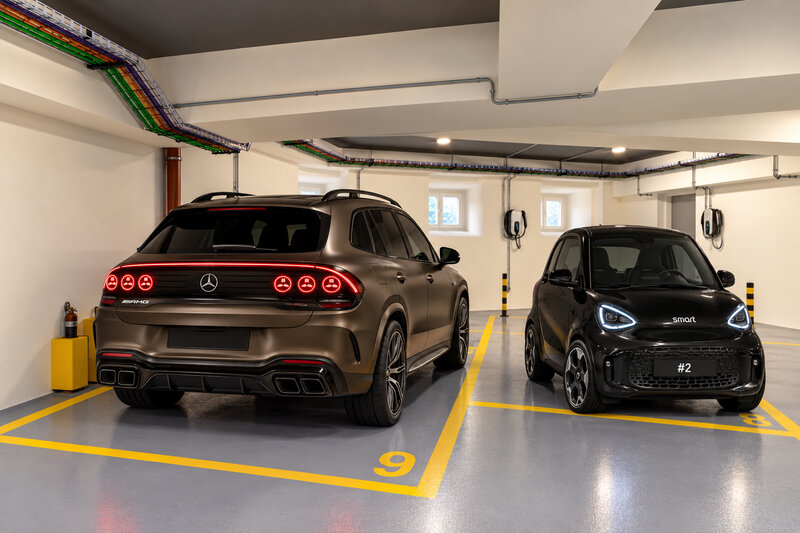
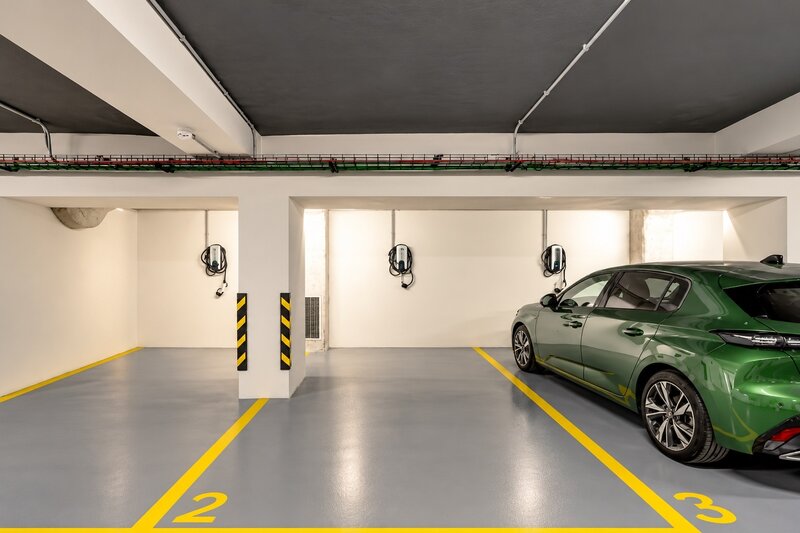
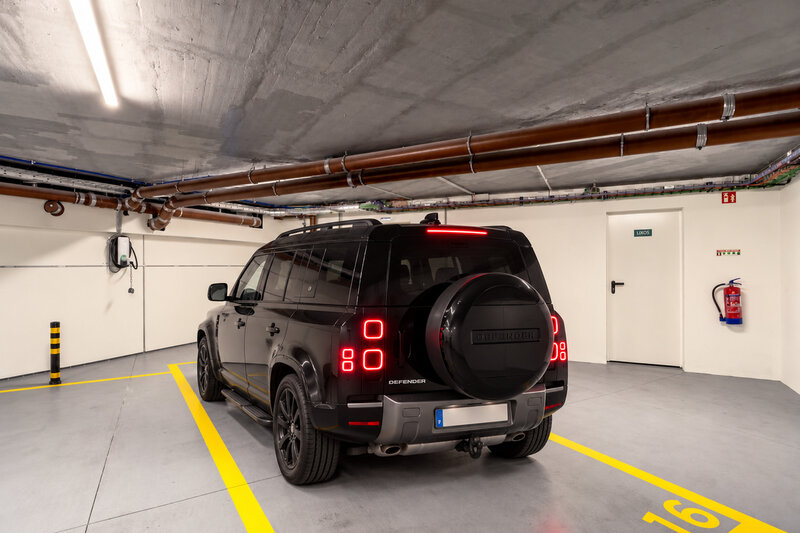
The property offers 305.5sqm of Gross Private Area, complemented by 78sqm of ancillary areas, including a 19sqm private terrace, 4 parking spaces and 2 storage rooms a set of features particularly hard to find in a residence of this size in the very centre of Lisbon.
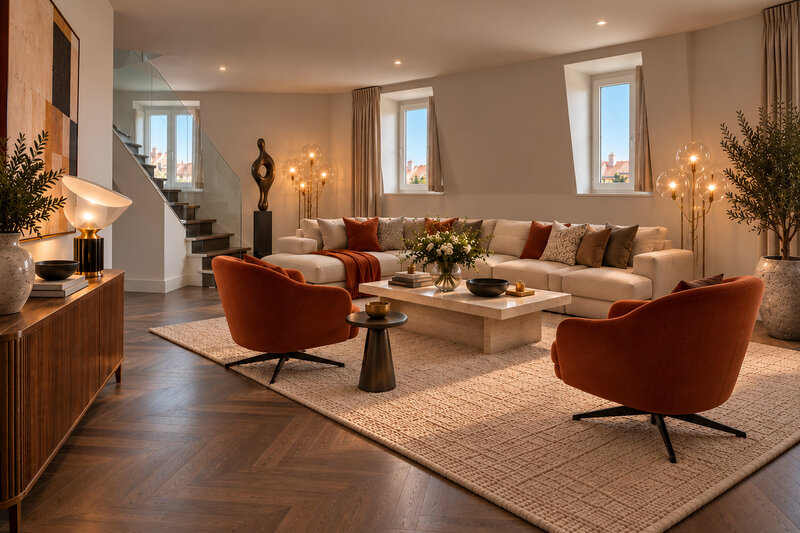
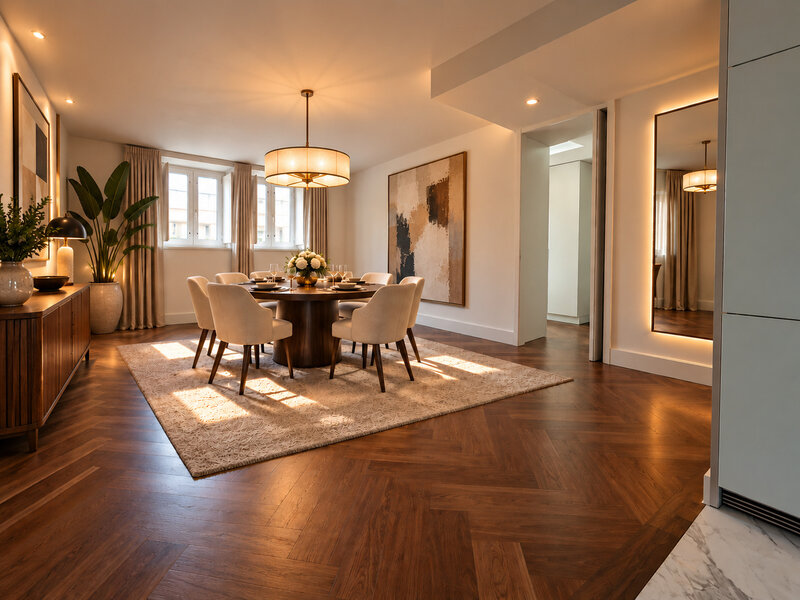
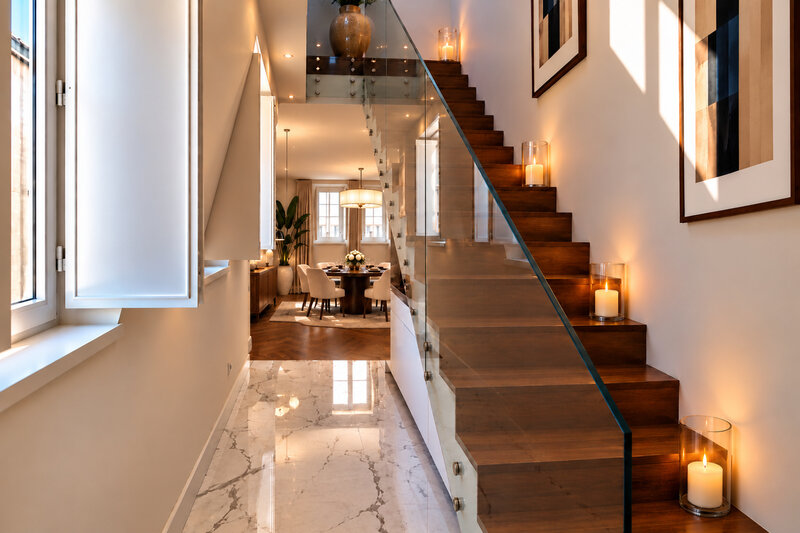
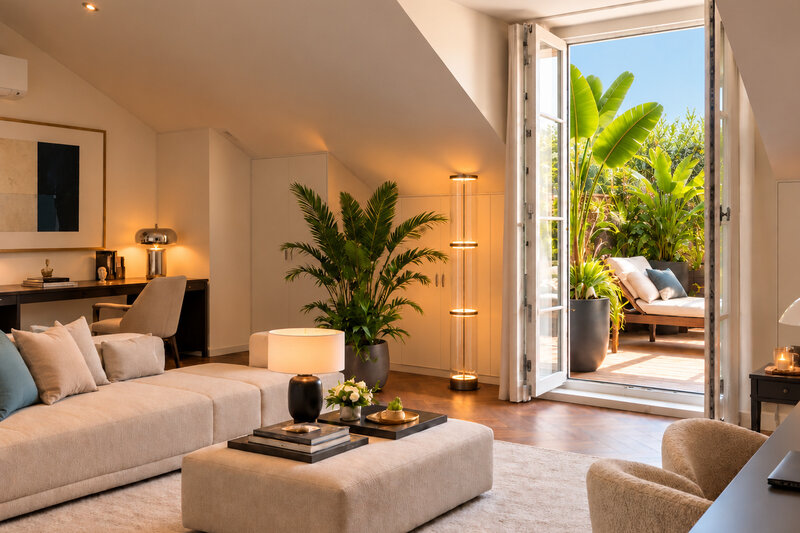
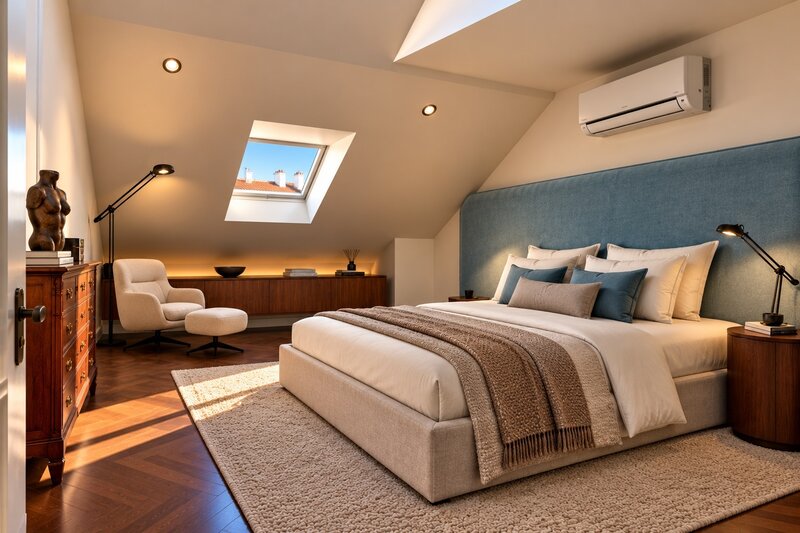
Arranged over floors 4 and 5, the penthouse prioritises space, natural light and an elegant separation between the living and private areas, offering a lifestyle that is at once sophisticated, comfortable and functional.
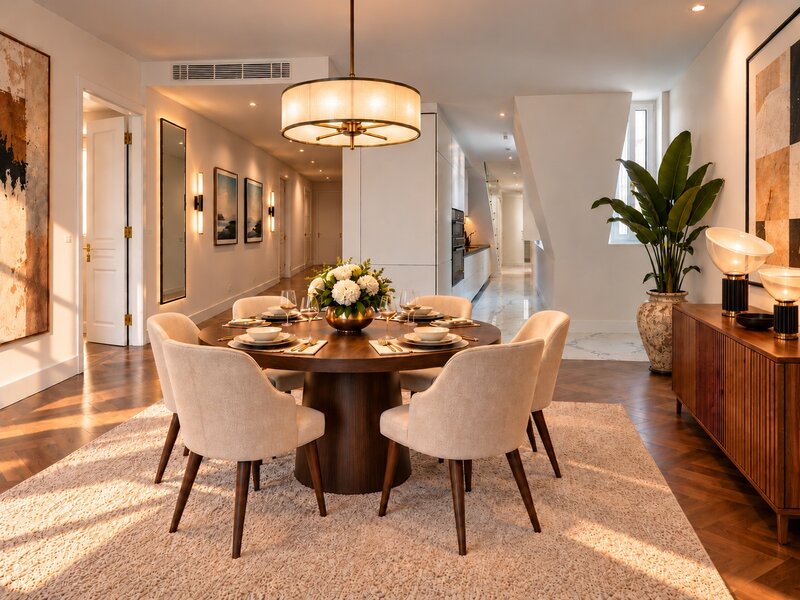
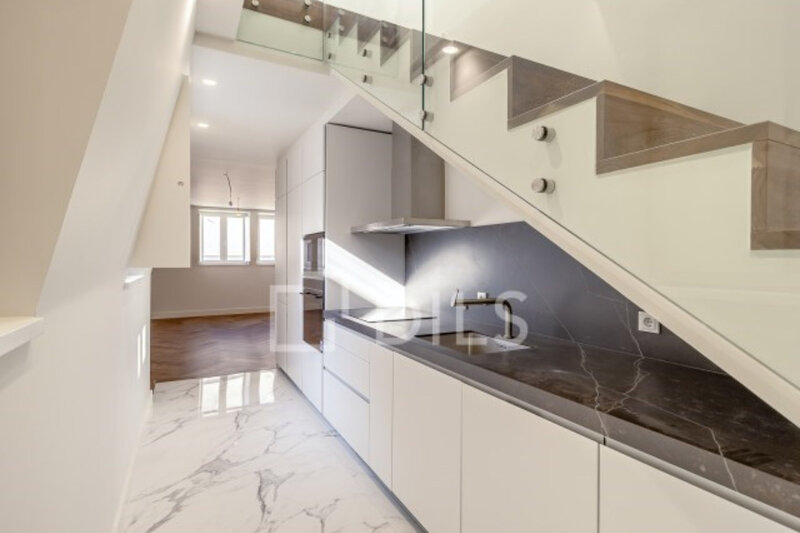
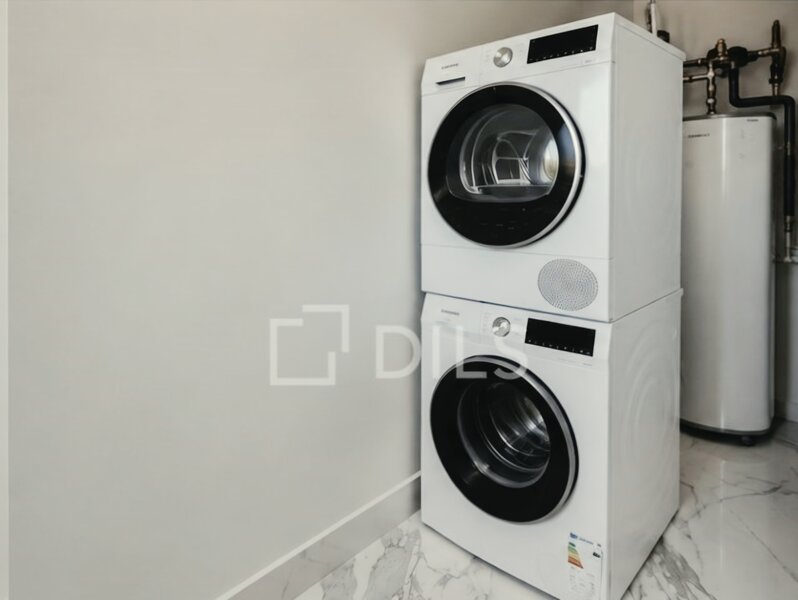
The scale created by combining the two units allows for different living and entertaining spaces, with spacious living and dining rooms and a contemporary Bulthaup kitchen, with a refined design and high-quality execution, incorporating Dekton and Carrara marble surfaces, as well as Siemens appliances.
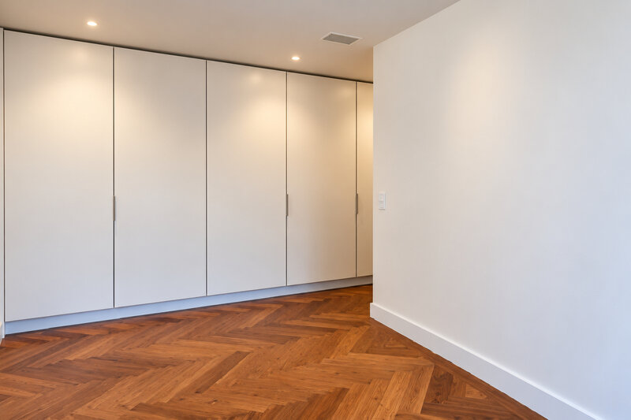
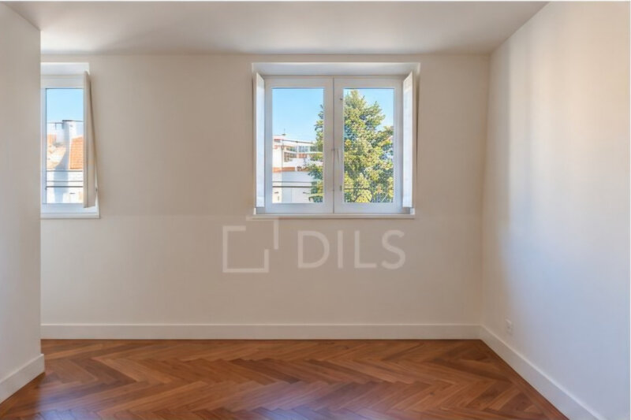
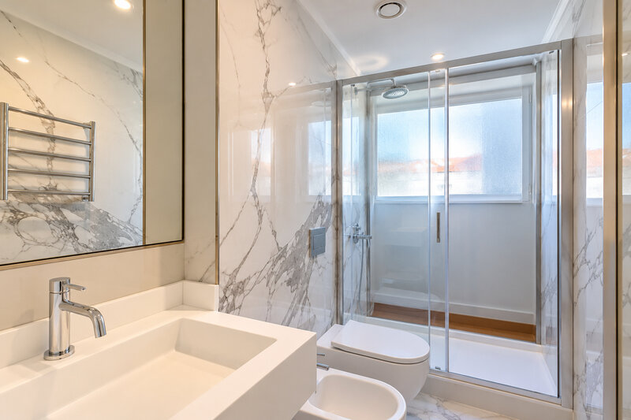
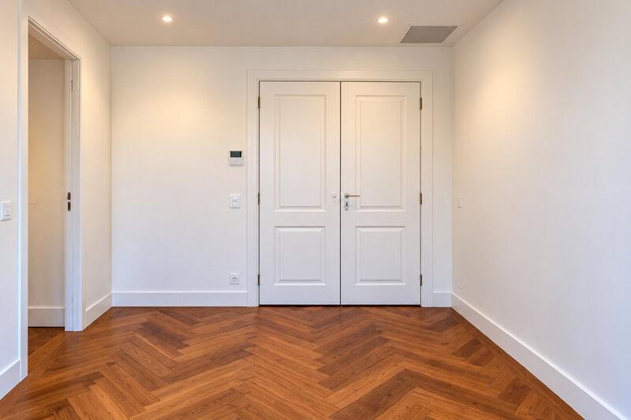
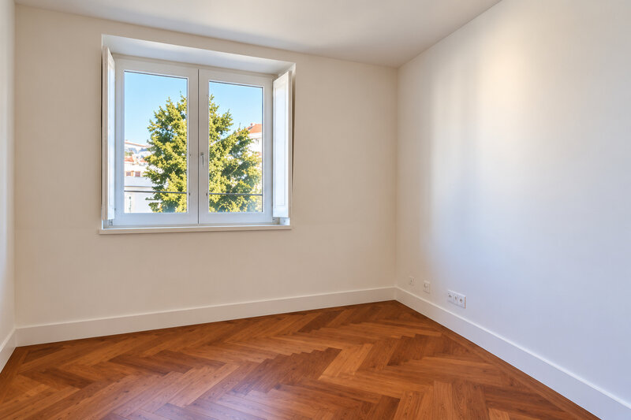
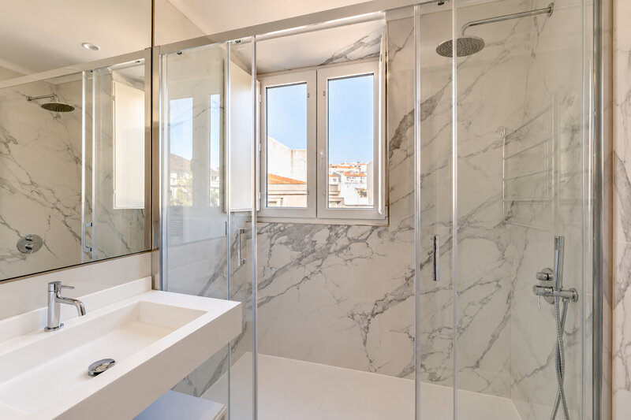
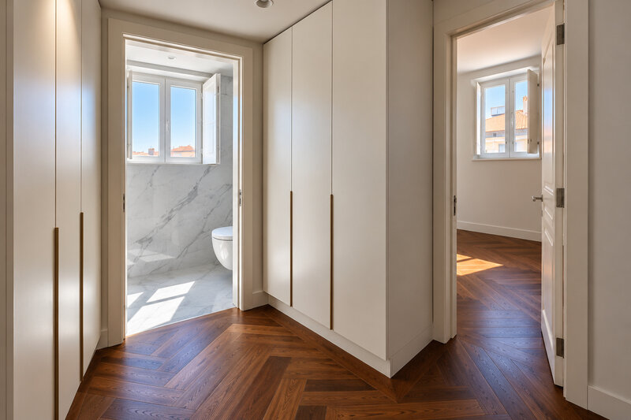
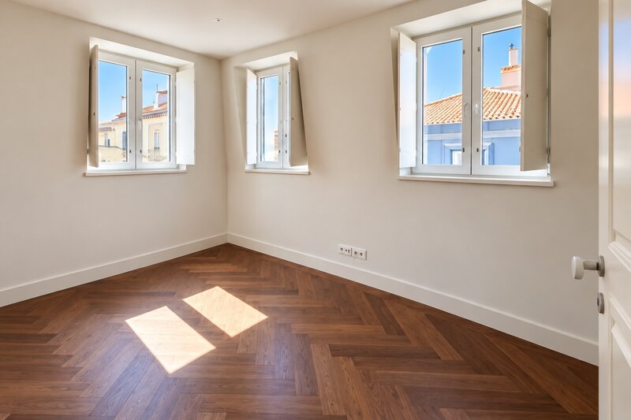
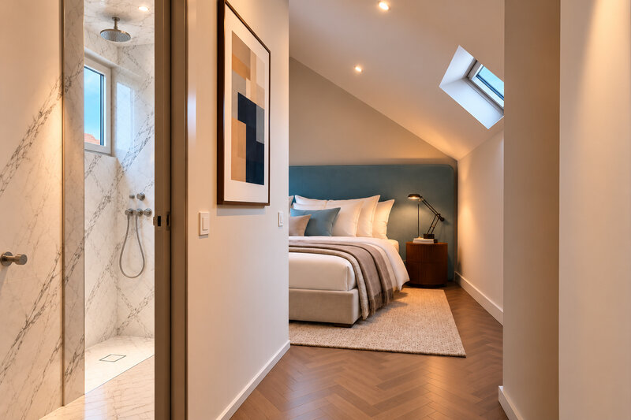
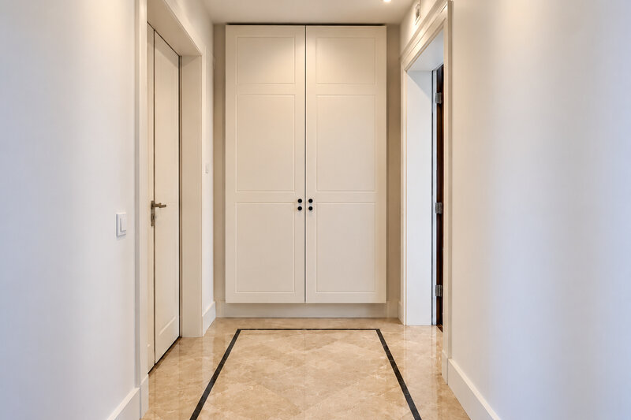
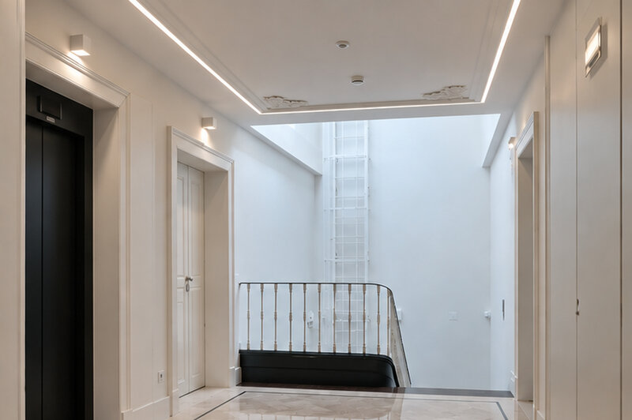
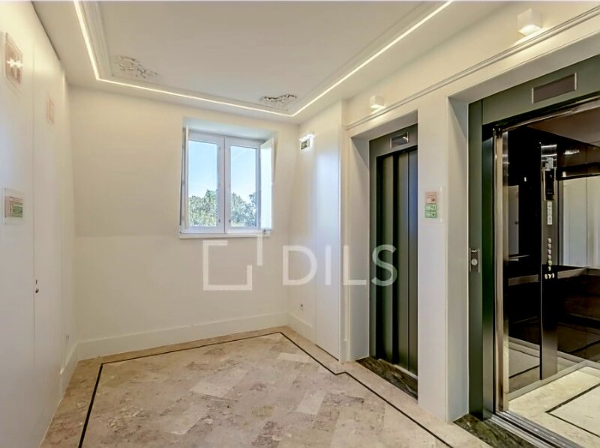
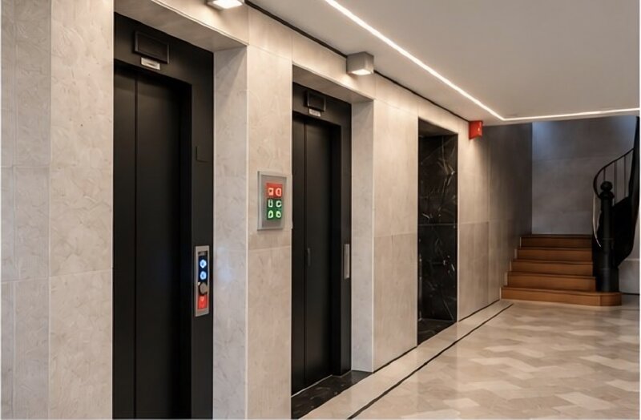
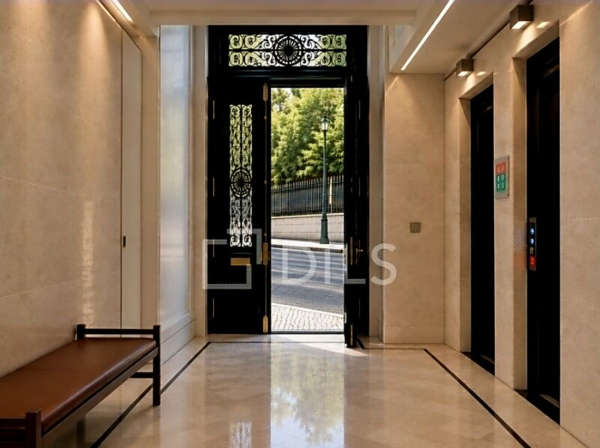
The quality of the refurbishment is evident in the careful selection of materials and finishes. Walnut wood flooring lends character and continuity to the interiors, while Lioz natural stone enhances the building's communal areas. Carrara marble, with a honed finish and details cut at 45°, reinforces the sophisticated aesthetic of the kitchens and bathrooms.
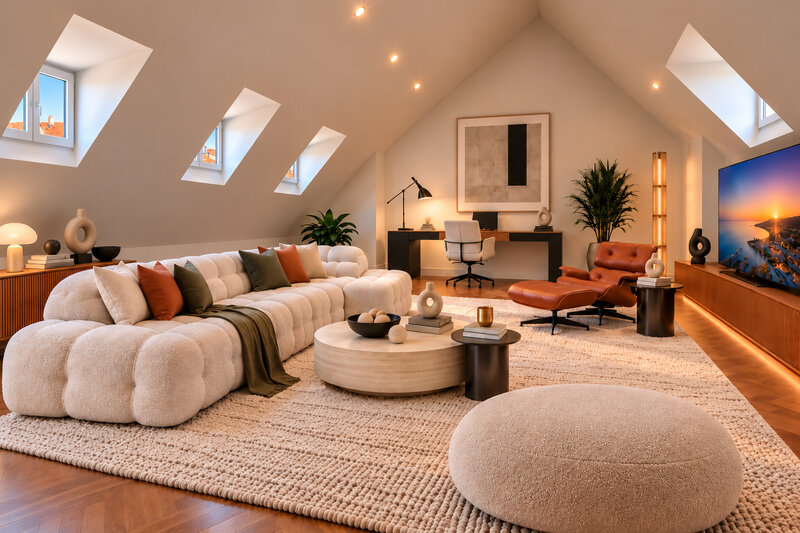
The 4-bedroom +2 layout offers uncommon versatility, making it possible to arrange a spacious private area and adapt the additional spaces as an office, library, television room or guest area, according to the future owners' lifestyle.
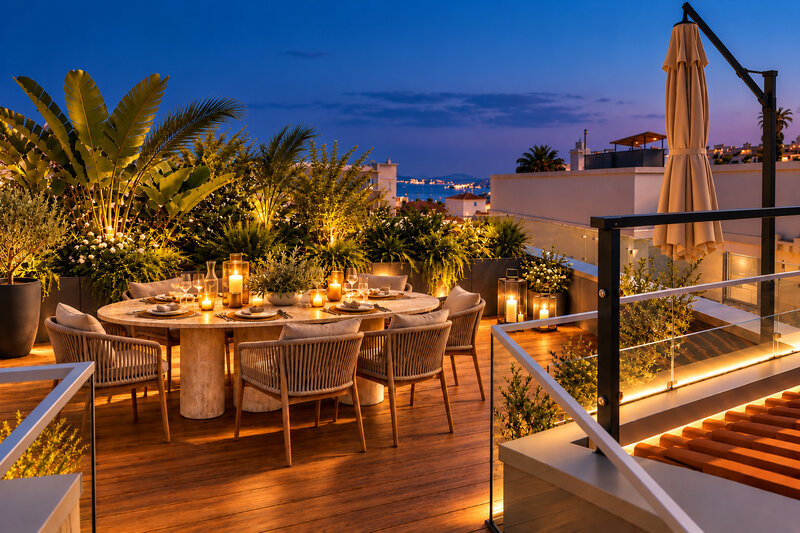
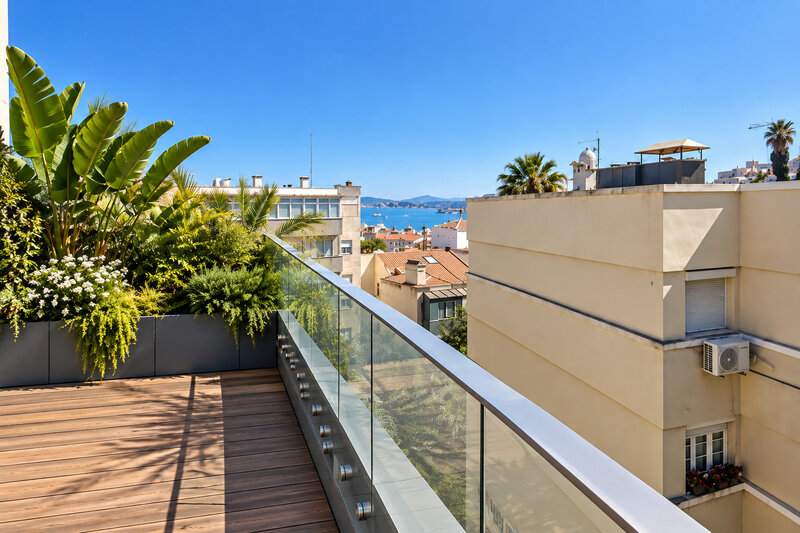
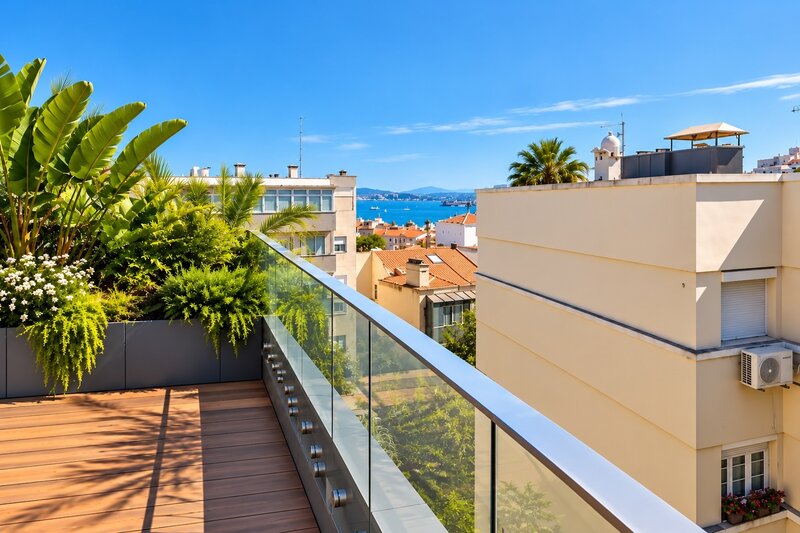
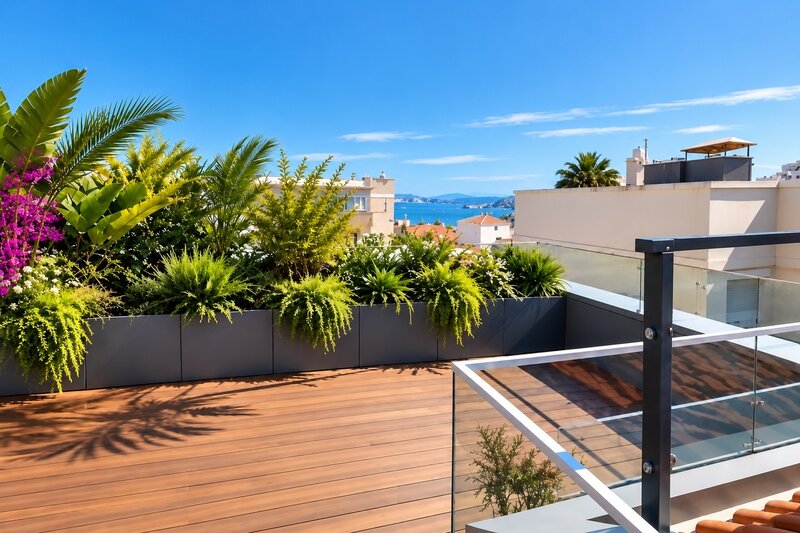
The 19sqm private terrace, on the upper floor, naturally extends the living space outdoors, creating a secluded area for leisure, al fresco dining and socialising.
Contemporary comfort is complemented by an LG VRF climate control system and Energy Performance Certificate rating A, reinforcing the property's high standards of comfort and efficiency.
The location is one of this residence's major selling points. On Calçada da Estrela, in the heart of premium Lapa and next to Parliament, it benefits from being close to Estrela, São Bento and Príncipe Real, combining the tranquillity of an established residential area with proximity to the historic centre, shops, restaurants, culture and services.
The possibility, which still exists, of combining these two units represents a truly unique opportunity: to create a 4-bedroom duplex penthouse +2 with 383.5sqm of total area, combining the scale and privacy of a large residence with high-standard materials and finishes, a private terrace, four parking spaces and an outstanding location in one of Lisbon's most prestigious residential areas.
Location
Estrela , Lapa, Lisboa
Contacts
Castelhana
AMI License: 3497
Website: dils.pt
Address: Rua do Carmo 15 - 3º Esq. - 1200-093 Lisboa
Telephone: 966 007 777
AMI License: 3497
Website: dils.pt
Address: Rua do Carmo 15 - 3º Esq. - 1200-093 Lisboa
Telephone: 966 007 777

View contacts page Real Estate Agency Castelhana