


2-Bedroom + 1 duplex flat with terrace, garage and storage room in Lapa
 1 / 38
 2 / 38
 3 / 38
 4 / 38
 5 / 38
 6 / 38
 7 / 38
 8 / 38
 9 / 38
 10 / 38
 11 / 38
 12 / 38
 13 / 38
 14 / 38
 15 / 38
 16 / 38
 17 / 38
 18 / 38
 19 / 38
 20 / 38
 21 / 38
 22 / 38
 23 / 38
 24 / 38
 25 / 38
 26 / 38
 27 / 38
 28 / 38
 29 / 38
 30 / 38
 31 / 38
 32 / 38
 33 / 38
 34 / 38
 35 / 38
 36 / 38
 37 / 38
 38 / 38
Click to see bigger photos
2
4
153.20 m²
201.70 m²
-1
-
A
Description
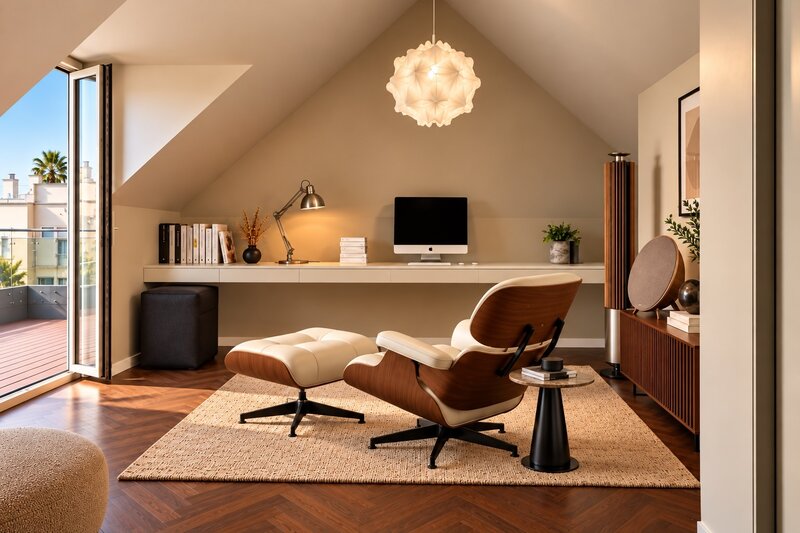
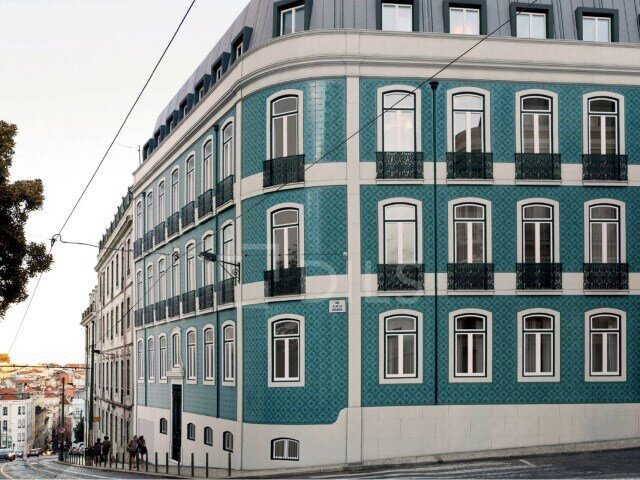
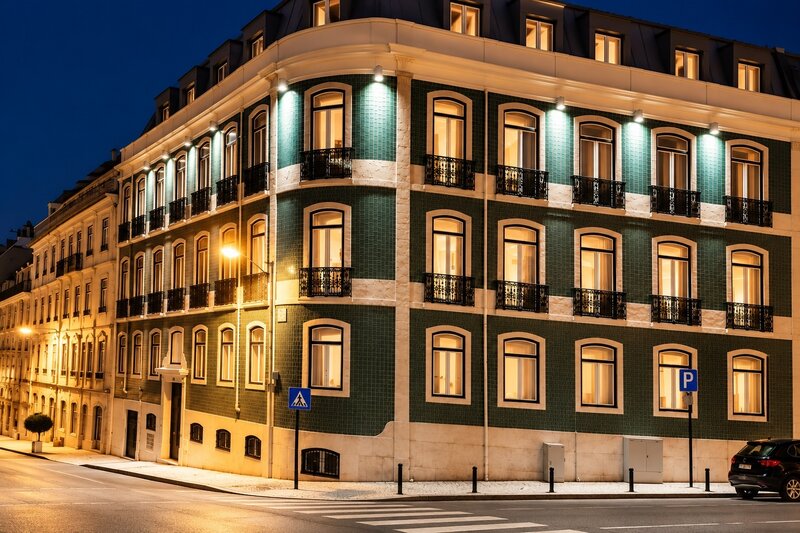
2-Bedroom apartment +1 Duplex, located on the historic Calçada da Estrela, in Lapa, next to Parliament, this sophisticated apartment with a river-view terrace forms part of an iconic historic Lisbon building, featuring architecture characteristic of the transition between the 19th and 20th centuries. It has been carefully renovated to preserve its architectural identity while combining it with a high-standard contemporary residential style.
This apartment occupies the 4th and 5th floors, with 153,2sqm of gross private area, plus 48,5sqm of ancillary areas, including parking, a storage room and a terrace, making a total area of 201,7sqm.
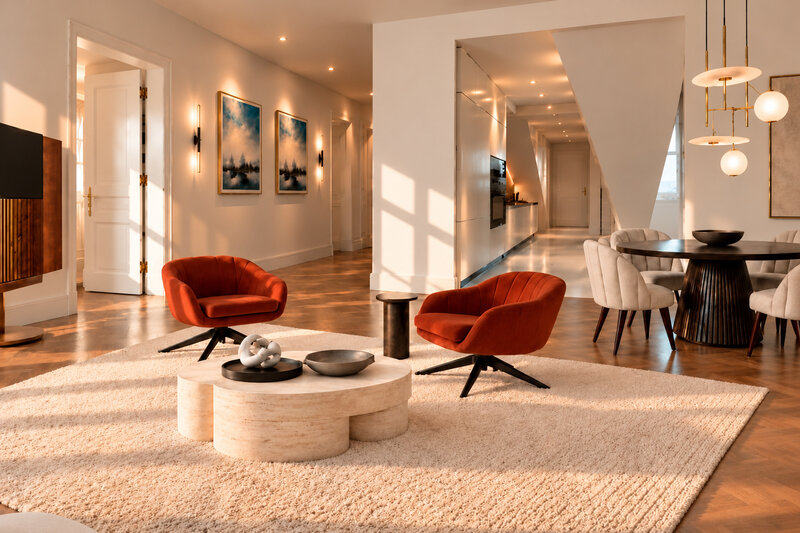
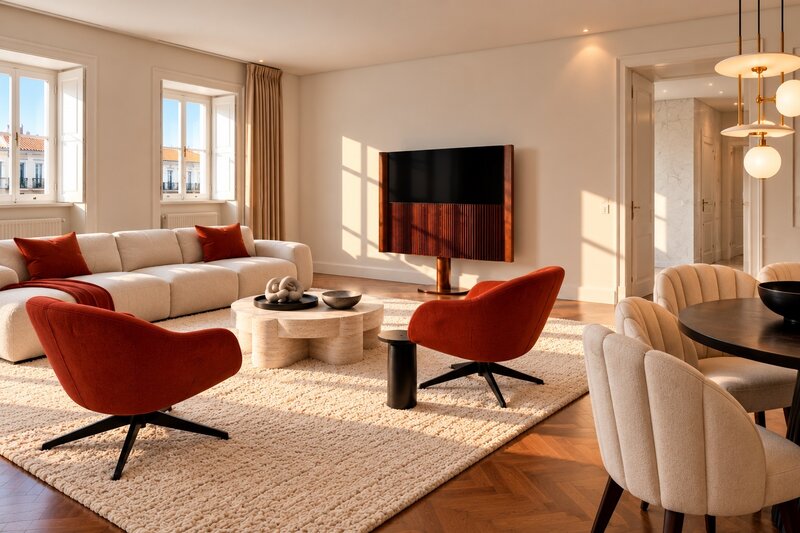
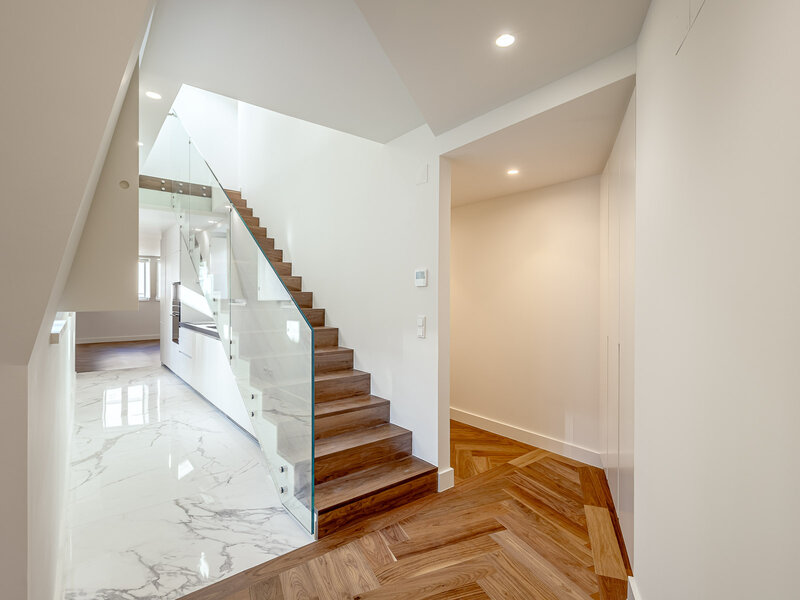
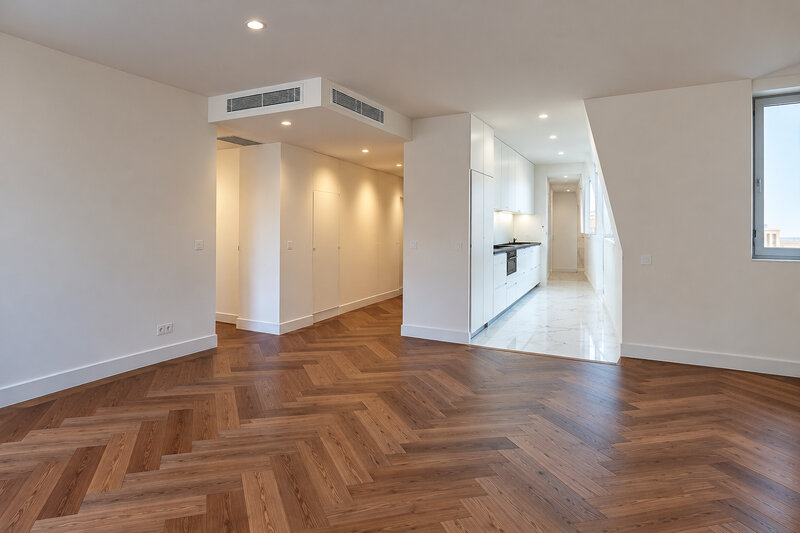
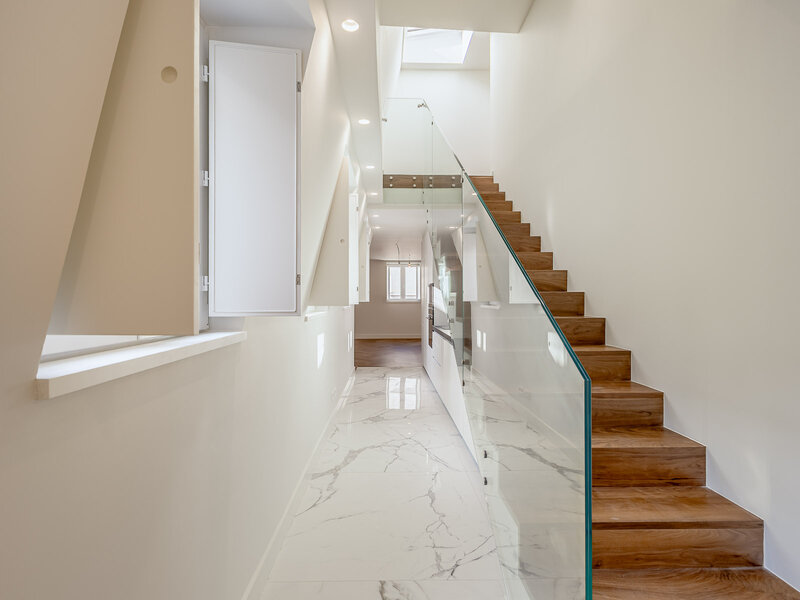
The main floor features a spacious living area, where the living room, dining area and kitchen flow seamlessly into one another. Abundant natural light gives the interiors character, complemented by a carefully curated selection of materials.
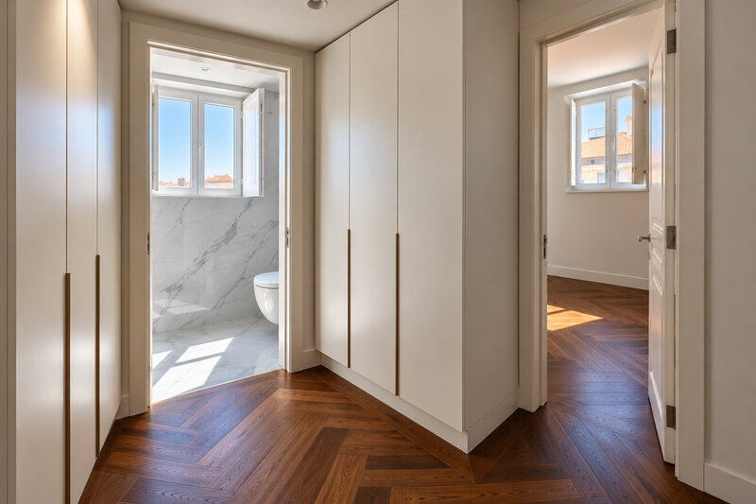
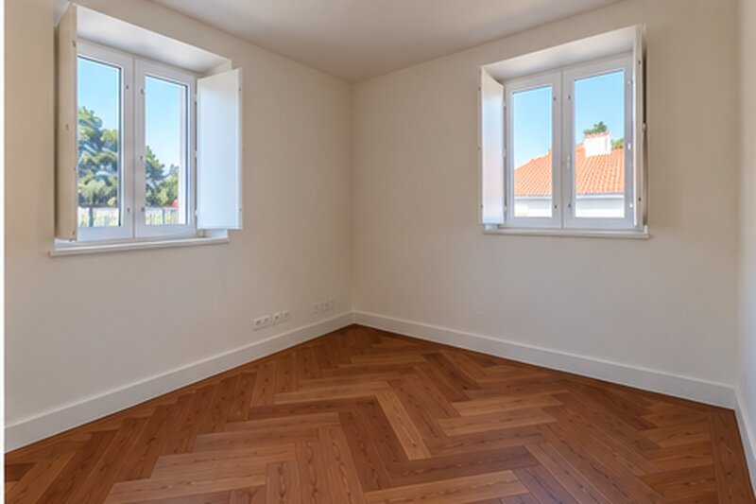
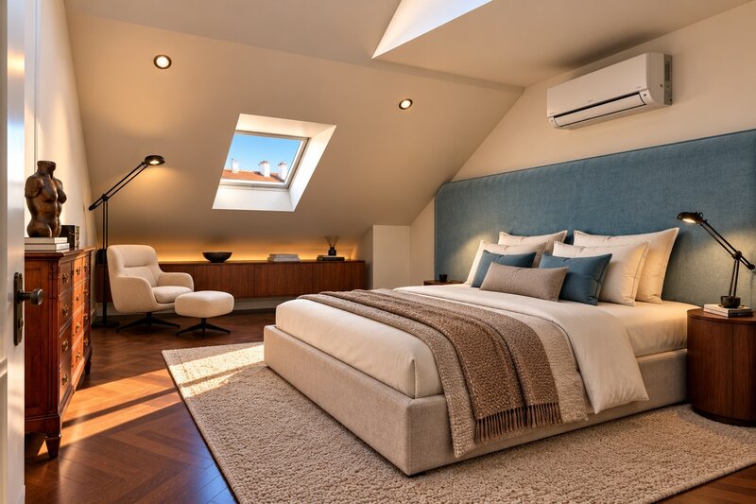
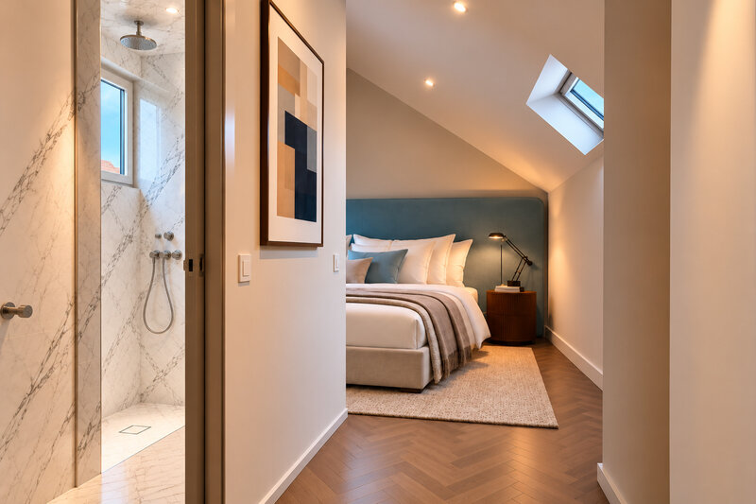
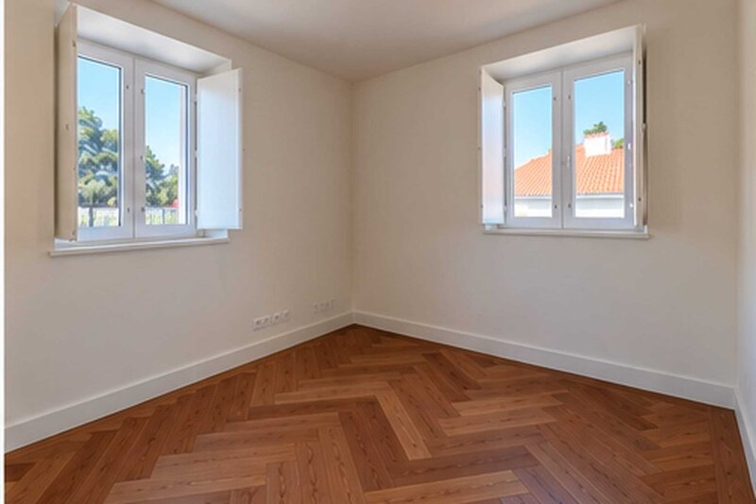
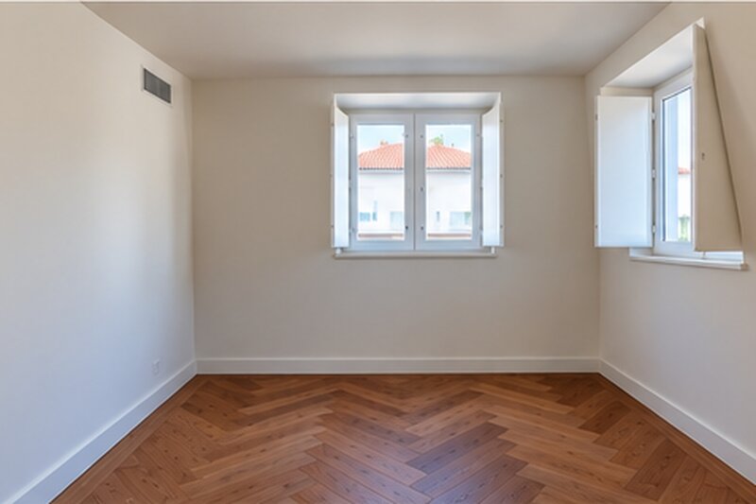
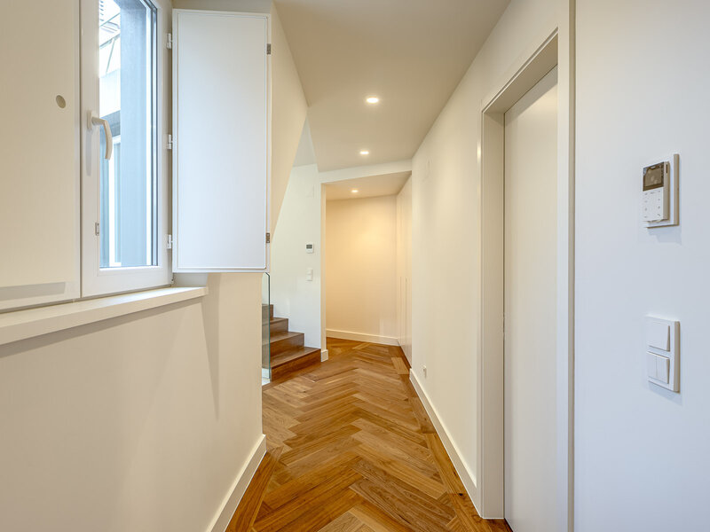
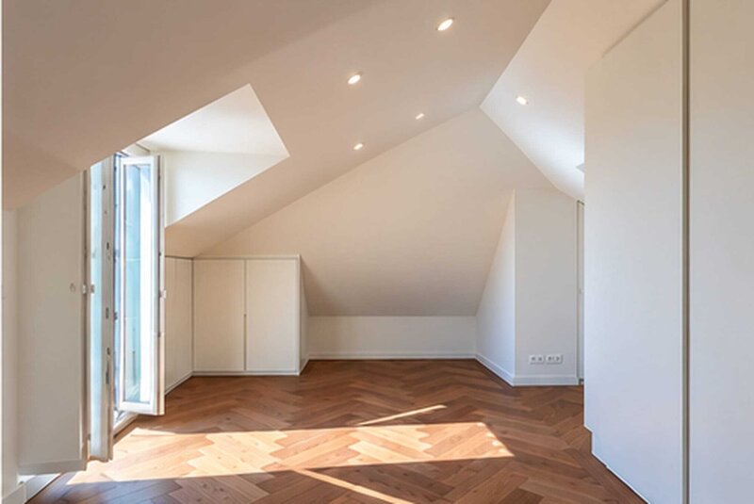
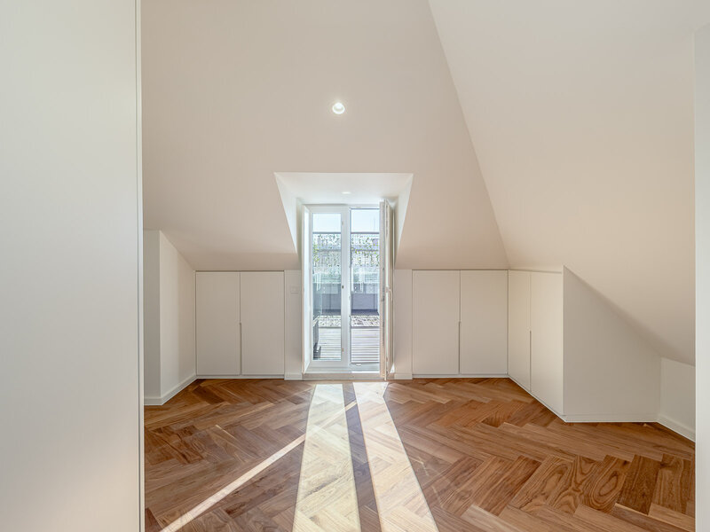
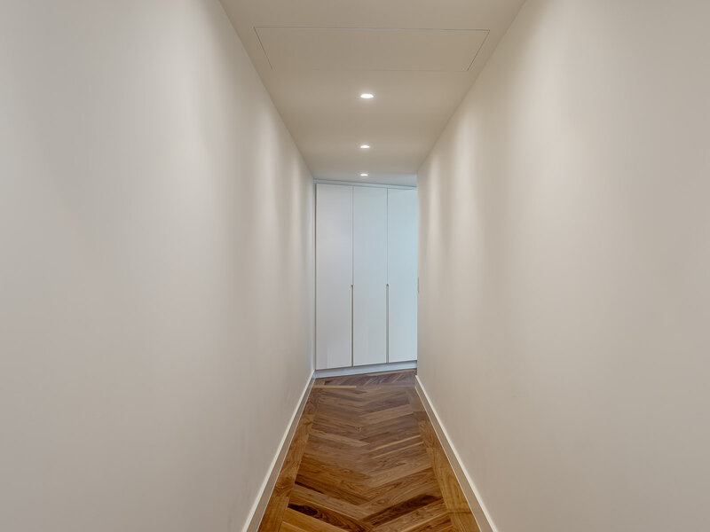
The living spaces feature fine walnut flooring, adding depth and comfort to the rooms and creating an elegant contrast with the light-coloured walls and the clean lines of the contemporary renovation.
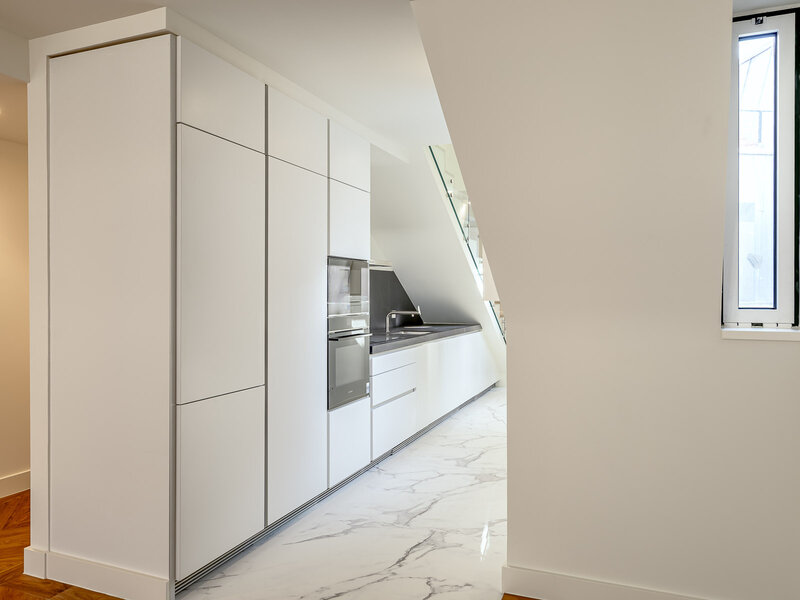
The kitchen was designed with particular attention to both design and functionality, incorporating Bulthaup cabinetry, a Dekton worktop and Carrara marble flooring laid at 45º, with a honed finish. Siemens appliances are discreetly integrated into the overall design, reinforcing the aesthetic coherence and high standard of execution throughout the residence.
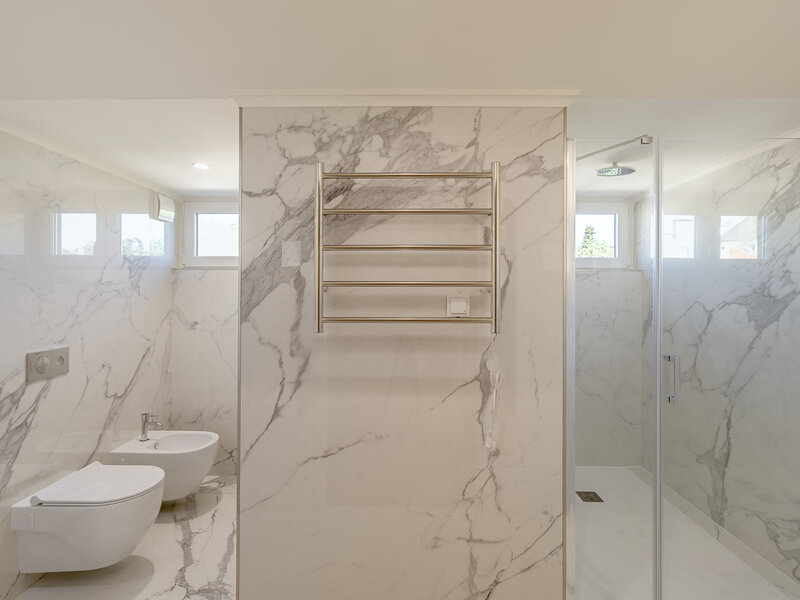
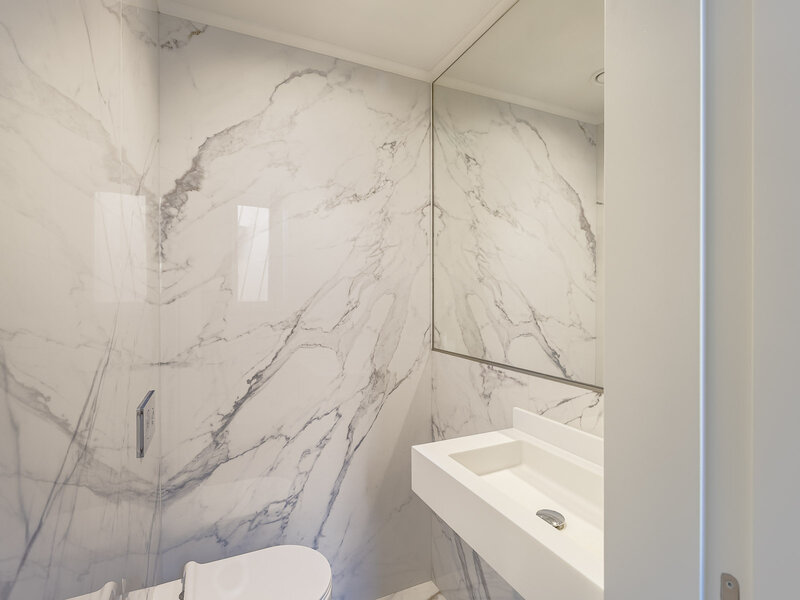
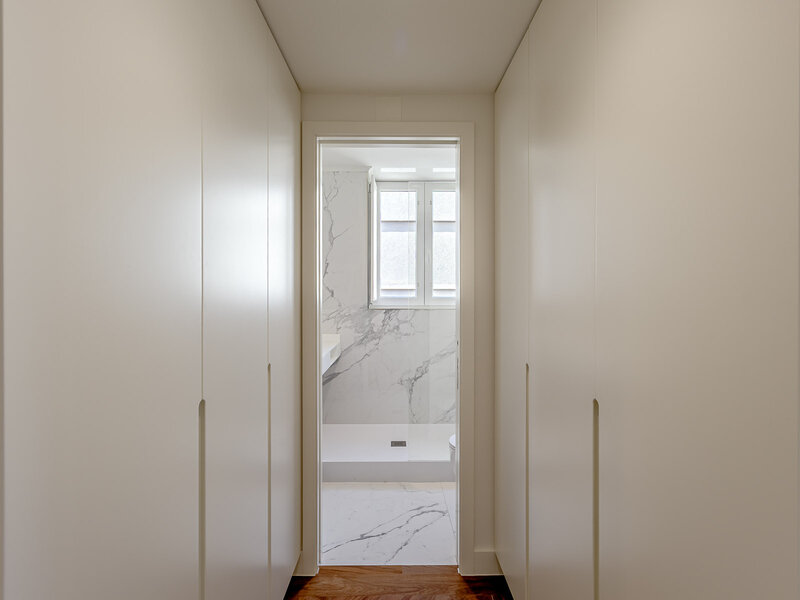
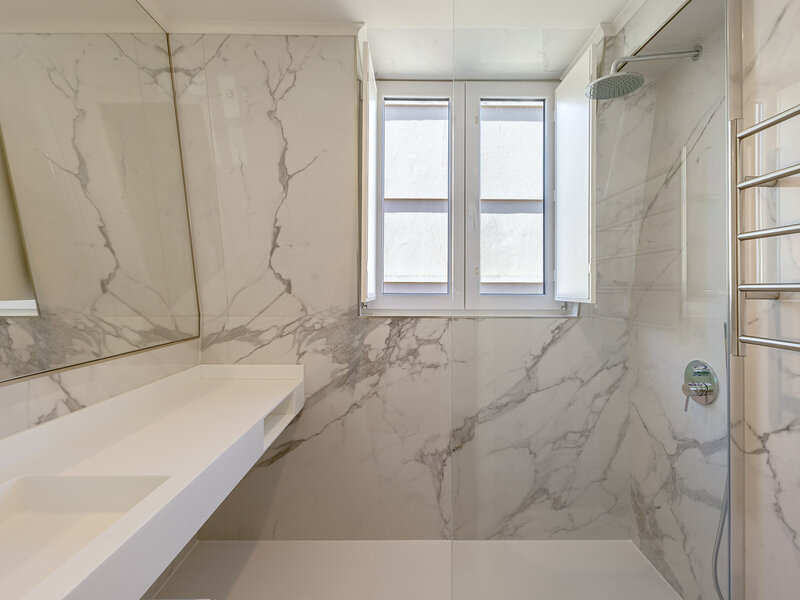
The private areas maintain the same exacting standards in the selection of materials and finishes. The bathrooms have a sophisticated, timeless style, characterised by the use of Carrara marble, fine materials, and carefully selected sanitary ware and taps.
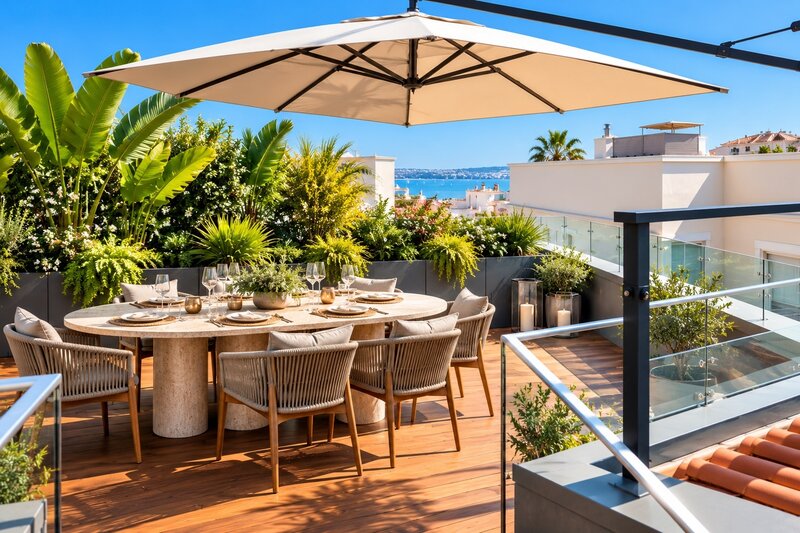
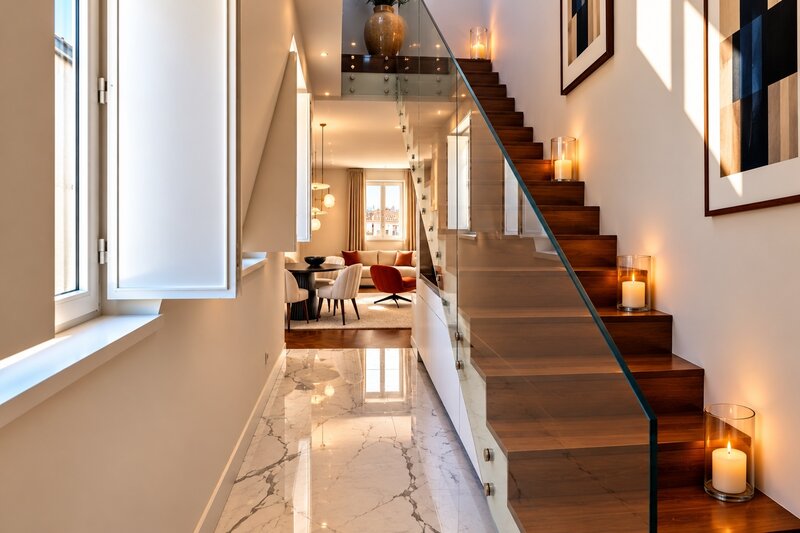
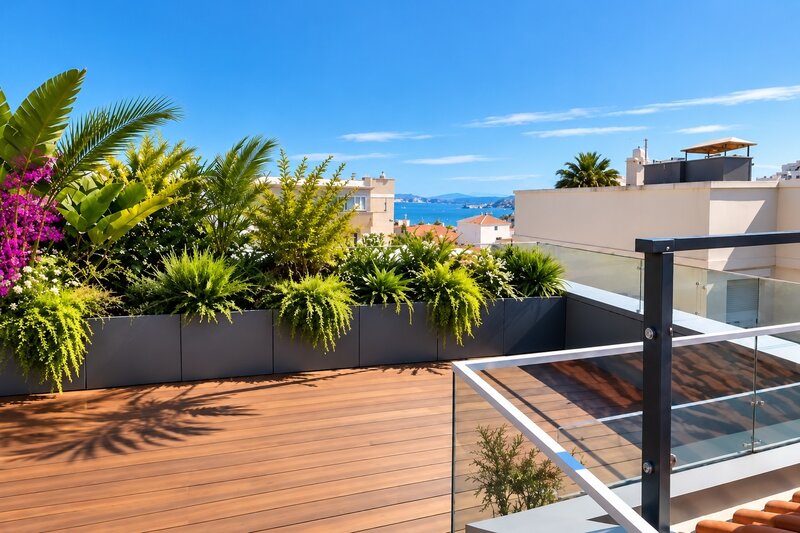
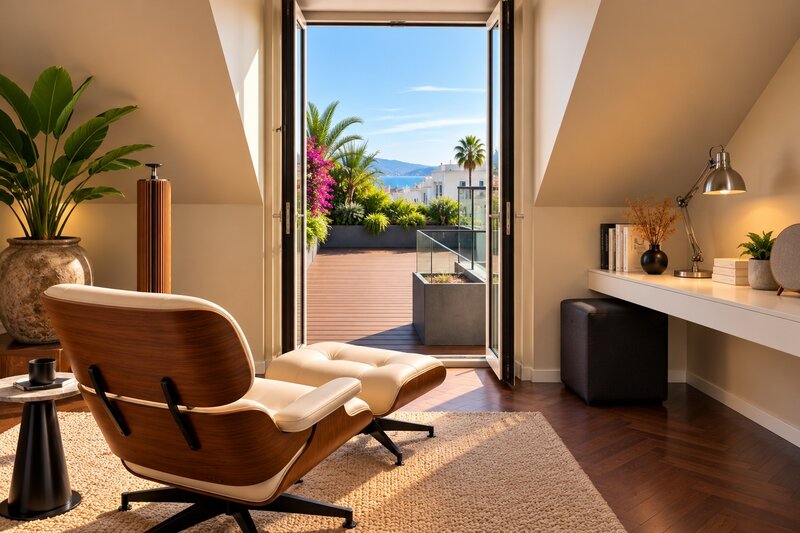
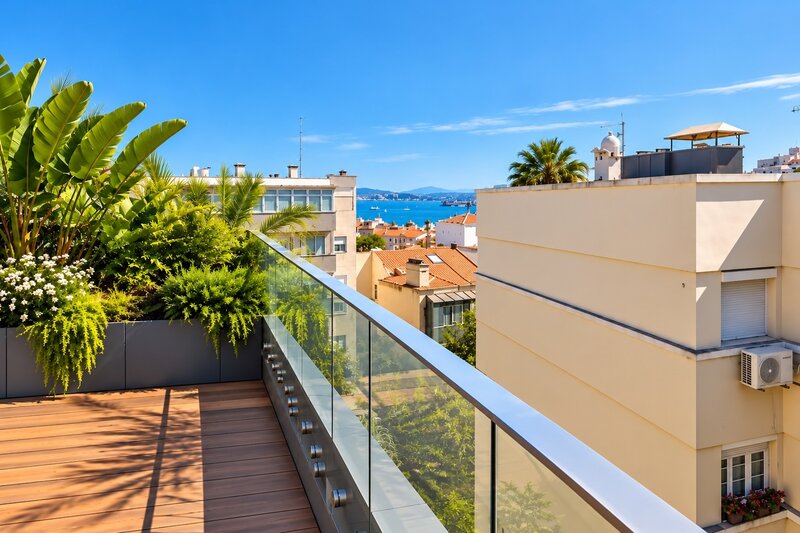
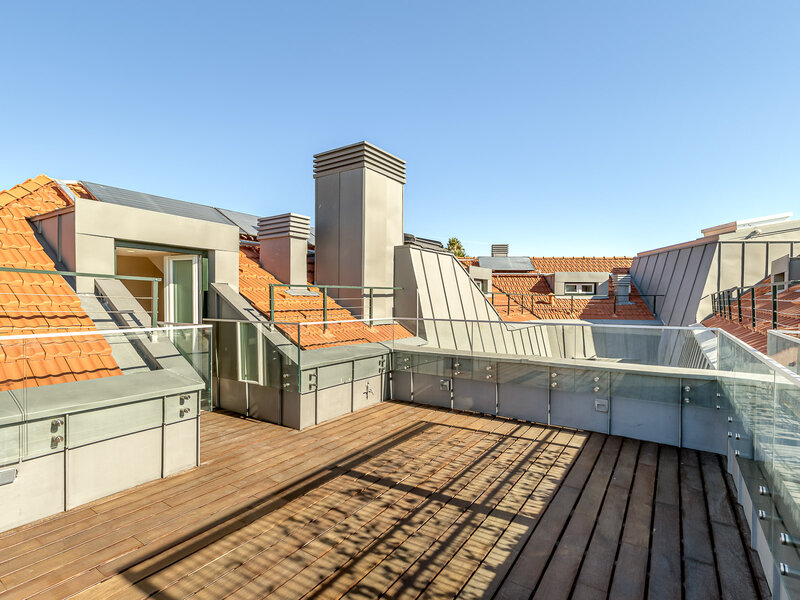
A private internal staircase connects to the upper floor, where one of the apartment's key features can be found: the 19sqm private terrace. Facing south-west and conceived as a true extension of the residence, it provides a privileged outdoor space for different lounge settings, dining or relaxing, with open views across Lisbon and towards the river.
The duplex layout, the connection between the indoor and outdoor spaces, and the distinctive geometry of the roof create an uncommon living experience in central Lisbon, combining the privacy and independence of a house with the comfort of a high-quality urban residence.
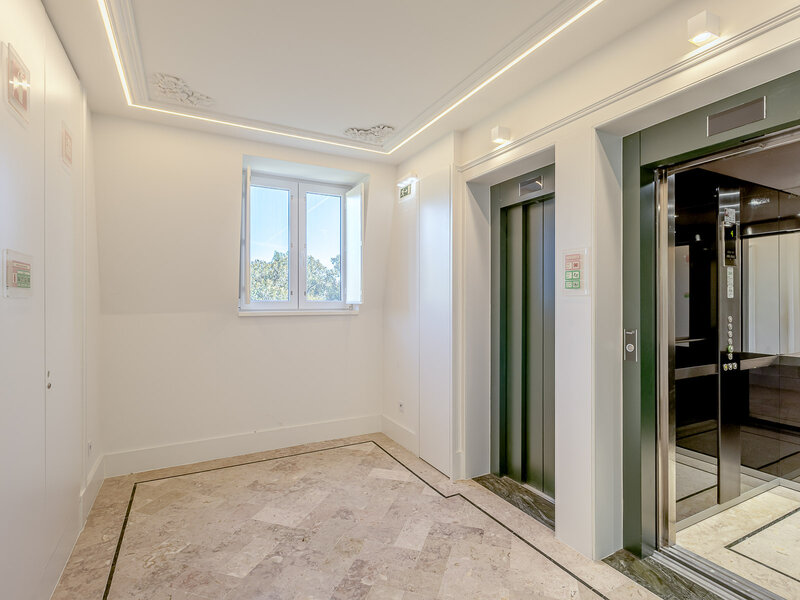
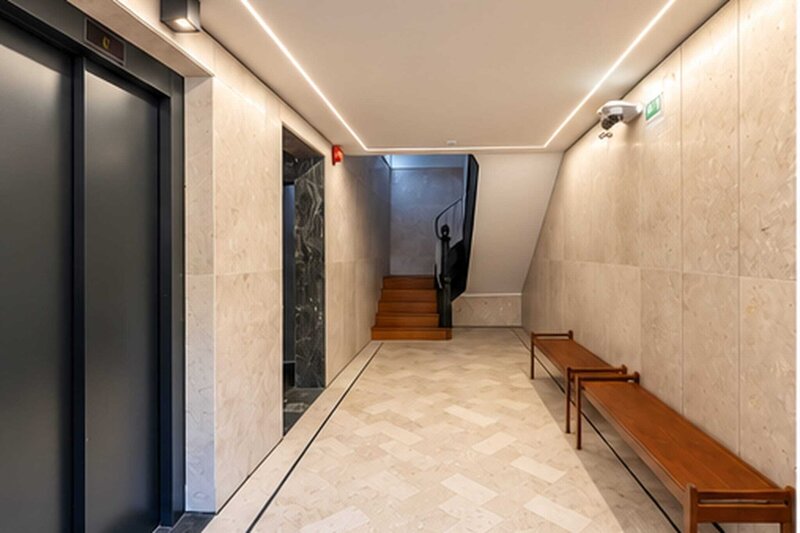
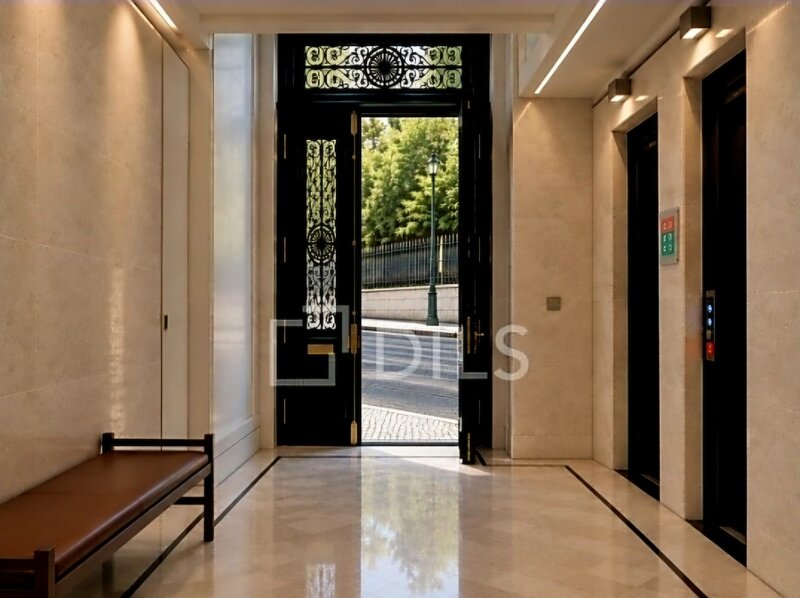
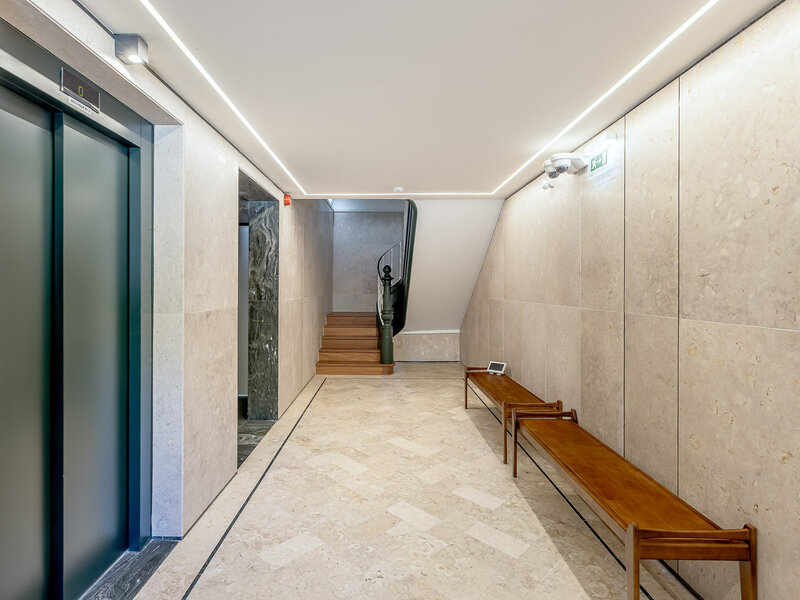
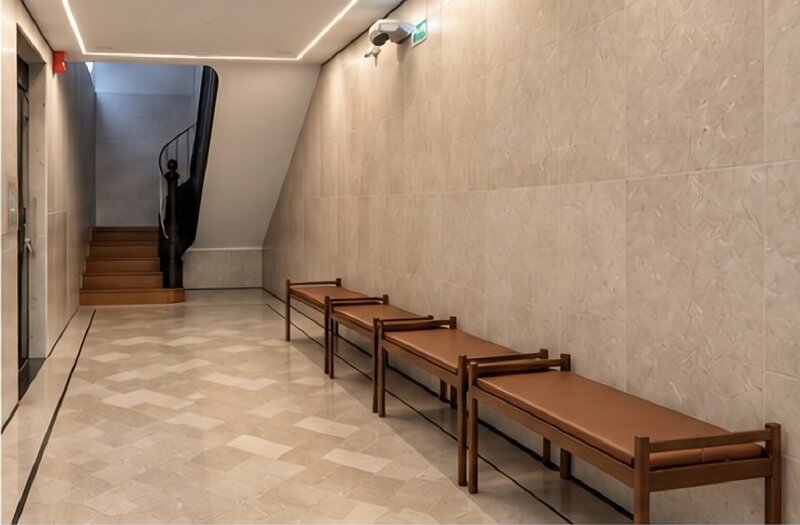
The quality of the renovation is evident from the building entrance. The lobby and communal areas are distinguished by Lioz stone flooring and wall coverings, in a restrained, timeless composition complemented by carefully designed lighting and two lifts. The renovation preserved distinctive elements of the original architecture, creating a harmonious balance between heritage and contemporary design.
Thermal comfort is ensured by an LG VRF climate control system, and the property benefits from an Energy Performance Certificate rating of Class A.
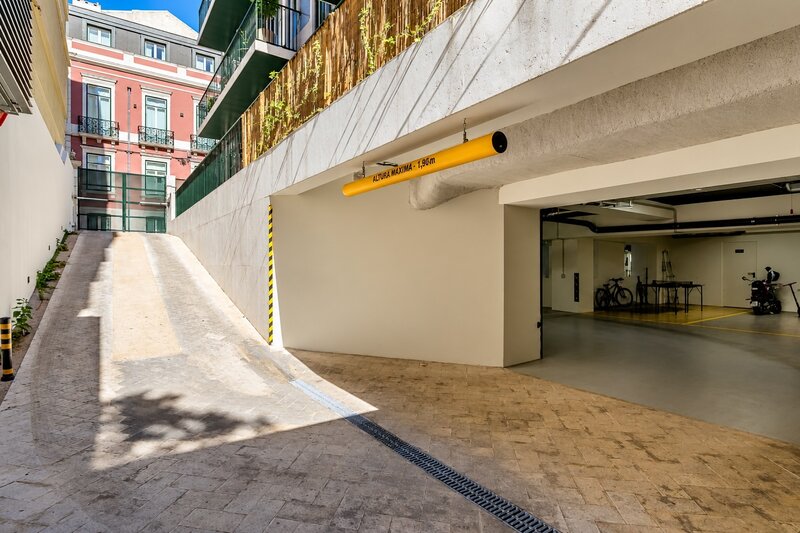
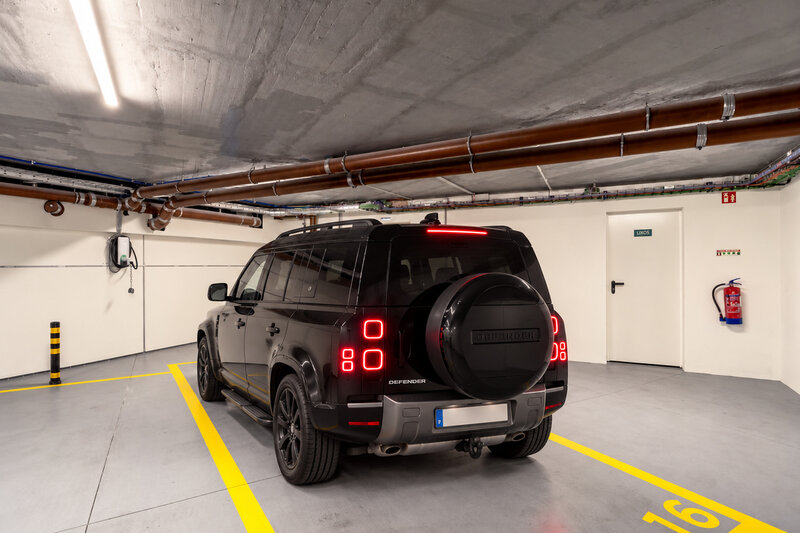
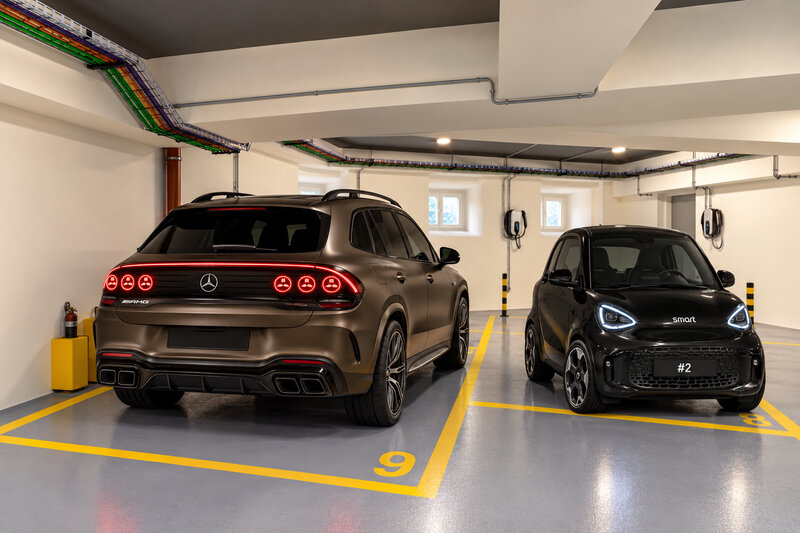
The property also includes 2 parking spaces and a 4,5sqm storage room, particularly valuable features in such a central Lisbon location.
An apartment with a distinctive identity, where historic architecture, fine materials, contemporary design and a high standard of execution come together at one of Lapa's most distinguished addresses, between Estrela, São Bento and Príncipe Real, and where this location allows you to enjoy the c
Location
Jardim da Estrela, Estrela, Lisboa
Contacts
Castelhana
AMI License: 3497
Website: dils.pt
Address: Rua do Carmo 15 - 3º Esq. - 1200-093 Lisboa
Telephone: 966 007 777
AMI License: 3497
Website: dils.pt
Address: Rua do Carmo 15 - 3º Esq. - 1200-093 Lisboa
Telephone: 966 007 777

View contacts page Real Estate Agency Castelhana