


«Search | Apartments for sale in Lisboa district | Vila Franca de Xira | Póvoa de Santa Iria e Forte da Casa
3-Bedroom apartment with river views for sale - Vila Franca de Xira
 1 / 37
 2 / 37
 3 / 37
 4 / 37
 5 / 37
 6 / 37
 7 / 37
 8 / 37
 9 / 37
 10 / 37
 11 / 37
 12 / 37
 13 / 37
 14 / 37
 15 / 37
 16 / 37
 17 / 37
 18 / 37
 19 / 37
 20 / 37
 21 / 37
 22 / 37
 23 / 37
 24 / 37
 25 / 37
 26 / 37
 27 / 37
 28 / 37
 29 / 37
 30 / 37
 31 / 37
 32 / 37
 33 / 37
 34 / 37
 35 / 37
 36 / 37
 37 / 37
Click to see bigger photos
3
3
162 m²
302.60 m²
-1
-
B
Description
3-Bedroom duplex apartment in the Vila Rio development, Póvoa de Santa Iria, next to the Tejo riverside boardwalks, with a rooftop terrace with a jacuzzi, river views and three garage parking spaces.
PROPERTY DESCRIPTION:
Level 0
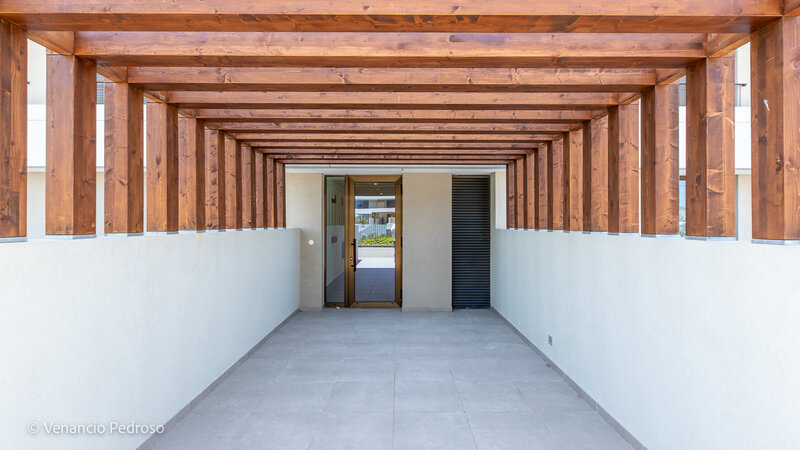
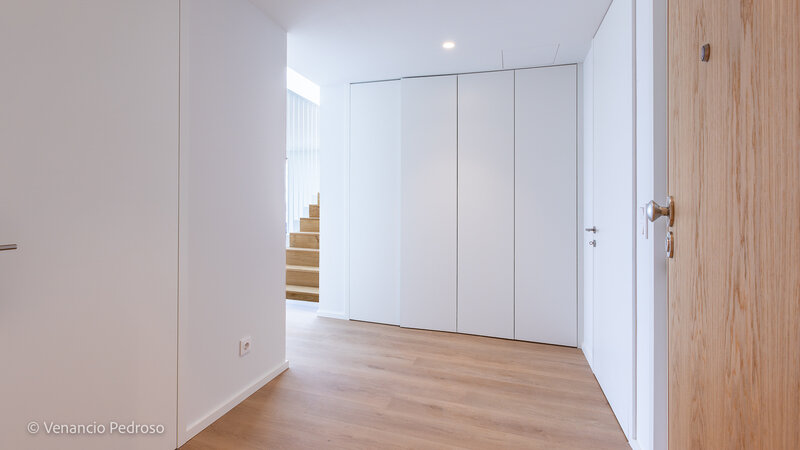
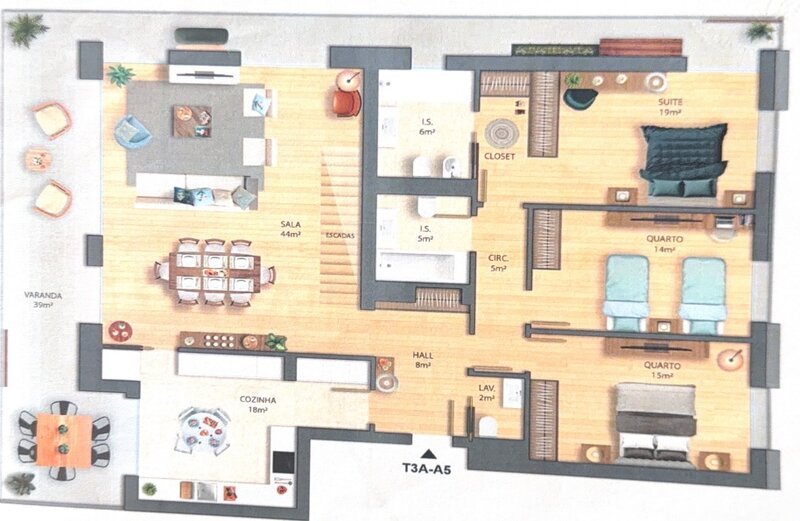
Entrance hall (8sqm) with a storage wardrobe and access to the rooftop terrace
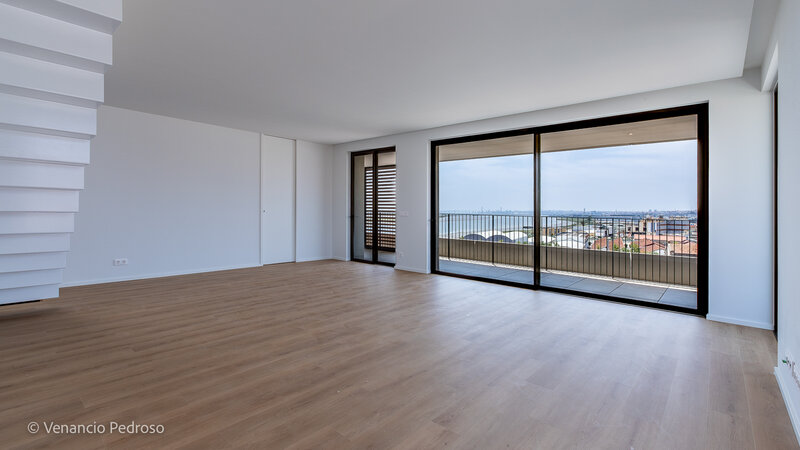
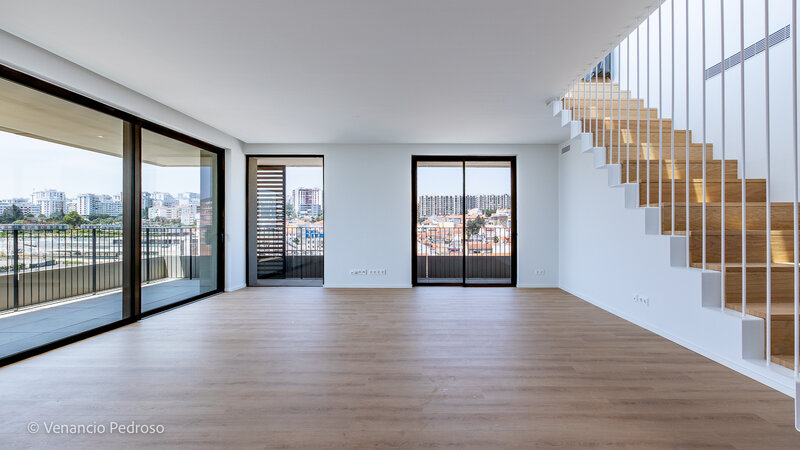
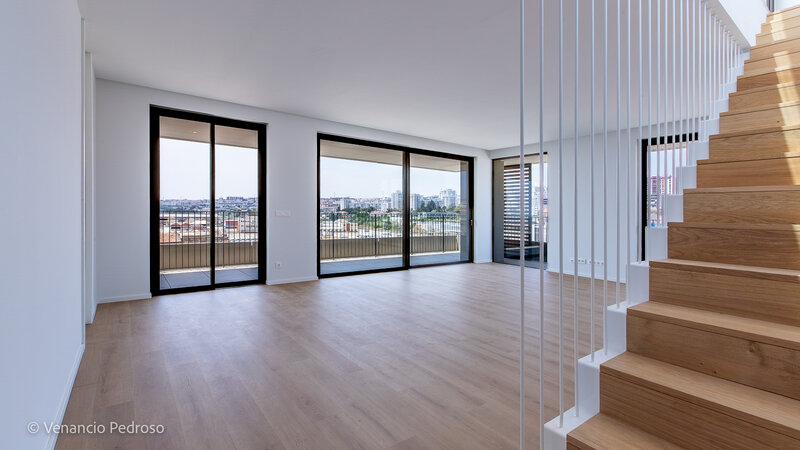
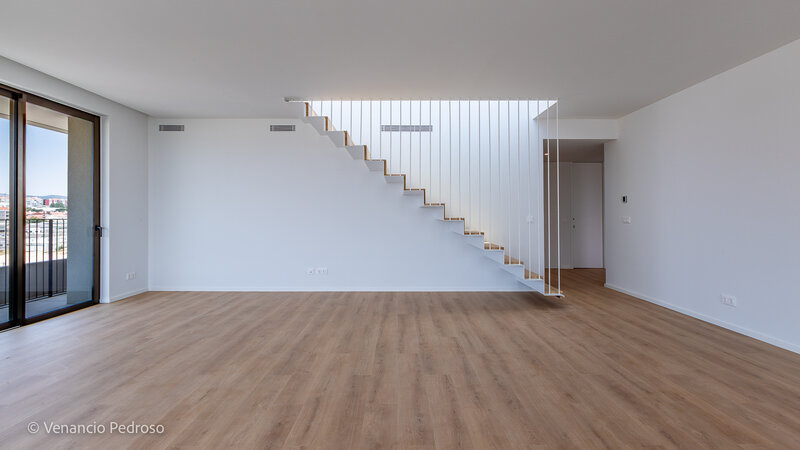
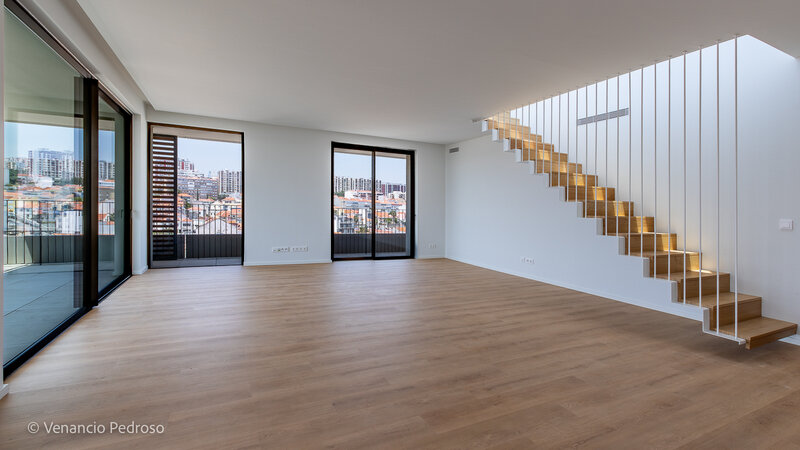
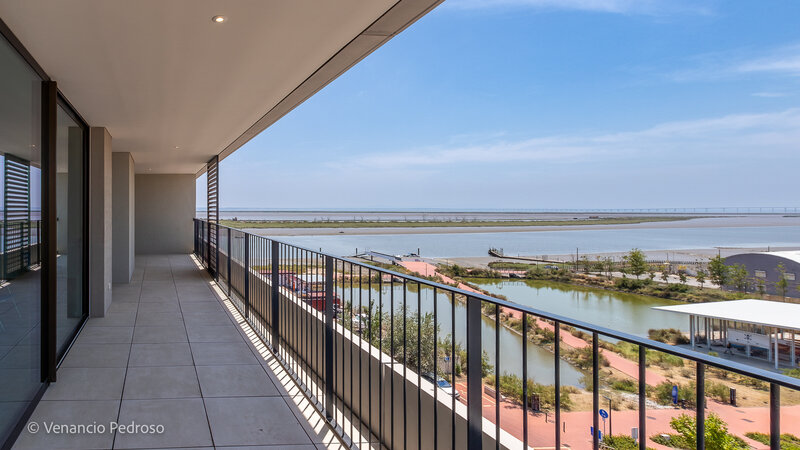
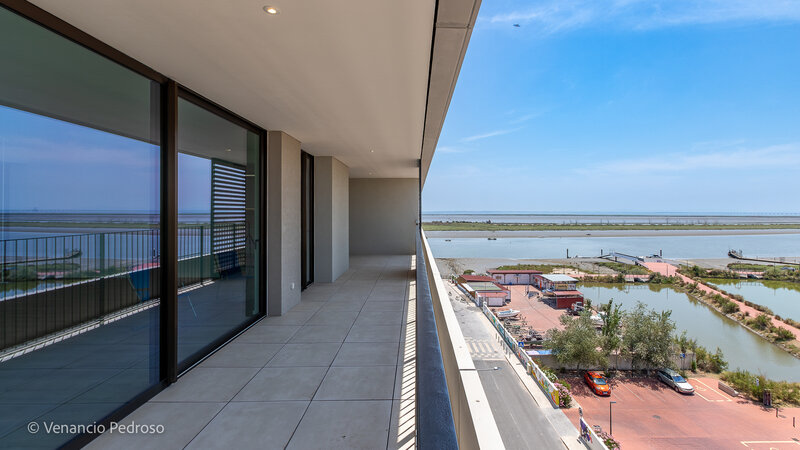
Living room (44sqm) with access to the balcony and wide river views
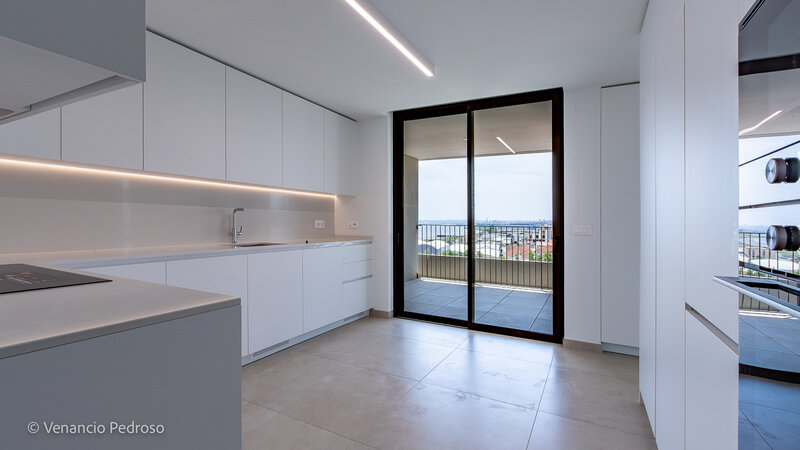
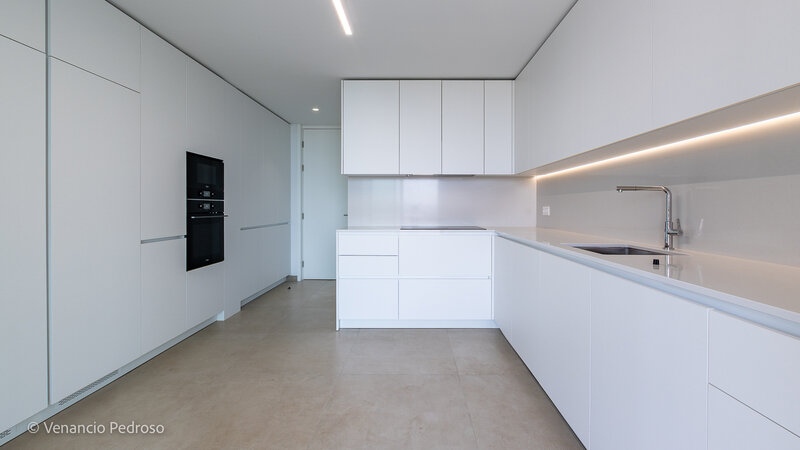
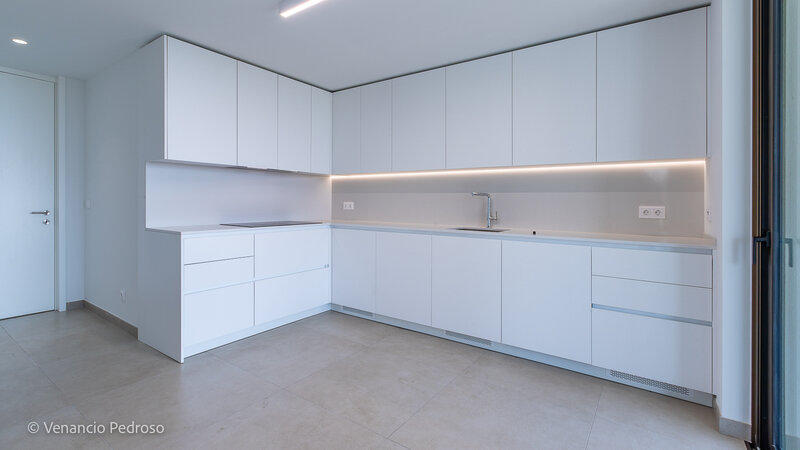
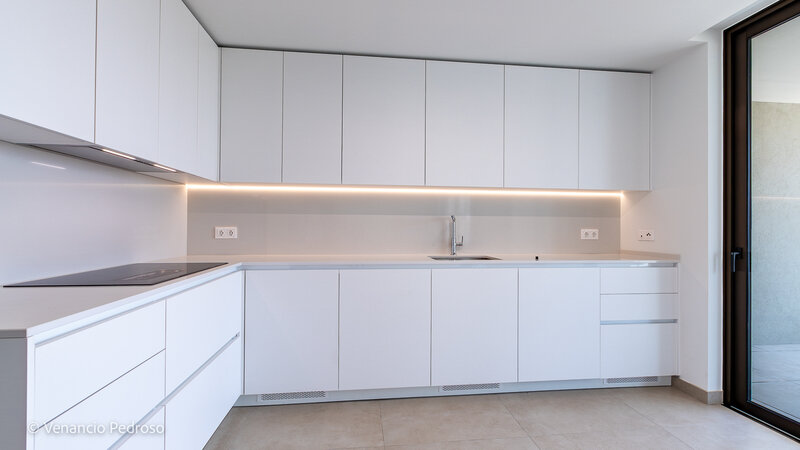
Kitchen (18sqm) with access to the balcony
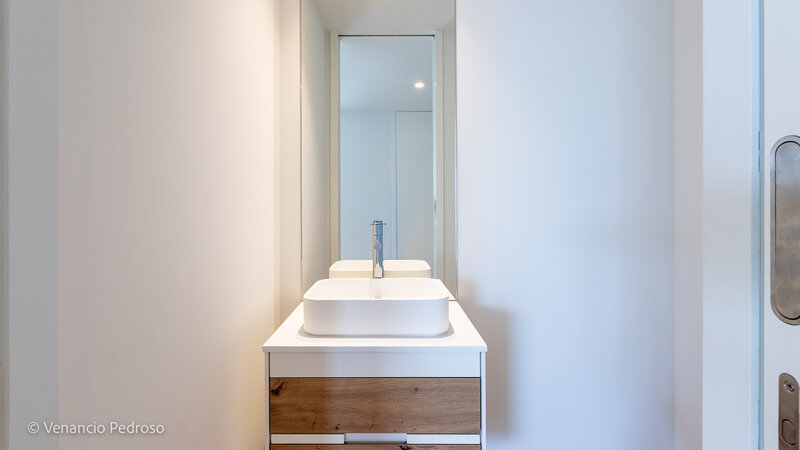
Guest bathroom (2sqm)
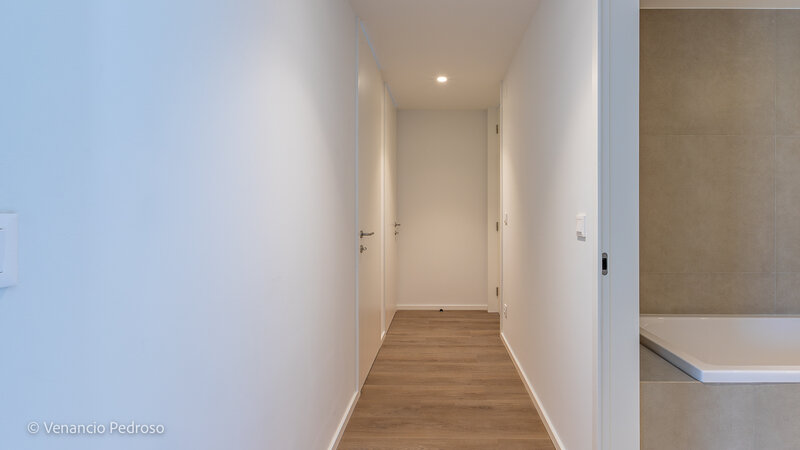
Bedroom hallway
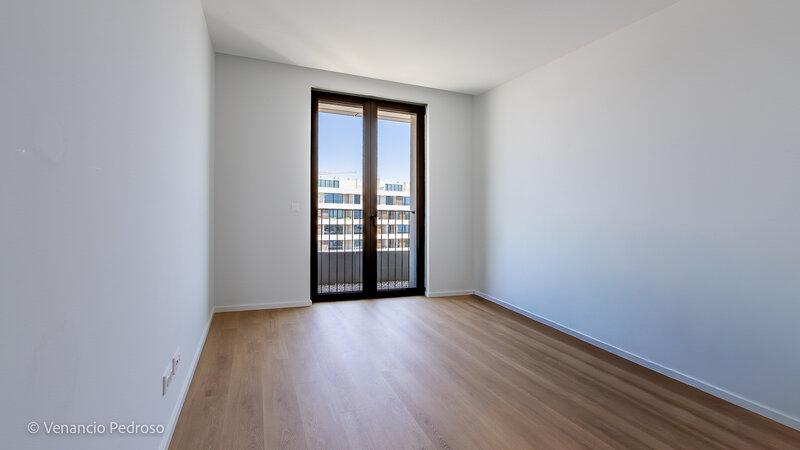
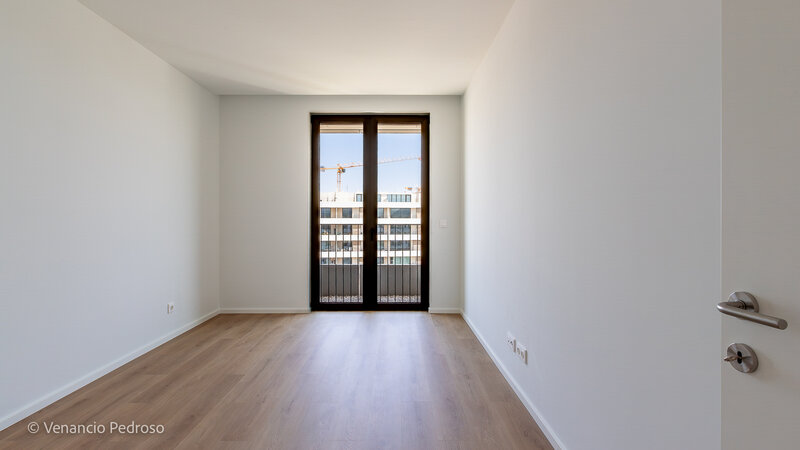
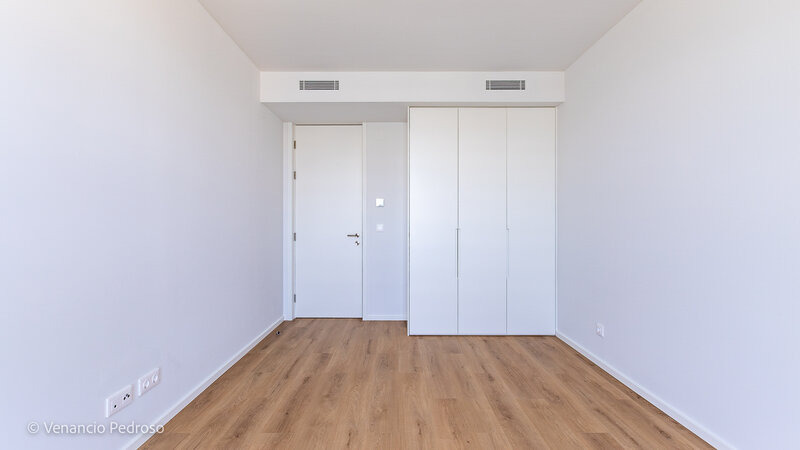
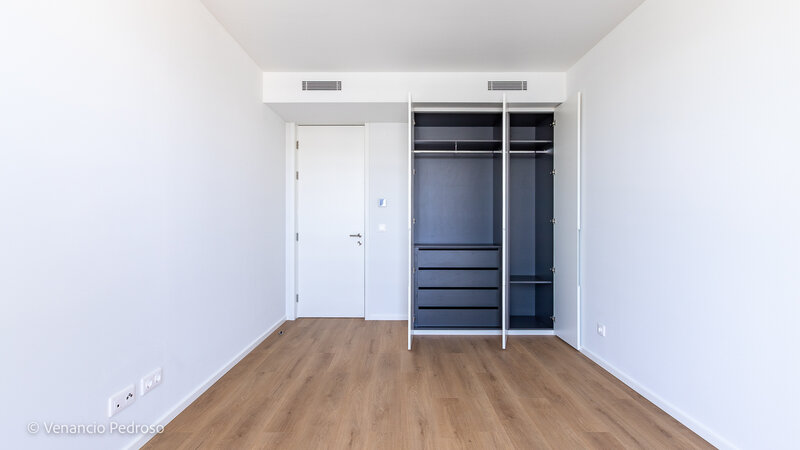
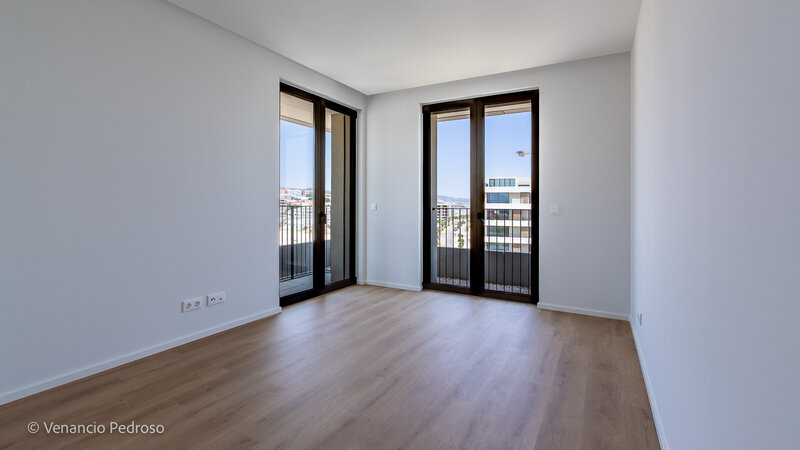
Two bedrooms (14sqm and 15sqm) with wardrobes and access to a balcony
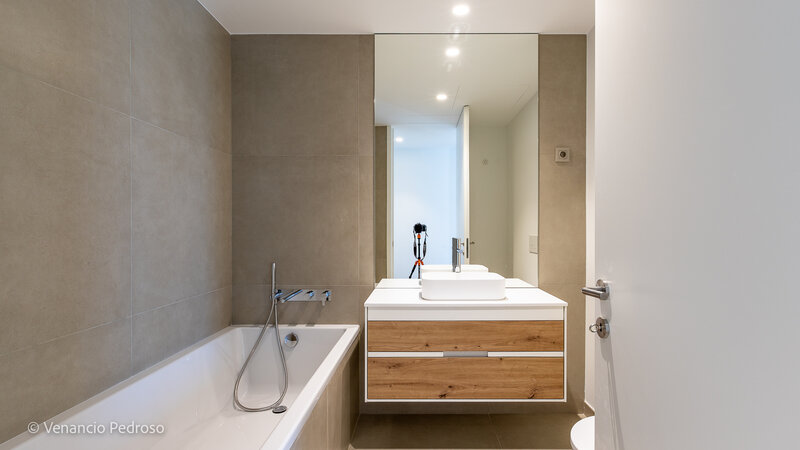
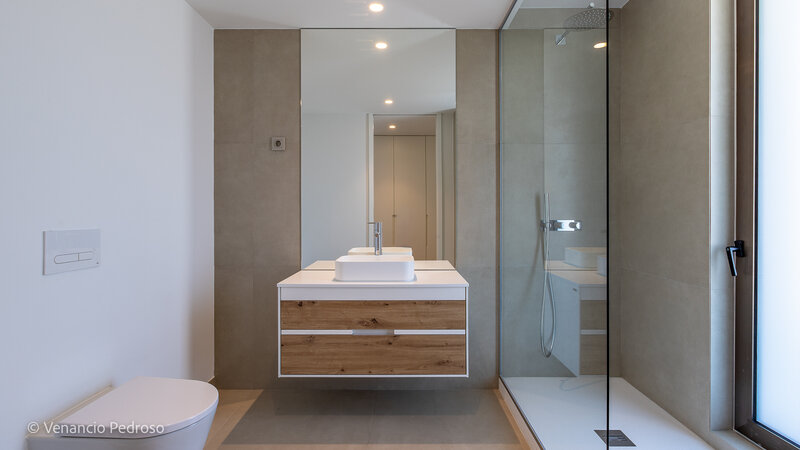
Bathroom with a bath
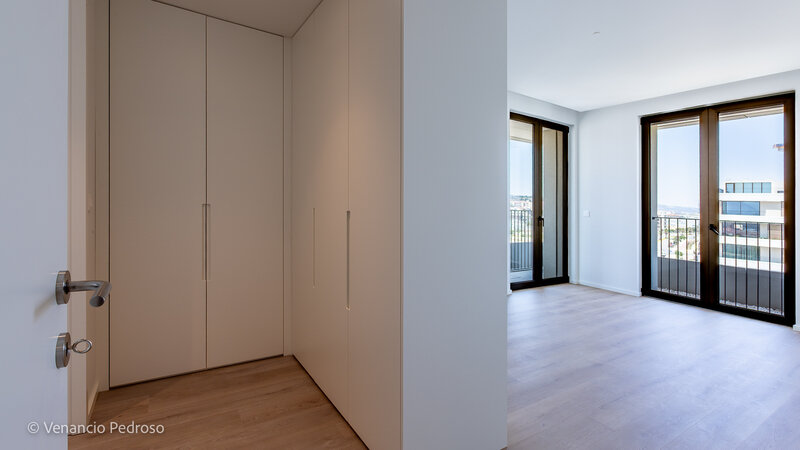
Suite (19sqm) with a balcony and bathroom with a shower
Level 1
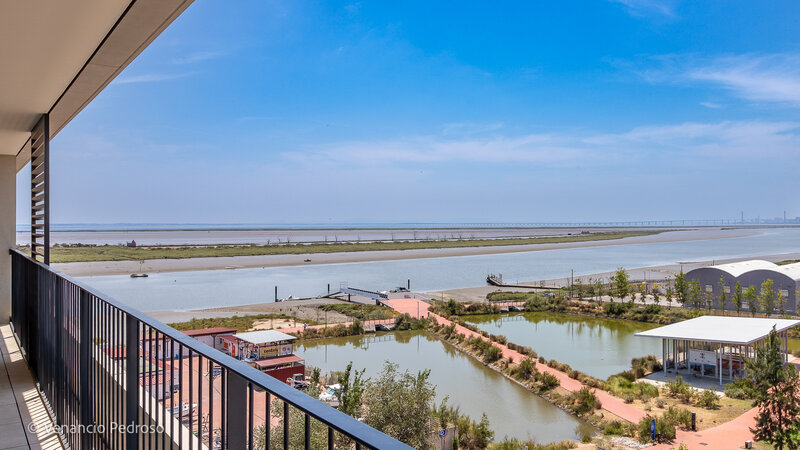
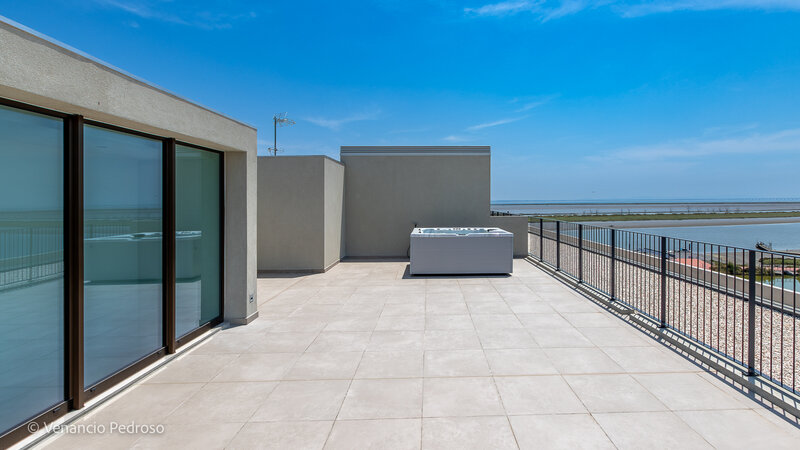
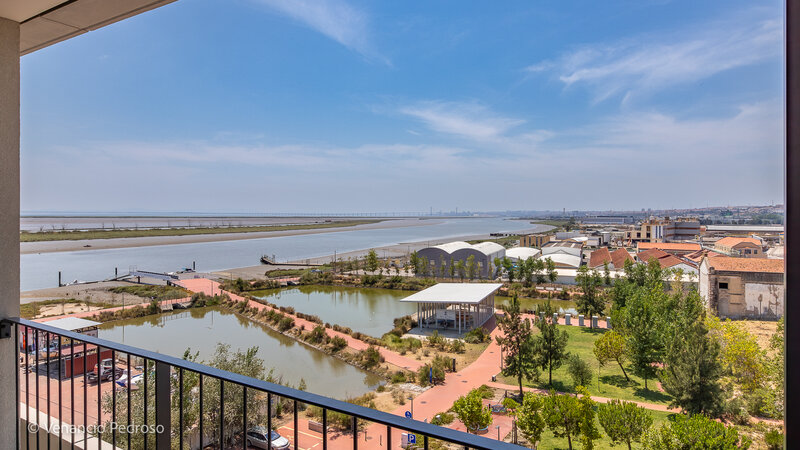
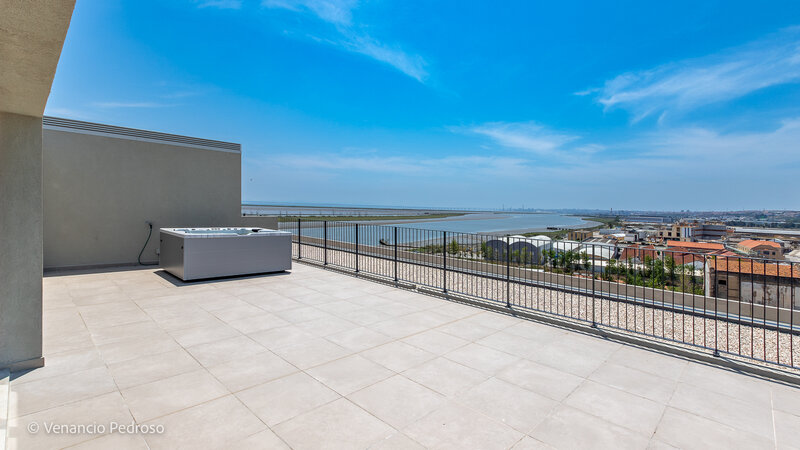
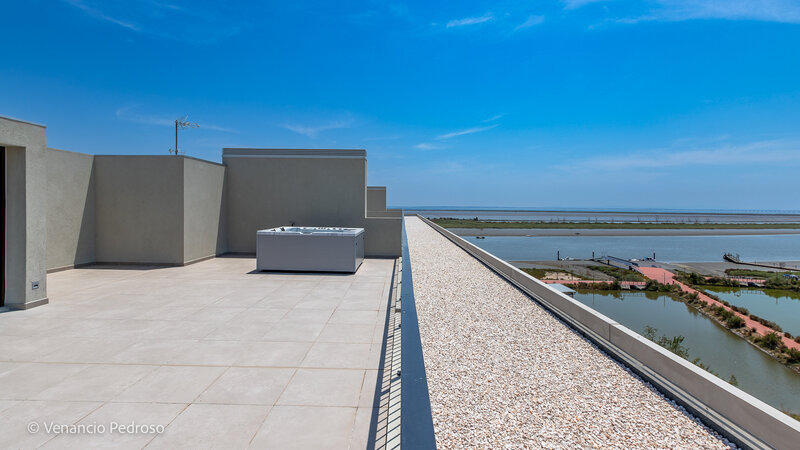
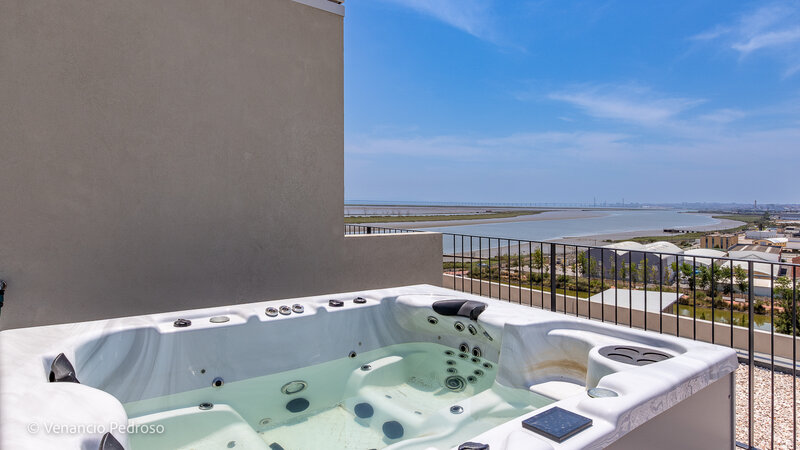
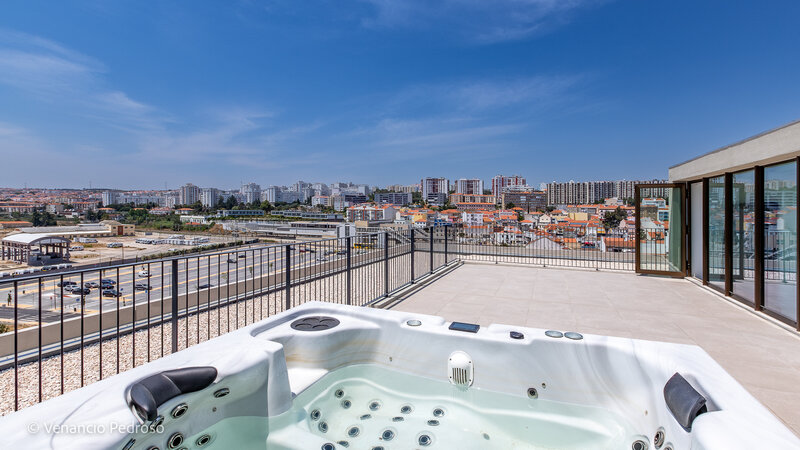
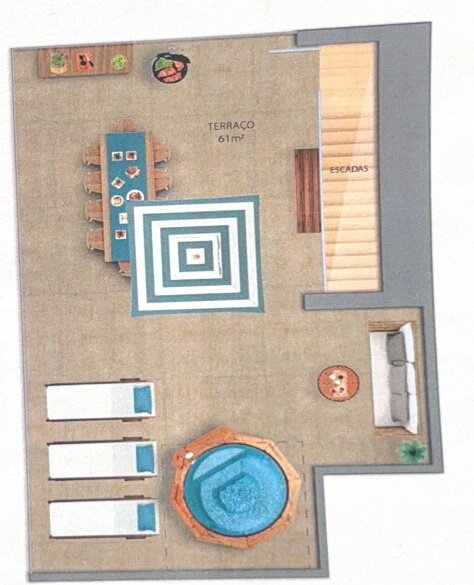
Terrace of approximately 61sqm with a jacuzzi and wide views of the River Tejo and the city
EXTERIOR DESCRIPTION:
Balcony off the living room and kitchen, with views over the River Tejo
Balcony
Rooftop terrace
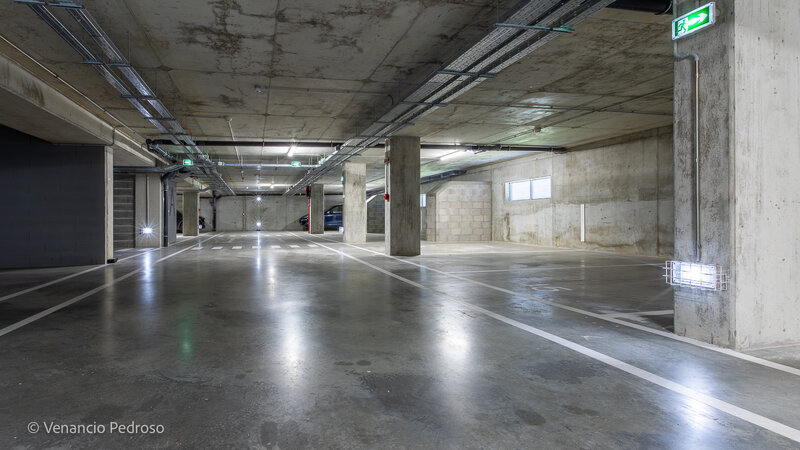
Three garage parking spaces, with pre-installation for electric vehicle charging
Storage room
Condominium
EQUIPMENT:
Kitchen
Oven
Hob
Extractor hood
Microwave
Fridge-freezer
Washing machine
Dishwasher
Other
Ducted air conditioning
Jacuzzi
Underfloor heating
Heat pump
Thermally broken window frames and double glazing
Thermal and acoustic insulation
Electric shutters
Wardrobes
Security door
Video entry system
Lift
PROPERTY OVERVIEW:
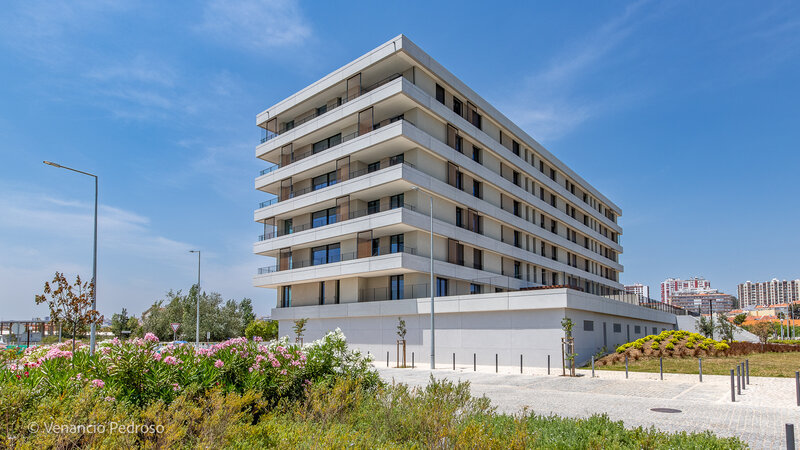
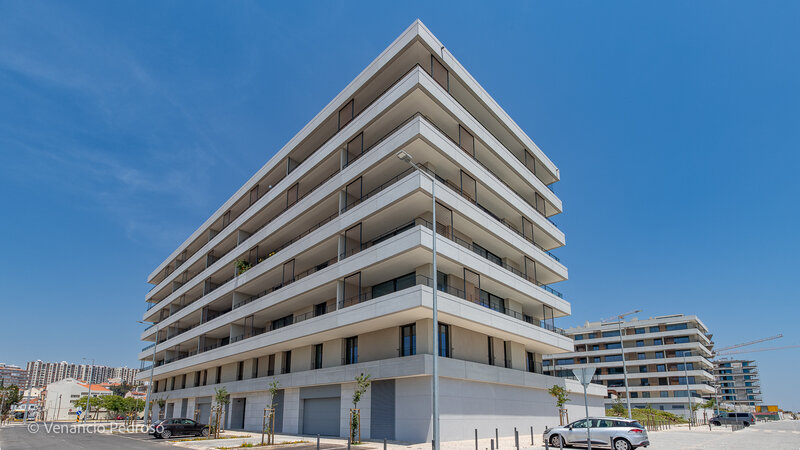
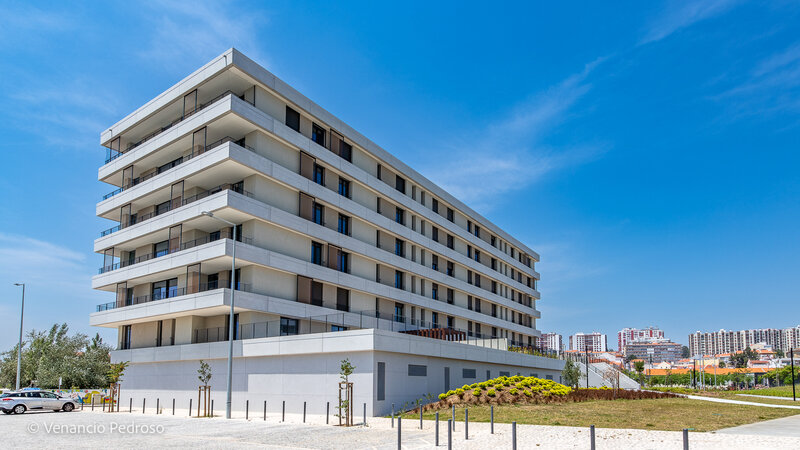
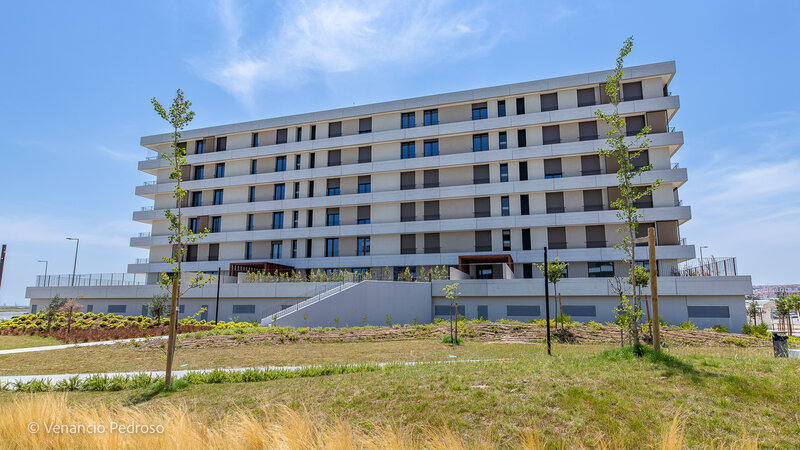
Apartment in the 'Essência' building, in the 'Vila Rio' development, on the top floor and with access to a rooftop terrace of approximately 61sqm with a jacuzzi and views over the River Tejo and the city. The riverside setting, with landscaped areas and boardwalks alongside the river, is right outside the building.
In excellent condition, with three parking spaces and a storage room, this is a 3-bedroom duplex apartment for those looking for interior space, private outdoor space on the top floor and views of the river.
PROPERTY DETAILS:
Energy rating: B
Usable floor area: 162sqm
Gross floor area: 302,6sqm
Outdoor areas: rooftop terrace of approximately 61sqm and living room and kitchen balcony of 39sqm
Floor: top floor (duplex with rooftop terrace), building with a lift
Parking: three garage spaces, with pre-installation for electric vehicle charging, and a storage room
ADDITIONAL INFORMATION:
- Areas taken from the CPU and the Project
- All information provided does not dispense with confirmation by the estate agent or consultation of the property documentation.
PROPERTY DESCRIPTION:
Level 0
Entrance hall (8sqm) with a storage wardrobe and access to the rooftop terrace
Living room (44sqm) with access to the balcony and wide river views
Kitchen (18sqm) with access to the balcony
Guest bathroom (2sqm)
Bedroom hallway
Two bedrooms (14sqm and 15sqm) with wardrobes and access to a balcony
Bathroom with a bath
Suite (19sqm) with a balcony and bathroom with a shower
Level 1
Terrace of approximately 61sqm with a jacuzzi and wide views of the River Tejo and the city
EXTERIOR DESCRIPTION:
Balcony off the living room and kitchen, with views over the River Tejo
Balcony
Rooftop terrace
Three garage parking spaces, with pre-installation for electric vehicle charging
Storage room
Condominium
EQUIPMENT:
Kitchen
Oven
Hob
Extractor hood
Microwave
Fridge-freezer
Washing machine
Dishwasher
Other
Ducted air conditioning
Jacuzzi
Underfloor heating
Heat pump
Thermally broken window frames and double glazing
Thermal and acoustic insulation
Electric shutters
Wardrobes
Security door
Video entry system
Lift
PROPERTY OVERVIEW:
Apartment in the 'Essência' building, in the 'Vila Rio' development, on the top floor and with access to a rooftop terrace of approximately 61sqm with a jacuzzi and views over the River Tejo and the city. The riverside setting, with landscaped areas and boardwalks alongside the river, is right outside the building.
In excellent condition, with three parking spaces and a storage room, this is a 3-bedroom duplex apartment for those looking for interior space, private outdoor space on the top floor and views of the river.
PROPERTY DETAILS:
Energy rating: B
Usable floor area: 162sqm
Gross floor area: 302,6sqm
Outdoor areas: rooftop terrace of approximately 61sqm and living room and kitchen balcony of 39sqm
Floor: top floor (duplex with rooftop terrace), building with a lift
Parking: three garage spaces, with pre-installation for electric vehicle charging, and a storage room
ADDITIONAL INFORMATION:
- Areas taken from the CPU and the Project
- All information provided does not dispense with confirmation by the estate agent or consultation of the property documentation.
Location
União das Freguesias de Póvoa de Santa Iria e Forte da Casa, Vila Franca de Xira, Lisboa
Contacts
A Casa das Casas
AMI License: 14377
Website: ericeirarealestate.pt
Address: Rua Dr. Eduardo Burnay, nº 71, 1º - 2655-368 Ericeira - Mafra
Telephone: 261 866 587 / 962 060 521
AMI License: 14377
Website: ericeirarealestate.pt
Address: Rua Dr. Eduardo Burnay, nº 71, 1º - 2655-368 Ericeira - Mafra
Telephone: 261 866 587 / 962 060 521

View contacts page Real Estate Agency A Casa das Casas