


Apartment T4 for sale in Avenidas Novas, Lisboa RE/MAX Portugal
 1 / 50
 2 / 50
 3 / 50
 4 / 50
 5 / 50
 6 / 50
 7 / 50
 8 / 50
 9 / 50
 10 / 50
 11 / 50
 12 / 50
 13 / 50
 14 / 50
 15 / 50
 16 / 50
 17 / 50
 18 / 50
 19 / 50
 20 / 50
 21 / 50
 22 / 50
 23 / 50
 24 / 50
 25 / 50
 26 / 50
 27 / 50
 28 / 50
 29 / 50
 30 / 50
 31 / 50
 32 / 50
 33 / 50
 34 / 50
 35 / 50
 36 / 50
 37 / 50
 38 / 50
 39 / 50
 40 / 50
 41 / 50
 42 / 50
 43 / 50
 44 / 50
 45 / 50
 46 / 50
 47 / 50
 48 / 50
 49 / 50
 50 / 50
Click to see bigger photos
- Video Watch
- Property typeApartment T4
- Sale (
2.750.000) € 2.200.000 - Area210 m² | 221 m²
- Construction2024
- CountyLisboa
- TownLisboa
- ParishAvenidas Novas
- REFPT-120521193-468
4
4
210 m²
221 m²
-1
-
B
Description
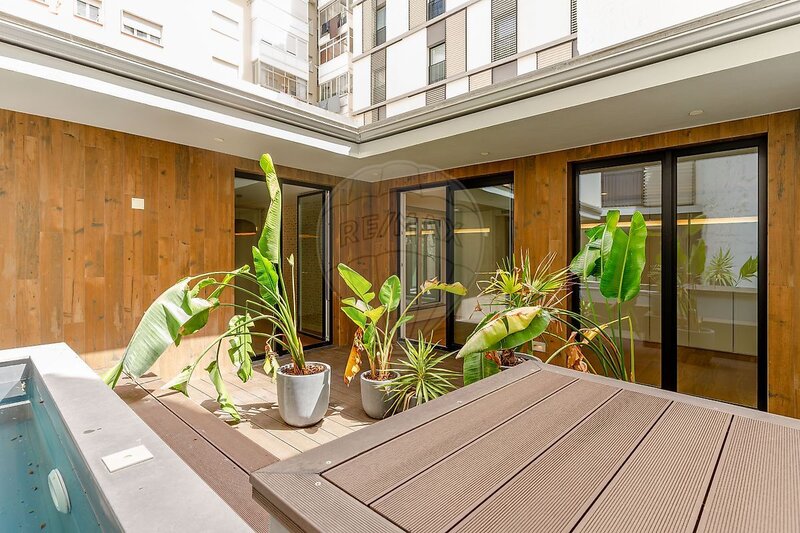
4-Bedroom Apartment / Avenida Duque d’Ávila / Private pool / 3 terraces / 2-car enclosed garage / Storage unit / Manuel Cargaleiro façade / Contemporary style / Private condominium with concierge and panoramic pool
The Apartment
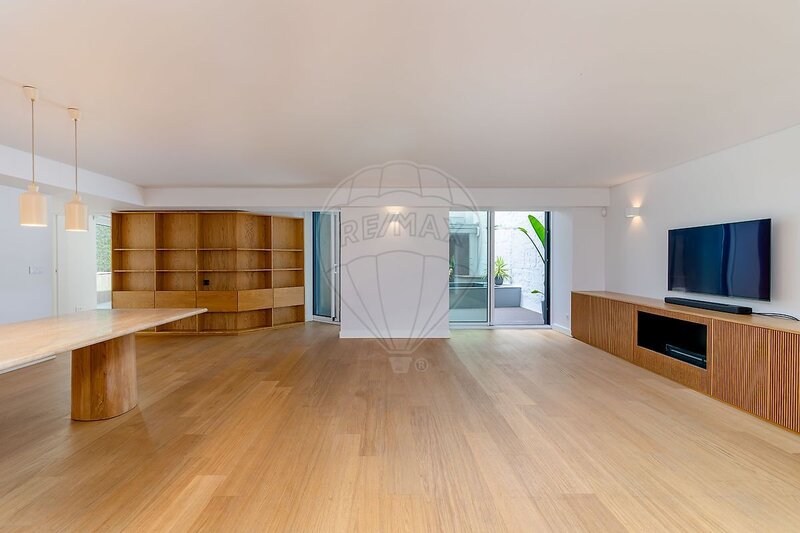
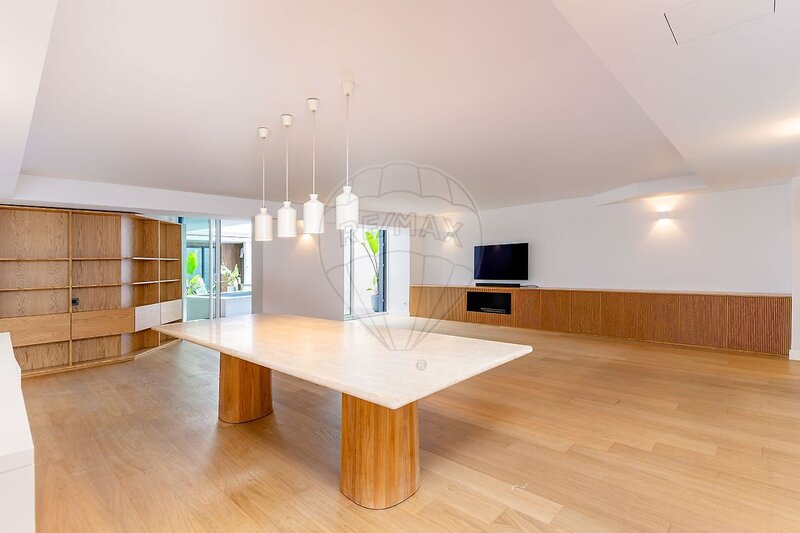
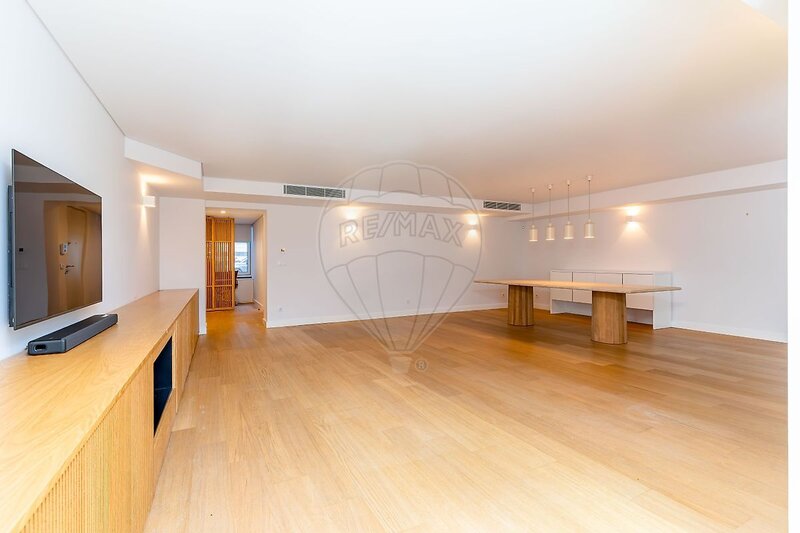
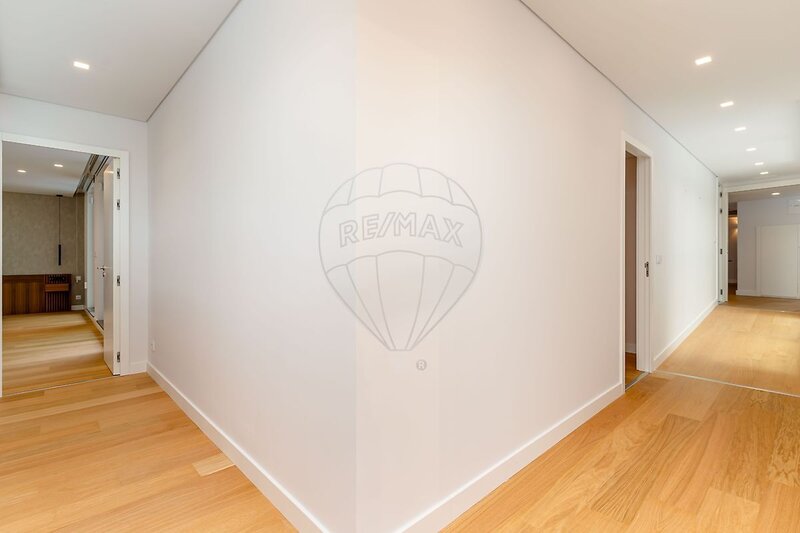
. 221sqm interior area
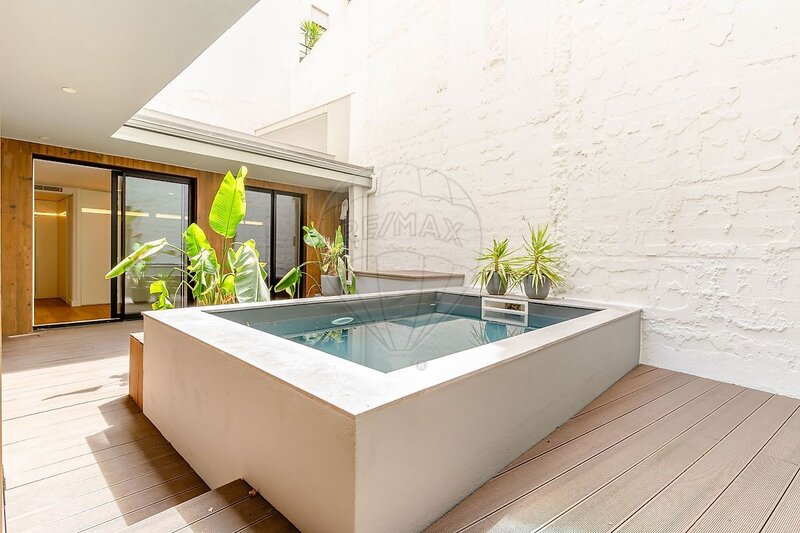
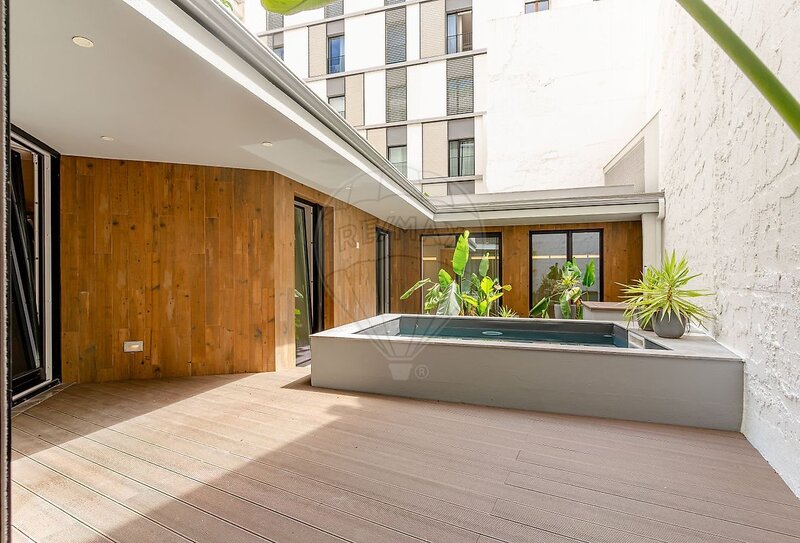
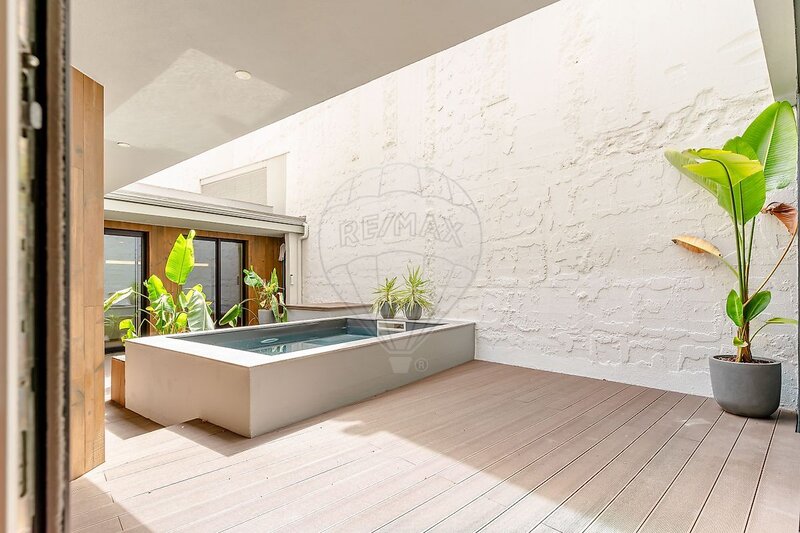
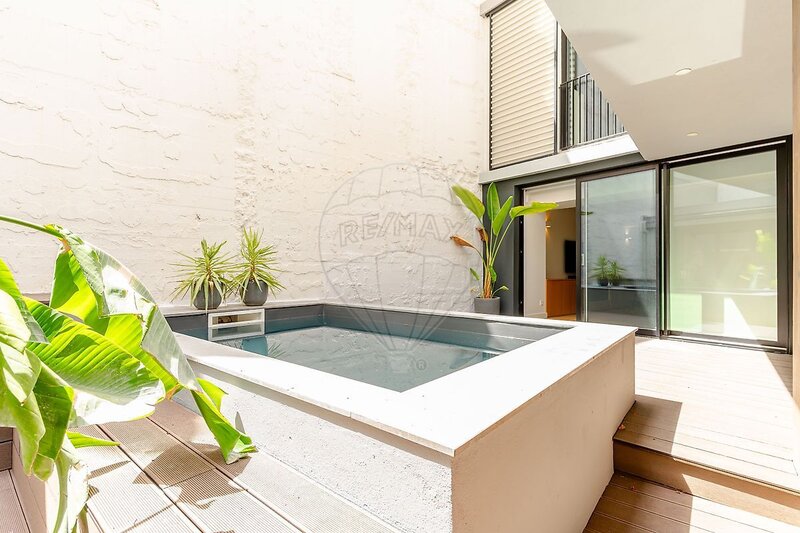
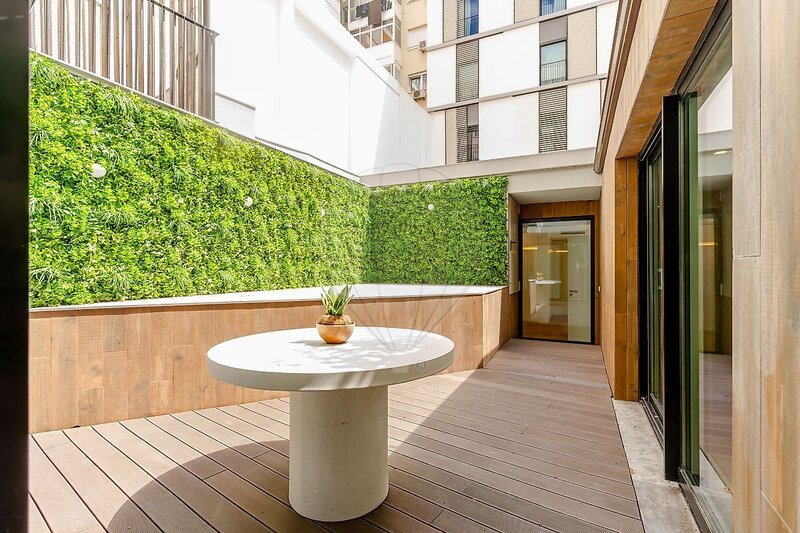
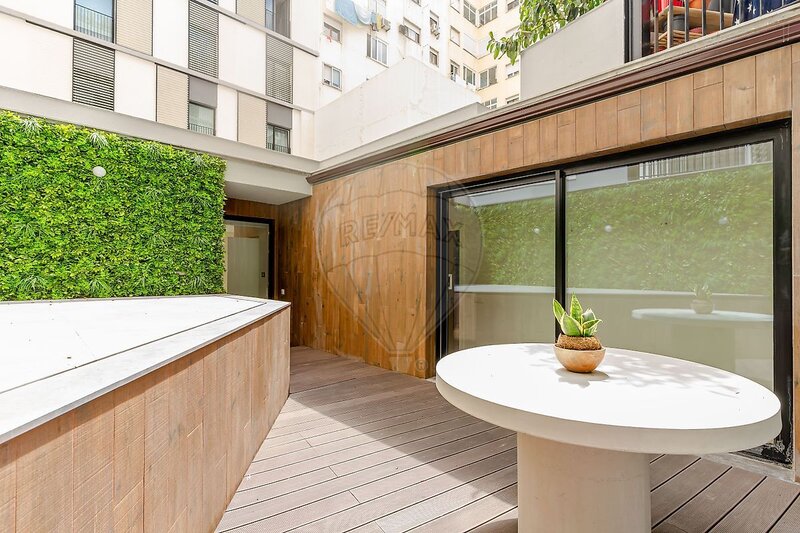
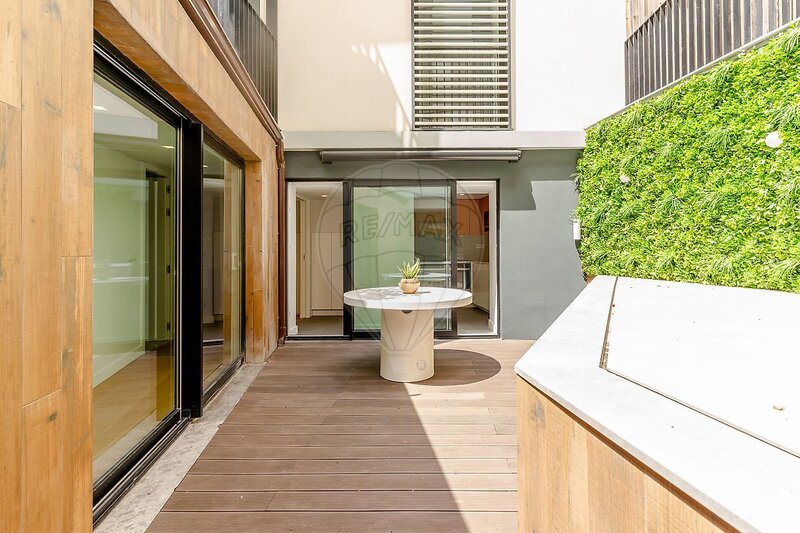
. 80sqm private outdoor area
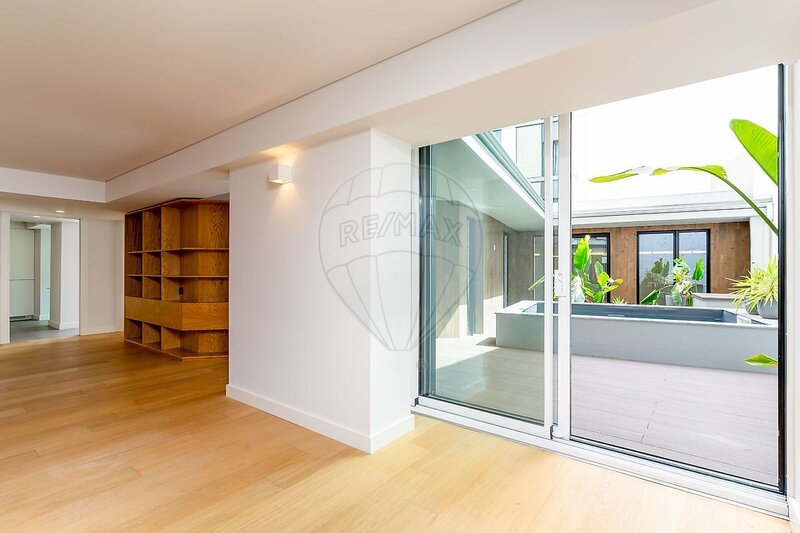
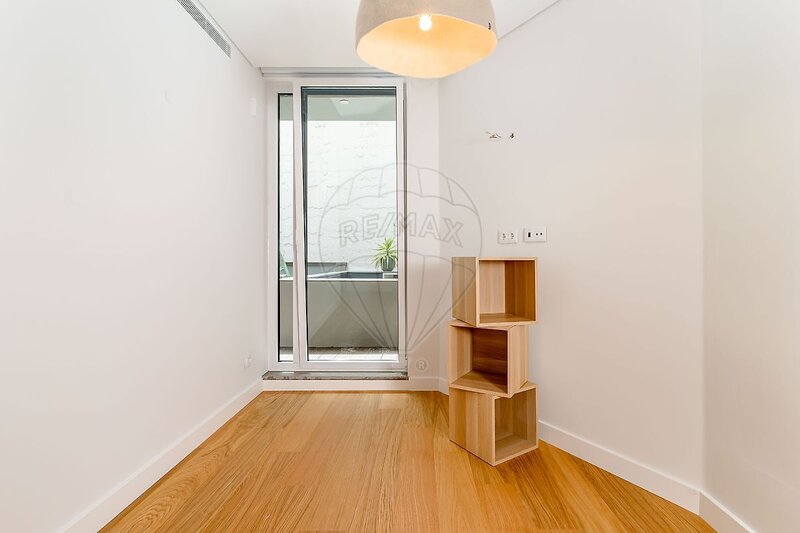
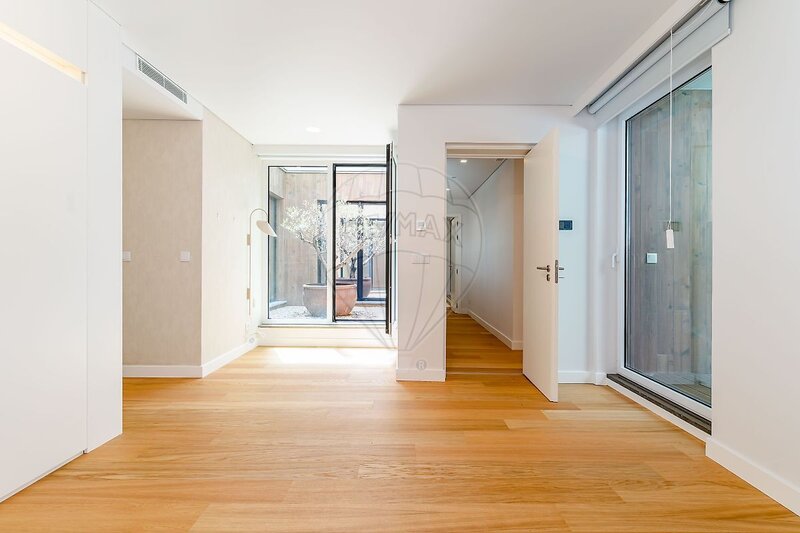
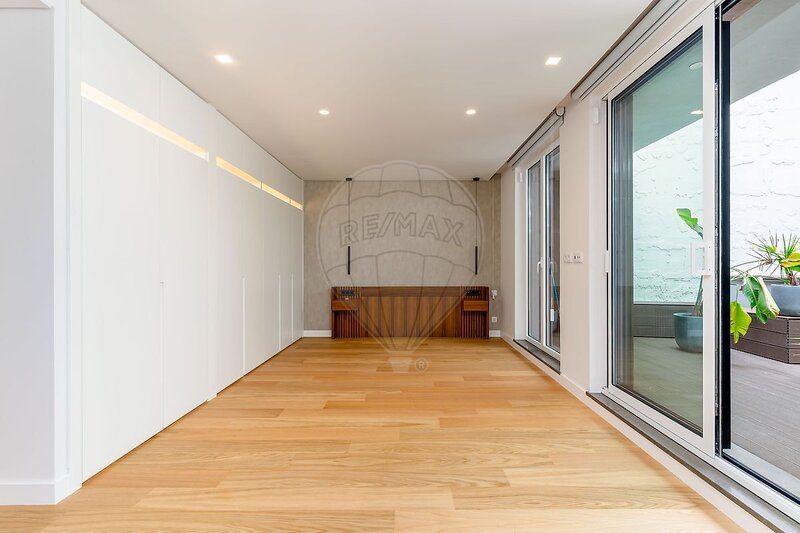
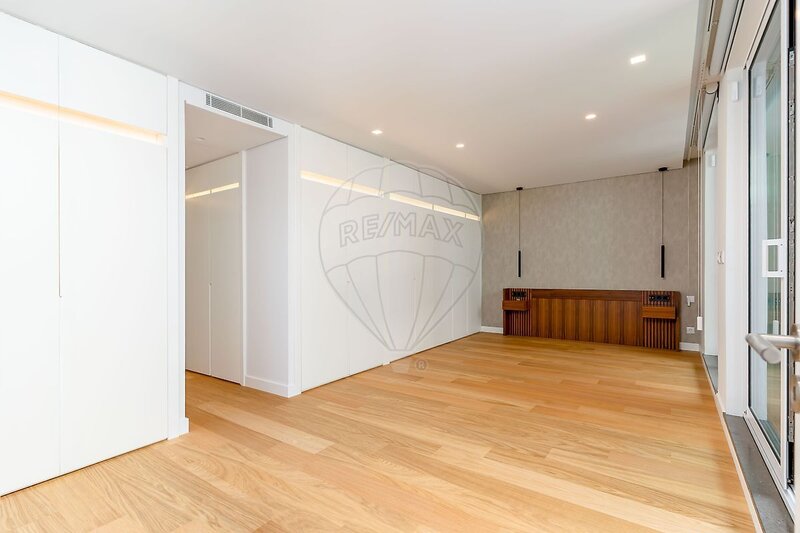
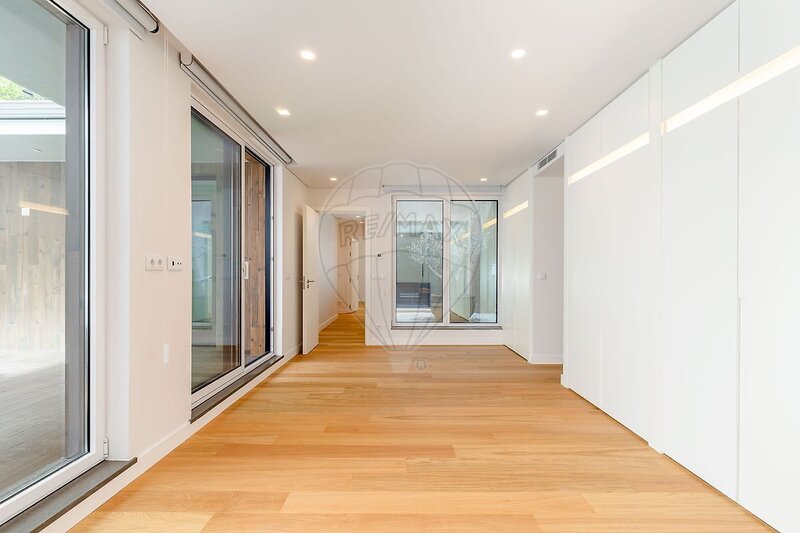
. Master suite, one additional suite, two bedrooms with a full bathroom, and an office space
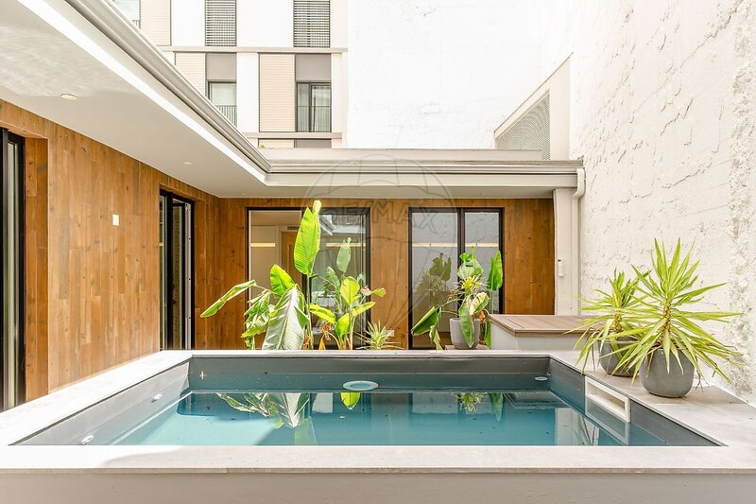
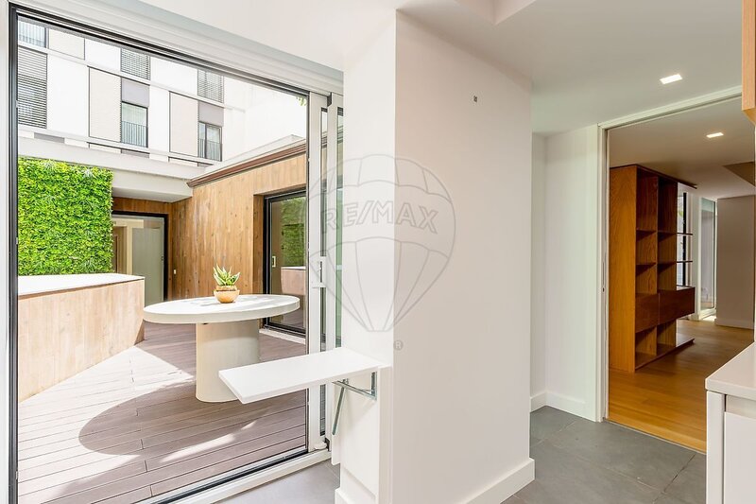
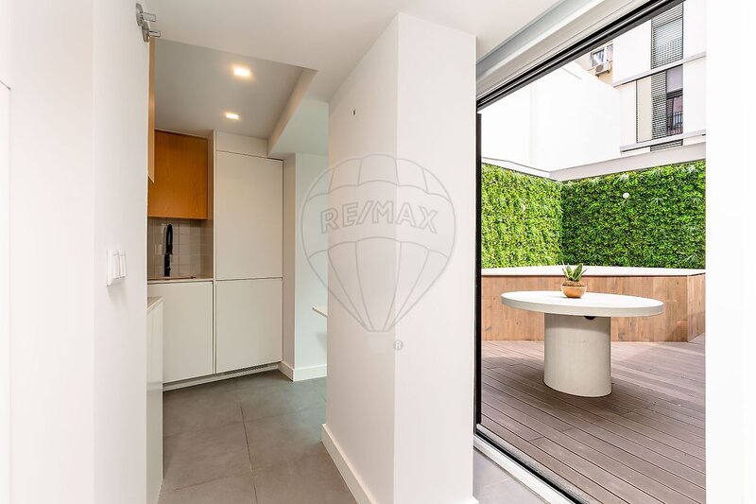
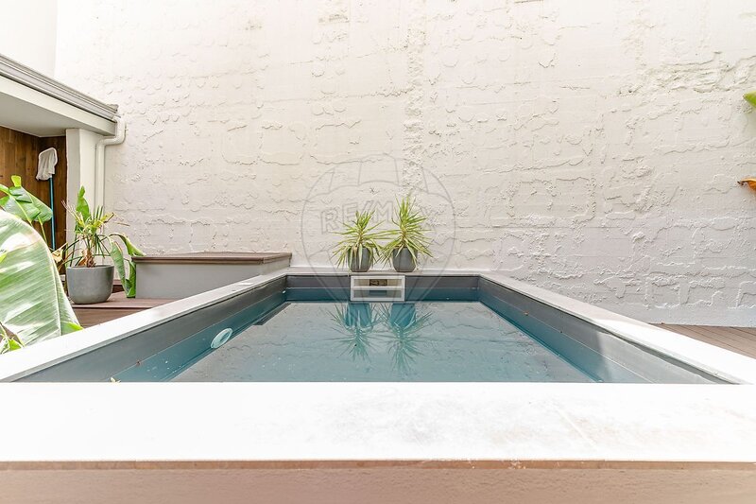
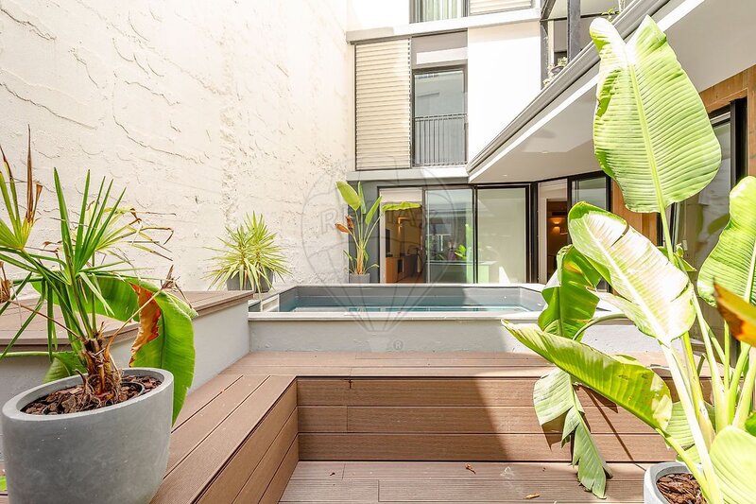
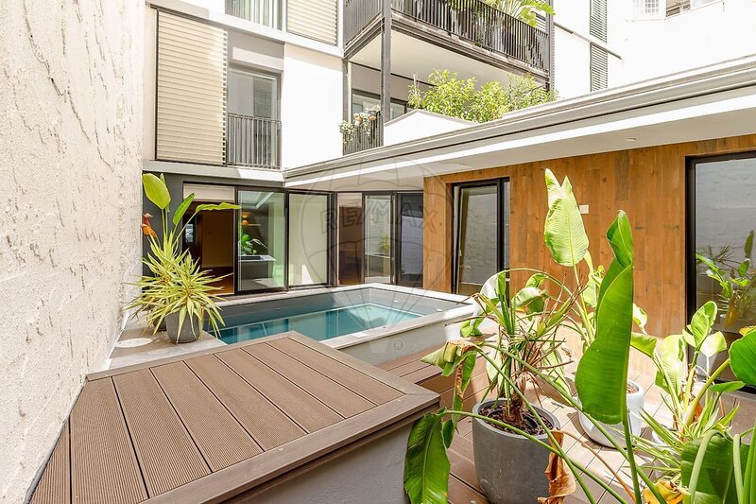
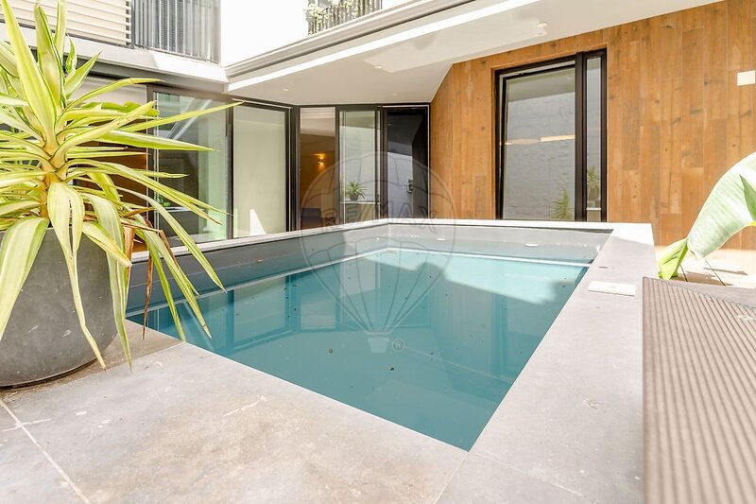
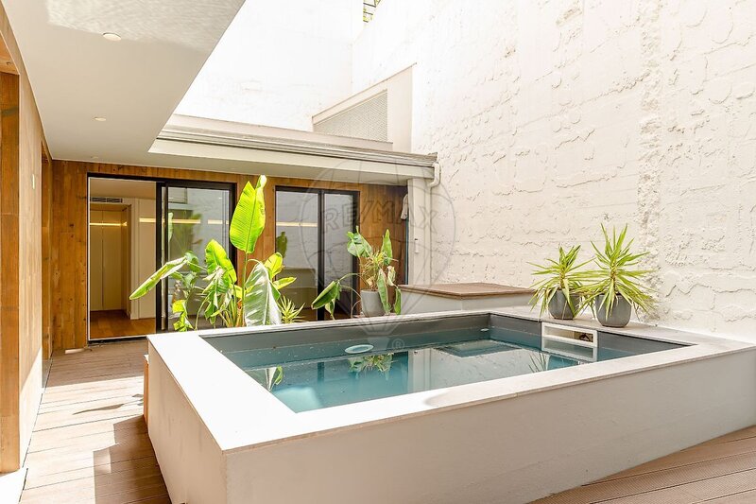
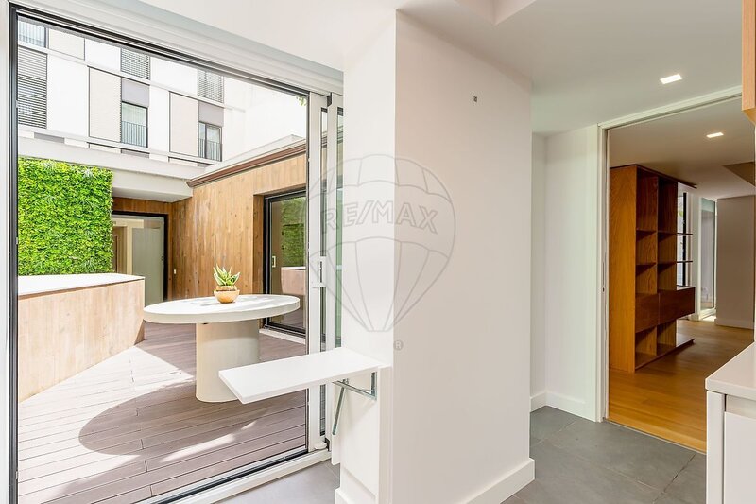
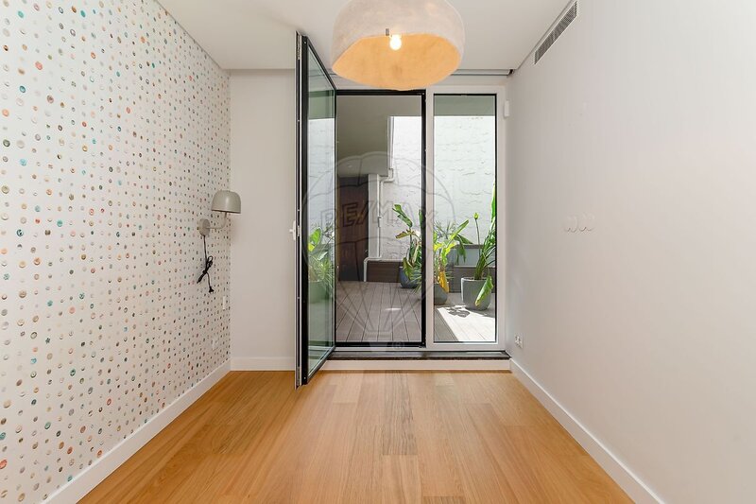
. Terrace with private pool, a patio, and a winter garden
. Located in a private condominium with a rooftop panoramic pool and concierge
. Two parking spaces in an enclosed garage
. Storage unit
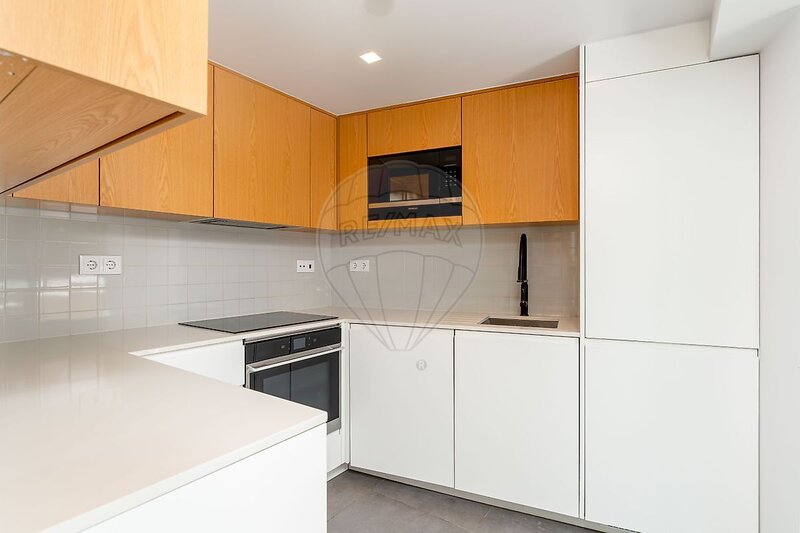
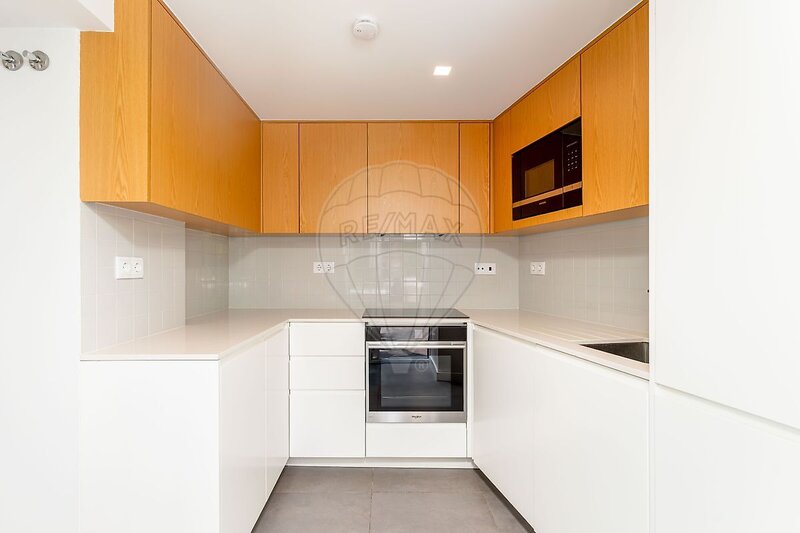
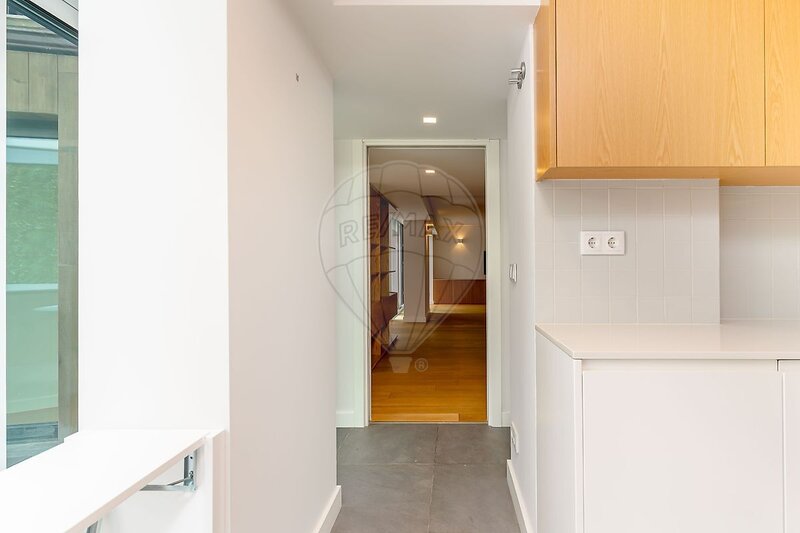
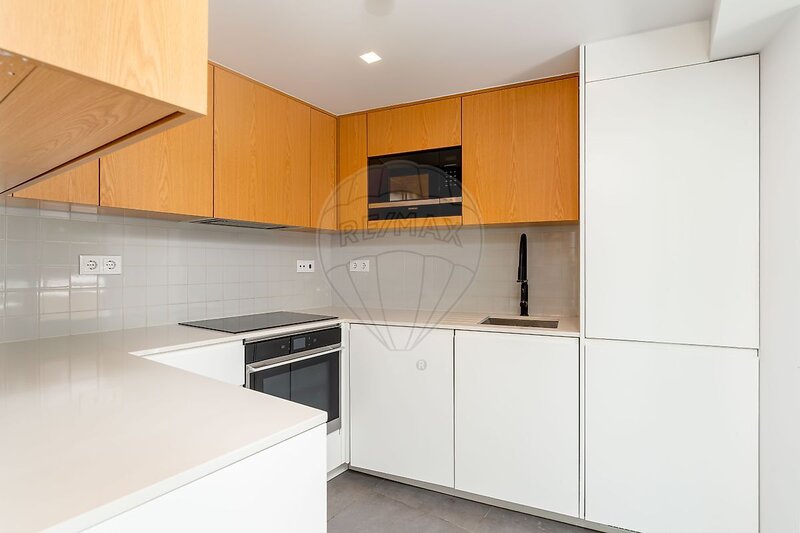
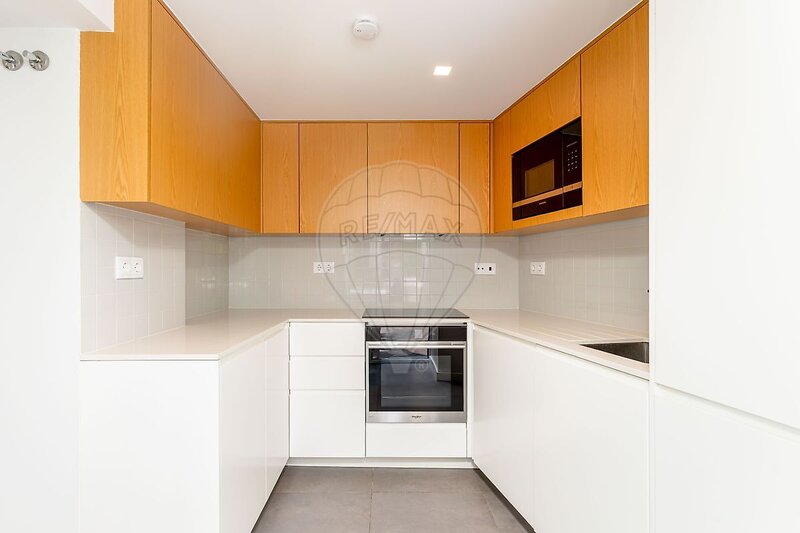
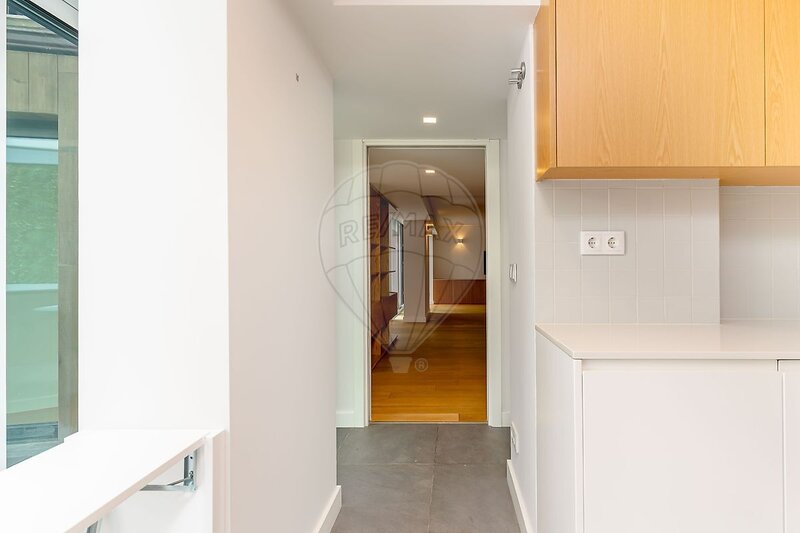
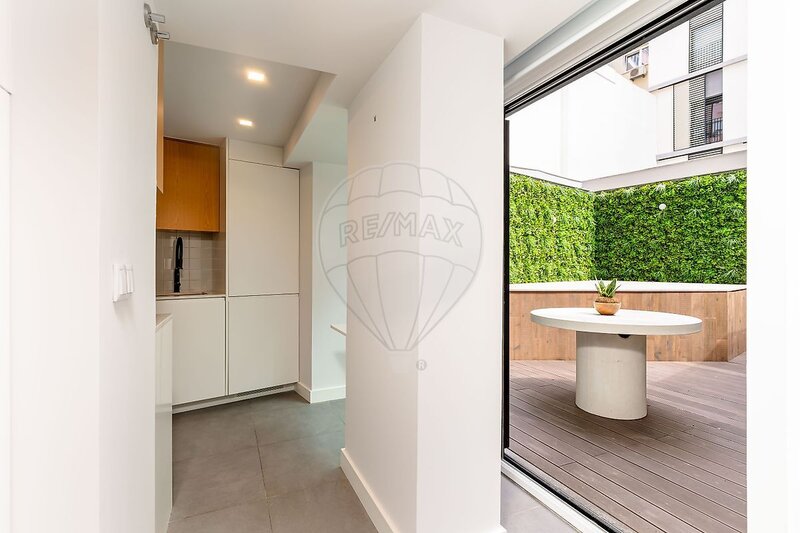
. Kitchen with lacquered cabinets and Silestone countertops; equipped with cooktop, extractor hood, oven, refrigerator, and dishwasher; access to the terrace
. Laundry room with washer and dryer; exterior-facing window
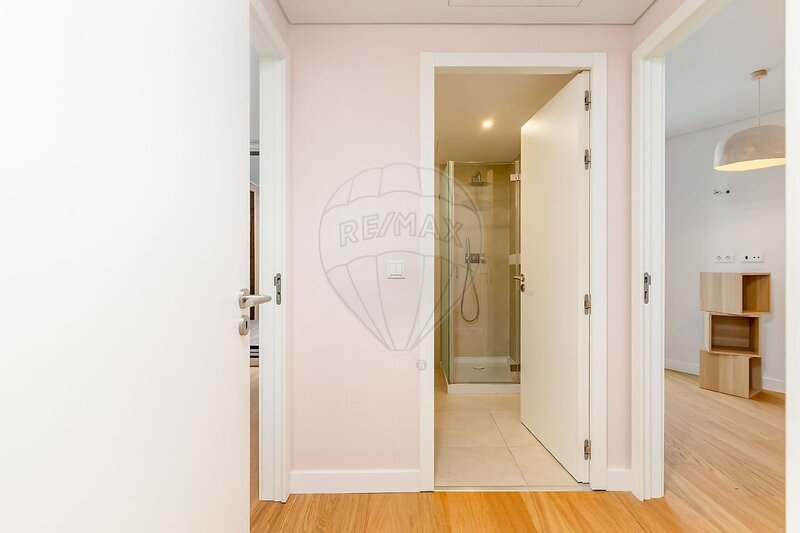
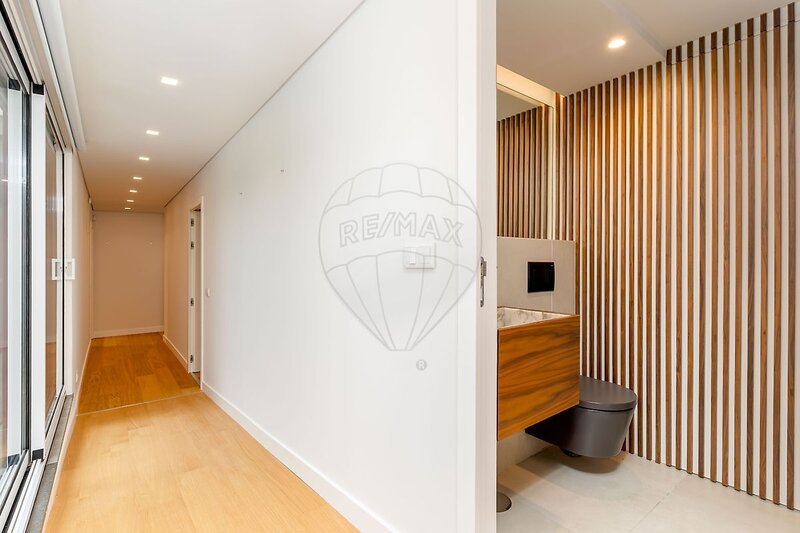
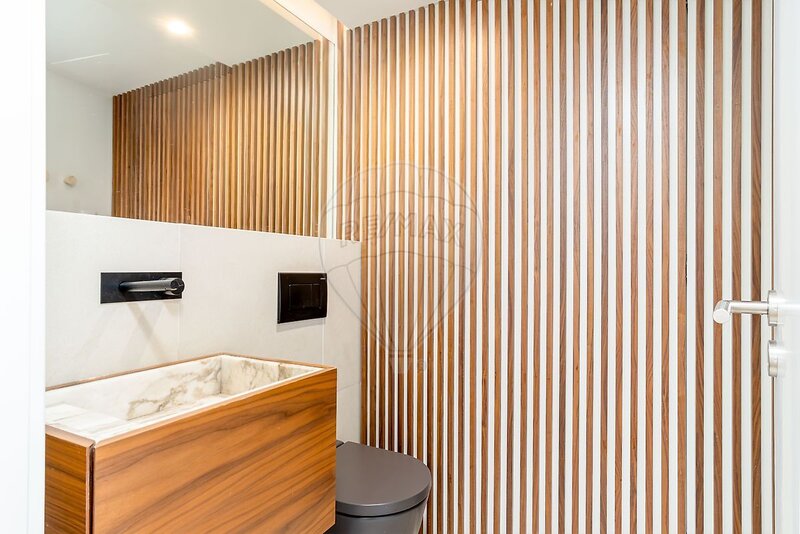
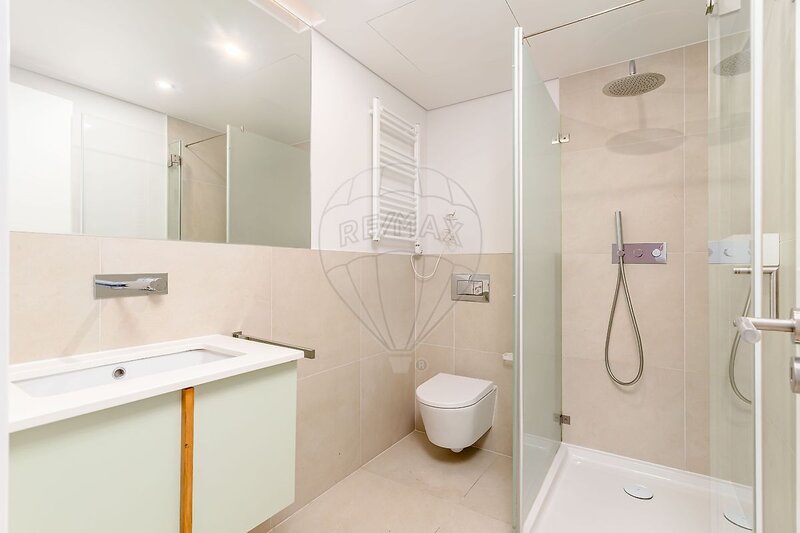
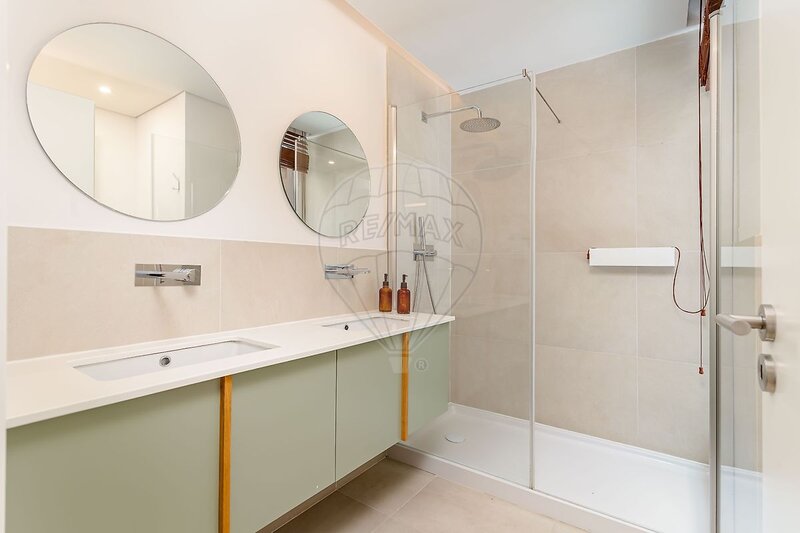
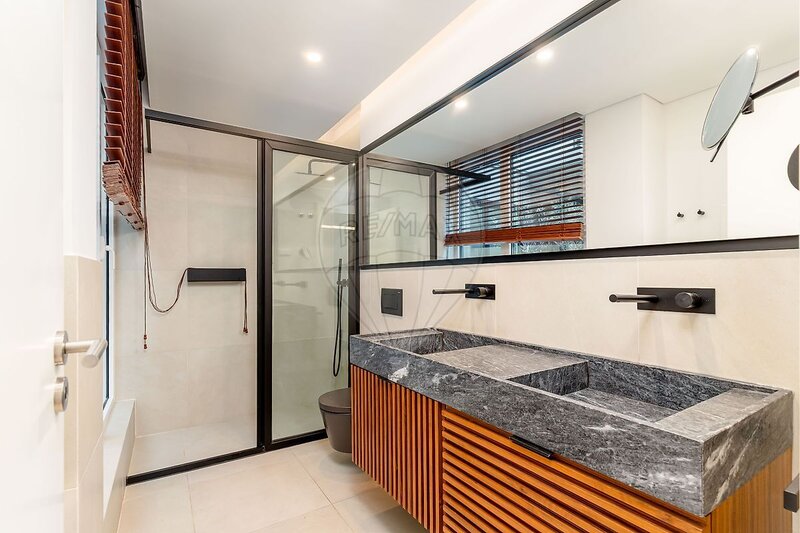
. Three full bathrooms and one guest powder room
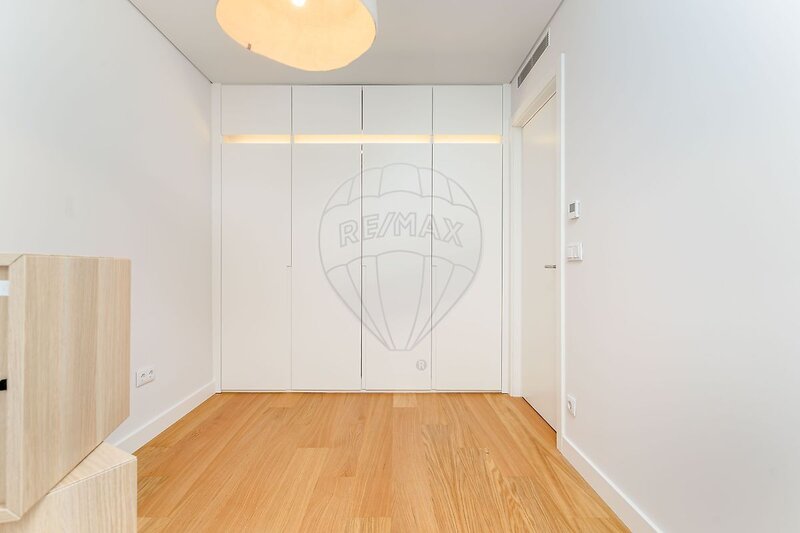
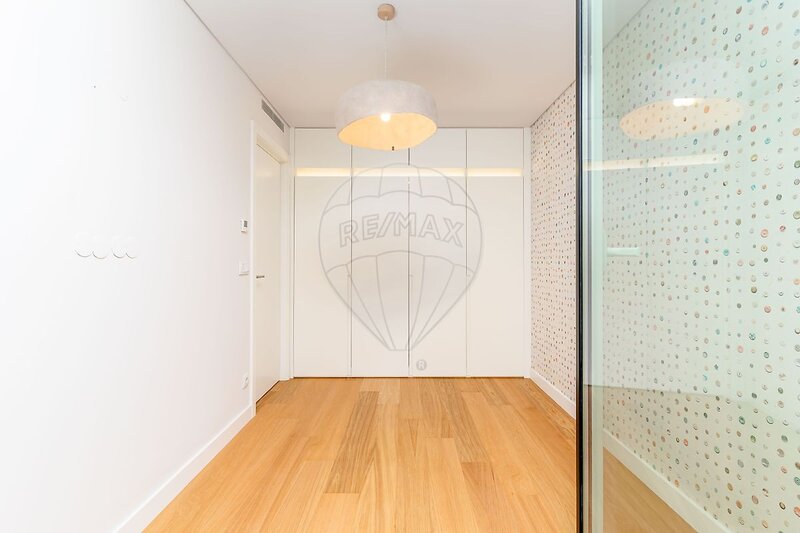
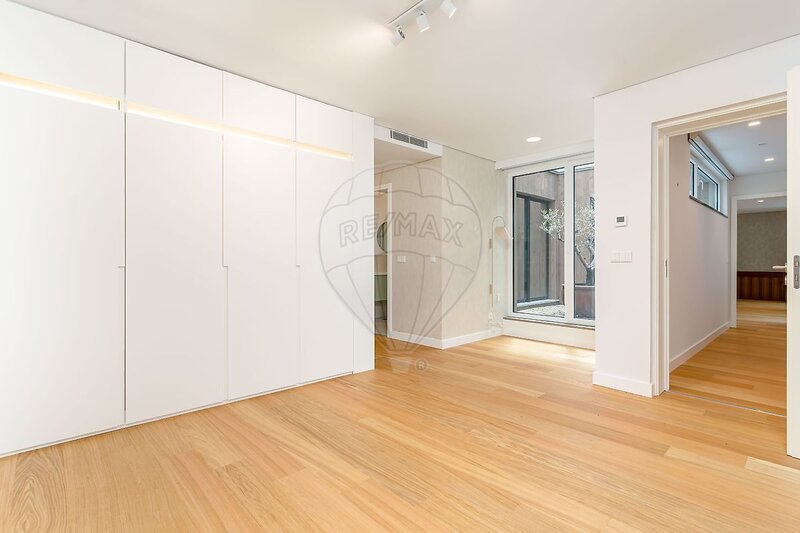
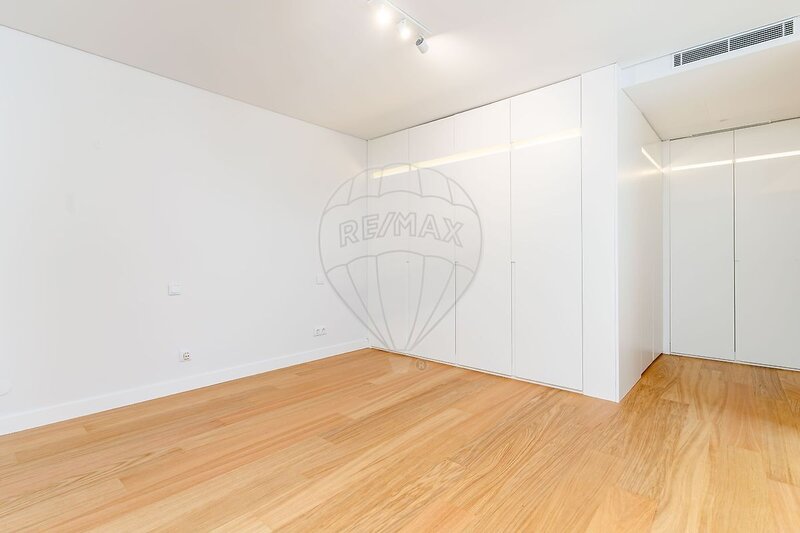
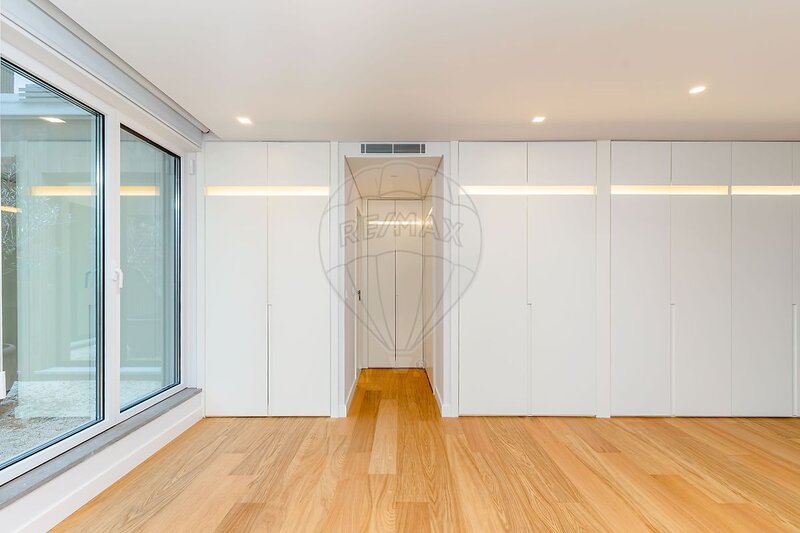
. Designer built-in closets with custom lighting and linen-lined interiors
. Anthracite lacquered aluminum windows with double glazing and blackout blinds
. Air conditioning in all rooms
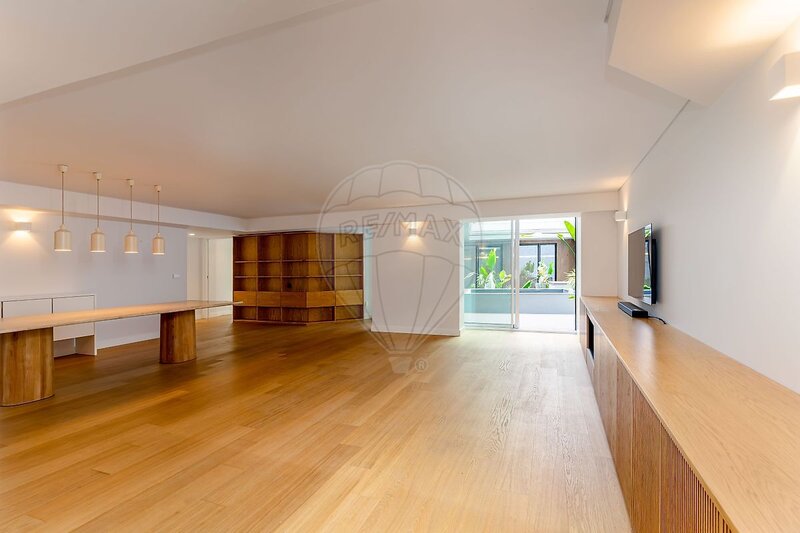
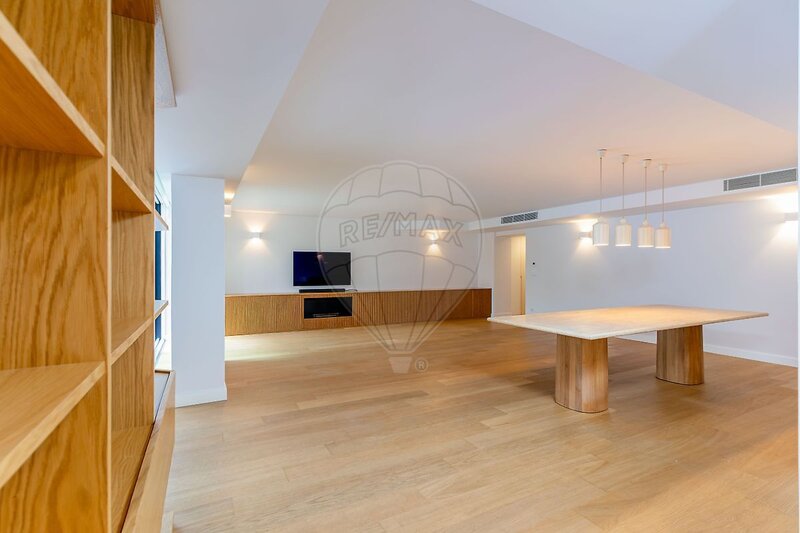
. Bioethanol fireplace and custom cabinetry
. AC5-rated flooring
The Building
. Façade by Manuel Cargaleiro (produced by the Viúva de Lamego ceramic factory)
. Private condominium
. Building with concierge
. Communal panoramic pool on the rooftop
. Contemporary construction
. Condominium managed by an external company
The Apartment
. 221sqm interior area
. 80sqm private outdoor area
. Master suite, one additional suite, two bedrooms with a full bathroom, and an office space
. Terrace with private pool, a patio, and a winter garden
. Located in a private condominium with a rooftop panoramic pool and concierge
. Two parking spaces in an enclosed garage
. Storage unit
. Kitchen with lacquered cabinets and Silestone countertops; equipped with cooktop, extractor hood, oven, refrigerator, and dishwasher; access to the terrace
. Laundry room with washer and dryer; exterior-facing window
. Three full bathrooms and one guest powder room
. Designer built-in closets with custom lighting and linen-lined interiors
. Anthracite lacquered aluminum windows with double glazing and blackout blinds
. Air conditioning in all rooms
. Bioethanol fireplace and custom cabinetry
. AC5-rated flooring
The Building
. Façade by Manuel Cargaleiro (produced by the Viúva de Lamego ceramic factory)
. Private condominium
. Building with concierge
. Communal panoramic pool on the rooftop
. Contemporary construction
. Condominium managed by an external company
Location
Avenidas Novas, Lisboa
