


220M2 Loft Triplex Costa do Castelo
 1 / 18
 2 / 18
 3 / 18
 4 / 18
 5 / 18
 6 / 18
 7 / 18
 8 / 18
 9 / 18
 10 / 18
 11 / 18
 12 / 18
 13 / 18
 14 / 18
 15 / 18
 16 / 18
 17 / 18
 18 / 18
Click to see bigger photos
- Property typeApartment T3
- Sale (
450.000) € 430.000 - Area220 m² | 400 m²
- StatusUsed
- CountyLisboa
- TownLisboa
- ParishSantiago
- LocationCastelo
- REFCY-NF065
3
2
220 m²
400 m²
-1
-
D
Description
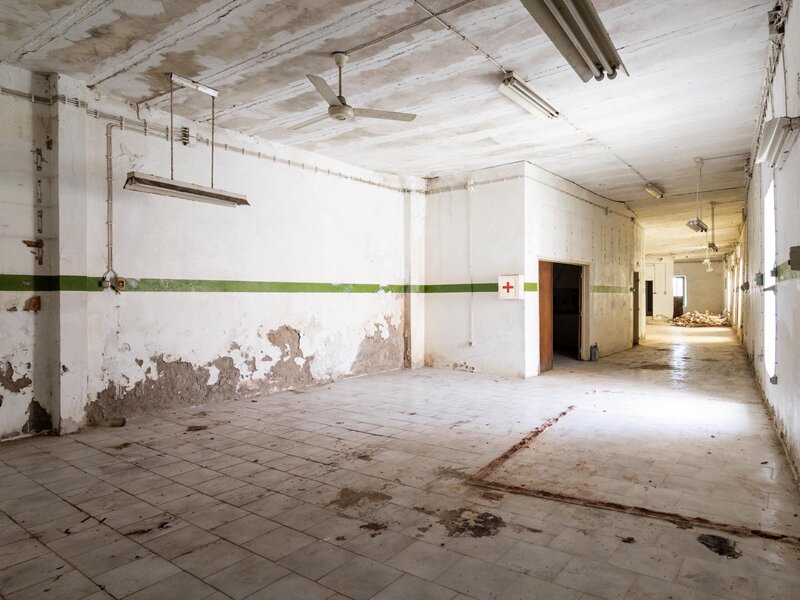
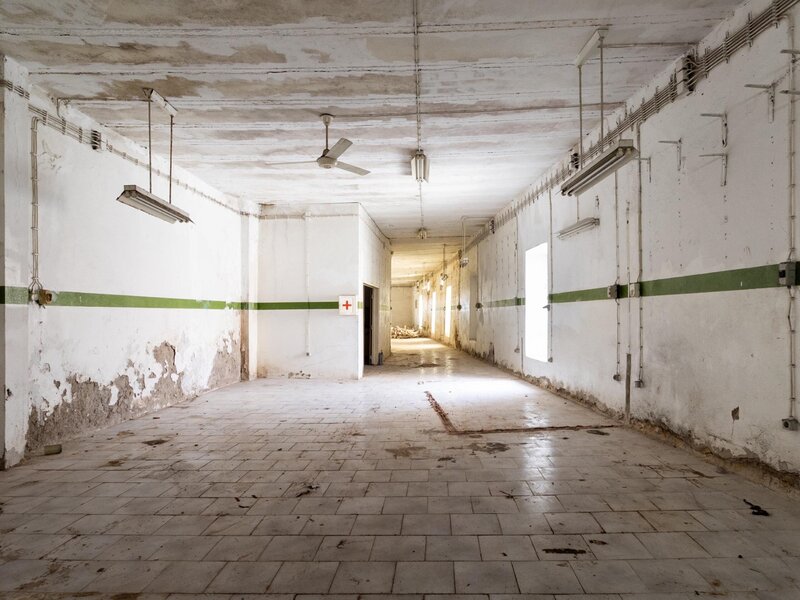
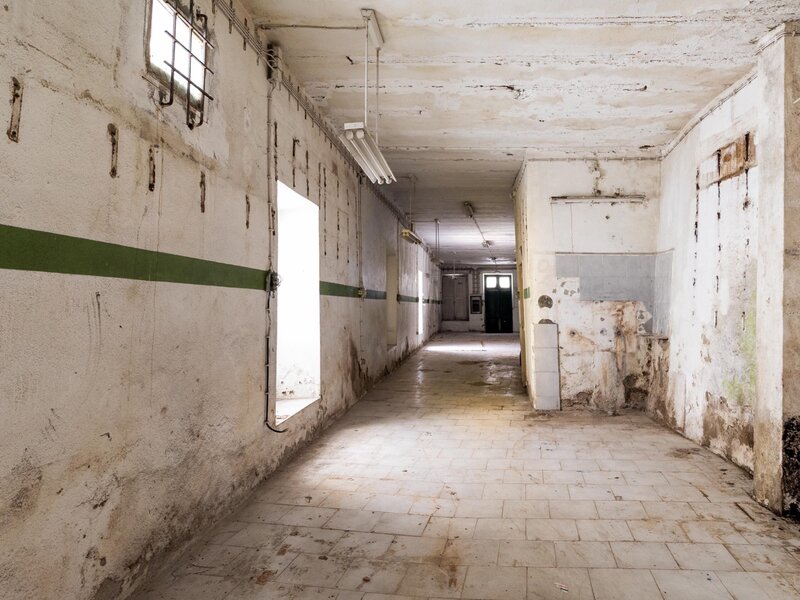
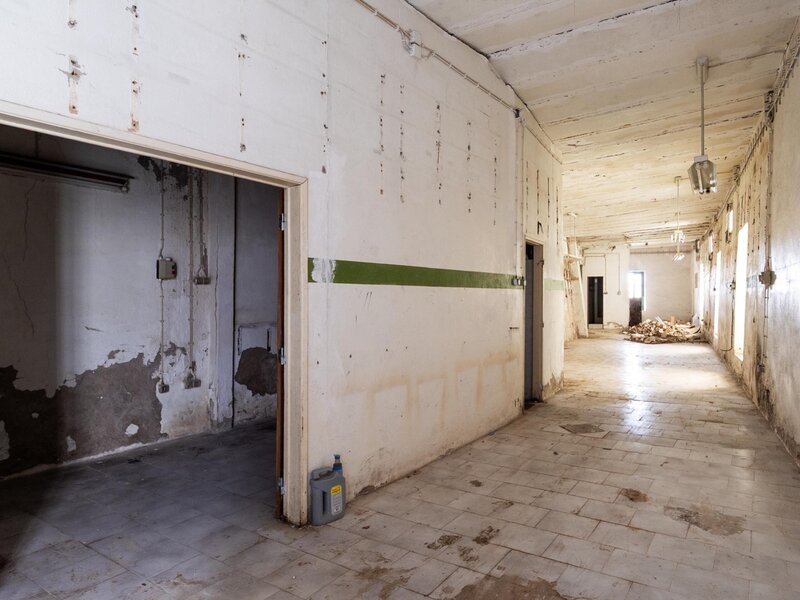
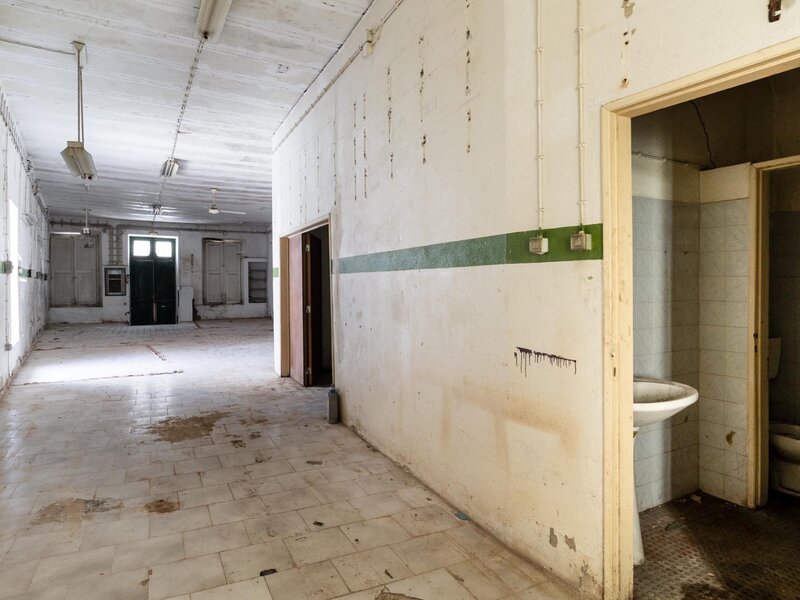
Think of 220 sqm of usable space as a blank canvas. A vast, raw environment where you can unleash your imagination. Located in the heart of Lisbon's historic center, on Costa do Castelo.
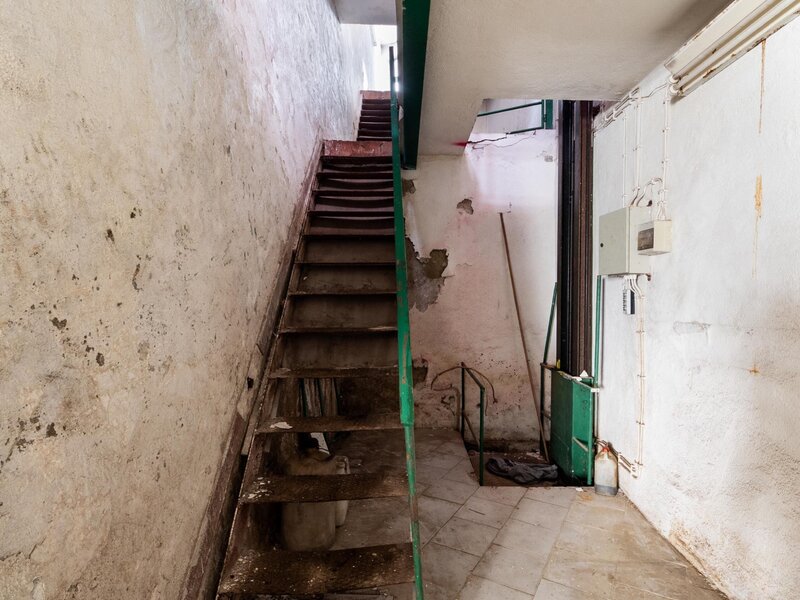
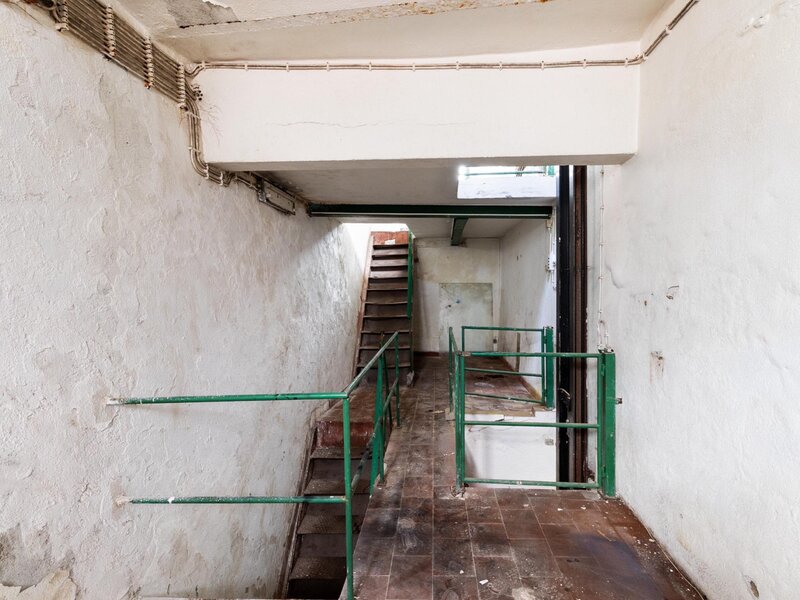
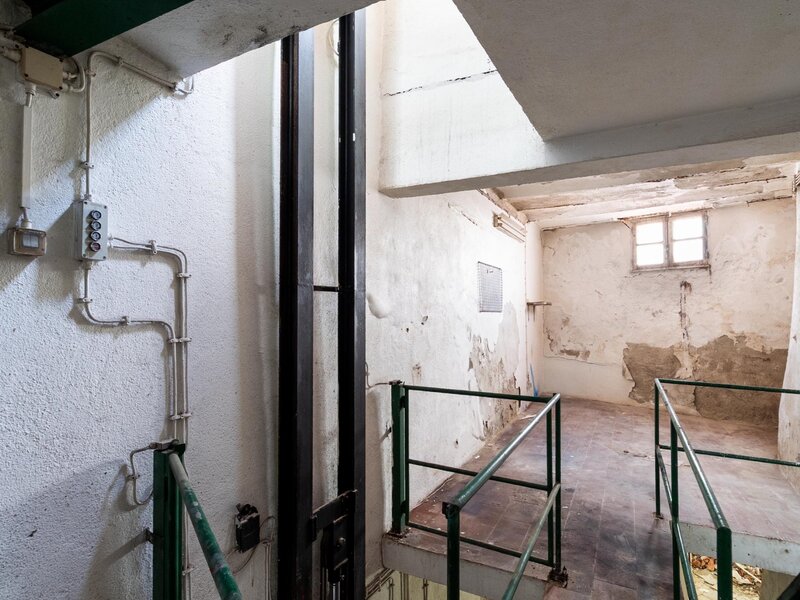
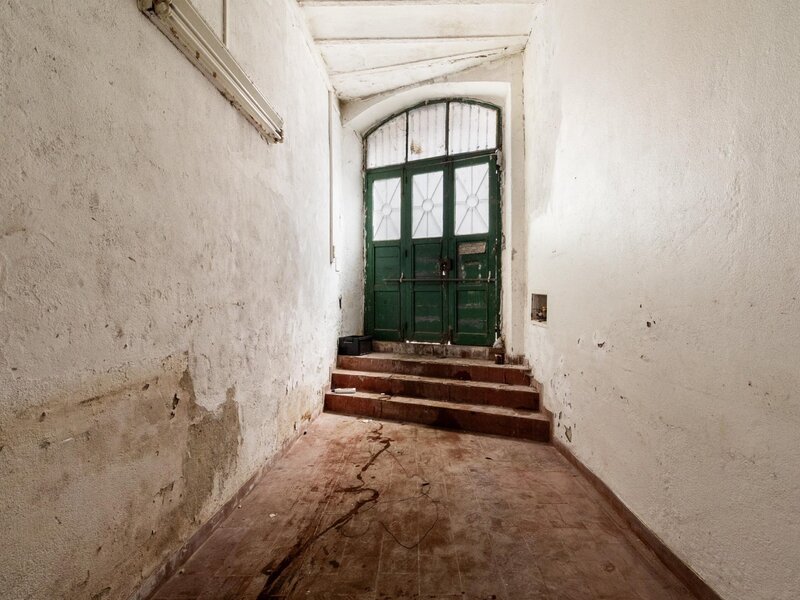
This space originally housed a municipal foundry in the early 20th century, and later a printing company that closed over 20 years ago. Remnants of this industrial past still remain, giving the space identity, charm, and distinction (metal staircases and bearings, freight lift).
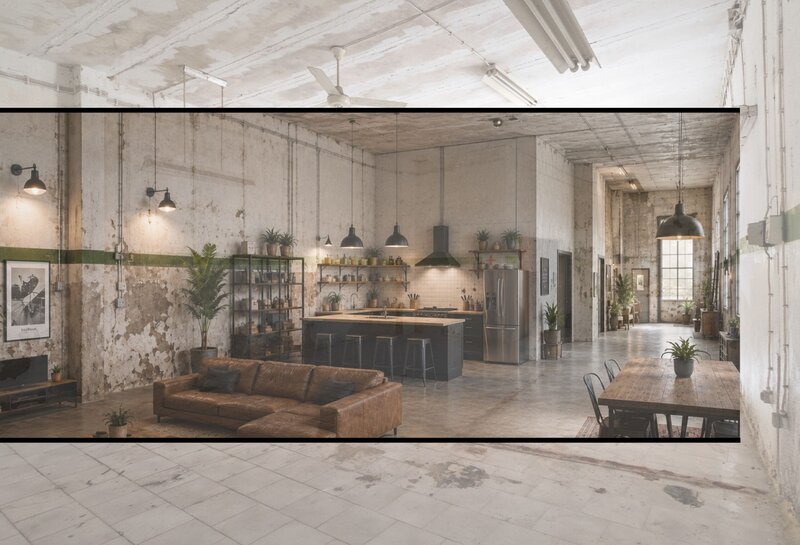
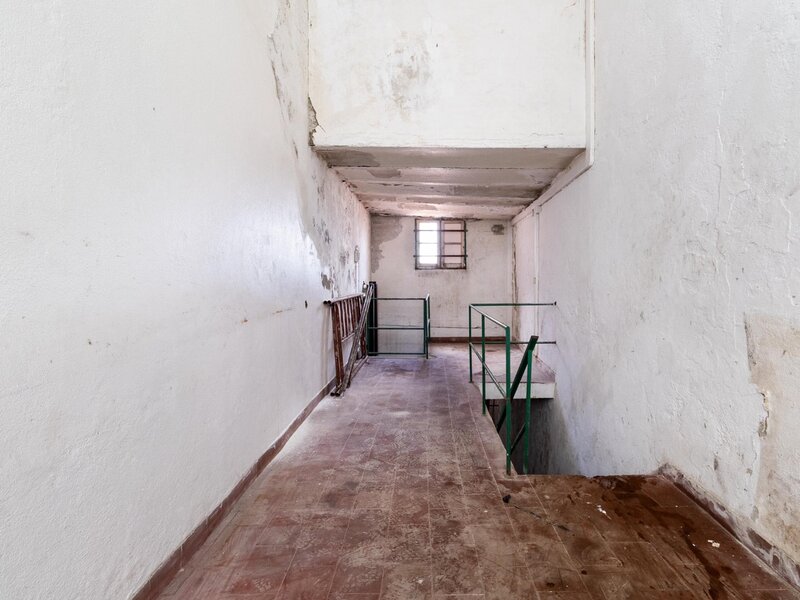
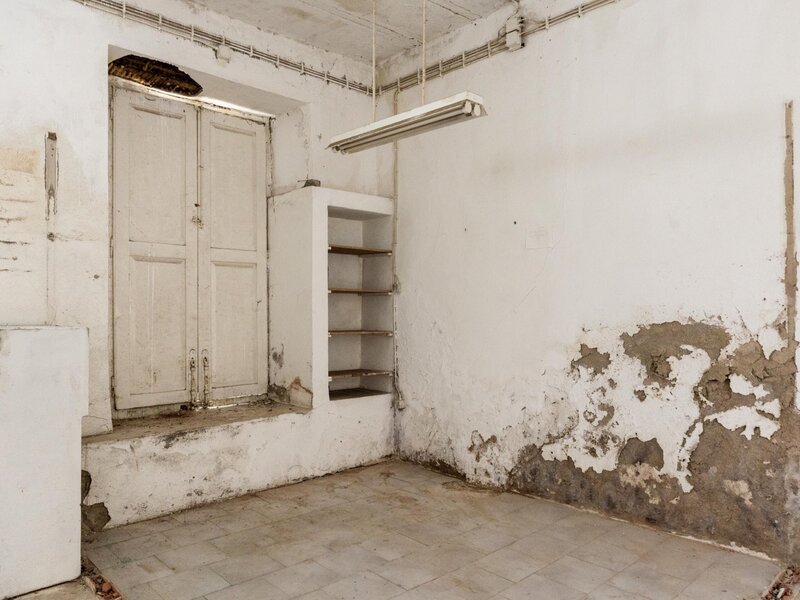
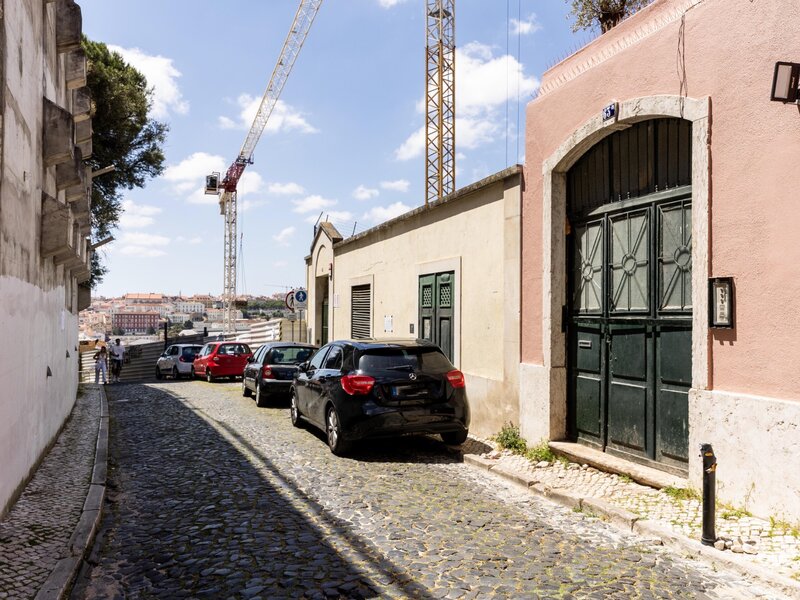
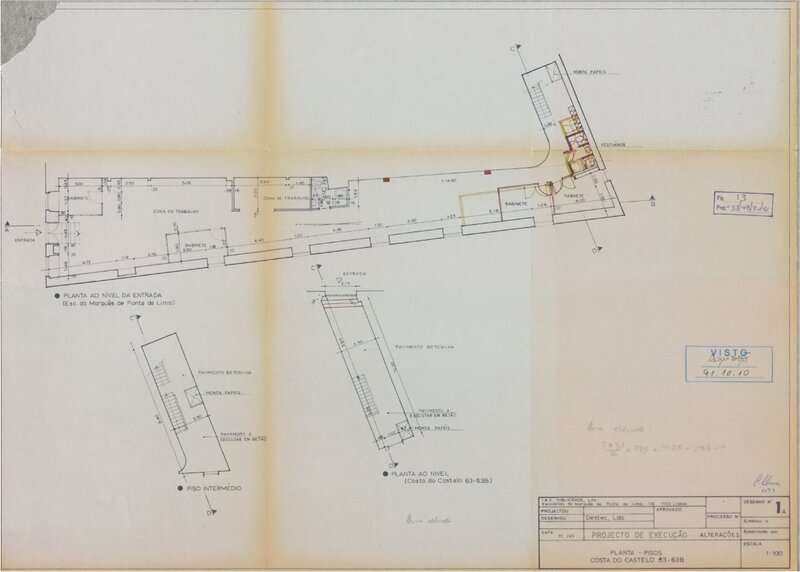
Its generous dimensions (220 sqm of usable space) allow it to be transformed into a contemporary Brooklyn-style loft, enhanced by impressive high ceilings where living and working areas flow together in a unique and customizable environment. The layout is distinctly original, with two independent entrances, a large and deep ground floor with numerous side windows, and two upper levels. Direct access from Costa do Castelo.
All it takes is imagination. How about designing an architecture studio? An art gallery? A community space? A brunch-style restaurant? Or a mix of all of these?
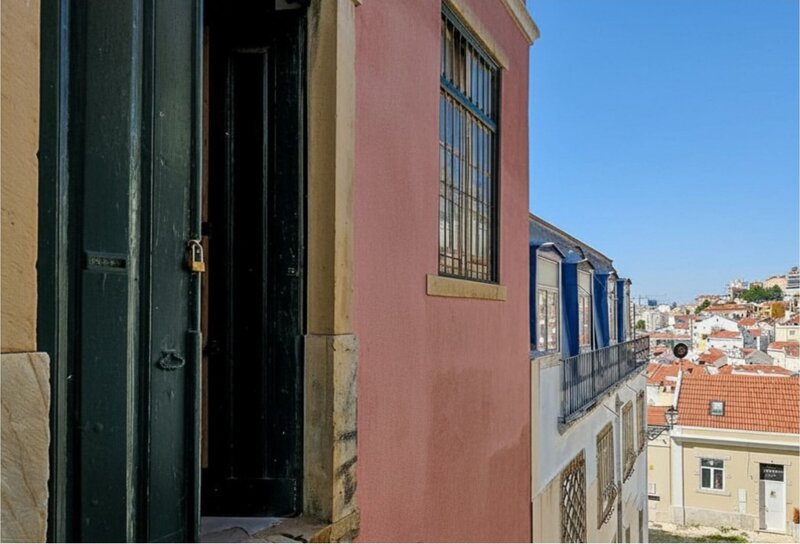
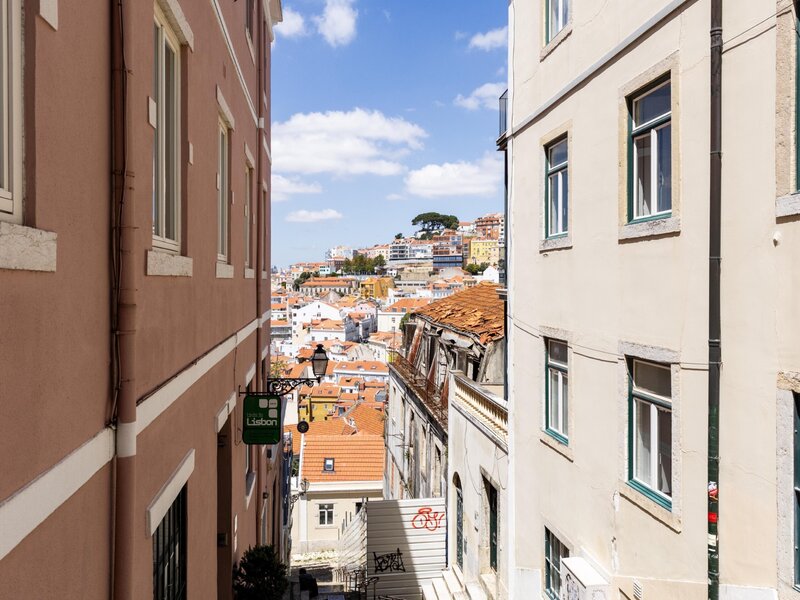
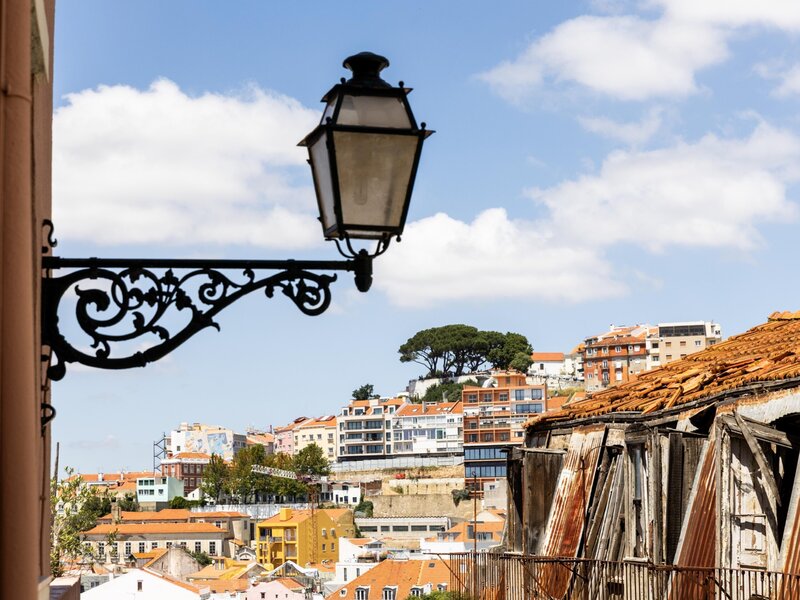
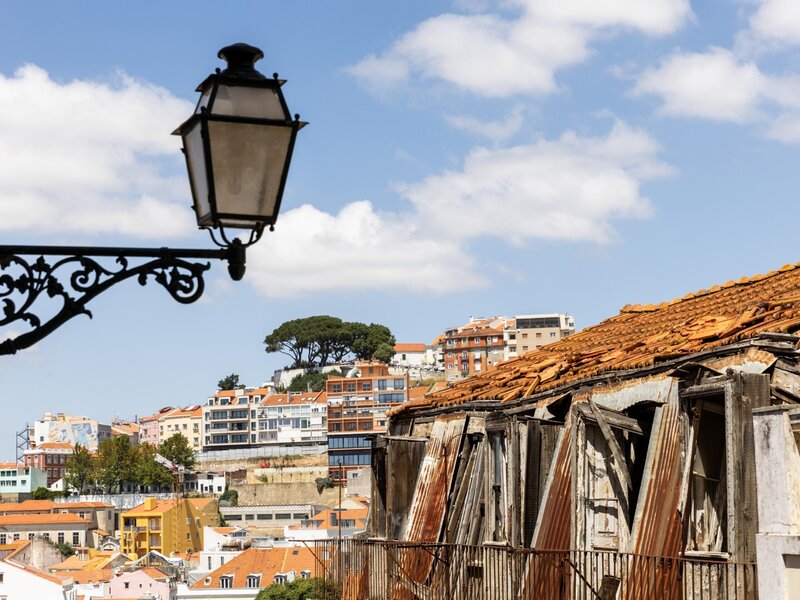
This property, designated for services, is located in the picturesque and charismatic Costa do Castelo, within a historic building from 1894 that preserves its original façade and architectural design, adjoining the walls of the ancient São Jorge Castle.
Come and discover this truly unique raw space, where the possibilities for reinvention are vastlimited only by the imagination of whoever invests in it.
This space originally housed a municipal foundry in the early 20th century, and later a printing company that closed over 20 years ago. Remnants of this industrial past still remain, giving the space identity, charm, and distinction (metal staircases and bearings, freight lift).
Its generous dimensions (220 sqm of usable space) allow it to be transformed into a contemporary Brooklyn-style loft, enhanced by impressive high ceilings where living and working areas flow together in a unique and customizable environment. The layout is distinctly original, with two independent entrances, a large and deep ground floor with numerous side windows, and two upper levels. Direct access from Costa do Castelo.
All it takes is imagination. How about designing an architecture studio? An art gallery? A community space? A brunch-style restaurant? Or a mix of all of these?
This property, designated for services, is located in the picturesque and charismatic Costa do Castelo, within a historic building from 1894 that preserves its original façade and architectural design, adjoining the walls of the ancient São Jorge Castle.
Come and discover this truly unique raw space, where the possibilities for reinvention are vastlimited only by the imagination of whoever invests in it.
Location
Castelo , Santiago, Lisboa
