


Apartment T2 for sale in Oeiras e São Julião da Barra, Paço de Arcos e Caxias, Oeiras RE/MAX Portugal
 1 / 36
 2 / 36
 3 / 36
 4 / 36
 5 / 36
 6 / 36
 7 / 36
 8 / 36
 9 / 36
 10 / 36
 11 / 36
 12 / 36
 13 / 36
 14 / 36
 15 / 36
 16 / 36
 17 / 36
 18 / 36
 19 / 36
 20 / 36
 21 / 36
 22 / 36
 23 / 36
 24 / 36
 25 / 36
 26 / 36
 27 / 36
 28 / 36
 29 / 36
 30 / 36
 31 / 36
 32 / 36
 33 / 36
 34 / 36
 35 / 36
 36 / 36
Click to see bigger photos
- Property typeApartment T2
- Sale € 710.000
- Area109 m² | 284 m²
- Construction2002
- CountyLisboa
- TownOeiras
- ParishOeiras e São Julião da Barra
- LocationQuinta do Torneiro
- REFVA-122611147-90
2
2
109 m²
284 m²
-1
-
D
Description
Quinta do Torneiro’s largest two-bedroom apartment / Spacious terrace / Garage and Storage Room
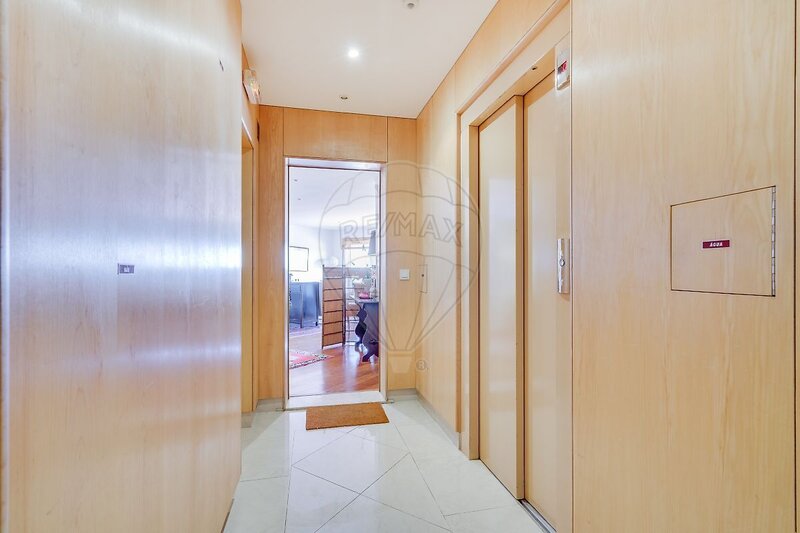
A rare opportunity in Quinta do Torneiro: the development’s largest two-bedroom
apartment, with the generous interior space of a three-bedroom home.
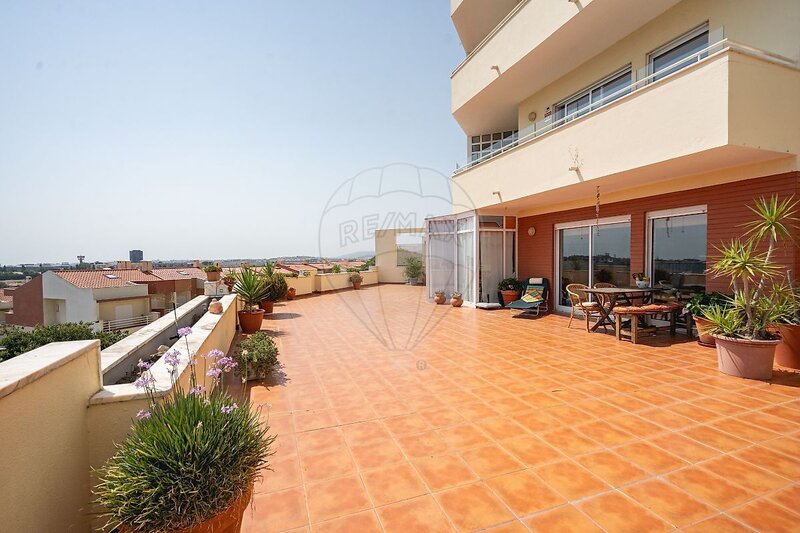
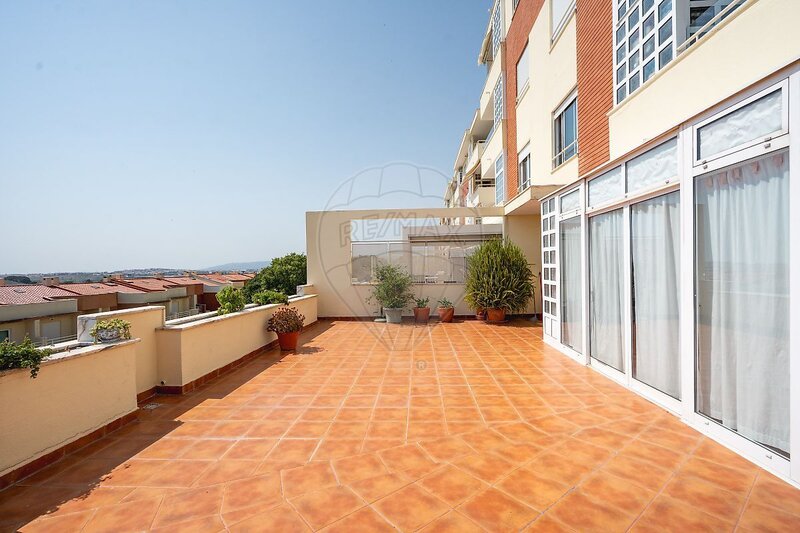
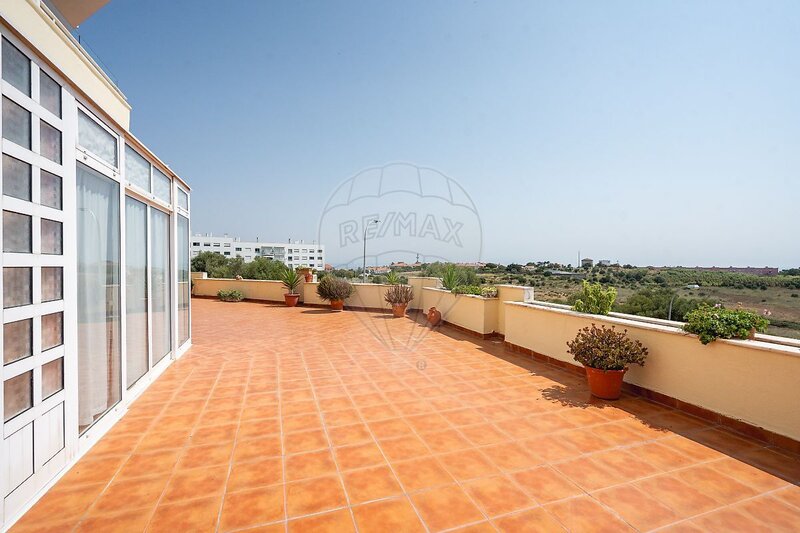
The terrace is the largest in the development, making this apartment all the more special.
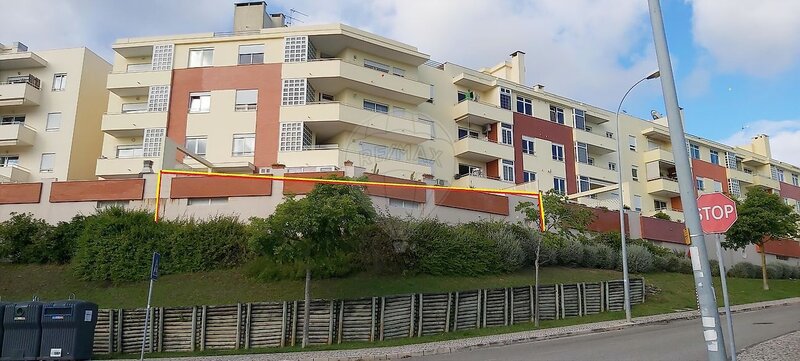
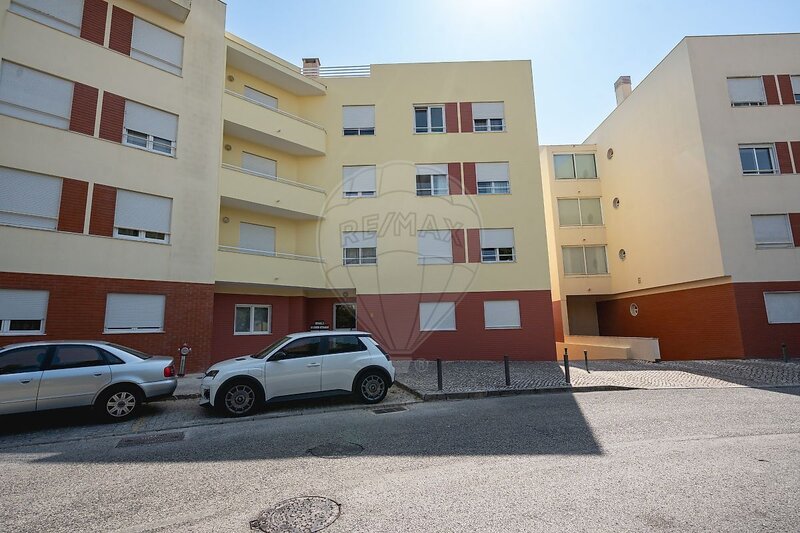
Although officially registered as a ground-floor apartment, the building is set on
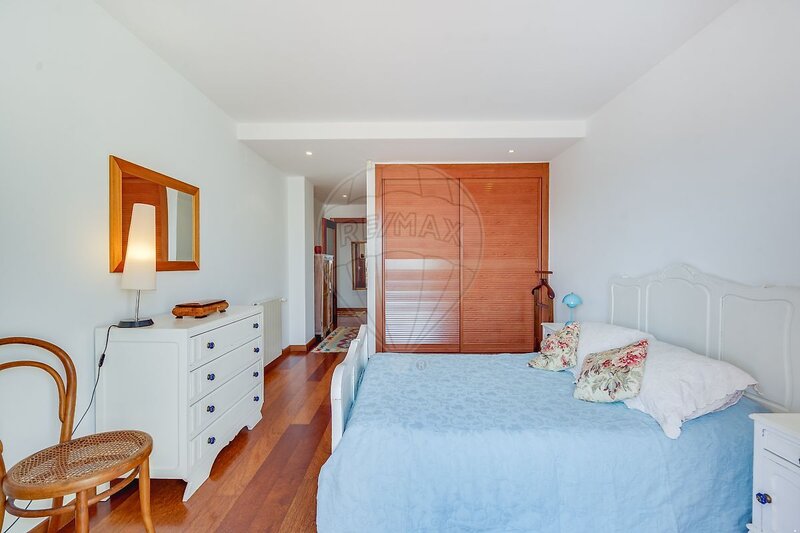
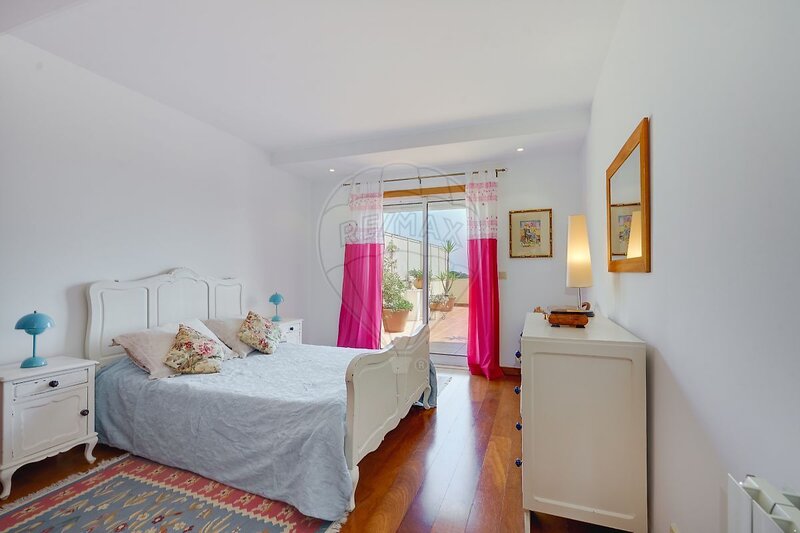
sloping ground. As a result, the living room, kitchen and main bedroom suite-all
with direct access to the terrace - are at a level equivalent to a first floor, above the garage area.
The main bedroom suite faces south, unlike the other two-bedroom apartments in the development, whose two bedrooms face north.
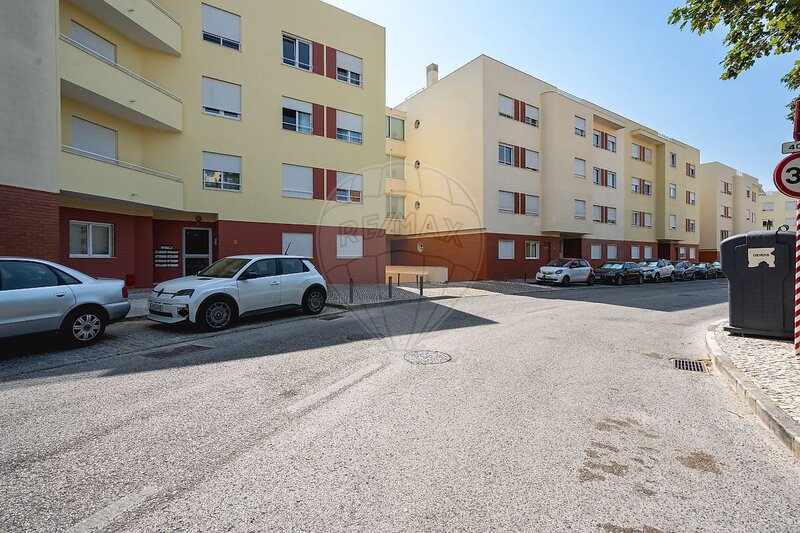
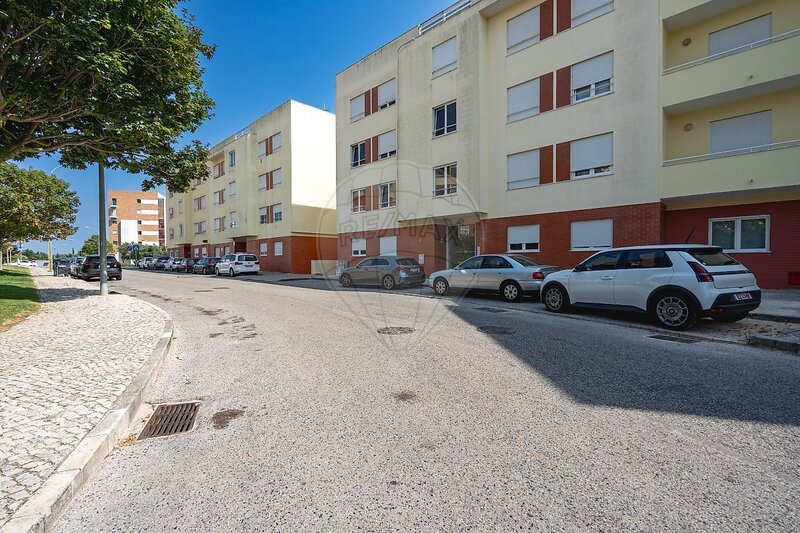
In addition, while most buildings in the development have buildings both in front
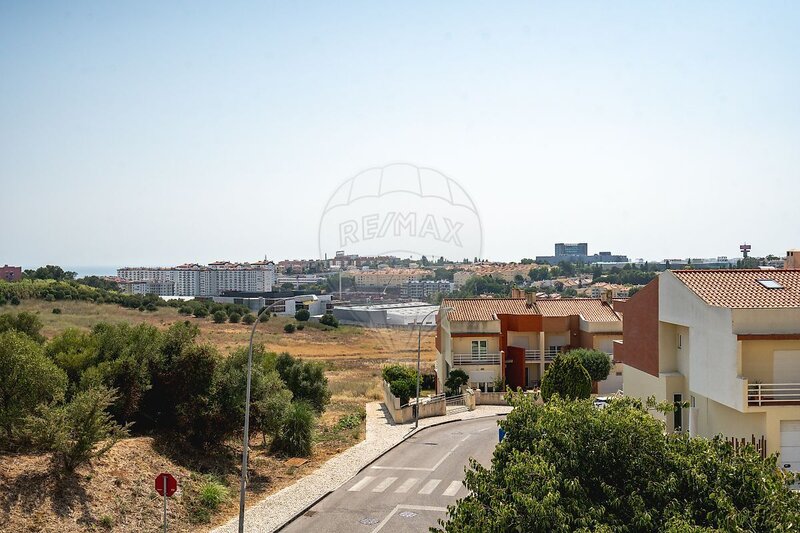
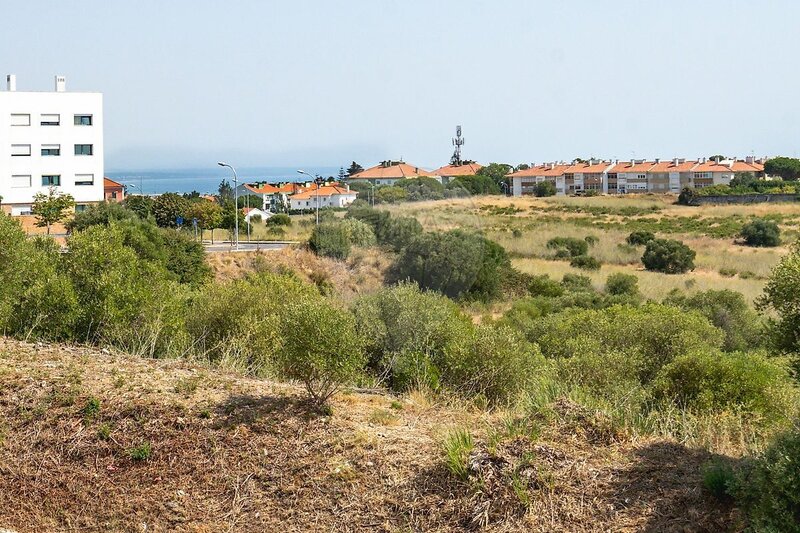
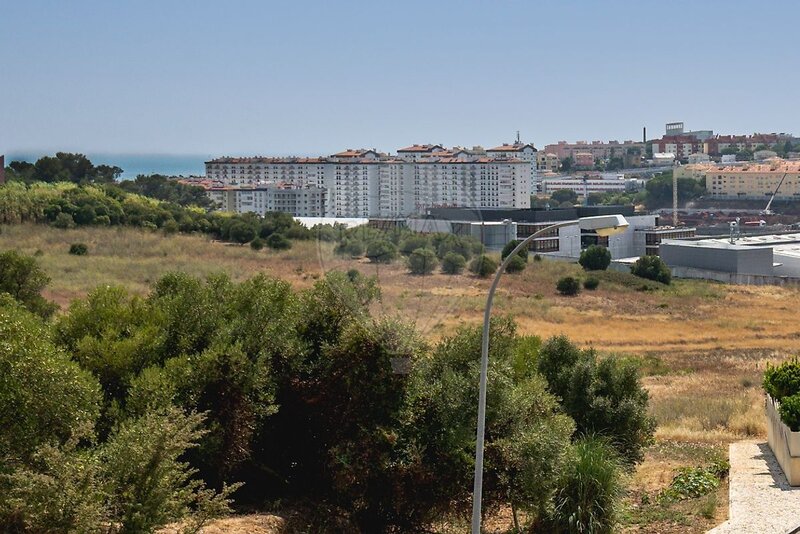
and behind them, this one has buildings only along its main façade. To the rear, the rooms and terrace enjoy open views over a green area, with a partial sea view in the distance.
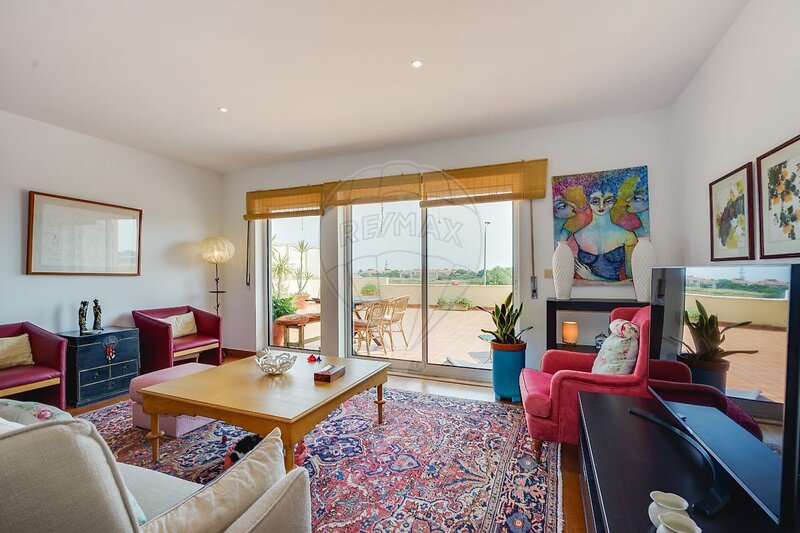
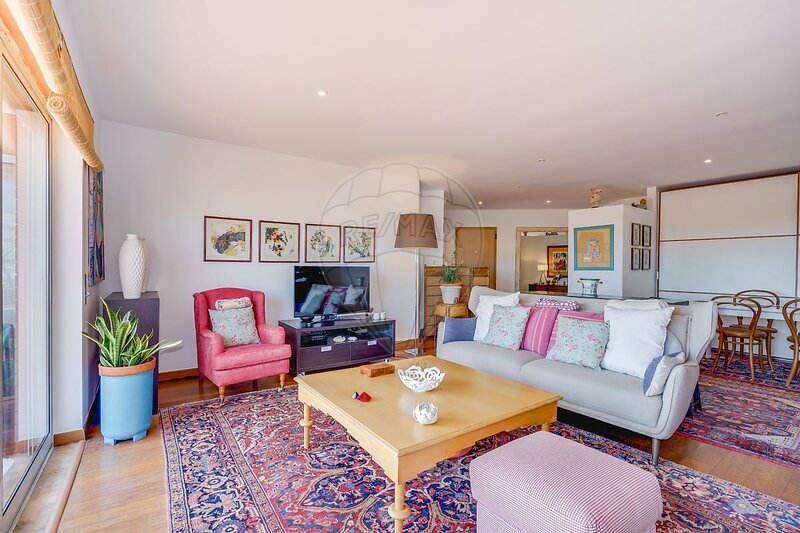
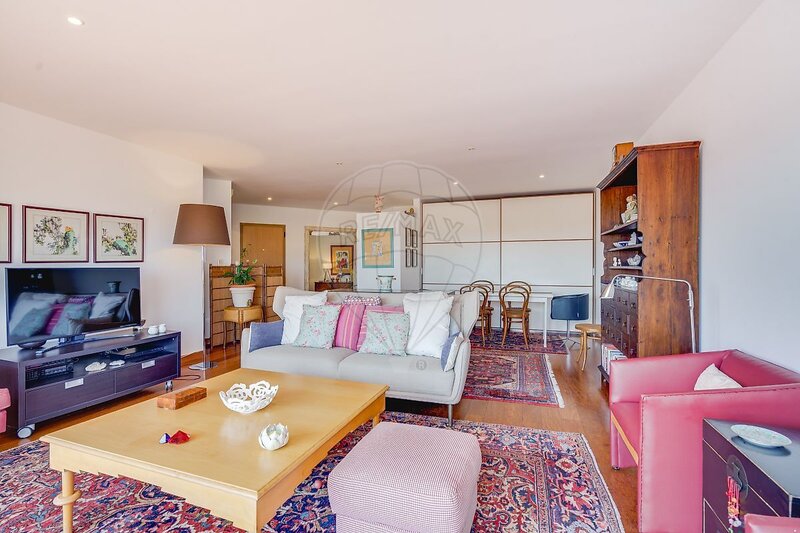
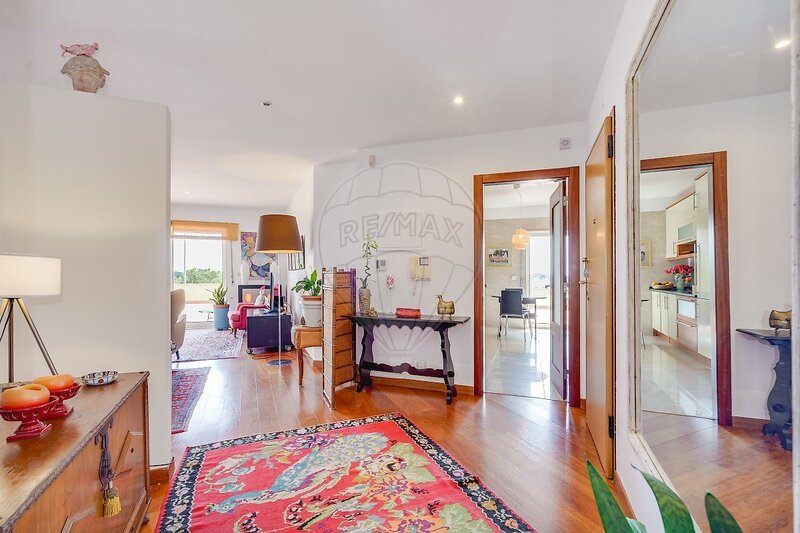
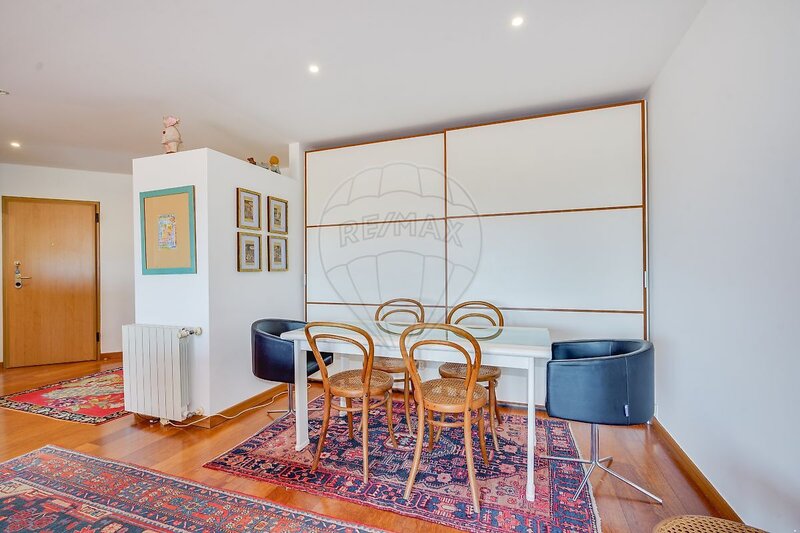
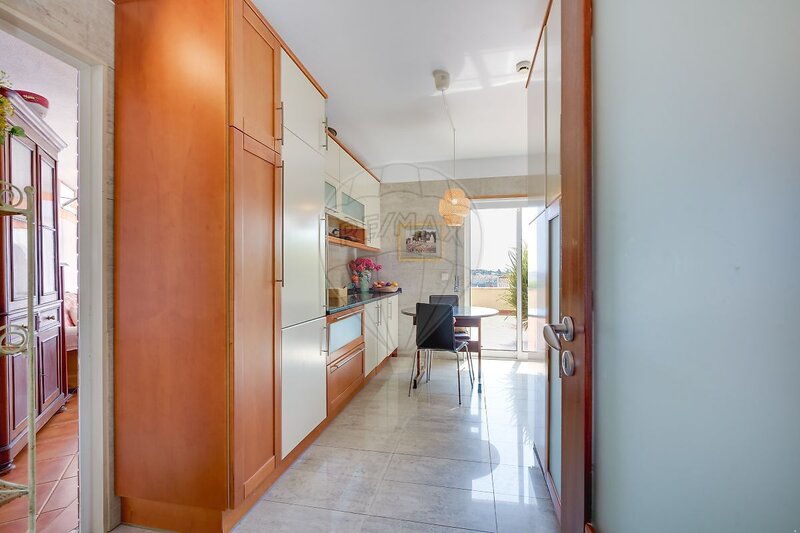
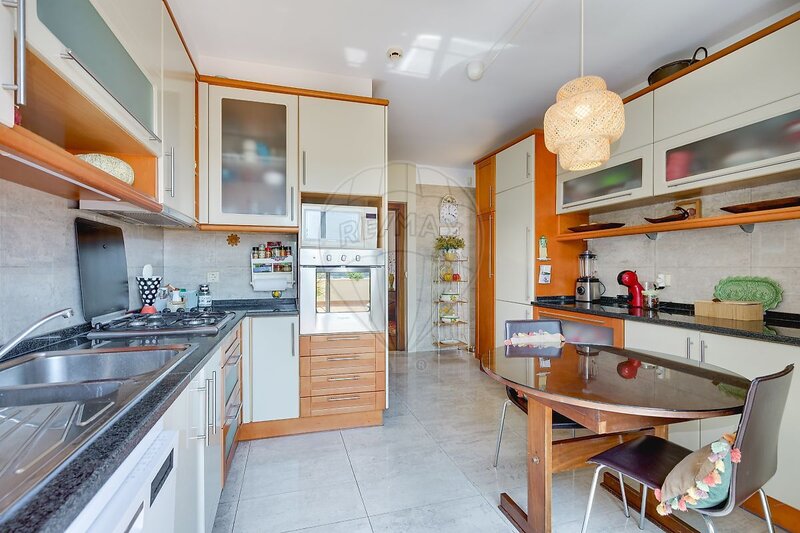
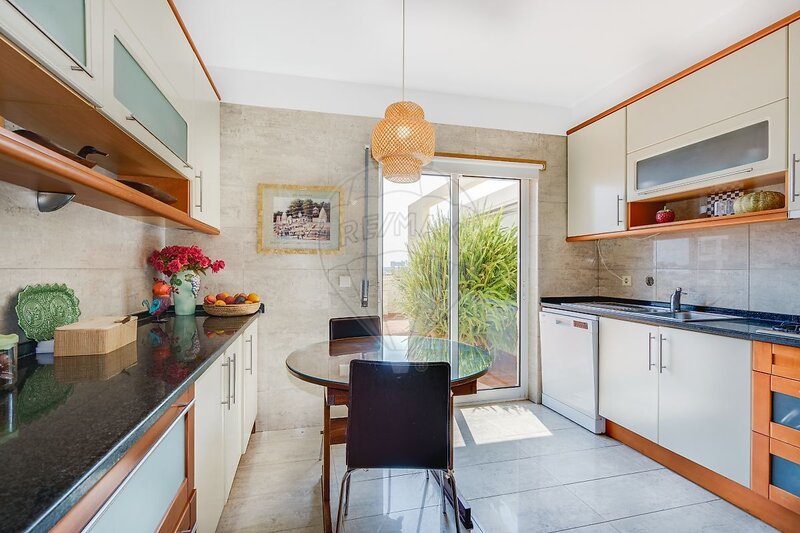
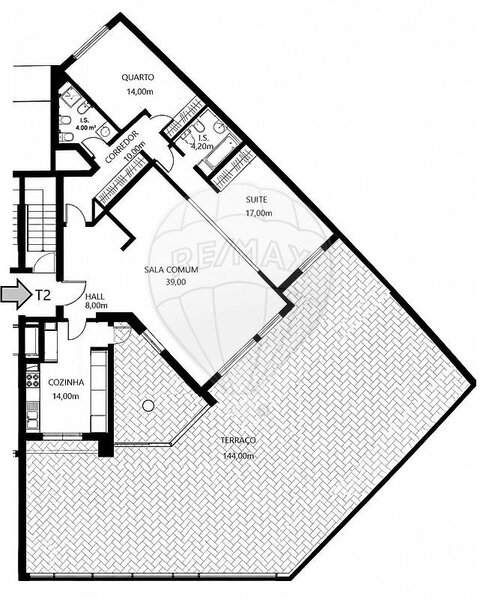
The living area comprises a 39sqm living and dining room and a 14sqm kitchen,
both with direct access to the outside.
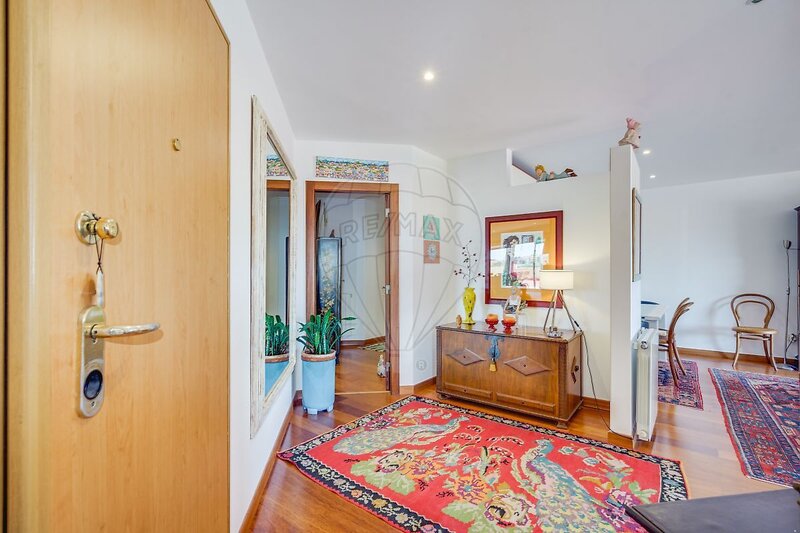
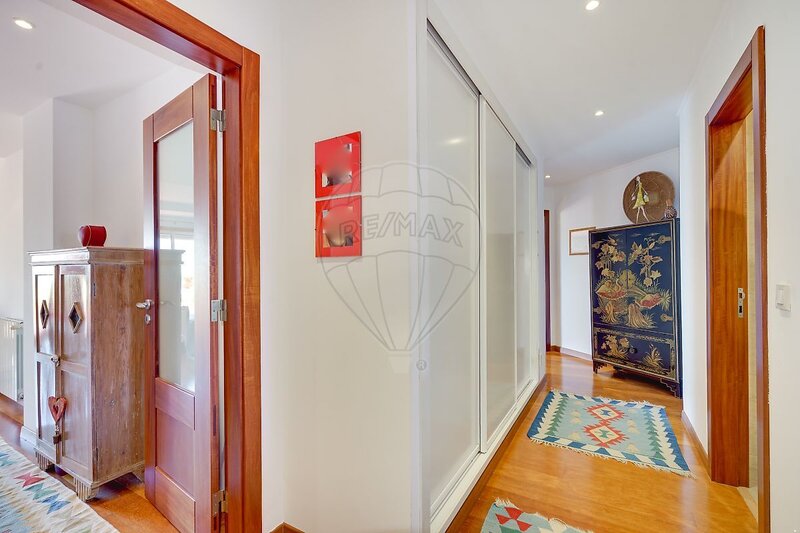
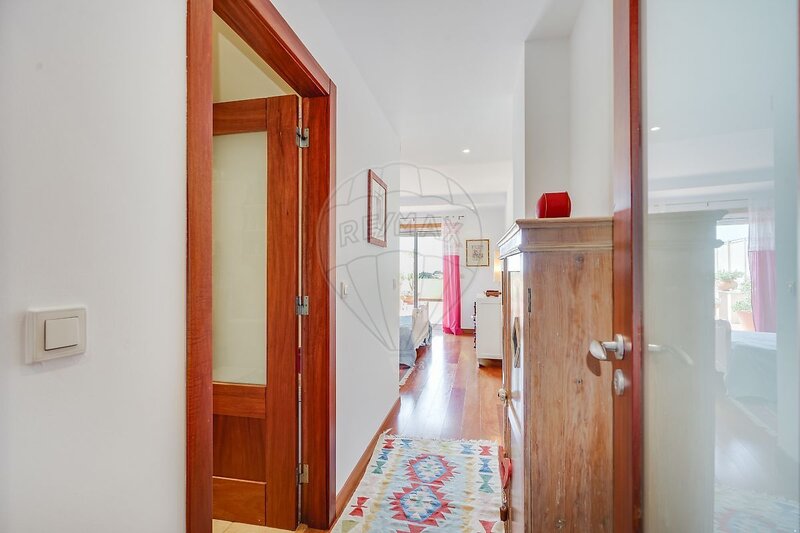
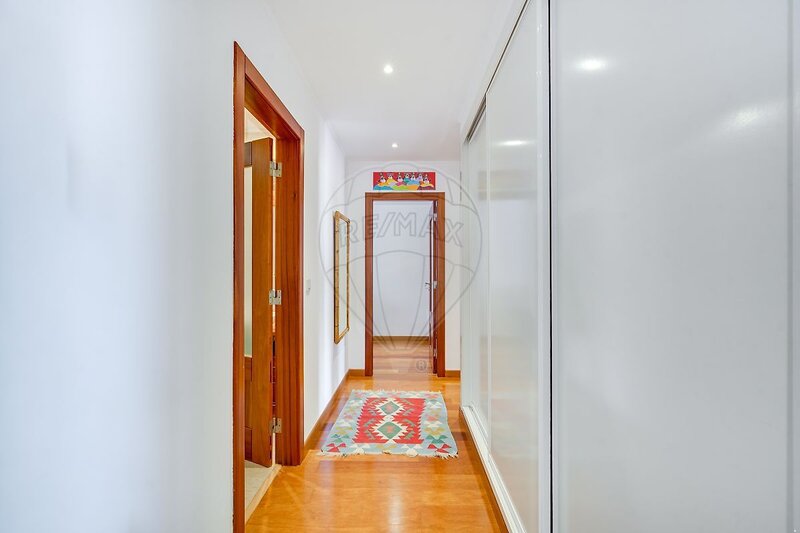
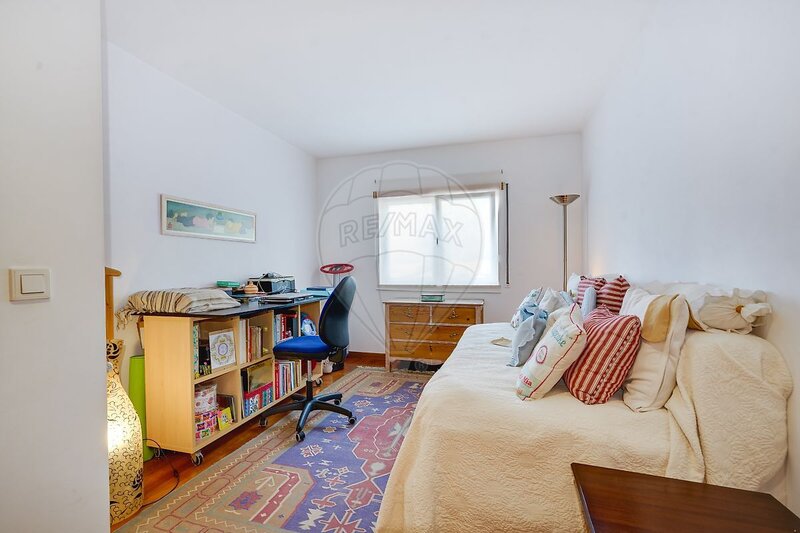
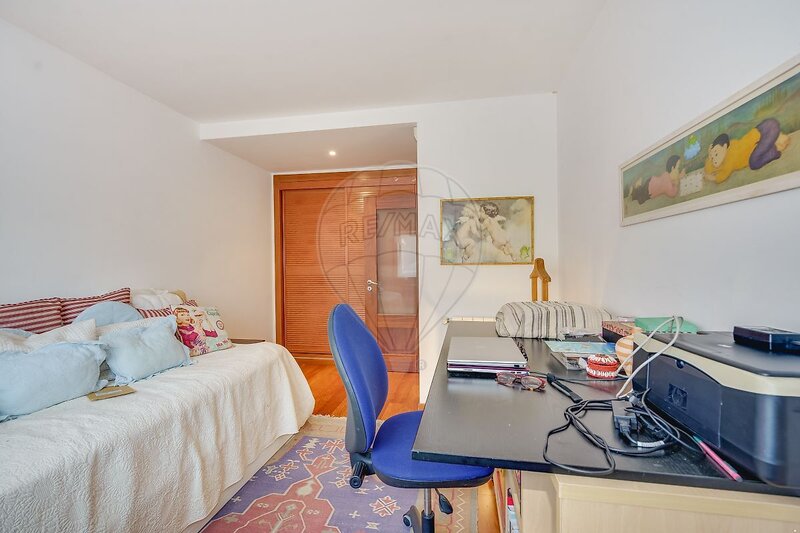
The apartment is in good condition and stands out for its generous room sizes
and natural light, as well as for its interior doors and wardrobe doors, which
differ from those in the other apartments in the development.
Facing south/west, the terrace extends the indoor living area and benefits from excellent sun exposure. It is ideal for al fresco dining, relaxing or entertaining.
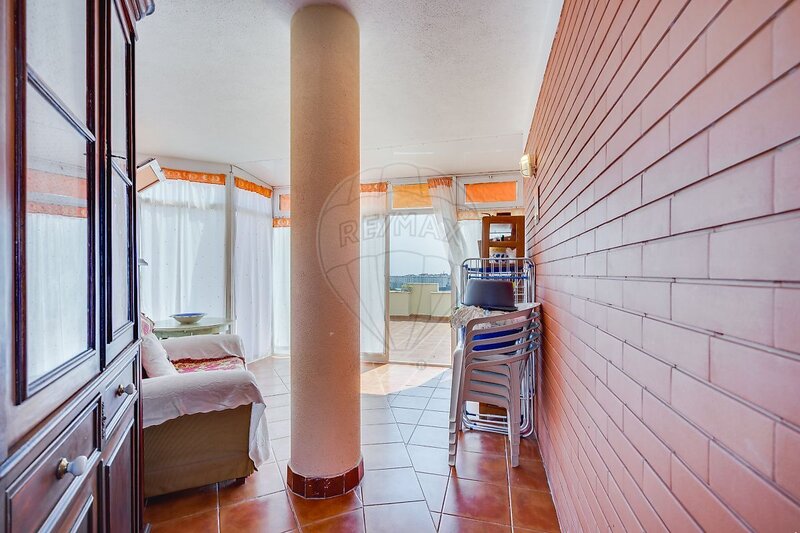
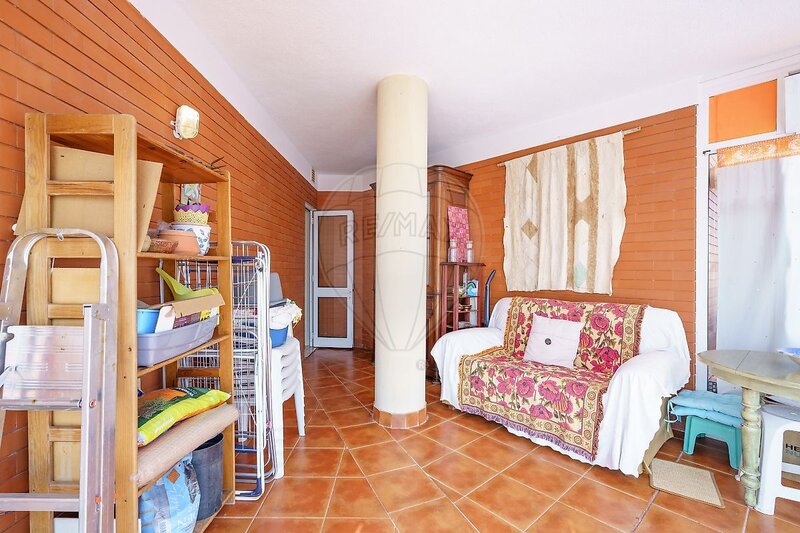
The terrace also includes an enclosed 20sqm area, accessed from the kitchen and fitted with sliding doors to the outside.
This versatile additional space is ideal for everyday use and is not included in the
property’s official floor area.
Key features
•
Four large built-in wardrobes
•
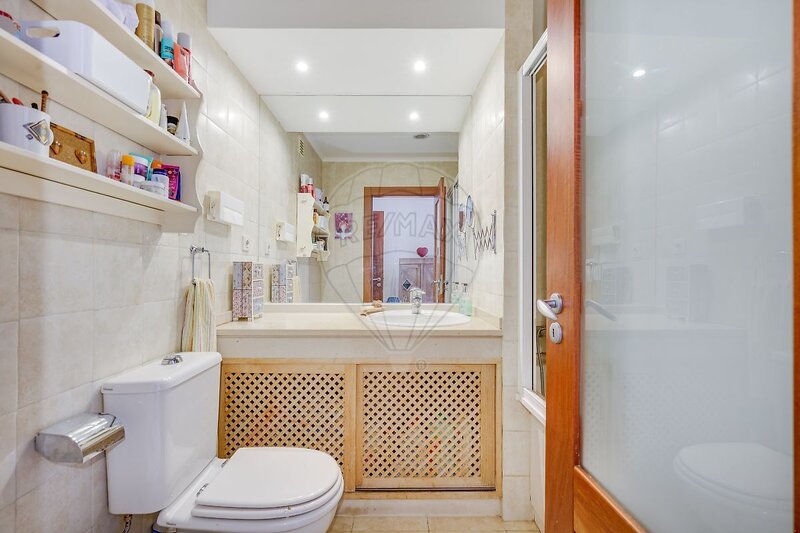
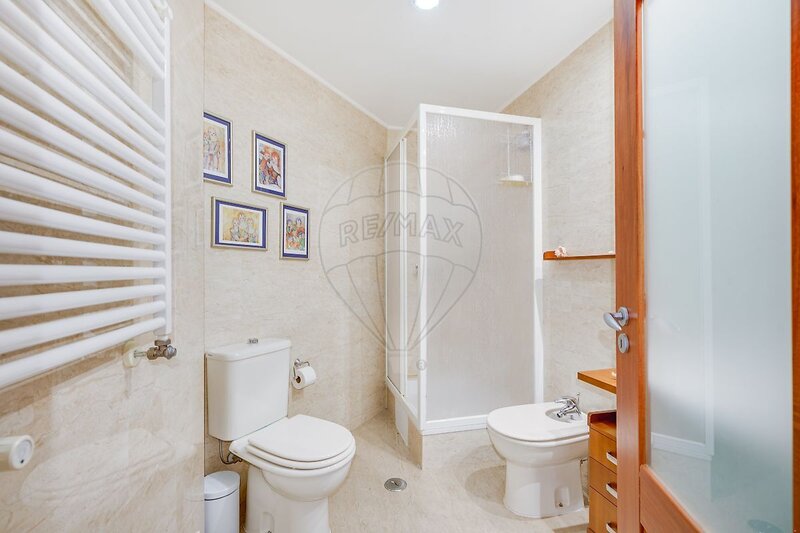
Two full bathrooms
•
Central heating
•
Pre-installation for air conditioning
•
Pre-installation for electric shutters
•
Central vacuum system
•
Alarm system
•
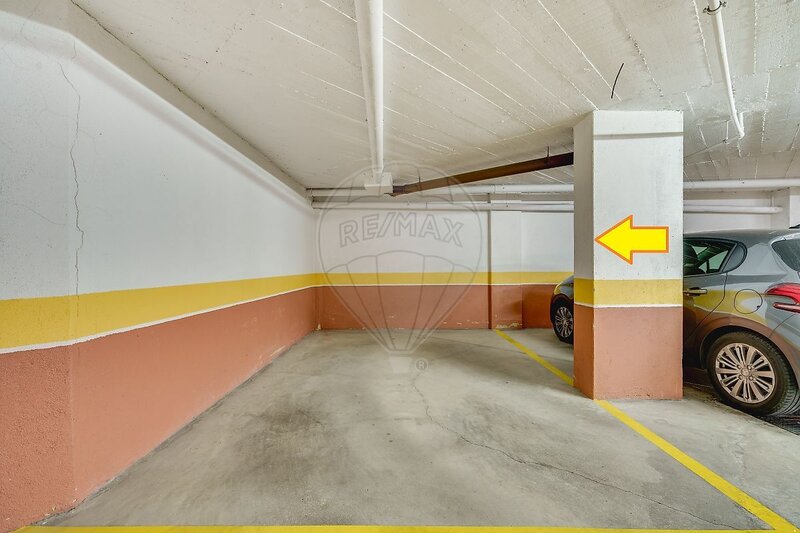
Parking space in a shared garage
•
Storage room
•
Lift
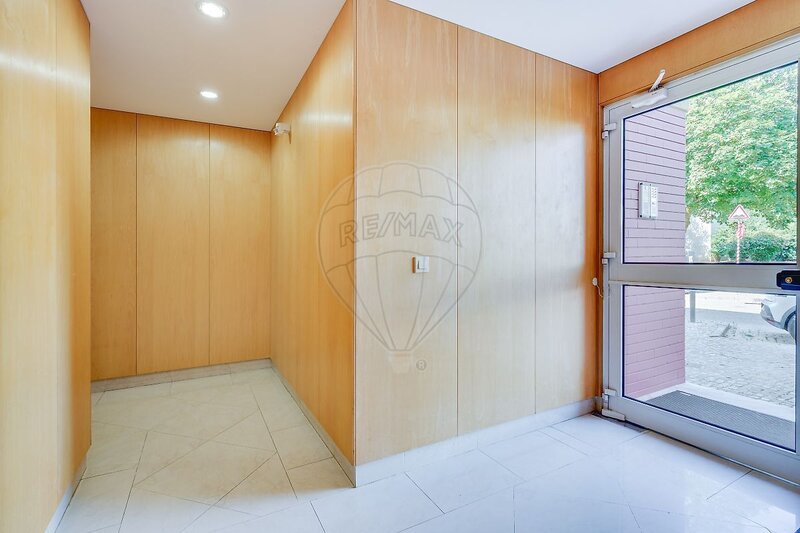
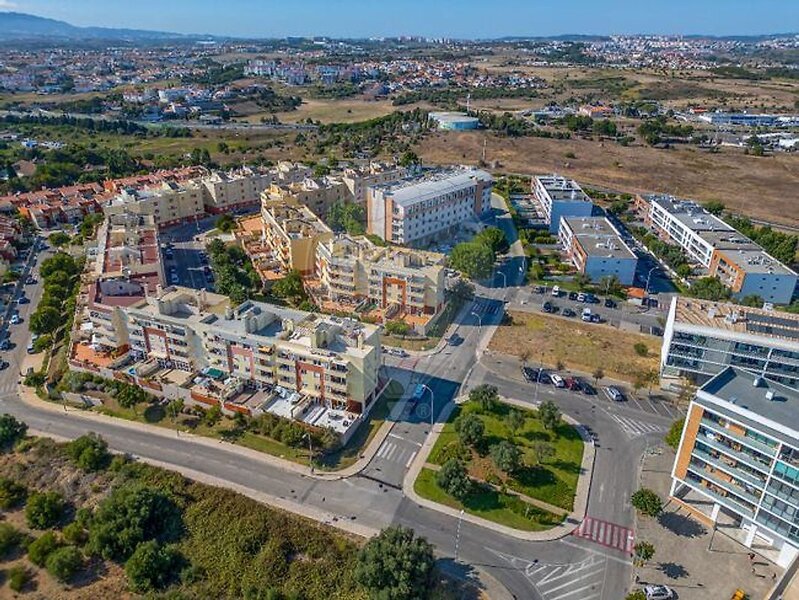
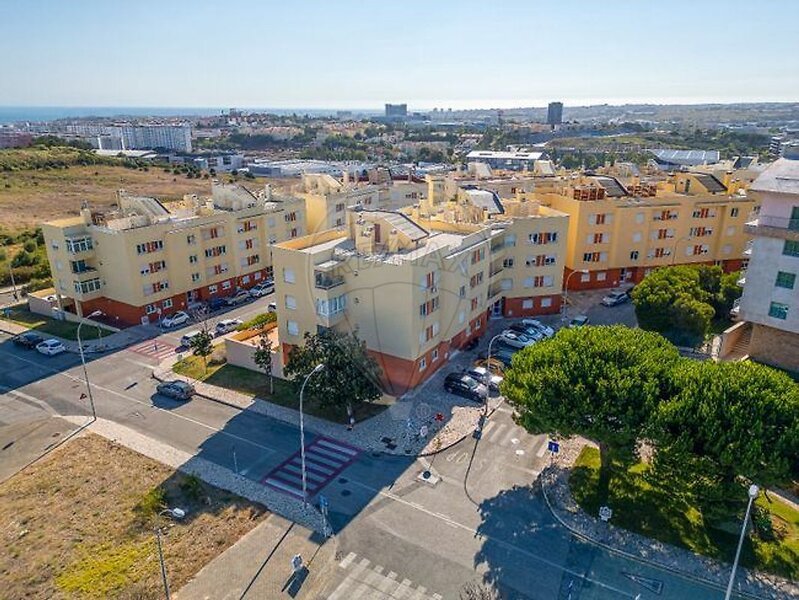
Set within a secure, peaceful, landscaped development with shops, a range of services, restaurants and a hotel.
The property is ideally located, with good road connections and just a few minutes from the A5 motorway, Avenida Marginal, the beaches, Oeiras Parque, Quinta da Fonte, Lagoas Park and Taguspark.
It is about five minutes from Hospital da Luz, Fórum Oeiras, gyms, supermarkets and the historic centre of Paço de Arcos.
Bus stops are a one-minute walk away, with connections to Paço de Arcos and Caxias
railway stations, among other destinations.
Location
Quinta do Torneiro, Oeiras e São Julião da Barra, Oeiras, Lisboa
Contacts
Remax Valor II
AMI License: 9338
Website: remax.pt/valor2
Address: Av. Bombeiros Voluntários do Estoril, Nrº 2 - Loja Esq. - 2765-201 Estoril - Lisboa
Telephone: 214 663 437 / remaxvalor2
AMI License: 9338
Website: remax.pt/valor2
Address: Av. Bombeiros Voluntários do Estoril, Nrº 2 - Loja Esq. - 2765-201 Estoril - Lisboa
Telephone: 214 663 437 / remaxvalor2

View contacts page Real Estate Agency Remax Valor II